


3212 Résultats
Classification:
livres
livres
Actions:
Exemplaires:
Description:
144 pages : illustrations (chiefly color) ; 21 cm.
Description:
144 pages : illustrations (chiefly color) ; 21 cm.
Auteur:
Sujet:
Publication:
[Milan] : Moleskine, October 2015., ©2015
[Milan] : Moleskine, October 2015., ©2015
Titre:
James Stirling : inspiration and process in architecture / edited by Marco Iuliano, Francesca Serrazanetti.
Actions:
Exemplaires:
Description:
144 pages : illustrations (chiefly color) ; 21 cm.
James Stirling : inspiration and process in architecture / edited by Marco Iuliano, Francesca Serrazanetti.
Actions:
Exemplaires:
Description:
144 pages : illustrations (chiefly color) ; 21 cm.
Classification:
livres
livres
Publication:
[Milan] : Moleskine, October 2015., ©2015
[Milan] : Moleskine, October 2015., ©2015
Auteur:
Sujet:
Classification:
livres
livres
Actions:
Exemplaires:
Description:
251 pages : illustrations ; 21 cm.
Description:
251 pages : illustrations ; 21 cm.
Auteur:
Sujet:
Publication:
New York : Oxford University Press, 1987.
New York : Oxford University Press, 1987.
Titre:
A New theory of urban design / Christopher Alexander [and others].
Actions:
Exemplaires:
Description:
251 pages : illustrations ; 21 cm.
A New theory of urban design / Christopher Alexander [and others].
Actions:
Exemplaires:
Description:
251 pages : illustrations ; 21 cm.
Classification:
livres
livres
Publication:
New York : Oxford University Press, 1987.
New York : Oxford University Press, 1987.
Auteur:
Sujet:
Classification:
livres
livres
Actions:
Exemplaires:
Description:
xxiv, 314 pages : illustrations (black and white, and colour), maps (colour) ; 31 cm
Description:
xxiv, 314 pages : illustrations (black and white, and colour), maps (colour) ; 31 cm
Auteur:
Sujet:
Publication:
Chandigarh : White Falcon Publishing, [2023]
Chandigarh : White Falcon Publishing, [2023]
Titre:
Form follows roots : architecture for India 1985-2021 / Surinder Bahga ; edited by Prof Dr Ebru Özeke Tökmeci ; foreword by Prof Robert Harbison.
Actions:
Exemplaires:
Description:
xxiv, 314 pages : illustrations (black and white, and colour), maps (colour) ; 31 cm
Form follows roots : architecture for India 1985-2021 / Surinder Bahga ; edited by Prof Dr Ebru Özeke Tökmeci ; foreword by Prof Robert Harbison.
Actions:
Exemplaires:
Description:
xxiv, 314 pages : illustrations (black and white, and colour), maps (colour) ; 31 cm
Classification:
livres
livres
Publication:
Chandigarh : White Falcon Publishing, [2023]
Chandigarh : White Falcon Publishing, [2023]
Auteur:
Sujet:
Classification:
livres
livres
Prix:
$82.50
(disponible sur commande)
Résumé:
This book presents a detailed technical documentation of 100 significant skyscrapers from 1890 to the present day. The buildings and projects covered in this compendium were all innovative in their day, and provide a critical overview of the development in this type of architecture. Approximately 1000 plans, photographs, technical, and axonometric(...)
$82.50
(disponible sur commande)
Résumé:
This book presents a detailed technical documentation of 100 significant skyscrapers from 1890 to the present day. The buildings and projects covered in this compendium were all innovative in their day, and provide a critical overview of the development in this type of architecture. Approximately 1000 plans, photographs, technical, and axonometric(...)
Sujet:
Structures d’ingénierie
Structures d’ingénierie
Publication:
mars 2000, Basel
mars 2000, Basel
Titre:
Skyscrapers : an architectural type of modern urbanism
Actions:
Prix:
$82.50
(disponible sur commande)
Résumé:
This book presents a detailed technical documentation of 100 significant skyscrapers from 1890 to the present day. The buildings and projects covered in this compendium were all innovative in their day, and provide a critical overview of the development in this type of architecture. Approximately 1000 plans, photographs, technical, and axonometric drawings provide excellent reference material.
Skyscrapers : an architectural type of modern urbanism
Actions:
Prix:
$82.50
(disponible sur commande)
Résumé:
This book presents a detailed technical documentation of 100 significant skyscrapers from 1890 to the present day. The buildings and projects covered in this compendium were all innovative in their day, and provide a critical overview of the development in this type of architecture. Approximately 1000 plans, photographs, technical, and axonometric drawings provide excellent reference material.
Classification:
livres
livres
Publication:
mars 2000, Basel
mars 2000, Basel
Sujet:
Structures d’ingénierie
Structures d’ingénierie
Classification:
livres
livres
Titre:
50 urban blocks
50 urban blocks
Actions:
Prix:
$55.95
(disponible sur commande)
Résumé:
This set of cards contains 50 examples of how to design an urban block. Each card proposes a possible urban form along with measurements and density data, including floor plans, sun exposure, coverage, and both the built and occupied floor area per storey. Units are provided in feet and metres, and axonometric diagrams offer a clear visual supplement to the data,(...)
$55.95
(disponible sur commande)
Résumé:
This set of cards contains 50 examples of how to design an urban block. Each card proposes a possible urban form along with measurements and density data, including floor plans, sun exposure, coverage, and both the built and occupied floor area per storey. Units are provided in feet and metres, and axonometric diagrams offer a clear visual supplement to the data,(...)
Titre:
50 urban blocks
Actions:
Prix:
$55.95
(disponible sur commande)
Résumé:
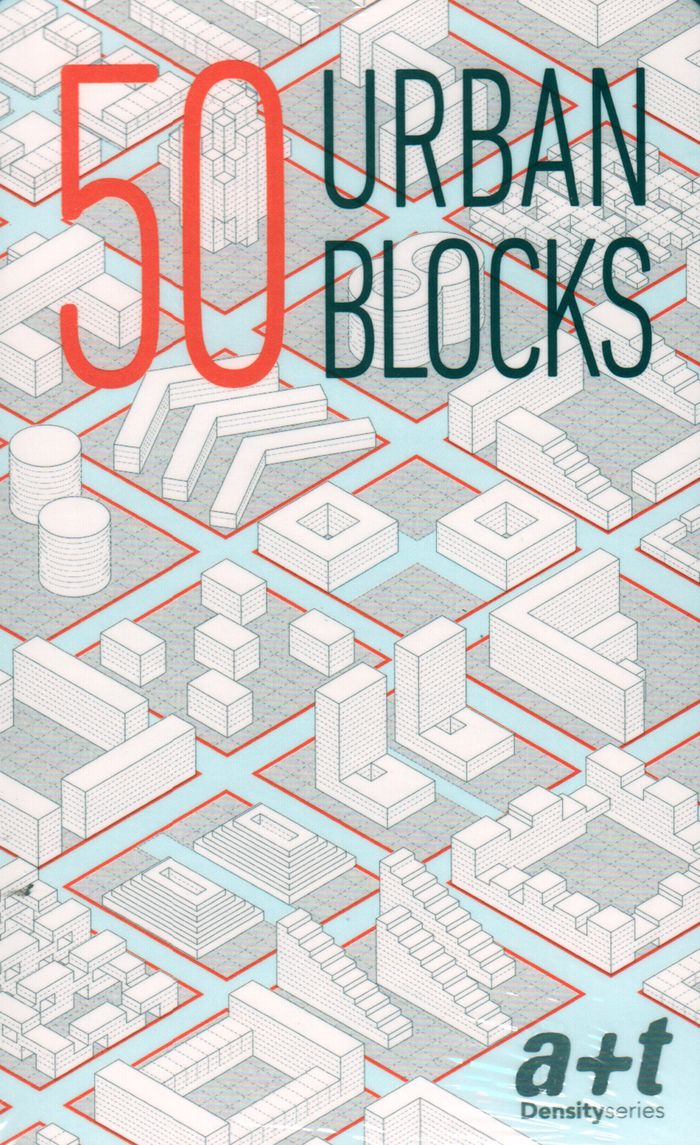
This set of cards contains 50 examples of how to design an urban block. Each card proposes a possible urban form along with measurements and density data, including floor plans, sun exposure, coverage, and both the built and occupied floor area per storey. Units are provided in feet and metres, and axonometric diagrams offer a clear visual supplement to the data, illustrating the various spatial arrangements. With so many types of urban blocks gathered in a single, easy-to-use format, the set offers inspiration for architects, designers, and urbanists everywhere.
50 urban blocks
Actions:
Prix:
$55.95
(disponible sur commande)
Résumé:
This set of cards contains 50 examples of how to design an urban block. Each card proposes a possible urban form along with measurements and density data, including floor plans, sun exposure, coverage, and both the built and occupied floor area per storey. Units are provided in feet and metres, and axonometric diagrams offer a clear visual supplement to the data, illustrating the various spatial arrangements. With so many types of urban blocks gathered in a single, easy-to-use format, the set offers inspiration for architects, designers, and urbanists everywhere.
Classification:
livres
livres
Publication:
juin 2017
juin 2017
Sujet:
Logements collectifs
Logements collectifs
Classification:
livres
livres
Prix:
$85.00
(disponible en magasin)
Résumé:
Portraits from Above' is both a book and exhibition project documenting Hong Kong's legacy of rooftop communities as a highly unique form of architecture that has informally evolved. The project offers a comprehensive survey of five rooftop settlements in the city, while also revealing the creative cultural energy of these rooftop communities and their inextricable links(...)
$85.00
(disponible en magasin)
Résumé:
Portraits from Above' is both a book and exhibition project documenting Hong Kong's legacy of rooftop communities as a highly unique form of architecture that has informally evolved. The project offers a comprehensive survey of five rooftop settlements in the city, while also revealing the creative cultural energy of these rooftop communities and their inextricable links(...)
Titre:
Portraits from above Hong Kong's informal rooftop communities
Actions:
Prix:
$85.00
(disponible en magasin)
Résumé:
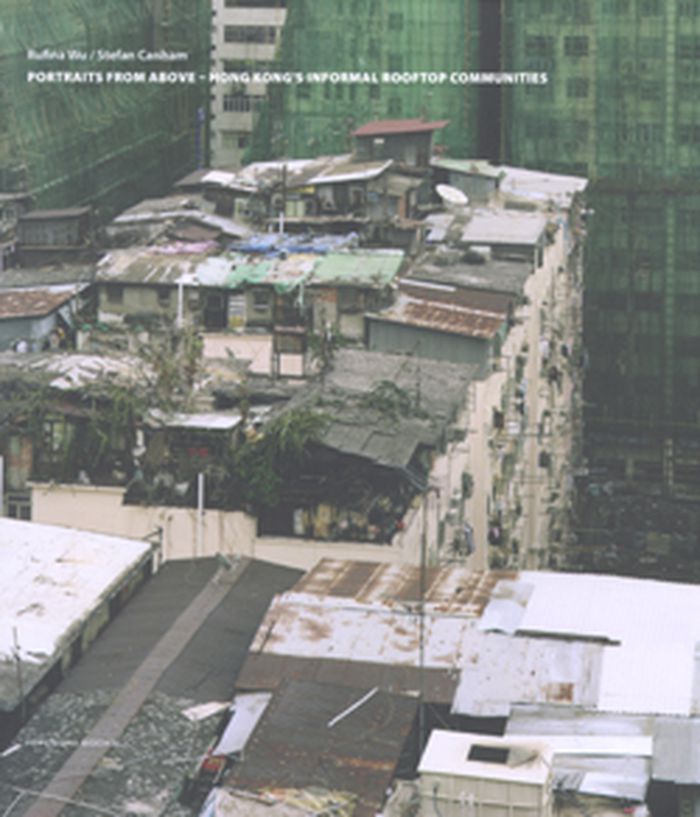
Portraits from Above' is both a book and exhibition project documenting Hong Kong's legacy of rooftop communities as a highly unique form of architecture that has informally evolved. The project offers a comprehensive survey of five rooftop settlements in the city, while also revealing the creative cultural energy of these rooftop communities and their inextricable links to local neighbourhood and social networks. Alongside some 90 axonometric drawings and analytical diagrams, the publication also includes detailed interior and exterior photographs of more than twenty households and a collections of rooftop resident's stories.
Portraits from above Hong Kong's informal rooftop communities
Actions:
Prix:
$85.00
(disponible en magasin)
Résumé:
Portraits from Above' is both a book and exhibition project documenting Hong Kong's legacy of rooftop communities as a highly unique form of architecture that has informally evolved. The project offers a comprehensive survey of five rooftop settlements in the city, while also revealing the creative cultural energy of these rooftop communities and their inextricable links to local neighbourhood and social networks. Alongside some 90 axonometric drawings and analytical diagrams, the publication also includes detailed interior and exterior photographs of more than twenty households and a collections of rooftop resident's stories.
Classification:
livres
livres
Publication:
janvier 2009, Berlin
janvier 2009, Berlin
Sujet:
Photographie- collections
Photographie- collections
Classification:
livres
livres
Prix:
$47.99
(disponible sur commande)
Résumé:
Portraits from Above' is both a book and exhibition project documenting Hong Kong's legacy of rooftop communities as a highly unique form of architecture that has informally evolved. The project offers a comprehensive survey of five rooftop settlements in the city, while also revealing the creative cultural energy of these rooftop communities and their inextricable links(...)
$47.99
(disponible sur commande)
Résumé:
Portraits from Above' is both a book and exhibition project documenting Hong Kong's legacy of rooftop communities as a highly unique form of architecture that has informally evolved. The project offers a comprehensive survey of five rooftop settlements in the city, while also revealing the creative cultural energy of these rooftop communities and their inextricable links(...)
Titre:
Portraits from above - Hong Kong's informal rooftop communities
Actions:
Prix:
$47.99
(disponible sur commande)
Résumé:
Portraits from Above' is both a book and exhibition project documenting Hong Kong's legacy of rooftop communities as a highly unique form of architecture that has informally evolved. The project offers a comprehensive survey of five rooftop settlements in the city, while also revealing the creative cultural energy of these rooftop communities and their inextricable links to local neighbourhood and social networks. Alongside some 90 axonometric drawings and analytical diagrams, the publication also includes detailed interior and exterior photographs of more than twenty households and a collections of rooftop resident's stories.
Portraits from above - Hong Kong's informal rooftop communities
Actions:
Prix:
$47.99
(disponible sur commande)
Résumé:
Portraits from Above' is both a book and exhibition project documenting Hong Kong's legacy of rooftop communities as a highly unique form of architecture that has informally evolved. The project offers a comprehensive survey of five rooftop settlements in the city, while also revealing the creative cultural energy of these rooftop communities and their inextricable links to local neighbourhood and social networks. Alongside some 90 axonometric drawings and analytical diagrams, the publication also includes detailed interior and exterior photographs of more than twenty households and a collections of rooftop resident's stories.
Classification:
livres
livres
Publication:
février 2010
février 2010
Sujet:
Photographie par région
Photographie par région
Classification:
livres
livres
Actions:
Prix:
$36.00
(disponible en magasin)
Résumé:
This small architectural guide provides a representative overview of the built environment in the north Indian metropolis of Ahmedabad. In addition to covering the city’s notable legacy of modernist architecture, the work also treats diverse forms of informal urban arrangements: from architecture without architects (to borrow from Bernard Rudofsky) to ephemeral structures(...)
$36.00
(disponible en magasin)
Résumé:
This small architectural guide provides a representative overview of the built environment in the north Indian metropolis of Ahmedabad. In addition to covering the city’s notable legacy of modernist architecture, the work also treats diverse forms of informal urban arrangements: from architecture without architects (to borrow from Bernard Rudofsky) to ephemeral structures(...)
Sujet:
Théorie de l’architecture
Théorie de l’architecture
Publication:
octobre 2015
octobre 2015
Titre:
Architecture reading aid: Ahmedabad
Actions:
Prix:
$36.00
(disponible en magasin)
Résumé:
This small architectural guide provides a representative overview of the built environment in the north Indian metropolis of Ahmedabad. In addition to covering the city’s notable legacy of modernist architecture, the work also treats diverse forms of informal urban arrangements: from architecture without architects (to borrow from Bernard Rudofsky) to ephemeral structures sprouting up on streets and plazas, everything is fair game. Clear axonometric drawings and short texts providing cultural and historical context make this idiosyncratic travel guide an accessible introduction to decoding Indian urbanism for the architect and layperson alike.
Architecture reading aid: Ahmedabad
Actions:
Prix:
$36.00
(disponible en magasin)
Résumé:
This small architectural guide provides a representative overview of the built environment in the north Indian metropolis of Ahmedabad. In addition to covering the city’s notable legacy of modernist architecture, the work also treats diverse forms of informal urban arrangements: from architecture without architects (to borrow from Bernard Rudofsky) to ephemeral structures sprouting up on streets and plazas, everything is fair game. Clear axonometric drawings and short texts providing cultural and historical context make this idiosyncratic travel guide an accessible introduction to decoding Indian urbanism for the architect and layperson alike.
Classification:
livres
livres
Publication:
octobre 2015
octobre 2015
Sujet:
Théorie de l’architecture
Théorie de l’architecture
Classification:
livres
livres
Titre:
Five Stories of São Paulo
Five Stories of São Paulo
Actions:
Prix:
$46.95
(disponible sur commande)
Résumé:
A project by Éva Le Roi & Pierre Burquel (drawings and sketches of São Paulo); hand drawings by Éva Le Roi. In summer 2019, artist Éva Le Roi and architect Pierre Burquel travelled to São Paulo to research its particular urban conditions, in conjunction with the exhibition TODO DIA / EVERYDAY, 12th Bienal de Arquitetura de São Paulo. Five urban situation have been(...)
$46.95
(disponible sur commande)
Résumé:
A project by Éva Le Roi & Pierre Burquel (drawings and sketches of São Paulo); hand drawings by Éva Le Roi. In summer 2019, artist Éva Le Roi and architect Pierre Burquel travelled to São Paulo to research its particular urban conditions, in conjunction with the exhibition TODO DIA / EVERYDAY, 12th Bienal de Arquitetura de São Paulo. Five urban situation have been(...)
Titre:
Five Stories of São Paulo
Actions:
Prix:
$46.95
(disponible sur commande)
Résumé:
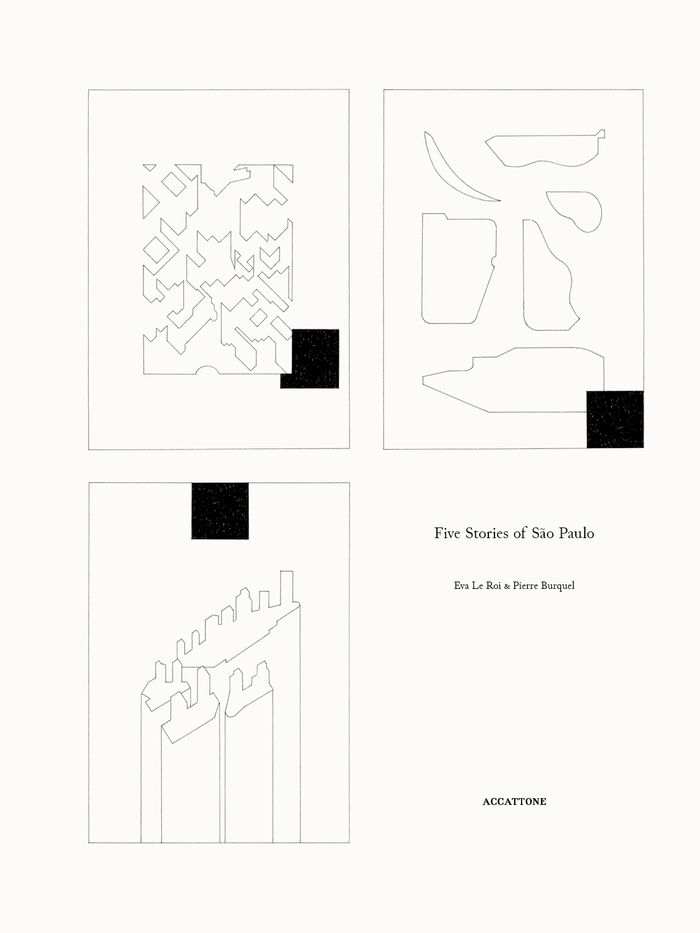
A project by Éva Le Roi & Pierre Burquel (drawings and sketches of São Paulo); hand drawings by Éva Le Roi. In summer 2019, artist Éva Le Roi and architect Pierre Burquel travelled to São Paulo to research its particular urban conditions, in conjunction with the exhibition TODO DIA / EVERYDAY, 12th Bienal de Arquitetura de São Paulo. Five urban situation have been selected and interpreted through a subjective axonometric drawing on a 1:1000 scale alongside a projection of its daily use: Telhados, Piscinões, Condomínios, Campos and Galerias. Éva Le Roi's hand drawings are reproduced in the book at their original scale.
Five Stories of São Paulo
Actions:
Prix:
$46.95
(disponible sur commande)
Résumé:
A project by Éva Le Roi & Pierre Burquel (drawings and sketches of São Paulo); hand drawings by Éva Le Roi. In summer 2019, artist Éva Le Roi and architect Pierre Burquel travelled to São Paulo to research its particular urban conditions, in conjunction with the exhibition TODO DIA / EVERYDAY, 12th Bienal de Arquitetura de São Paulo. Five urban situation have been selected and interpreted through a subjective axonometric drawing on a 1:1000 scale alongside a projection of its daily use: Telhados, Piscinões, Condomínios, Campos and Galerias. Éva Le Roi's hand drawings are reproduced in the book at their original scale.
Classification:
livres
livres
Publication:
mars 2020
mars 2020
Sujet:
Architecture, monographies
Architecture, monographies
Classification:
livres
livres
Prix:
$77.95
(disponible sur commande)
Résumé:
In the third volume of the new series exploring the foundational theories and works of architects Emanuel Christ and Christoph Gantenbein, more than 150 buildings are documented through floor plans, axonometric projections, recent color photographs, and halftones. The buildings, many of them relatively unknown, were chosen in order to provide a basis for looking at(...)
$77.95
(disponible sur commande)
Résumé:
In the third volume of the new series exploring the foundational theories and works of architects Emanuel Christ and Christoph Gantenbein, more than 150 buildings are documented through floor plans, axonometric projections, recent color photographs, and halftones. The buildings, many of them relatively unknown, were chosen in order to provide a basis for looking at(...)
Publication:
mai 2015
mai 2015
Titre:
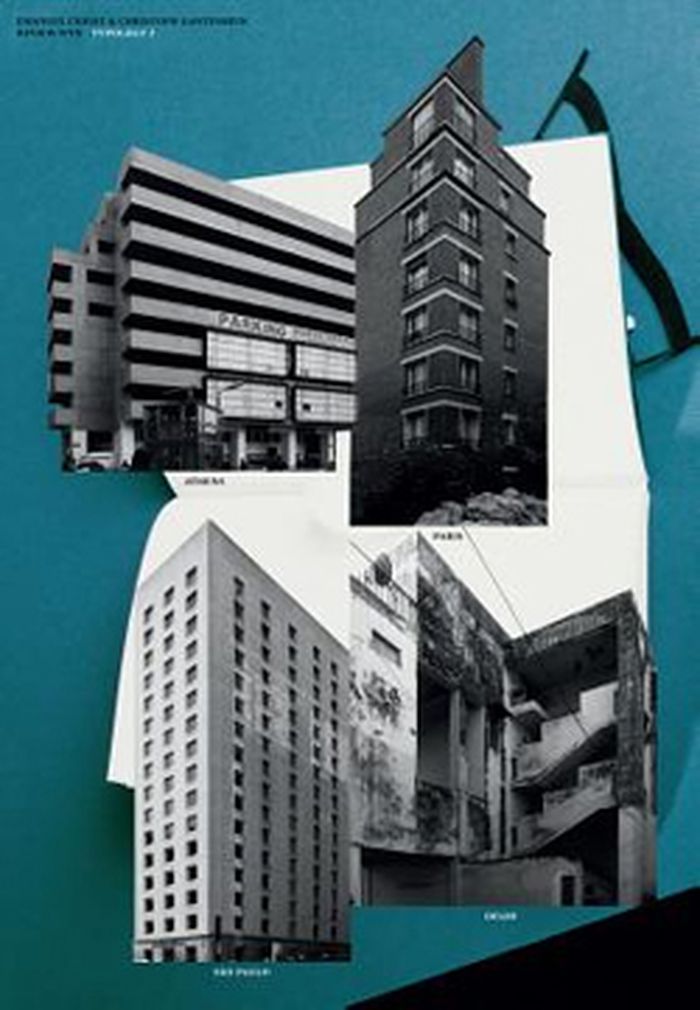
Typology 2: Delhi, Paris, Athens, Sao Paulo. Review no.III
Actions:
Prix:
$77.95
(disponible sur commande)
Résumé:
In the third volume of the new series exploring the foundational theories and works of architects Emanuel Christ and Christoph Gantenbein, more than 150 buildings are documented through floor plans, axonometric projections, recent color photographs, and halftones. The buildings, many of them relatively unknown, were chosen in order to provide a basis for looking at metropolitan design in the twentieth century, and they show the patterns and differences found in architecture from around the world. Included is an essay that provides meaningful context for the buildings and examines how local government and zoning practices guide architecture
Typology 2: Delhi, Paris, Athens, Sao Paulo. Review no.III
Actions:
Prix:
$77.95
(disponible sur commande)
Résumé:
In the third volume of the new series exploring the foundational theories and works of architects Emanuel Christ and Christoph Gantenbein, more than 150 buildings are documented through floor plans, axonometric projections, recent color photographs, and halftones. The buildings, many of them relatively unknown, were chosen in order to provide a basis for looking at metropolitan design in the twentieth century, and they show the patterns and differences found in architecture from around the world. Included is an essay that provides meaningful context for the buildings and examines how local government and zoning practices guide architecture
Classification:
livres
livres
Publication:
mai 2015
mai 2015


