


3212 Résultats
Classification:
livres
livres
Prix:
$55.00
(disponible en magasin)
Résumé:
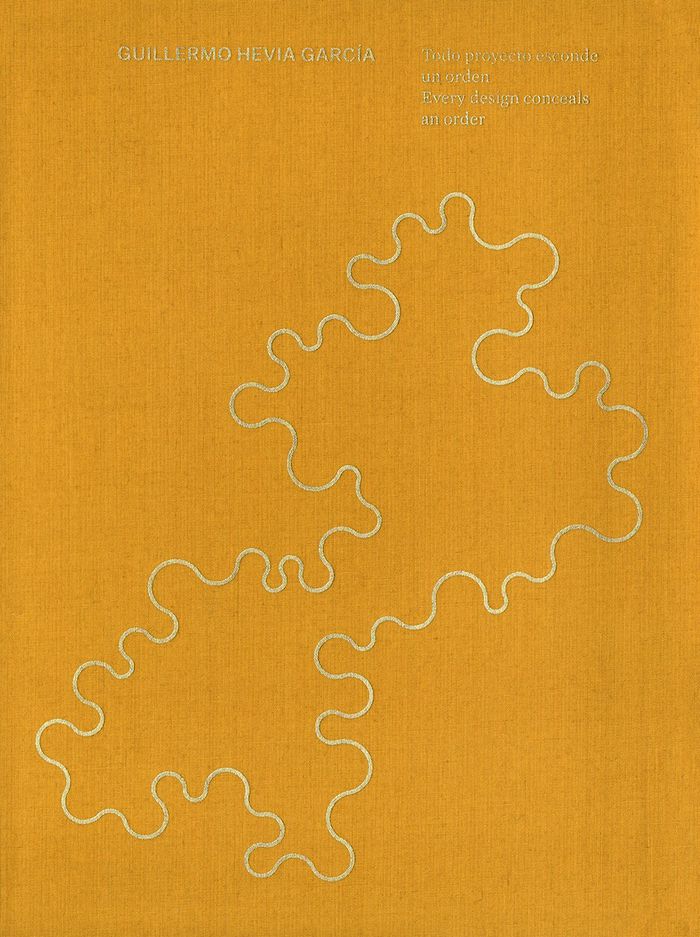
Guillermo Hevia García stands out among the latest generation of Chilean architects for his sensitive focus on his projects’ public impact, expressed in the ways his buildings obey their own internal logic and respect their local cultural, social and spatial contexts.''Every Design Conceals an Order'' compiles 13 of the architect’s designs: built works, projects currently(...)
$55.00
(disponible en magasin)
Résumé:
Guillermo Hevia García stands out among the latest generation of Chilean architects for his sensitive focus on his projects’ public impact, expressed in the ways his buildings obey their own internal logic and respect their local cultural, social and spatial contexts.''Every Design Conceals an Order'' compiles 13 of the architect’s designs: built works, projects currently(...)
Titre:
Guillermo Hevia Garcia: every design conceals an order
Actions:
Prix:
$55.00
(disponible en magasin)
Résumé:
Guillermo Hevia García stands out among the latest generation of Chilean architects for his sensitive focus on his projects’ public impact, expressed in the ways his buildings obey their own internal logic and respect their local cultural, social and spatial contexts.''Every Design Conceals an Order'' compiles 13 of the architect’s designs: built works, projects currently underway and competition entries. Each building is accompanied by a section on the architecture’s imaginary context, the visual references Hevia García mobilized in his working process. The publication also shows Hevia García’s approaches to architectural representation, as he deploys techniques ranging from planimetrics, axonometric projections and models, renders and illustrations.
Guillermo Hevia Garcia: every design conceals an order
Actions:
Prix:
$55.00
(disponible en magasin)
Résumé:
Guillermo Hevia García stands out among the latest generation of Chilean architects for his sensitive focus on his projects’ public impact, expressed in the ways his buildings obey their own internal logic and respect their local cultural, social and spatial contexts.''Every Design Conceals an Order'' compiles 13 of the architect’s designs: built works, projects currently underway and competition entries. Each building is accompanied by a section on the architecture’s imaginary context, the visual references Hevia García mobilized in his working process. The publication also shows Hevia García’s approaches to architectural representation, as he deploys techniques ranging from planimetrics, axonometric projections and models, renders and illustrations.
Classification:
livres
livres
Publication:
avril 2019
avril 2019
Sujet:
Architecture, monographies
Architecture, monographies
Classification:
livres
livres
Prix:
$60.95
(disponible en magasin)
Résumé:
This issue of a+u magazine features the work of Sancho-Madridejos Architecture Office (S-MAO). An ensemble of 20 projects, framed according to two investigative themes, are featured in this monograph, supported by axonometric diagrams and concept models. An essay by the founders’ close friends, Antón García-Abril and Débora Mesa, reveals the deeper origins to S-MAO’s(...)
$60.95
(disponible en magasin)
Résumé:
This issue of a+u magazine features the work of Sancho-Madridejos Architecture Office (S-MAO). An ensemble of 20 projects, framed according to two investigative themes, are featured in this monograph, supported by axonometric diagrams and concept models. An essay by the founders’ close friends, Antón García-Abril and Débora Mesa, reveals the deeper origins to S-MAO’s(...)
Titre:
A+U 608 21:05 S-Mao Sancho-Madridejos Architecture Office
Actions:
Prix:
$60.95
(disponible en magasin)
Résumé:
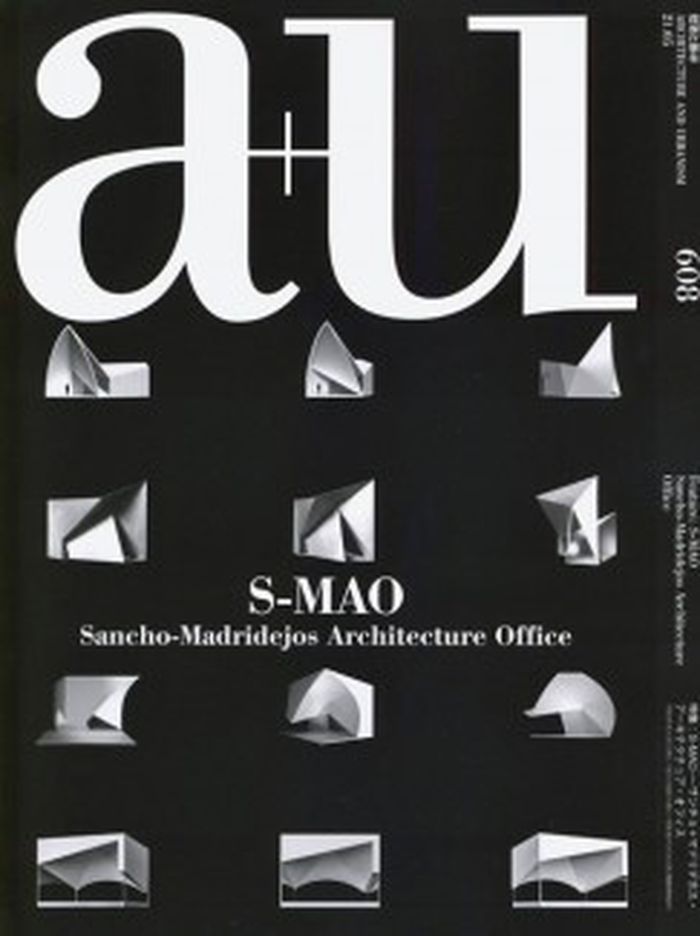
This issue of a+u magazine features the work of Sancho-Madridejos Architecture Office (S-MAO). An ensemble of 20 projects, framed according to two investigative themes, are featured in this monograph, supported by axonometric diagrams and concept models. An essay by the founders’ close friends, Antón García-Abril and Débora Mesa, reveals the deeper origins to S-MAO’s approach and describes how their trials and investigations have yielded 'new processes in engineering, new construction systems, and a new language'. Based in Madrid and established in 1982, the office has developed a nuanced and committed practice, rooted in investigations in plastic arts and aesthetic theory.
A+U 608 21:05 S-Mao Sancho-Madridejos Architecture Office
Actions:
Prix:
$60.95
(disponible en magasin)
Résumé:
This issue of a+u magazine features the work of Sancho-Madridejos Architecture Office (S-MAO). An ensemble of 20 projects, framed according to two investigative themes, are featured in this monograph, supported by axonometric diagrams and concept models. An essay by the founders’ close friends, Antón García-Abril and Débora Mesa, reveals the deeper origins to S-MAO’s approach and describes how their trials and investigations have yielded 'new processes in engineering, new construction systems, and a new language'. Based in Madrid and established in 1982, the office has developed a nuanced and committed practice, rooted in investigations in plastic arts and aesthetic theory.
Classification:
livres
livres
Publication:
mai 2021
mai 2021
Sujet:
Revues
Revues
Classification:
périodiques
périodiques
Titre:
A+U 493: Manhattan grid
A+U 493: Manhattan grid
Actions:
Prix:
$56.00
(disponible en magasin)
Résumé:
This issue commemorates the 200th anniversary of the Manhattan Grid by looking at it from a number of perspectives. The first part presents visualizations of census and zoning data made available by the city, as well as photographs and axonometric drawings to illustrate the changes and realities of Manhattan over the past two centuries. The preface collects commentaries(...)
$56.00
(disponible en magasin)
Résumé:
This issue commemorates the 200th anniversary of the Manhattan Grid by looking at it from a number of perspectives. The first part presents visualizations of census and zoning data made available by the city, as well as photographs and axonometric drawings to illustrate the changes and realities of Manhattan over the past two centuries. The preface collects commentaries(...)
Titre:
A+U 493: Manhattan grid
Actions:
Prix:
$56.00
(disponible en magasin)
Résumé:
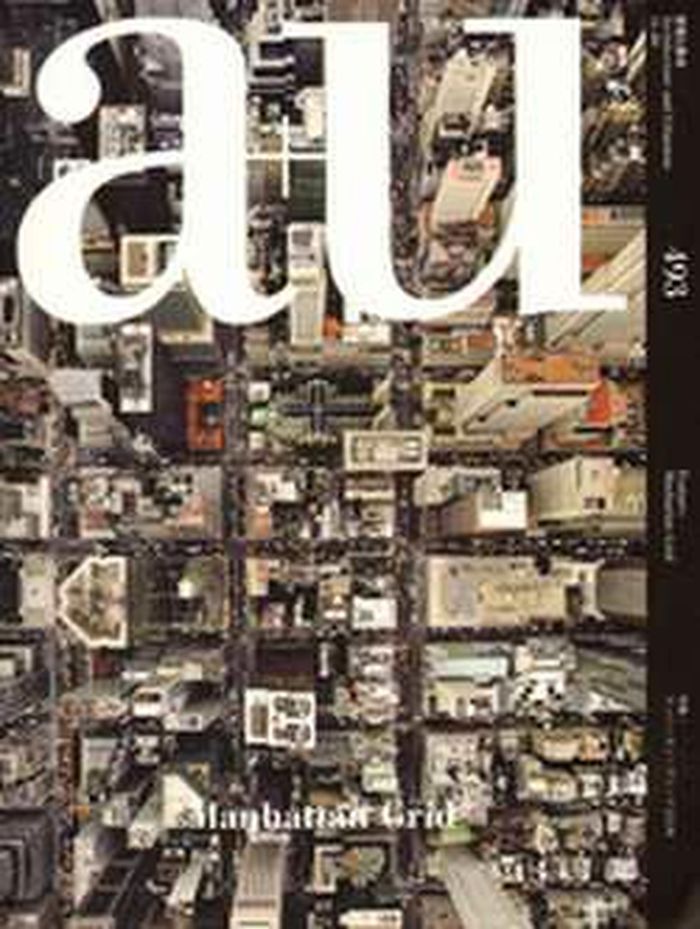
This issue commemorates the 200th anniversary of the Manhattan Grid by looking at it from a number of perspectives. The first part presents visualizations of census and zoning data made available by the city, as well as photographs and axonometric drawings to illustrate the changes and realities of Manhattan over the past two centuries. The preface collects commentaries on the grid from 11 architects whose practices are based in the city. Traversing from past, present to future, their perspectives shed light on the relationship of the grid to the city, its architecture, and its society today. The latter part of this issue catalogues 100 notable buildings in Manhattan.
A+U 493: Manhattan grid
Actions:
Prix:
$56.00
(disponible en magasin)
Résumé:
This issue commemorates the 200th anniversary of the Manhattan Grid by looking at it from a number of perspectives. The first part presents visualizations of census and zoning data made available by the city, as well as photographs and axonometric drawings to illustrate the changes and realities of Manhattan over the past two centuries. The preface collects commentaries on the grid from 11 architects whose practices are based in the city. Traversing from past, present to future, their perspectives shed light on the relationship of the grid to the city, its architecture, and its society today. The latter part of this issue catalogues 100 notable buildings in Manhattan.
Classification:
périodiques
périodiques
Publication:
janvier 2012
janvier 2012
Sujet:
Revues
Revues
Classification:
livres
livres
Actions:
Prix:
$44.00
(disponible sur commande)
Résumé:
Immediate and constructive, the physicality of hand drawing, upon which representation formats are based, is a necessary skill needed to communicate ideas in the field of architectural design. Drawing for Architects provides a technique-based, progression of drawing types and instructions teaching core drawing principles needed to connect drawing with architectural(...)
$44.00
(disponible sur commande)
Résumé:
Immediate and constructive, the physicality of hand drawing, upon which representation formats are based, is a necessary skill needed to communicate ideas in the field of architectural design. Drawing for Architects provides a technique-based, progression of drawing types and instructions teaching core drawing principles needed to connect drawing with architectural(...)
Titre:
Drawing for architects : how to explore concepts, define elements, and create effectuve built design through illustration
Actions:
Prix:
$44.00
(disponible sur commande)
Résumé:
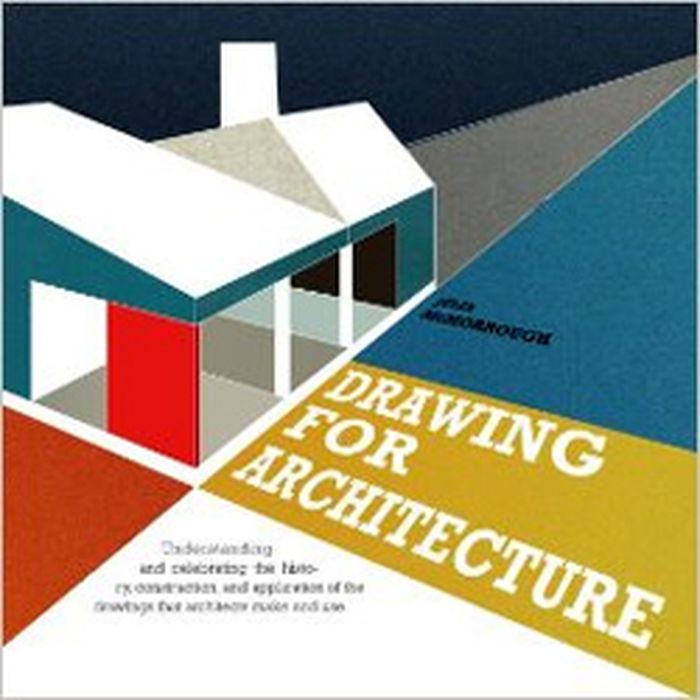
Immediate and constructive, the physicality of hand drawing, upon which representation formats are based, is a necessary skill needed to communicate ideas in the field of architectural design. Drawing for Architects provides a technique-based, progression of drawing types and instructions teaching core drawing principles needed to connect drawing with architectural design. Architect and author Julia McMorrough outlines issues around each of the types of drawing, showing that the conversations of plan, section, elevation, axonometric, and perspective each have a relation to the kind of design information that drawing makes possible to express. Drawing for Architects explains both the technical and disciplinary importance of drawing and how to enable design creativity and application through its practiced use.
Drawing for architects : how to explore concepts, define elements, and create effectuve built design through illustration
Actions:
Prix:
$44.00
(disponible sur commande)
Résumé:
Immediate and constructive, the physicality of hand drawing, upon which representation formats are based, is a necessary skill needed to communicate ideas in the field of architectural design. Drawing for Architects provides a technique-based, progression of drawing types and instructions teaching core drawing principles needed to connect drawing with architectural design. Architect and author Julia McMorrough outlines issues around each of the types of drawing, showing that the conversations of plan, section, elevation, axonometric, and perspective each have a relation to the kind of design information that drawing makes possible to express. Drawing for Architects explains both the technical and disciplinary importance of drawing and how to enable design creativity and application through its practiced use.
Classification:
livres
livres
Publication:
octobre 2014
octobre 2014
Sujet:
Dessin d’architecture
Dessin d’architecture
Classification:
livres
livres
Prix:
$132.00
(disponible sur commande)
Résumé:
Now in its Fifth Edition, this essential textbook has been used by thousands of students annually in schools of architecture, engineering, and construction technology. The bestselling reference focuses on the basic materials and methods used in building construction, emphasizing common construction systems such as light wood frames, masonry bearing walls, steel frames,(...)
$132.00
(disponible sur commande)
Résumé:
Now in its Fifth Edition, this essential textbook has been used by thousands of students annually in schools of architecture, engineering, and construction technology. The bestselling reference focuses on the basic materials and methods used in building construction, emphasizing common construction systems such as light wood frames, masonry bearing walls, steel frames,(...)
Titre:
Fundamentals of building construction: materials & methods
Actions:
Prix:
$132.00
(disponible sur commande)
Résumé:
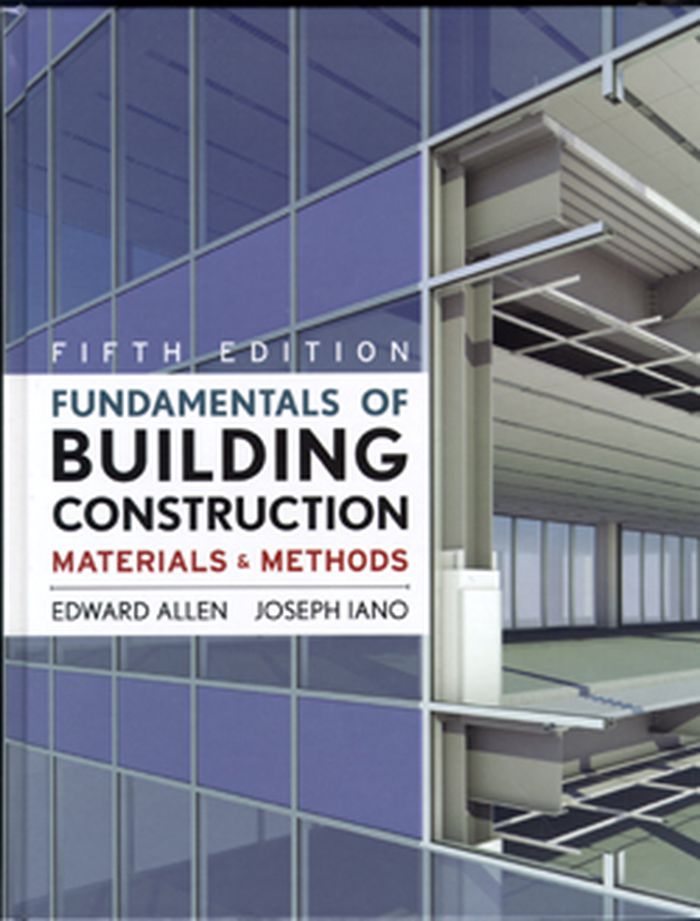
Now in its Fifth Edition, this essential textbook has been used by thousands of students annually in schools of architecture, engineering, and construction technology. The bestselling reference focuses on the basic materials and methods used in building construction, emphasizing common construction systems such as light wood frames, masonry bearing walls, steel frames, and reinforced concrete. New introductory material on the processes, organization, constraints, and choices in construction offers a better look at the management of construction. New sections covering the building envelope uncover the secrets to designing enclosures for thermal insulation, vapor retarders, air barriers, and moisture control. The Fifth Edition also features more axonometric detail drawings and revised photographs for a thoroughly illustrated approach and the latest IBC 2006, CSI MasterFormat, ASTM references, and LEED information.
Fundamentals of building construction: materials & methods
Actions:
Prix:
$132.00
(disponible sur commande)
Résumé:
Now in its Fifth Edition, this essential textbook has been used by thousands of students annually in schools of architecture, engineering, and construction technology. The bestselling reference focuses on the basic materials and methods used in building construction, emphasizing common construction systems such as light wood frames, masonry bearing walls, steel frames, and reinforced concrete. New introductory material on the processes, organization, constraints, and choices in construction offers a better look at the management of construction. New sections covering the building envelope uncover the secrets to designing enclosures for thermal insulation, vapor retarders, air barriers, and moisture control. The Fifth Edition also features more axonometric detail drawings and revised photographs for a thoroughly illustrated approach and the latest IBC 2006, CSI MasterFormat, ASTM references, and LEED information.
Classification:
livres
livres
Publication:
novembre 2008, Hoboken
novembre 2008, Hoboken
Sujet:
Matériaux et éclairage
Matériaux et éclairage
Classification:
livres
livres
Titre:
Juan Navarro Baldeweg
Juan Navarro Baldeweg
Actions:
Prix:
$72.00
(disponible sur commande)
Résumé:
A unique and multi-faceted talent, Juan Navarro Baldeweg is one of the two most highly acclaimed Spanish architects living today. Also an artist, his paintings have been exhibited at galleries and art fairs worldwide. The goal of this book, which was designed by Baldeweg himself, is to reflect the many sides of his character. In a running discourse he reveals his own(...)
$72.00
(disponible sur commande)
Résumé:
A unique and multi-faceted talent, Juan Navarro Baldeweg is one of the two most highly acclaimed Spanish architects living today. Also an artist, his paintings have been exhibited at galleries and art fairs worldwide. The goal of this book, which was designed by Baldeweg himself, is to reflect the many sides of his character. In a running discourse he reveals his own(...)
Titre:
Juan Navarro Baldeweg
Actions:
Prix:
$72.00
(disponible sur commande)
Résumé:
A unique and multi-faceted talent, Juan Navarro Baldeweg is one of the two most highly acclaimed Spanish architects living today. Also an artist, his paintings have been exhibited at galleries and art fairs worldwide. The goal of this book, which was designed by Baldeweg himself, is to reflect the many sides of his character. In a running discourse he reveals his own view of architecture and art, while a commentary by J.M. Bonet, Director of the IVAM Modern Art Museum in Valencia, provides insight into Baldeweg's artistic career. Art works presented include paintings, photographs, and drawings; architectural projects are accompanied by sketches, plans, situation maps, axonometric drawings and photographs. In 1998 Juan Navarro Baldeweg was awarded the highly coveted Heinrich Tessenow Gold Medal for architecture.
Juan Navarro Baldeweg
Actions:
Prix:
$72.00
(disponible sur commande)
Résumé:
A unique and multi-faceted talent, Juan Navarro Baldeweg is one of the two most highly acclaimed Spanish architects living today. Also an artist, his paintings have been exhibited at galleries and art fairs worldwide. The goal of this book, which was designed by Baldeweg himself, is to reflect the many sides of his character. In a running discourse he reveals his own view of architecture and art, while a commentary by J.M. Bonet, Director of the IVAM Modern Art Museum in Valencia, provides insight into Baldeweg's artistic career. Art works presented include paintings, photographs, and drawings; architectural projects are accompanied by sketches, plans, situation maps, axonometric drawings and photographs. In 1998 Juan Navarro Baldeweg was awarded the highly coveted Heinrich Tessenow Gold Medal for architecture.
Classification:
livres
livres
Publication:
mai 1999, Corte Madera
mai 1999, Corte Madera
Sujet:
Architecture, monographies
Architecture, monographies
Classification:
livres
livres
Prix:
$93.95
(disponible sur commande)
Résumé:
"Typology", volume 2 of the new series Christ & Gantenbein Review, presents more than 150 buildings located in Rome, New York, Hong Kong and Buenos Aires that have been analysed by the chair of Emanuel Christ and Christoph Gantenbein at the Swiss Federal Institute of Technology Zurich. This selective and subjective inventory of metropolitan and essentially anonymous(...)
$93.95
(disponible sur commande)
Résumé:
"Typology", volume 2 of the new series Christ & Gantenbein Review, presents more than 150 buildings located in Rome, New York, Hong Kong and Buenos Aires that have been analysed by the chair of Emanuel Christ and Christoph Gantenbein at the Swiss Federal Institute of Technology Zurich. This selective and subjective inventory of metropolitan and essentially anonymous(...)
Publication:
septembre 2012
septembre 2012
Titre:
Review N. 2 : Typology, Hong Kong, Rome, New York, Buenos Aires
Actions:
Prix:
$93.95
(disponible sur commande)
Résumé:
"Typology", volume 2 of the new series Christ & Gantenbein Review, presents more than 150 buildings located in Rome, New York, Hong Kong and Buenos Aires that have been analysed by the chair of Emanuel Christ and Christoph Gantenbein at the Swiss Federal Institute of Technology Zurich. This selective and subjective inventory of metropolitan and essentially anonymous 20th-century building production provides a basis for urban project creation. In this new book, the buildings are documented with floor plans, axonometric projections, recent photographs and key information. The theoretical essay by Emanuel Christ and Christoph Gantenbein and four texts by other authors explain the interactions between the contexts, especially the governing urban rule sets and the buildings, and show the potential for the design of a contemporary urban architecture.
Review N. 2 : Typology, Hong Kong, Rome, New York, Buenos Aires
Actions:
Prix:
$93.95
(disponible sur commande)
Résumé:
"Typology", volume 2 of the new series Christ & Gantenbein Review, presents more than 150 buildings located in Rome, New York, Hong Kong and Buenos Aires that have been analysed by the chair of Emanuel Christ and Christoph Gantenbein at the Swiss Federal Institute of Technology Zurich. This selective and subjective inventory of metropolitan and essentially anonymous 20th-century building production provides a basis for urban project creation. In this new book, the buildings are documented with floor plans, axonometric projections, recent photographs and key information. The theoretical essay by Emanuel Christ and Christoph Gantenbein and four texts by other authors explain the interactions between the contexts, especially the governing urban rule sets and the buildings, and show the potential for the design of a contemporary urban architecture.
Classification:
livres
livres
Publication:
septembre 2012
septembre 2012
Classification:
livres
livres
Actions:
Prix:
$40.00
(disponible sur commande)
Résumé:
Building Subjects, the fourth issue of Standpunkte Magazine, is a collaboration between the architect De Peter Yi, the art historian Nancy P. Lin, and the graphic design studios Normal and Some All None. The publication revolves around collective housing in China, an architectural challenge expressive of the country's ongoing negotiations between its rich history and(...)
$40.00
(disponible sur commande)
Résumé:
Building Subjects, the fourth issue of Standpunkte Magazine, is a collaboration between the architect De Peter Yi, the art historian Nancy P. Lin, and the graphic design studios Normal and Some All None. The publication revolves around collective housing in China, an architectural challenge expressive of the country's ongoing negotiations between its rich history and(...)
Publication:
septembre 2019
septembre 2019
Titre:
Building subjects: collective housing in China
Actions:
Prix:
$40.00
(disponible sur commande)
Résumé:
Building Subjects, the fourth issue of Standpunkte Magazine, is a collaboration between the architect De Peter Yi, the art historian Nancy P. Lin, and the graphic design studios Normal and Some All None. The publication revolves around collective housing in China, an architectural challenge expressive of the country's ongoing negotiations between its rich history and undetermined future. The study combines typological research with the modes of the architectural manifesto by establishing an exchange between cultural-historical observations, the consideration of contemporary socio-economic pressures, and evolving architectural aspirations. Through a close reading of spaces from monumental utopian communes in Beijing to round earthen dwellings in the Fujian province, Building Subjects stages collective housing as a key to residential architecture in China. The publication is simultaneously inward and outward looking, and this duality is also reflected in its meticulously composed layout: documentary photography and detailed axonometric drawings are juxtaposed to establish a correspondence between old and new, between reality and projection.
Building subjects: collective housing in China
Actions:
Prix:
$40.00
(disponible sur commande)
Résumé:
Building Subjects, the fourth issue of Standpunkte Magazine, is a collaboration between the architect De Peter Yi, the art historian Nancy P. Lin, and the graphic design studios Normal and Some All None. The publication revolves around collective housing in China, an architectural challenge expressive of the country's ongoing negotiations between its rich history and undetermined future. The study combines typological research with the modes of the architectural manifesto by establishing an exchange between cultural-historical observations, the consideration of contemporary socio-economic pressures, and evolving architectural aspirations. Through a close reading of spaces from monumental utopian communes in Beijing to round earthen dwellings in the Fujian province, Building Subjects stages collective housing as a key to residential architecture in China. The publication is simultaneously inward and outward looking, and this duality is also reflected in its meticulously composed layout: documentary photography and detailed axonometric drawings are juxtaposed to establish a correspondence between old and new, between reality and projection.
Classification:
livres
livres
Publication:
septembre 2019
septembre 2019
Classification:
livres
livres
Prix:
$99.99
(disponible sur commande)
Résumé:
This second volume of "The Details of Modern Architecture" continues the study of the relationships of the ideals of design and the realities of construction in modern architecture, beginning in the late 1920s and extending to the present day. It contains a wealth of new (...)
$99.99
(disponible sur commande)
Résumé:
This second volume of "The Details of Modern Architecture" continues the study of the relationships of the ideals of design and the realities of construction in modern architecture, beginning in the late 1920s and extending to the present day. It contains a wealth of new (...)
Publication:
juin 1996, Cambridge, Mass.
juin 1996, Cambridge, Mass.
Titre:
Details of modern architecture - volume 2 : 1928-1988
Actions:
Prix:
$99.99
(disponible sur commande)
Résumé:
This second volume of "The Details of Modern Architecture" continues the study of the relationships of the ideals of design and the realities of construction in modern architecture, beginning in the late 1920s and extending to the present day. It contains a wealth of new information on the construction of modern architecture at a variety of scales from minute details to general principles. There are over 500 illustrations, including 130 original photographs and 230 original axonometric drawings, arranged to explain the technical, aesthetic, and historical aspects of the building form. Individual chapters treat the work of Eliel and Eero Saarinen, Eric Gunnar Asplund, Richard Neutra, Alvar Aalto, Le Corbusier, and Louis Kahn, as well as the Case Study, High Tech, Postmodern, and Deconstructivist architects. Among the individual buildings documented are Eliel Saarinen's Cranbrook School, Asplund's Woodland Cemetery, Fuller's Dymaxion house, the Venturi house, the Eames and other Case Study houses, the concrete buildings of Le Corbusier, Aalto's Säynätsalo Town Hall, and Kahn's Exeter Library and Salk Institute -- with many details published for the first time.
Details of modern architecture - volume 2 : 1928-1988
Actions:
Prix:
$99.99
(disponible sur commande)
Résumé:
This second volume of "The Details of Modern Architecture" continues the study of the relationships of the ideals of design and the realities of construction in modern architecture, beginning in the late 1920s and extending to the present day. It contains a wealth of new information on the construction of modern architecture at a variety of scales from minute details to general principles. There are over 500 illustrations, including 130 original photographs and 230 original axonometric drawings, arranged to explain the technical, aesthetic, and historical aspects of the building form. Individual chapters treat the work of Eliel and Eero Saarinen, Eric Gunnar Asplund, Richard Neutra, Alvar Aalto, Le Corbusier, and Louis Kahn, as well as the Case Study, High Tech, Postmodern, and Deconstructivist architects. Among the individual buildings documented are Eliel Saarinen's Cranbrook School, Asplund's Woodland Cemetery, Fuller's Dymaxion house, the Venturi house, the Eames and other Case Study houses, the concrete buildings of Le Corbusier, Aalto's Säynätsalo Town Hall, and Kahn's Exeter Library and Salk Institute -- with many details published for the first time.
Classification:
livres
livres
Publication:
juin 1996, Cambridge, Mass.
juin 1996, Cambridge, Mass.
Classification:
livres
livres
Actions:
Prix:
$74.95
(disponible sur commande)
Résumé:
First published in 2017 in conjunction with an exhibition at the Pavillon de l’Arsenal in Paris, this widely praised and still much sought-after book becomes available again in a new edition. It offers an analytical review from today’s perspective of the French capital’s profound transformation during the late nineteenth century under the direction of Georges Eugène Baron(...)
$74.95
(disponible sur commande)
Résumé:
First published in 2017 in conjunction with an exhibition at the Pavillon de l’Arsenal in Paris, this widely praised and still much sought-after book becomes available again in a new edition. It offers an analytical review from today’s perspective of the French capital’s profound transformation during the late nineteenth century under the direction of Georges Eugène Baron(...)
Publication:
janvier 2021
janvier 2021
Titre:
Paris Haussmann: A model's relevance. 2nd edition
Actions:
Prix:
$74.95
(disponible sur commande)
Résumé:
First published in 2017 in conjunction with an exhibition at the Pavillon de l’Arsenal in Paris, this widely praised and still much sought-after book becomes available again in a new edition. It offers an analytical review from today’s perspective of the French capital’s profound transformation during the late nineteenth century under the direction of Georges Eugène Baron Haussmann. ''Paris Haussmann: a model’s relevance'' explores and analyzes the characteristics of Paris’s homogenous yet fluid cityscape, the result of a lengthy process of changes and evolutions, even in recent times. Research was conducted at all levels to classify and compare roadways, identify public spaces, and organize the blocks and buildings according to their current geometry. For the first time, the qualities of the Haussmann model have been set forth to show how they grapple with the same challenges that contemporary cities face. Topical essays feature alongside rich illustrative material, comprising photographs by celebrated photographer Cyrille Weiner, site plans and maps, floor plans and sections, axonometric projections, and various graphics.
Paris Haussmann: A model's relevance. 2nd edition
Actions:
Prix:
$74.95
(disponible sur commande)
Résumé:
First published in 2017 in conjunction with an exhibition at the Pavillon de l’Arsenal in Paris, this widely praised and still much sought-after book becomes available again in a new edition. It offers an analytical review from today’s perspective of the French capital’s profound transformation during the late nineteenth century under the direction of Georges Eugène Baron Haussmann. ''Paris Haussmann: a model’s relevance'' explores and analyzes the characteristics of Paris’s homogenous yet fluid cityscape, the result of a lengthy process of changes and evolutions, even in recent times. Research was conducted at all levels to classify and compare roadways, identify public spaces, and organize the blocks and buildings according to their current geometry. For the first time, the qualities of the Haussmann model have been set forth to show how they grapple with the same challenges that contemporary cities face. Topical essays feature alongside rich illustrative material, comprising photographs by celebrated photographer Cyrille Weiner, site plans and maps, floor plans and sections, axonometric projections, and various graphics.
Classification:
livres
livres
Publication:
janvier 2021
janvier 2021


