


17853 Résultats
Classification:
documents textuels
documents textuels
Numéro de référence:
AP149.S3.SS2.051
Description:
Documents related to the UIA conferences in Brighton, England
AP149.S3.SS2.051
Description:
Documents related to the UIA conferences in Brighton, England
Personnes et institutions:
Date:
1987
1987
Titre:
Participation to the UIA congress of 1987
Actions:
AP149.S3.SS2.051
Description:
Documents related to the UIA conferences in Brighton, England
Participation to the UIA congress of 1987
Actions:
AP149.S3.SS2.051
Description:
Documents related to the UIA conferences in Brighton, England
Classification:
documents textuels
documents textuels
Date:
1987
1987
Personnes et institutions:
Classification:
archives
Niveau de description archivistique:
Fonds
archives
Niveau de description archivistique:
Fonds
Titre:
Lionel March fonds
Lionel March fonds
Numéro de référence:
AP208
Résumé:
The Lionel March fonds, circa 1957-2017, documents the work and activities of architect and professor Lionel March. The records within this fonds illustrate March’s architectural career, representing five professional and personal building projects, including the 1964 Whitehall plan; as well as his academic career in research and teaching, spanning England and North America, most notably March’s work with the Centre for Land Use and Built Form Studies (now the Martin Centre) and his research at UCLA. The fonds is largely composed of books from March’s library, textual records, slides and photographs, and drawings.
AP208
Résumé:
The Lionel March fonds, circa 1957-2017, documents the work and activities of architect and professor Lionel March. The records within this fonds illustrate March’s architectural career, representing five professional and personal building projects, including the 1964 Whitehall plan; as well as his academic career in research and teaching, spanning England and North America, most notably March’s work with the Centre for Land Use and Built Form Studies (now the Martin Centre) and his research at UCLA. The fonds is largely composed of books from March’s library, textual records, slides and photographs, and drawings.
Personnes et institutions:
Date:
circa 1957-2017
circa 1957-2017
Titre:
Lionel March fonds
Actions:
AP208
Résumé:
The Lionel March fonds, circa 1957-2017, documents the work and activities of architect and professor Lionel March. The records within this fonds illustrate March’s architectural career, representing five professional and personal building projects, including the 1964 Whitehall plan; as well as his academic career in research and teaching, spanning England and North America, most notably March’s work with the Centre for Land Use and Built Form Studies (now the Martin Centre) and his research at UCLA. The fonds is largely composed of books from March’s library, textual records, slides and photographs, and drawings.
Lionel March fonds
Actions:
AP208
Résumé:
The Lionel March fonds, circa 1957-2017, documents the work and activities of architect and professor Lionel March. The records within this fonds illustrate March’s architectural career, representing five professional and personal building projects, including the 1964 Whitehall plan; as well as his academic career in research and teaching, spanning England and North America, most notably March’s work with the Centre for Land Use and Built Form Studies (now the Martin Centre) and his research at UCLA. The fonds is largely composed of books from March’s library, textual records, slides and photographs, and drawings.
Classification:
archives
Niveau de description archivistique:
Fonds
archives
Niveau de description archivistique:
Fonds
Date:
circa 1957-2017
circa 1957-2017
Personnes et institutions:
Niveau de description archivistique:
Projet
Projet
Titre:
CP Aviary
CP Aviary
Numéro de référence:
AP144.S2.D113
Description:
File documents an unexecuted project for an aviary and laboratory for the Royal Veterinary College, Camden, London, England. The design had to be easily dismantled, transported, and re-erected, since it was possible that there would be a "Stage 2" where the aviary would be moved from its original urban site to a more open rural site. Conceptual sketches illustrate preliminary ideas for the general structure and for. Some sketches are colored with metallic ink to outline structural components. Schematic design drawings illustrate two alternate plans, probably for urban and rural sites. A schematic flow diagram shows the use of research equipment within specified laboratory zones/research modules. Design development drawings show the aviary structure for both the urban and rural site. Isometrics, axonometrics, and perspectives show spatial division and accommodation within the aviary. Duplicate reprographic copies are made from the original drawings; some are annotated with notes. Material in this file was produced between 1978 and 1989, but predominantly between 1981 and 1985. File contains conceptual drawings, design development drawings, reference drawings, other drawings, a model, photographic materials, and textual records.
AP144.S2.D113
Description:
File documents an unexecuted project for an aviary and laboratory for the Royal Veterinary College, Camden, London, England. The design had to be easily dismantled, transported, and re-erected, since it was possible that there would be a "Stage 2" where the aviary would be moved from its original urban site to a more open rural site. Conceptual sketches illustrate preliminary ideas for the general structure and for. Some sketches are colored with metallic ink to outline structural components. Schematic design drawings illustrate two alternate plans, probably for urban and rural sites. A schematic flow diagram shows the use of research equipment within specified laboratory zones/research modules. Design development drawings show the aviary structure for both the urban and rural site. Isometrics, axonometrics, and perspectives show spatial division and accommodation within the aviary. Duplicate reprographic copies are made from the original drawings; some are annotated with notes. Material in this file was produced between 1978 and 1989, but predominantly between 1981 and 1985. File contains conceptual drawings, design development drawings, reference drawings, other drawings, a model, photographic materials, and textual records.
Personnes et institutions:
Date:
1978-1989, predominant 1981-1985
1978-1989, predominant 1981-1985
Titre:
CP Aviary
Actions:
AP144.S2.D113
Description:
File documents an unexecuted project for an aviary and laboratory for the Royal Veterinary College, Camden, London, England. The design had to be easily dismantled, transported, and re-erected, since it was possible that there would be a "Stage 2" where the aviary would be moved from its original urban site to a more open rural site. Conceptual sketches illustrate preliminary ideas for the general structure and for. Some sketches are colored with metallic ink to outline structural components. Schematic design drawings illustrate two alternate plans, probably for urban and rural sites. A schematic flow diagram shows the use of research equipment within specified laboratory zones/research modules. Design development drawings show the aviary structure for both the urban and rural site. Isometrics, axonometrics, and perspectives show spatial division and accommodation within the aviary. Duplicate reprographic copies are made from the original drawings; some are annotated with notes. Material in this file was produced between 1978 and 1989, but predominantly between 1981 and 1985. File contains conceptual drawings, design development drawings, reference drawings, other drawings, a model, photographic materials, and textual records.
CP Aviary
Actions:
AP144.S2.D113
Description:
File documents an unexecuted project for an aviary and laboratory for the Royal Veterinary College, Camden, London, England. The design had to be easily dismantled, transported, and re-erected, since it was possible that there would be a "Stage 2" where the aviary would be moved from its original urban site to a more open rural site. Conceptual sketches illustrate preliminary ideas for the general structure and for. Some sketches are colored with metallic ink to outline structural components. Schematic design drawings illustrate two alternate plans, probably for urban and rural sites. A schematic flow diagram shows the use of research equipment within specified laboratory zones/research modules. Design development drawings show the aviary structure for both the urban and rural site. Isometrics, axonometrics, and perspectives show spatial division and accommodation within the aviary. Duplicate reprographic copies are made from the original drawings; some are annotated with notes. Material in this file was produced between 1978 and 1989, but predominantly between 1981 and 1985. File contains conceptual drawings, design development drawings, reference drawings, other drawings, a model, photographic materials, and textual records.
Niveau de description archivistique:
File 113
File 113
Date:
1978-1989, predominant 1981-1985
1978-1989, predominant 1981-1985
Personnes et institutions:
Classification:
photographies
photographies
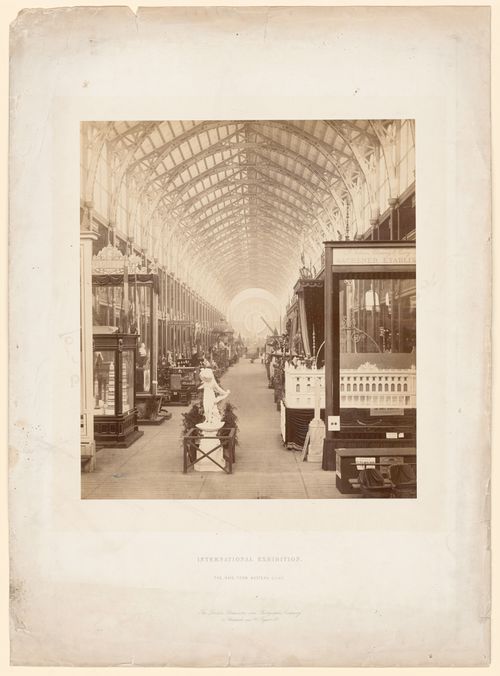
Numéro de référence:
PH1982:0430
PH1982:0430
Personnes et institutions:
Date:
1862
1862
Classification:
photographies
photographies
Date:
1862
1862
Personnes et institutions:
Classification:
photographies
photographies
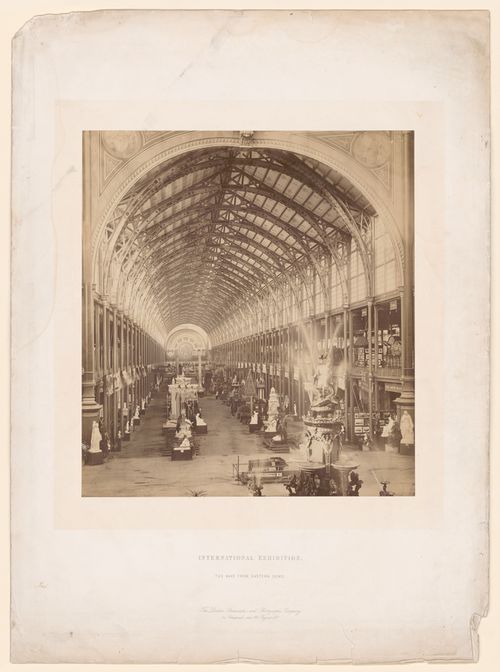
Numéro de référence:
PH1982:0431
PH1982:0431
Personnes et institutions:
Date:
1867
1867
Classification:
photographies
photographies
Date:
1867
1867
Personnes et institutions:
Classification:
photographies
Quantité:
68 slide(s)
photographies
Quantité:
68 slide(s)
Titre:
Aucun titre
Aucun titre
Actions:
Numéro de référence:
PH1979:0629:001-068
Description:
- The group consists of mainly photomicrographs and architectural views of Southwell Minster, Southwell, Nottinghamshire, England; Ely Cathedral, Ely, Cambridgeshire, England; Cathédrale Saint-Etienne de Bourges, Bourges, France; Tintern Abbey, Monmouthshire, Wales; and Cathédrale d'Amiens, Amiens, France. There is also a view of a side of a brook and a view of a hedge, in addition to a few unidentified views. There are further views of the natural landscape of Cumbria, England, including Wastwater, Bough Fell, Lake Ullswater, lake of Derwent Water and Borrowdale. There are also views of Murat, France; St. Paul's Cathedral, London, Greater London, England; Château de Chambord, Chambord, Loir-et-Cher, France; Surrey, England; Saint-Trophime, Arles, France; Chartres, Eure-et-Loir, France; and Kelmscott Manor, Kelmscot, Oxfordshire, England.
PH1979:0629:001-068
Description:
- The group consists of mainly photomicrographs and architectural views of Southwell Minster, Southwell, Nottinghamshire, England; Ely Cathedral, Ely, Cambridgeshire, England; Cathédrale Saint-Etienne de Bourges, Bourges, France; Tintern Abbey, Monmouthshire, Wales; and Cathédrale d'Amiens, Amiens, France. There is also a view of a side of a brook and a view of a hedge, in addition to a few unidentified views. There are further views of the natural landscape of Cumbria, England, including Wastwater, Bough Fell, Lake Ullswater, lake of Derwent Water and Borrowdale. There are also views of Murat, France; St. Paul's Cathedral, London, Greater London, England; Château de Chambord, Chambord, Loir-et-Cher, France; Surrey, England; Saint-Trophime, Arles, France; Chartres, Eure-et-Loir, France; and Kelmscott Manor, Kelmscot, Oxfordshire, England.
Personnes et institutions:
Date:
1883-1930
1883-1930
Titre:
Aucun titre
Actions:
PH1979:0629:001-068
Description:
- The group consists of mainly photomicrographs and architectural views of Southwell Minster, Southwell, Nottinghamshire, England; Ely Cathedral, Ely, Cambridgeshire, England; Cathédrale Saint-Etienne de Bourges, Bourges, France; Tintern Abbey, Monmouthshire, Wales; and Cathédrale d'Amiens, Amiens, France. There is also a view of a side of a brook and a view of a hedge, in addition to a few unidentified views. There are further views of the natural landscape of Cumbria, England, including Wastwater, Bough Fell, Lake Ullswater, lake of Derwent Water and Borrowdale. There are also views of Murat, France; St. Paul's Cathedral, London, Greater London, England; Château de Chambord, Chambord, Loir-et-Cher, France; Surrey, England; Saint-Trophime, Arles, France; Chartres, Eure-et-Loir, France; and Kelmscott Manor, Kelmscot, Oxfordshire, England.
Aucun titre
Actions:
PH1979:0629:001-068
Description:
- The group consists of mainly photomicrographs and architectural views of Southwell Minster, Southwell, Nottinghamshire, England; Ely Cathedral, Ely, Cambridgeshire, England; Cathédrale Saint-Etienne de Bourges, Bourges, France; Tintern Abbey, Monmouthshire, Wales; and Cathédrale d'Amiens, Amiens, France. There is also a view of a side of a brook and a view of a hedge, in addition to a few unidentified views. There are further views of the natural landscape of Cumbria, England, including Wastwater, Bough Fell, Lake Ullswater, lake of Derwent Water and Borrowdale. There are also views of Murat, France; St. Paul's Cathedral, London, Greater London, England; Château de Chambord, Chambord, Loir-et-Cher, France; Surrey, England; Saint-Trophime, Arles, France; Chartres, Eure-et-Loir, France; and Kelmscott Manor, Kelmscot, Oxfordshire, England.
Classification:
photographies
Quantité:
68 slide(s)
photographies
Quantité:
68 slide(s)
Date:
1883-1930
1883-1930
Personnes et institutions:
Classification:
photographies
photographies
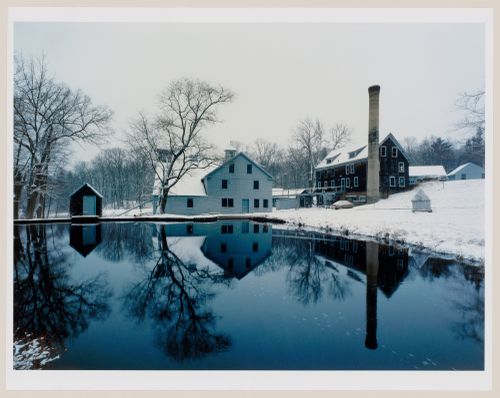
Numéro de référence:
PH1988:0176
Description:
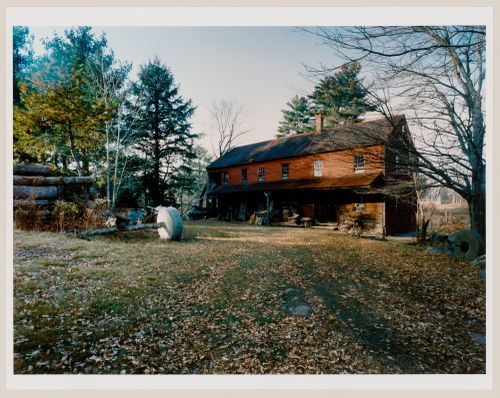
Commissioned by the Canadian Centre for Architecture, Montréal, for "Mills and Factories of New England," 1982-1985
PH1988:0176
Description:
Commissioned by the Canadian Centre for Architecture, Montréal, for "Mills and Factories of New England," 1982-1985
Personnes et institutions:
Date:
1982-1985
1982-1985
Titre:
Snuff Mill and Sawmill Complex, Byfield, Massachusetts
Actions:
PH1988:0176
Description:
Commissioned by the Canadian Centre for Architecture, Montréal, for "Mills and Factories of New England," 1982-1985
Snuff Mill and Sawmill Complex, Byfield, Massachusetts
Actions:
PH1988:0176
Description:
Commissioned by the Canadian Centre for Architecture, Montréal, for "Mills and Factories of New England," 1982-1985
Classification:
photographies
photographies
Date:
1982-1985
1982-1985
Personnes et institutions:
Classification:
photographies
photographies
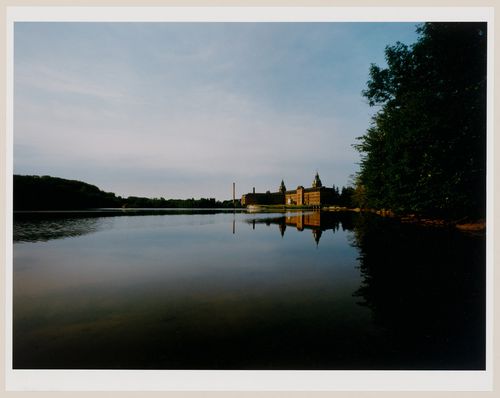
Actions:
Numéro de référence:
PH1988:0177
Description:
Commissioned by the Canadian Centre for Architecture, Montréal, for "Mills and Factories of New England," 1982-1985
PH1988:0177
Description:
Commissioned by the Canadian Centre for Architecture, Montréal, for "Mills and Factories of New England," 1982-1985
Personnes et institutions:
Date:
1982-1985
1982-1985
Titre:
Ponemah Mill, Taftville, Connecticut
Actions:
PH1988:0177
Description:
Commissioned by the Canadian Centre for Architecture, Montréal, for "Mills and Factories of New England," 1982-1985
Ponemah Mill, Taftville, Connecticut
Actions:
PH1988:0177
Description:
Commissioned by the Canadian Centre for Architecture, Montréal, for "Mills and Factories of New England," 1982-1985
Classification:
photographies
photographies
Date:
1982-1985
1982-1985
Personnes et institutions:
Classification:
photographies
photographies
Actions:
Numéro de référence:
PH1988:0178
Description:
Commissioned by the Canadian Centre for Architecture, Montréal, for "Mills and Factories of New England," 1982-1985
PH1988:0178
Description:
Commissioned by the Canadian Centre for Architecture, Montréal, for "Mills and Factories of New England," 1982-1985
Personnes et institutions:
Date:
1982-1985
1982-1985
Titre:
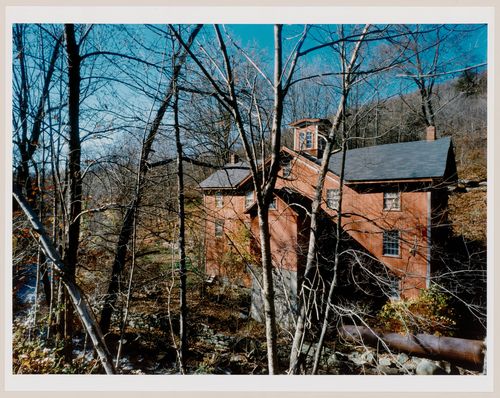
Little River Mill, East Lebanon, Maine
Actions:
PH1988:0178
Description:
Commissioned by the Canadian Centre for Architecture, Montréal, for "Mills and Factories of New England," 1982-1985
Little River Mill, East Lebanon, Maine
Actions:
PH1988:0178
Description:
Commissioned by the Canadian Centre for Architecture, Montréal, for "Mills and Factories of New England," 1982-1985
Classification:
photographies
photographies
Date:
1982-1985
1982-1985
Personnes et institutions:
Classification:
photographies
photographies
Actions:
Numéro de référence:
PH1988:0179
Description:
Commissioned by the Canadian Centre for Architecture, Montréal, for "Mills and Factories of New England," 1982-1985
PH1988:0179
Description:
Commissioned by the Canadian Centre for Architecture, Montréal, for "Mills and Factories of New England," 1982-1985
Personnes et institutions:
Date:
1982-1985
1982-1985
Titre:
Old Mill Route 45, New Preston, Connecticut
Actions:
PH1988:0179
Description:
Commissioned by the Canadian Centre for Architecture, Montréal, for "Mills and Factories of New England," 1982-1985
Old Mill Route 45, New Preston, Connecticut
Actions:
PH1988:0179
Description:
Commissioned by the Canadian Centre for Architecture, Montréal, for "Mills and Factories of New England," 1982-1985
Classification:
photographies
photographies
Date:
1982-1985
1982-1985
Personnes et institutions:


