


6786 Résultats
Classification:
dessins
dessins
Actions:
Numéro de référence:
PH1983:0094:025
PH1983:0094:025
Personnes et institutions:
Sujet:
architecture
architecture
Date:
published 1872
published 1872
Titre:
View from inside the 'Ala'i Darvaza [Lofty Gate], Quwwat al-Islam [Might of Islam] Mosque Complex, Delhi, India
Actions:
PH1983:0094:025
View from inside the 'Ala'i Darvaza [Lofty Gate], Quwwat al-Islam [Might of Islam] Mosque Complex, Delhi, India
Actions:
PH1983:0094:025
Classification:
dessins
dessins
Date:
published 1872
published 1872
Personnes et institutions:
Sujet:
architecture
architecture
Numéro de référence:
ARCH263847
ARCH263847
Personnes et institutions:
Date:
10 décembre 1954
10 décembre 1954
Date:
10 décembre 1954
10 décembre 1954
Personnes et institutions:
Classification:
photographies
photographies
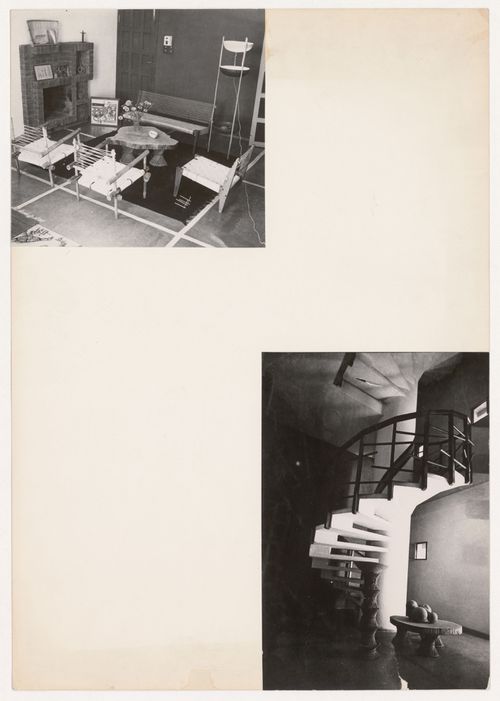
Numéro de référence:
ARCH402382
Description:
The upper left corner photograph was taken by Jeet Malhotra.
ARCH402382
Description:
The upper left corner photograph was taken by Jeet Malhotra.
Personnes et institutions:
Date:
between 1954 and 1979
between 1954 and 1979
Titre:
Views of furniture designed by Pierre Jeanneret and Eulie Chowdhury and of a prefabricated staircase designed by Pierre Jeanneret, Chandigarh, India
Actions:
ARCH402382
Description:
The upper left corner photograph was taken by Jeet Malhotra.
Views of furniture designed by Pierre Jeanneret and Eulie Chowdhury and of a prefabricated staircase designed by Pierre Jeanneret, Chandigarh, India
Actions:
ARCH402382
Description:
The upper left corner photograph was taken by Jeet Malhotra.
Classification:
photographies
photographies
Date:
between 1954 and 1979
between 1954 and 1979
Personnes et institutions:
Classification:
photographies
photographies
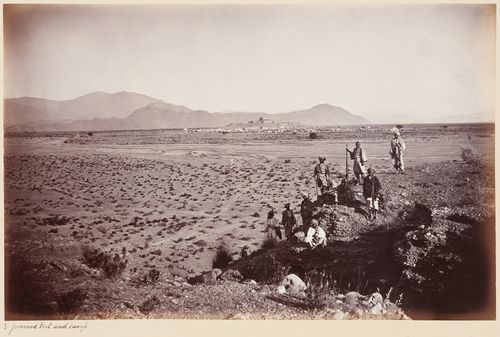
Actions:
Numéro de référence:
PH1982:0373:007
PH1982:0373:007
Personnes et institutions:
Sujet:
architecture, militaire, topographique
architecture, militaire, topographique
Date:
between 1878 and 1880
between 1878 and 1880
Classification:
photographies
photographies
Date:
between 1878 and 1880
between 1878 and 1880
Personnes et institutions:
Sujet:
architecture, militaire, topographique
architecture, militaire, topographique
Classification:
photographies
photographies
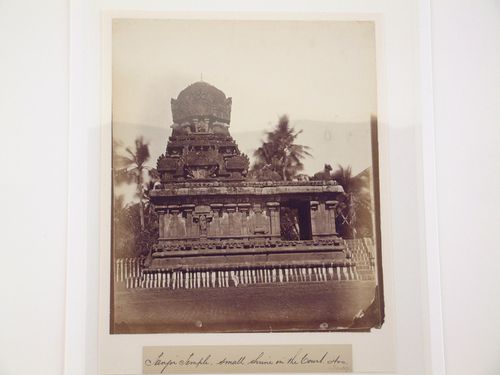
Actions:
Numéro de référence:
PH1978:0046
PH1978:0046
Personnes et institutions:
Sujet:
architecture, sculpture
architecture, sculpture
Date:
1868
1868
Classification:
photographies
photographies
Date:
1868
1868
Personnes et institutions:
Sujet:
architecture, sculpture
architecture, sculpture
Classification:
photographies
photographies
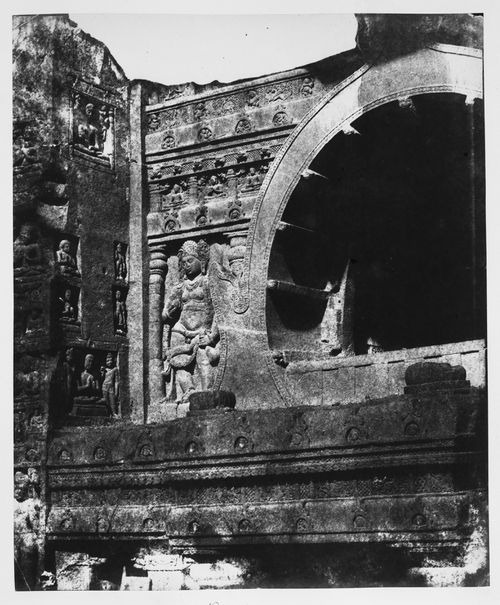
Actions:
Numéro de référence:
PH1997:0001:046
PH1997:0001:046
Personnes et institutions:
Sujet:
architecture, sculpture
architecture, sculpture
Date:
between 1849 and 1851
between 1849 and 1851
Titre:
Partial view of the upper part of the entrance façade of Cave 19 showing the arch and bas-reliefs, Ajanta, India
Actions:
PH1997:0001:046
Partial view of the upper part of the entrance façade of Cave 19 showing the arch and bas-reliefs, Ajanta, India
Actions:
PH1997:0001:046
Classification:
photographies
photographies
Date:
between 1849 and 1851
between 1849 and 1851
Personnes et institutions:
Sujet:
architecture, sculpture
architecture, sculpture
Classification:
photographies
photographies
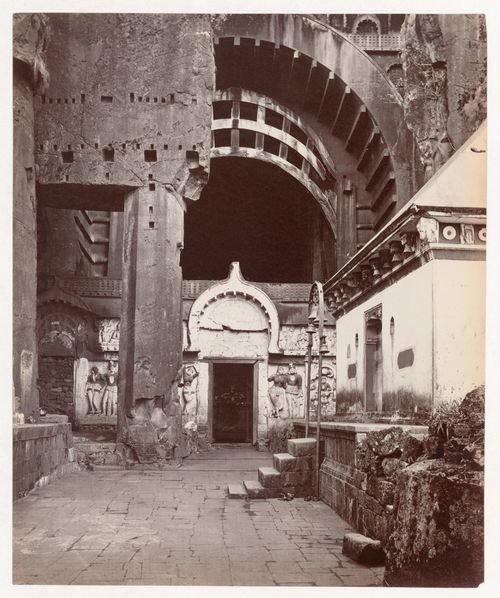
Actions:
Numéro de référence:
PH1984:0105
PH1984:0105
Personnes et institutions:
Sujet:
architecture, sculpture
architecture, sculpture
Date:
between 1870 and 1884
between 1870 and 1884
Classification:
photographies
photographies
Date:
between 1870 and 1884
between 1870 and 1884
Personnes et institutions:
Sujet:
architecture, sculpture
architecture, sculpture
Niveau de description archivistique:
Projet
Projet
Numéro de référence:
AP206.S1.1970.PR01
Description:
Materials in this project series have been kept in their original order.
AP206.S1.1970.PR01
Description:
Materials in this project series have been kept in their original order.
Personnes et institutions:
Date:
circa 1970s
circa 1970s
Titre:
Museum, library, institute academy offices and auditorium for J&K Academy of Art, Culture and Languages, Srinagar, India (circa 1970s)
Actions:
AP206.S1.1970.PR01
Description:
Materials in this project series have been kept in their original order.
Museum, library, institute academy offices and auditorium for J&K Academy of Art, Culture and Languages, Srinagar, India (circa 1970s)
Actions:
AP206.S1.1970.PR01
Description:
Materials in this project series have been kept in their original order.
Niveau de description archivistique:
Project
Project
Date:
circa 1970s
circa 1970s
Personnes et institutions:
Classification:
photographies
photographies
Actions:
Numéro de référence:
PH1982:0435
PH1982:0435
Personnes et institutions:
Sujet:
architecture
architecture
Date:
between 1858 and 1907
between 1858 and 1907
Classification:
photographies
photographies
Date:
between 1858 and 1907
between 1858 and 1907
Personnes et institutions:
Sujet:
architecture
architecture
Classification:
photographies
photographies
Actions:
Numéro de référence:
PH1981:0202:070
PH1981:0202:070
Personnes et institutions:
Sujet:
architecture, sculpture
architecture, sculpture
Date:
between 1860 and 1863
between 1860 and 1863
Titre:
View of bas-reliefs on the vimana, Kailasa Temple (also known as Cave 16 or as the Kylas Temple), Ellora, India
Actions:
PH1981:0202:070
View of bas-reliefs on the vimana, Kailasa Temple (also known as Cave 16 or as the Kylas Temple), Ellora, India
Actions:
PH1981:0202:070
Classification:
photographies
photographies
Date:
between 1860 and 1863
between 1860 and 1863
Personnes et institutions:
Sujet:
architecture, sculpture
architecture, sculpture


