


3257 Résultats
Classification:
livres
livres
Actions:
Prix:
$126.00
(disponible sur commande)
Résumé:
The five-volume set "Food for architects" is dedicated to the buildings and recipes of the renowned Zurich-based firm Steib Gmür Geschwentner Kyburz Partners. As enthusiastic housing designers, they have been searching for both the perfect floor plan and the perfect spaghetti for three decades. Volume 1 of this first comprehensive book on the firm’s work brings together(...)
$126.00
(disponible sur commande)
Résumé:
The five-volume set "Food for architects" is dedicated to the buildings and recipes of the renowned Zurich-based firm Steib Gmür Geschwentner Kyburz Partners. As enthusiastic housing designers, they have been searching for both the perfect floor plan and the perfect spaghetti for three decades. Volume 1 of this first comprehensive book on the firm’s work brings together(...)
Sujet:
Architecture, monographies
Architecture, monographies
Publication:
mars 2024
mars 2024
Titre:
Food for Architects: Steib Gmür Geschwentner Kyburz, Exponents of excellent housing
Actions:
Prix:
$126.00
(disponible sur commande)
Résumé:

The five-volume set "Food for architects" is dedicated to the buildings and recipes of the renowned Zurich-based firm Steib Gmür Geschwentner Kyburz Partners. As enthusiastic housing designers, they have been searching for both the perfect floor plan and the perfect spaghetti for three decades. Volume 1 of this first comprehensive book on the firm’s work brings together brief personal texts on the various types of rooms in a house or apartment as well as other aspects of living. Volume 2 offers insights into the evolution and design methods of Steib Gmür Geschwentner Kyburz Partners, documenting sixty-five key buildings and projects from their portfolio. Volume 3 features floor plans of a total of 168 furnished apartments with concise comments, interspersed with recipes for twelve spaghetti dishes. In a photo essay, volume 4 introduces the inhabitants of eleven apartments from various realized buildings, who also speak about their homes in brief interviews. The dessert of this five-course menu is the concluding volume 5, featuring a conversation with the firm’s four partners—Jakob Steib, Patrick Gmür, Michael Geschwentner, and Matthias Kyburz—as they discuss topics that are key to their architectural work.
Food for Architects: Steib Gmür Geschwentner Kyburz, Exponents of excellent housing
Actions:
Prix:
$126.00
(disponible sur commande)
Résumé:
The five-volume set "Food for architects" is dedicated to the buildings and recipes of the renowned Zurich-based firm Steib Gmür Geschwentner Kyburz Partners. As enthusiastic housing designers, they have been searching for both the perfect floor plan and the perfect spaghetti for three decades. Volume 1 of this first comprehensive book on the firm’s work brings together brief personal texts on the various types of rooms in a house or apartment as well as other aspects of living. Volume 2 offers insights into the evolution and design methods of Steib Gmür Geschwentner Kyburz Partners, documenting sixty-five key buildings and projects from their portfolio. Volume 3 features floor plans of a total of 168 furnished apartments with concise comments, interspersed with recipes for twelve spaghetti dishes. In a photo essay, volume 4 introduces the inhabitants of eleven apartments from various realized buildings, who also speak about their homes in brief interviews. The dessert of this five-course menu is the concluding volume 5, featuring a conversation with the firm’s four partners—Jakob Steib, Patrick Gmür, Michael Geschwentner, and Matthias Kyburz—as they discuss topics that are key to their architectural work.
Classification:
livres
livres
Publication:
mars 2024
mars 2024
Sujet:
Architecture, monographies
Architecture, monographies
Classification:
livres
livres
Actions:
Prix:
$49.95
(disponible sur commande)
Résumé:
Photographer, designer, architect and author on topics ranging from winter sports to the history of photography, Carlo Mollino (1905–1973) accomplished himself in a dizzying array of fields. The diversity and scale of his output often makes it seem somewhat daunting, but this volume coheres Mollino’s prolificness into an appetizing and eminently approachable whole, by(...)
$49.95
(disponible sur commande)
Résumé:
Photographer, designer, architect and author on topics ranging from winter sports to the history of photography, Carlo Mollino (1905–1973) accomplished himself in a dizzying array of fields. The diversity and scale of his output often makes it seem somewhat daunting, but this volume coheres Mollino’s prolificness into an appetizing and eminently approachable whole, by(...)
Titre:
Carlo Mollino: maniera moderna
Actions:
Prix:
$49.95
(disponible sur commande)
Résumé:
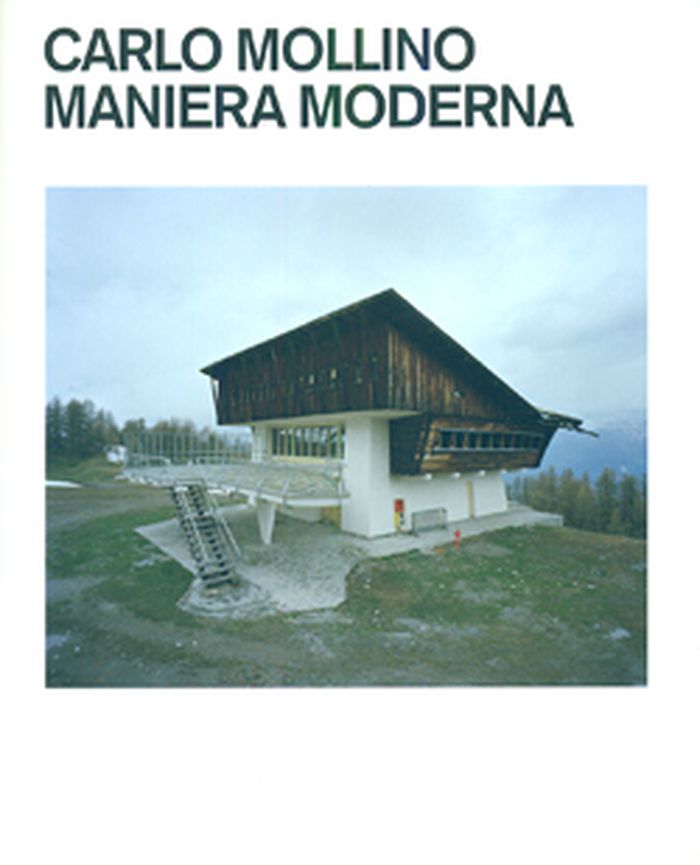
Photographer, designer, architect and author on topics ranging from winter sports to the history of photography, Carlo Mollino (1905–1973) accomplished himself in a dizzying array of fields. The diversity and scale of his output often makes it seem somewhat daunting, but this volume coheres Mollino’s prolificness into an appetizing and eminently approachable whole, by examining it across five inventively themed chapters: “Choreography,” “Montage,” “Publications,” “Display” and “Appropriations.” “Choreography” looks at Mollino’s love of motion in his customizations of airplanes and racing cars and his designs for the Lutrario dance hall in Turin. The “Montage” chapter examines Mollino’s architectural photomontages and other uses of photography; “Publications” reproduces a wealth of Mollino first editions, magazine spreads and works on paper; “Display” reveals the influence of Surrealism on Mollino’s interior displays, and also includes his erotic Polaroids; and “Appropriation” looks at his photographs of interior décor.
Carlo Mollino: maniera moderna
Actions:
Prix:
$49.95
(disponible sur commande)
Résumé:
Photographer, designer, architect and author on topics ranging from winter sports to the history of photography, Carlo Mollino (1905–1973) accomplished himself in a dizzying array of fields. The diversity and scale of his output often makes it seem somewhat daunting, but this volume coheres Mollino’s prolificness into an appetizing and eminently approachable whole, by examining it across five inventively themed chapters: “Choreography,” “Montage,” “Publications,” “Display” and “Appropriations.” “Choreography” looks at Mollino’s love of motion in his customizations of airplanes and racing cars and his designs for the Lutrario dance hall in Turin. The “Montage” chapter examines Mollino’s architectural photomontages and other uses of photography; “Publications” reproduces a wealth of Mollino first editions, magazine spreads and works on paper; “Display” reveals the influence of Surrealism on Mollino’s interior displays, and also includes his erotic Polaroids; and “Appropriation” looks at his photographs of interior décor.
Classification:
livres
livres
Publication:
mars 2012
mars 2012
Sujet:
Design, monographies
Design, monographies
Classification:
livres
livres
Prix:
$72.00
(disponible sur commande)
Résumé:
The spread of Renaissance culture in England coincided with the birth of the profession of architecture, whose practitioners soon became superior to simple builders in social standing and perceived intellectual prowess. This book, which focuses in particular on the scientist, mathematician, and architect Sir Christopher Wren, explores the extent to which this new(...)
$72.00
(disponible sur commande)
Résumé:
The spread of Renaissance culture in England coincided with the birth of the profession of architecture, whose practitioners soon became superior to simple builders in social standing and perceived intellectual prowess. This book, which focuses in particular on the scientist, mathematician, and architect Sir Christopher Wren, explores the extent to which this new(...)
Titre:
Compass & rule : architecture as mathematical practice in England
Actions:
Prix:
$72.00
(disponible sur commande)
Résumé:
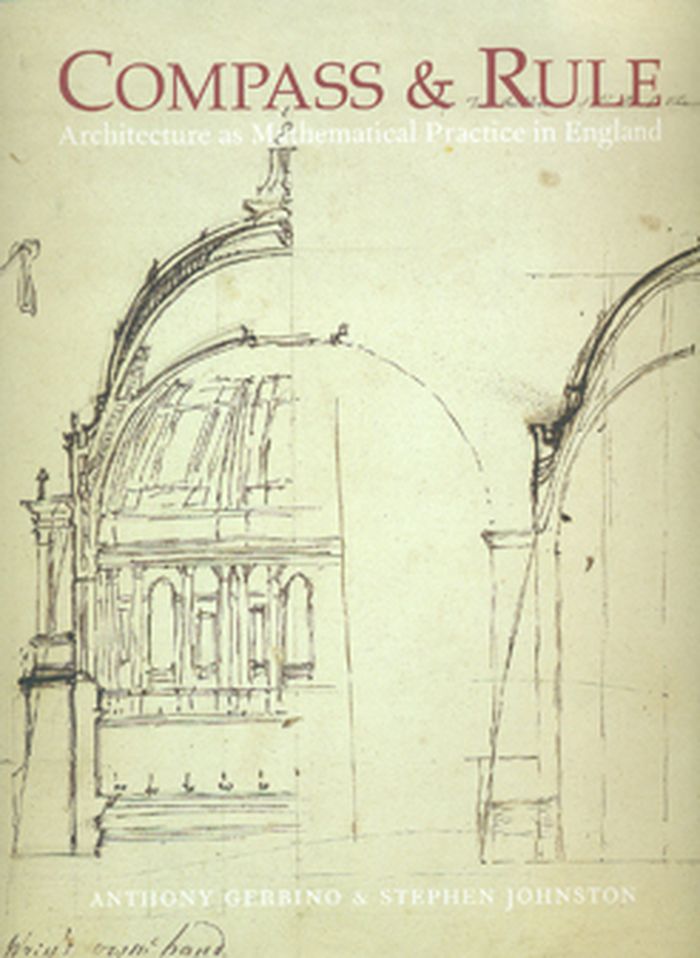
The spread of Renaissance culture in England coincided with the birth of the profession of architecture, whose practitioners soon became superior to simple builders in social standing and perceived intellectual prowess. This book, which focuses in particular on the scientist, mathematician, and architect Sir Christopher Wren, explores the extent to which this new professional identity was based on expertise in the mathematical arts and sciences. Featuring drawings, instruments, paintings, and other examples of the material culture of English architecture, the book discusses the role of mathematics in architectural design and building technology. It begins with architectural drawing in the 16th century, moves to large-scale technical drawing under Henry VIII, considers Inigo Jones and his royal buildings and Christopher Wren and the dome of St. Paul’s, and concludes with the architectural education of George III. Interweaving text and visual image, the book investigates the boundaries between art and science in architecture—the most artistic of the sciences and the most scientific of the arts.
Compass & rule : architecture as mathematical practice in England
Actions:
Prix:
$72.00
(disponible sur commande)
Résumé:
The spread of Renaissance culture in England coincided with the birth of the profession of architecture, whose practitioners soon became superior to simple builders in social standing and perceived intellectual prowess. This book, which focuses in particular on the scientist, mathematician, and architect Sir Christopher Wren, explores the extent to which this new professional identity was based on expertise in the mathematical arts and sciences. Featuring drawings, instruments, paintings, and other examples of the material culture of English architecture, the book discusses the role of mathematics in architectural design and building technology. It begins with architectural drawing in the 16th century, moves to large-scale technical drawing under Henry VIII, considers Inigo Jones and his royal buildings and Christopher Wren and the dome of St. Paul’s, and concludes with the architectural education of George III. Interweaving text and visual image, the book investigates the boundaries between art and science in architecture—the most artistic of the sciences and the most scientific of the arts.
Classification:
livres
livres
Publication:
mai 2009
mai 2009
Sujet:
Dessin d’architecture
Dessin d’architecture
Classification:
livres
livres
Actions:
Prix:
$63.50
(disponible en magasin)
Résumé:
This book brings together key works of the noted architect and architectural theorist Christopher Alexander (1936–2022), many of which have not been published before. The book contains twenty-five essays and other works, many chosen from the newly organized Christopher Alexander archive, providing a window into the ideas and thought process of one of the most innovative(...)
$63.50
(disponible en magasin)
Résumé:
This book brings together key works of the noted architect and architectural theorist Christopher Alexander (1936–2022), many of which have not been published before. The book contains twenty-five essays and other works, many chosen from the newly organized Christopher Alexander archive, providing a window into the ideas and thought process of one of the most innovative(...)
Sujet:
Théorie de l’architecture
Théorie de l’architecture
Publication:
septembre 2022
septembre 2022
Titre:
Early and unpublished writings of Christopher Alexander: Thinking, building, writing
Actions:
Prix:
$63.50
(disponible en magasin)
Résumé:
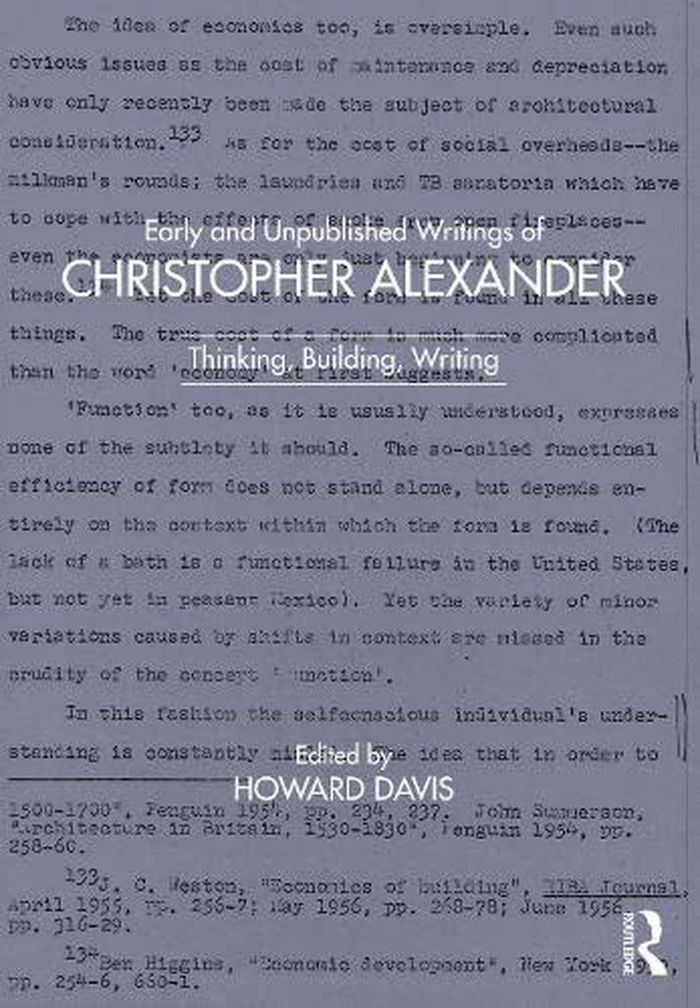
This book brings together key works of the noted architect and architectural theorist Christopher Alexander (1936–2022), many of which have not been published before. The book contains twenty-five essays and other works, many chosen from the newly organized Christopher Alexander archive, providing a window into the ideas and thought process of one of the most innovative architectural thinkers of the twentieth century. The items span Alexander’s fifty-year career, beginning with an early version of his PhD dissertation based on fieldwork in India, continuing to fifteen years in the development of "A Pattern Language", one of the best-selling books in the history of architecture, and proceeding to the writing of "The Nature of Order", Alexander’s four-volume masterwork, and beyond. The writings combine theory and descriptions of practice, and together support a blueprint for the development of a new, humane way of building, while also providing a window into the mind of an extraordinary thinker, teacher and professional.
Early and unpublished writings of Christopher Alexander: Thinking, building, writing
Actions:
Prix:
$63.50
(disponible en magasin)
Résumé:
This book brings together key works of the noted architect and architectural theorist Christopher Alexander (1936–2022), many of which have not been published before. The book contains twenty-five essays and other works, many chosen from the newly organized Christopher Alexander archive, providing a window into the ideas and thought process of one of the most innovative architectural thinkers of the twentieth century. The items span Alexander’s fifty-year career, beginning with an early version of his PhD dissertation based on fieldwork in India, continuing to fifteen years in the development of "A Pattern Language", one of the best-selling books in the history of architecture, and proceeding to the writing of "The Nature of Order", Alexander’s four-volume masterwork, and beyond. The writings combine theory and descriptions of practice, and together support a blueprint for the development of a new, humane way of building, while also providing a window into the mind of an extraordinary thinker, teacher and professional.
Classification:
livres
livres
Publication:
septembre 2022
septembre 2022
Sujet:
Théorie de l’architecture
Théorie de l’architecture
Classification:
livres
livres
Actions:
Prix:
$45.00
(disponible en magasin)
Résumé:
Since 2015, Mexican architect Francisco Pardo has run his own practice in fast-growing and fast-changing Mexico City. His projects have reflected how Mexico is transforming the idea of the Latin American city: part ancient, part colonial, part futuristic. His Havre 69 project, created with his partner from architecture firm at103, Julio Amezcua, repurposes a 100-year-old(...)
$45.00
(disponible en magasin)
Résumé:
Since 2015, Mexican architect Francisco Pardo has run his own practice in fast-growing and fast-changing Mexico City. His projects have reflected how Mexico is transforming the idea of the Latin American city: part ancient, part colonial, part futuristic. His Havre 69 project, created with his partner from architecture firm at103, Julio Amezcua, repurposes a 100-year-old(...)
Sujet:
Architecture, monographies
Architecture, monographies
Publication:
juillet 2019
juillet 2019
Titre:
Francisco Pardo: imperfections
Actions:
Prix:
$45.00
(disponible en magasin)
Résumé:
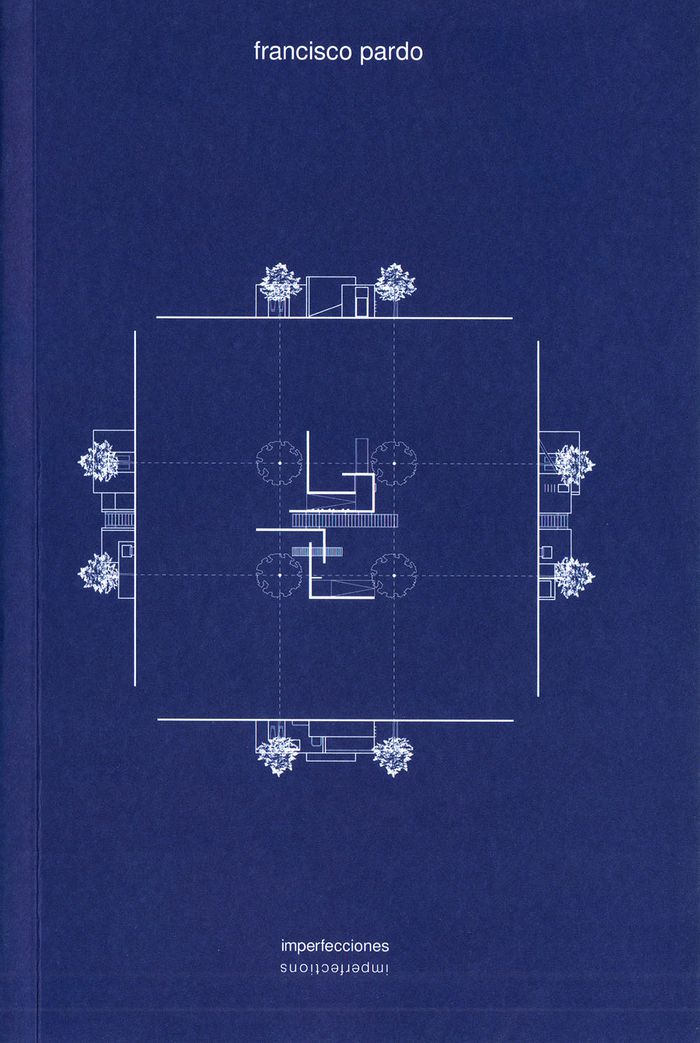
Since 2015, Mexican architect Francisco Pardo has run his own practice in fast-growing and fast-changing Mexico City. His projects have reflected how Mexico is transforming the idea of the Latin American city: part ancient, part colonial, part futuristic. His Havre 69 project, created with his partner from architecture firm at103, Julio Amezcua, repurposes a 100-year-old residence for upper-middle-class families into offices, 12 separate residences, a bakery and a restaurant. On the one hand, Pardo exposes large sections of brick and maintains the original tile, while on the other, he builds modernist concrete and glass boxes that frame the original façade. Likewise, the architect's Milan44 project takes an autoparts store in a warehouse in the Roma neighborhood of Mexico City and creates a vertical urban market that brings the storefront street level onto each level of the structure. The architecture of Francisco Pardo reflects a fresh direction in the vast project of building Latin America into the future.
Francisco Pardo: imperfections
Actions:
Prix:
$45.00
(disponible en magasin)
Résumé:
Since 2015, Mexican architect Francisco Pardo has run his own practice in fast-growing and fast-changing Mexico City. His projects have reflected how Mexico is transforming the idea of the Latin American city: part ancient, part colonial, part futuristic. His Havre 69 project, created with his partner from architecture firm at103, Julio Amezcua, repurposes a 100-year-old residence for upper-middle-class families into offices, 12 separate residences, a bakery and a restaurant. On the one hand, Pardo exposes large sections of brick and maintains the original tile, while on the other, he builds modernist concrete and glass boxes that frame the original façade. Likewise, the architect's Milan44 project takes an autoparts store in a warehouse in the Roma neighborhood of Mexico City and creates a vertical urban market that brings the storefront street level onto each level of the structure. The architecture of Francisco Pardo reflects a fresh direction in the vast project of building Latin America into the future.
Classification:
livres
livres
Publication:
juillet 2019
juillet 2019
Sujet:
Architecture, monographies
Architecture, monographies
Classification:
livres
livres
Actions:
Prix:
$18.95
(disponible en magasin)
Résumé:
The creative forms of literature and architecture appear to be distinct, one constructing a world on the page, the other producing the world in which we live. It is a conscious act to read literature, but the effects of architecture can pass by unnoticed. Yet, despite such obvious differences, writers and architects share a dynamic with their readers and visitors that is(...)
$18.95
(disponible en magasin)
Résumé:
The creative forms of literature and architecture appear to be distinct, one constructing a world on the page, the other producing the world in which we live. It is a conscious act to read literature, but the effects of architecture can pass by unnoticed. Yet, despite such obvious differences, writers and architects share a dynamic with their readers and visitors that is(...)
Sujet:
Théorie de l’architecture
Théorie de l’architecture
Publication:
avril 2008, Minneapolis
avril 2008, Minneapolis
Titre:
Writing and seeing architecture
Actions:
Prix:
$18.95
(disponible en magasin)
Résumé:
The creative forms of literature and architecture appear to be distinct, one constructing a world on the page, the other producing the world in which we live. It is a conscious act to read literature, but the effects of architecture can pass by unnoticed. Yet, despite such obvious differences, writers and architects share a dynamic with their readers and visitors that is unpredictably similar. Writing and Seeing Architecture unveils a candid conversation between Christian de Portzamparc, celebrated French architect, and influential theorist Philippe Sollers that challenges us to see the analogous nature of writing and architecture. Their fascinating discussion offers a renewal of visionary architectural thinking by invoking past literary ideals that sought to liberate society through the reinvention of writing itself. Urging that new rules be set for each creation rather than resorting to limitations of the capitalist society, the authors’ daring confrontation of the interactions between writing and designing a space forcefully demonstrates the importance of intellectuals and practitioners intervening in the public sphere.
Writing and seeing architecture
Actions:
Prix:
$18.95
(disponible en magasin)
Résumé:
The creative forms of literature and architecture appear to be distinct, one constructing a world on the page, the other producing the world in which we live. It is a conscious act to read literature, but the effects of architecture can pass by unnoticed. Yet, despite such obvious differences, writers and architects share a dynamic with their readers and visitors that is unpredictably similar. Writing and Seeing Architecture unveils a candid conversation between Christian de Portzamparc, celebrated French architect, and influential theorist Philippe Sollers that challenges us to see the analogous nature of writing and architecture. Their fascinating discussion offers a renewal of visionary architectural thinking by invoking past literary ideals that sought to liberate society through the reinvention of writing itself. Urging that new rules be set for each creation rather than resorting to limitations of the capitalist society, the authors’ daring confrontation of the interactions between writing and designing a space forcefully demonstrates the importance of intellectuals and practitioners intervening in the public sphere.
Classification:
livres
livres
Publication:
avril 2008, Minneapolis
avril 2008, Minneapolis
Sujet:
Théorie de l’architecture
Théorie de l’architecture
Classification:
livres
livres
Actions:
Prix:
$16.95
(disponible sur commande)
Résumé:
There's something irresistible about a skyscraper. It can reshape an entire city skyline and from the building's top floors, people can see the world from a different perspective. Travelling from New York City to Dubai, from London to Shanghai and from Kuala Lumpur to Chicago, this colourful book features double-page spreads for each of the skyscrapers it profiles.(...)
$16.95
(disponible sur commande)
Résumé:
There's something irresistible about a skyscraper. It can reshape an entire city skyline and from the building's top floors, people can see the world from a different perspective. Travelling from New York City to Dubai, from London to Shanghai and from Kuala Lumpur to Chicago, this colourful book features double-page spreads for each of the skyscrapers it profiles.(...)
Titre:
13 skyscrapers children should know
Actions:
Prix:
$16.95
(disponible sur commande)
Résumé:
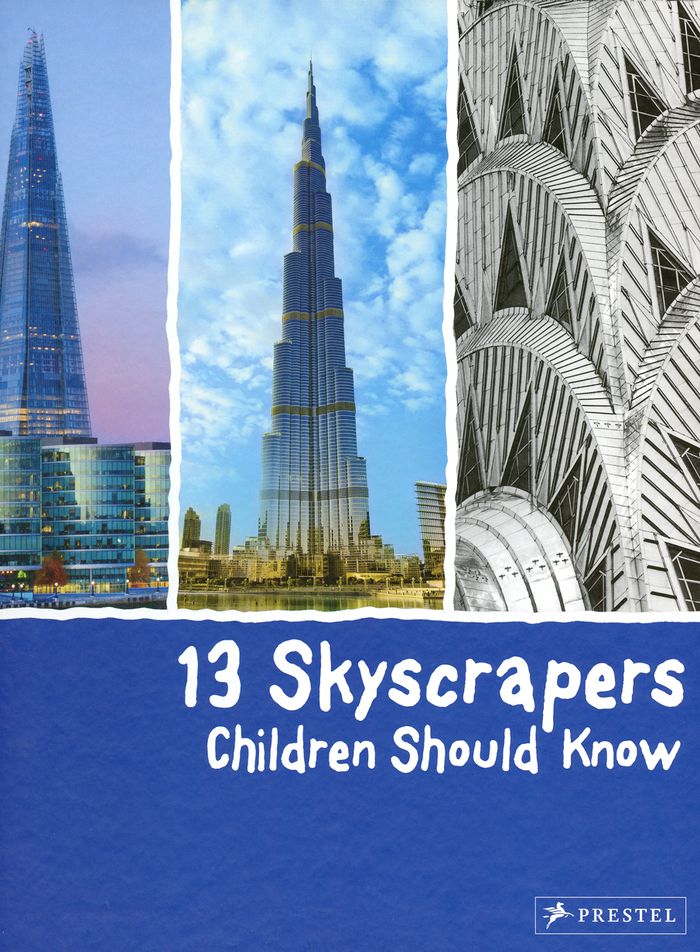
There's something irresistible about a skyscraper. It can reshape an entire city skyline and from the building's top floors, people can see the world from a different perspective. Travelling from New York City to Dubai, from London to Shanghai and from Kuala Lumpur to Chicago, this colourful book features double-page spreads for each of the skyscrapers it profiles. Each chapter includes photographs, information on the building's architect and history and interesting facts about its construction and use. For instance, why is the Chrysler Building so admired, even though it doesn't stand nearly as tall as other skyscrapers? How do you measure the height of a building and how do you make sure it doesn't topple over in strong winds? How has skyscraper technology changed, from the steel frame skeletons that supported the earliest towers to the advanced computer programs that are now needed to design buildings more than 100 stories high? How has city life changed since the first skyscrapers were built?
13 skyscrapers children should know
Actions:
Prix:
$16.95
(disponible sur commande)
Résumé:
There's something irresistible about a skyscraper. It can reshape an entire city skyline and from the building's top floors, people can see the world from a different perspective. Travelling from New York City to Dubai, from London to Shanghai and from Kuala Lumpur to Chicago, this colourful book features double-page spreads for each of the skyscrapers it profiles. Each chapter includes photographs, information on the building's architect and history and interesting facts about its construction and use. For instance, why is the Chrysler Building so admired, even though it doesn't stand nearly as tall as other skyscrapers? How do you measure the height of a building and how do you make sure it doesn't topple over in strong winds? How has skyscraper technology changed, from the steel frame skeletons that supported the earliest towers to the advanced computer programs that are now needed to design buildings more than 100 stories high? How has city life changed since the first skyscrapers were built?
Classification:
livres
livres
Publication:
mars 2016
mars 2016
Sujet:
Littérature jeunesse
Littérature jeunesse
Classification:
livres
livres
Actions:
Prix:
$71.95
(disponible en magasin)
Résumé:
Detailing architect Florian Beigel's prize-winning land reclamation project, this book is a study of urban planning typology and the derivation of an urban land-use concept plan based thereon including solutions to environmental issues. Florian Beigel and the Architecture Research Unit were invited by the Provincial Government of Jeollabukdo, Korea in 2008, along with(...)
$71.95
(disponible en magasin)
Résumé:
Detailing architect Florian Beigel's prize-winning land reclamation project, this book is a study of urban planning typology and the derivation of an urban land-use concept plan based thereon including solutions to environmental issues. Florian Beigel and the Architecture Research Unit were invited by the Provincial Government of Jeollabukdo, Korea in 2008, along with(...)
Titre:
Architecture as city: Saemangeum island city
Actions:
Prix:
$71.95
(disponible en magasin)
Résumé:
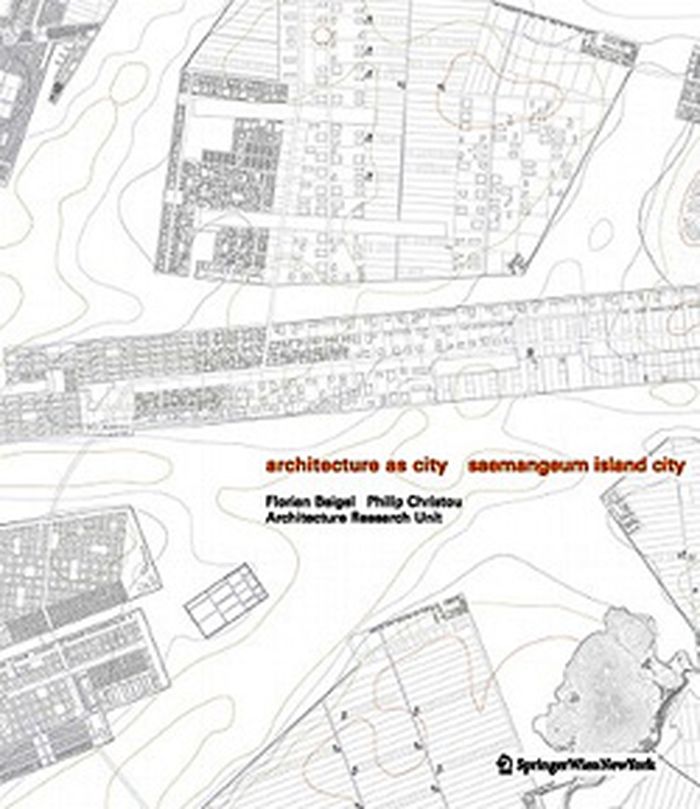
Detailing architect Florian Beigel's prize-winning land reclamation project, this book is a study of urban planning typology and the derivation of an urban land-use concept plan based thereon including solutions to environmental issues. Florian Beigel and the Architecture Research Unit were invited by the Provincial Government of Jeollabukdo, Korea in 2008, along with seven other teams to participate in an international ideas competition to develop urban design proposals for the Saemangeum land reclamation project. Saemangeum Island City comprises a surface area of some 400 km^2, more than a quarter of the area of Greater London (which is approx. 1.570 km^2). The design project by ARU / London Metropolitan University was declared one of three winning competition proposals and selected to be part of the main exhibition at the 2010 Venice Biennale. The urban land-use concept plan begins with a phased landscape infrastructure design of 8 new islands with a highly remarkable solution as to environmental issues.
Architecture as city: Saemangeum island city
Actions:
Prix:
$71.95
(disponible en magasin)
Résumé:
Detailing architect Florian Beigel's prize-winning land reclamation project, this book is a study of urban planning typology and the derivation of an urban land-use concept plan based thereon including solutions to environmental issues. Florian Beigel and the Architecture Research Unit were invited by the Provincial Government of Jeollabukdo, Korea in 2008, along with seven other teams to participate in an international ideas competition to develop urban design proposals for the Saemangeum land reclamation project. Saemangeum Island City comprises a surface area of some 400 km^2, more than a quarter of the area of Greater London (which is approx. 1.570 km^2). The design project by ARU / London Metropolitan University was declared one of three winning competition proposals and selected to be part of the main exhibition at the 2010 Venice Biennale. The urban land-use concept plan begins with a phased landscape infrastructure design of 8 new islands with a highly remarkable solution as to environmental issues.
Classification:
livres
livres
Publication:
octobre 2010
octobre 2010
Sujet:
Paysages urbains
Paysages urbains
Classification:
livres
livres
Actions:
Prix:
$65.00
(disponible en magasin)
Résumé:
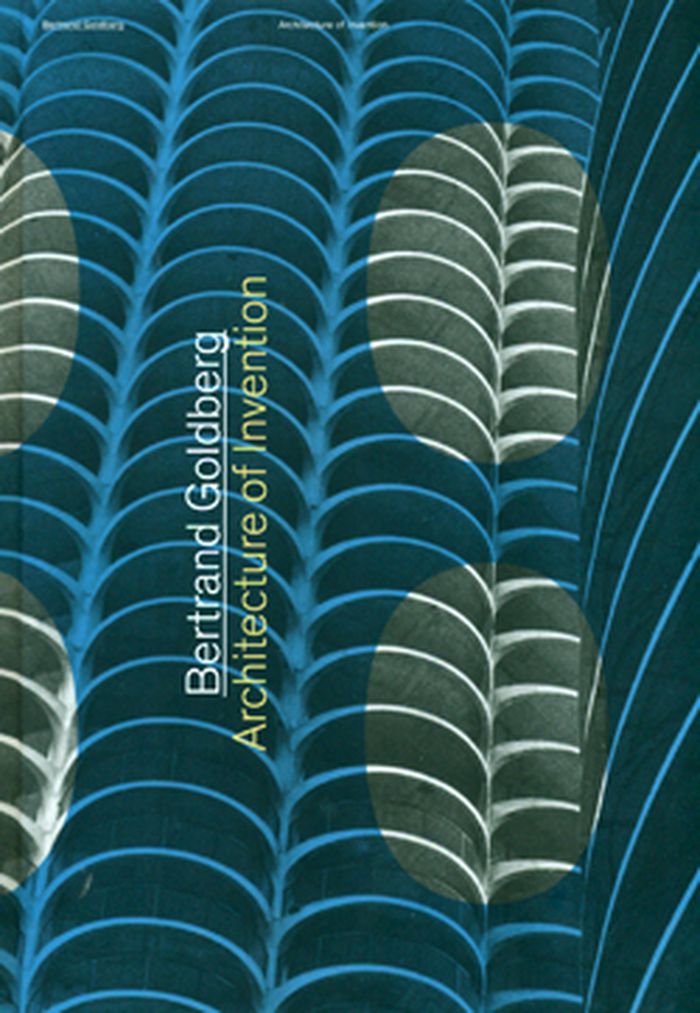
Bertrand Goldberg (1913-1997) was a visionary Chicago architect whose designs for housing, urban planning, and industrial design made a distinctive mark in the modern era. This handsome publication, the first to focus in-depth on the entirety of Goldberg's life and work, traces his development from his early Bauhaus training to his notable architectural achievements.(...)
$65.00
(disponible en magasin)
Résumé:
Bertrand Goldberg (1913-1997) was a visionary Chicago architect whose designs for housing, urban planning, and industrial design made a distinctive mark in the modern era. This handsome publication, the first to focus in-depth on the entirety of Goldberg's life and work, traces his development from his early Bauhaus training to his notable architectural achievements.(...)
Titre:
Bertrand Goldberg: architecture of invention
Actions:
Prix:
$65.00
(disponible en magasin)
Résumé:
Bertrand Goldberg (1913-1997) was a visionary Chicago architect whose designs for housing, urban planning, and industrial design made a distinctive mark in the modern era. This handsome publication, the first to focus in-depth on the entirety of Goldberg's life and work, traces his development from his early Bauhaus training to his notable architectural achievements. Featuring previously unpublished material, it also includes Goldberg's plans for unrealized projects as well as his collaborations with other prominent modern architects, such as Ludwig Mies van der Rohe and Buckminster Fuller. Goldberg's interest in the social dimension of architecture was reflected in many of his cutting-edge designs. In 1959, he conceived the plan for his most iconic structure, the sixty-story Marina City residential towers, in the heart of downtown Chicago. He created a number of hospitals that offered a new paradigm for how patients and staff interacted within the space. Goldberg's progressive designs also extended to schools, prefabricated structures, and furniture.
Bertrand Goldberg: architecture of invention
Actions:
Prix:
$65.00
(disponible en magasin)
Résumé:
Bertrand Goldberg (1913-1997) was a visionary Chicago architect whose designs for housing, urban planning, and industrial design made a distinctive mark in the modern era. This handsome publication, the first to focus in-depth on the entirety of Goldberg's life and work, traces his development from his early Bauhaus training to his notable architectural achievements. Featuring previously unpublished material, it also includes Goldberg's plans for unrealized projects as well as his collaborations with other prominent modern architects, such as Ludwig Mies van der Rohe and Buckminster Fuller. Goldberg's interest in the social dimension of architecture was reflected in many of his cutting-edge designs. In 1959, he conceived the plan for his most iconic structure, the sixty-story Marina City residential towers, in the heart of downtown Chicago. He created a number of hospitals that offered a new paradigm for how patients and staff interacted within the space. Goldberg's progressive designs also extended to schools, prefabricated structures, and furniture.
Classification:
livres
livres
Publication:
octobre 2011
octobre 2011
Sujet:
Architecture, monographies
Architecture, monographies
Classification:
livres
livres
Titre:
Event-cities 5 : poetics
Event-cities 5 : poetics
Actions:
Prix:
$53.95
(disponible sur commande)
Résumé:
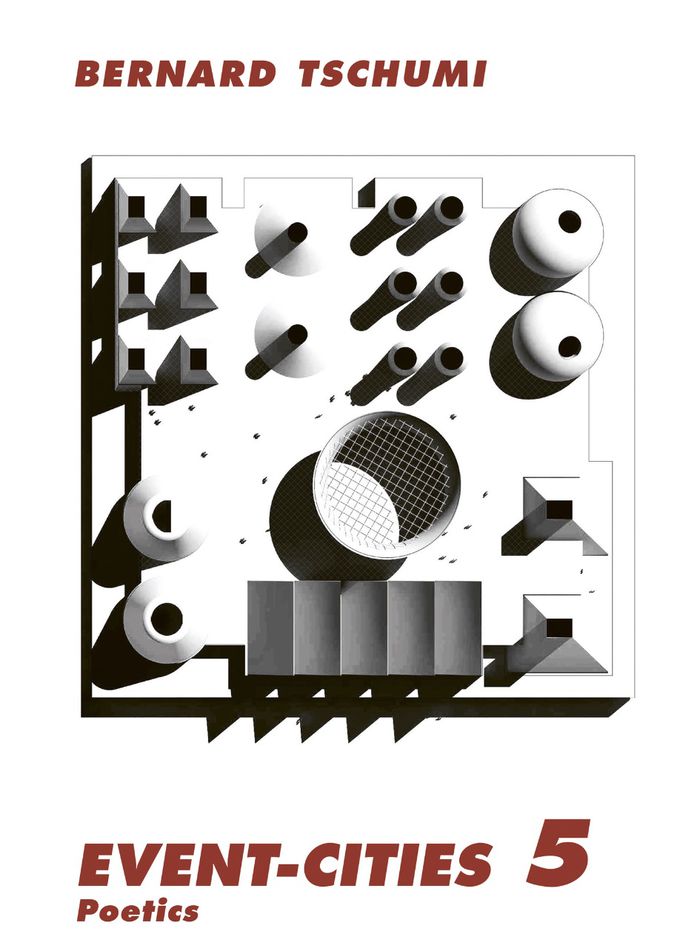
"Event-Cities 5" is the fifth and final volume in the MIT Press series documenting recent built and unbuilt projects by renowned architect Bernard Tschumi. This volume expands on the theoretical preoccupations that have shaped Tschumi's work in practice and pedagogy. In this volume, Tschumi embarks on what he calls a “poetics” that addresses both the rational elaboration(...)
$53.95
(disponible sur commande)
Résumé:
"Event-Cities 5" is the fifth and final volume in the MIT Press series documenting recent built and unbuilt projects by renowned architect Bernard Tschumi. This volume expands on the theoretical preoccupations that have shaped Tschumi's work in practice and pedagogy. In this volume, Tschumi embarks on what he calls a “poetics” that addresses both the rational elaboration(...)
Titre:
Event-cities 5 : poetics
Actions:
Prix:
$53.95
(disponible sur commande)
Résumé:
"Event-Cities 5" is the fifth and final volume in the MIT Press series documenting recent built and unbuilt projects by renowned architect Bernard Tschumi. This volume expands on the theoretical preoccupations that have shaped Tschumi's work in practice and pedagogy. In this volume, Tschumi embarks on what he calls a “poetics” that addresses both the rational elaboration of work and the irrational eruption of inexplicable elements in architectural projects. How do chance, intuition, and analogy, among other elements, intersect with the logical play of concept, context, and program to generate innovative and informed design? Highlights of this volume include circular building projects, works with suspended gardens and floating rectangular masses, superposed structures created via surrealist tactics, an immense educational research complex in France that hovers between building and urban design, a museum in China made from intersecting conic shapes, and a project for a cultural center in Italy that is structured as an investigation into courtyards and facades.
Event-cities 5 : poetics
Actions:
Prix:
$53.95
(disponible sur commande)
Résumé:
"Event-Cities 5" is the fifth and final volume in the MIT Press series documenting recent built and unbuilt projects by renowned architect Bernard Tschumi. This volume expands on the theoretical preoccupations that have shaped Tschumi's work in practice and pedagogy. In this volume, Tschumi embarks on what he calls a “poetics” that addresses both the rational elaboration of work and the irrational eruption of inexplicable elements in architectural projects. How do chance, intuition, and analogy, among other elements, intersect with the logical play of concept, context, and program to generate innovative and informed design? Highlights of this volume include circular building projects, works with suspended gardens and floating rectangular masses, superposed structures created via surrealist tactics, an immense educational research complex in France that hovers between building and urban design, a museum in China made from intersecting conic shapes, and a project for a cultural center in Italy that is structured as an investigation into courtyards and facades.
Classification:
livres
livres
Publication:
novembre 2024
novembre 2024
Sujet:
Architecture, monographies
Architecture, monographies


