


3272 Résultats
Classification:
livres
livres
Titre:
Peter Salter: Walmer Yard
Peter Salter: Walmer Yard
Actions:
Prix:
$81.00
(disponible sur commande)
Résumé:
Peter Salter is an architect and teacher whose work has influenced several generations of students. The culmination of ten years of planning, Walmer Yard, in Notting Hill, is his first residential project in the UK and one of only a small number of buildings he has completed worldwide. Although modest in scale, the project is extraordinary in many ways. On an irregularly(...)
$81.00
(disponible sur commande)
Résumé:
Peter Salter is an architect and teacher whose work has influenced several generations of students. The culmination of ten years of planning, Walmer Yard, in Notting Hill, is his first residential project in the UK and one of only a small number of buildings he has completed worldwide. Although modest in scale, the project is extraordinary in many ways. On an irregularly(...)
Titre:
Peter Salter: Walmer Yard
Actions:
Prix:
$81.00
(disponible sur commande)
Résumé:
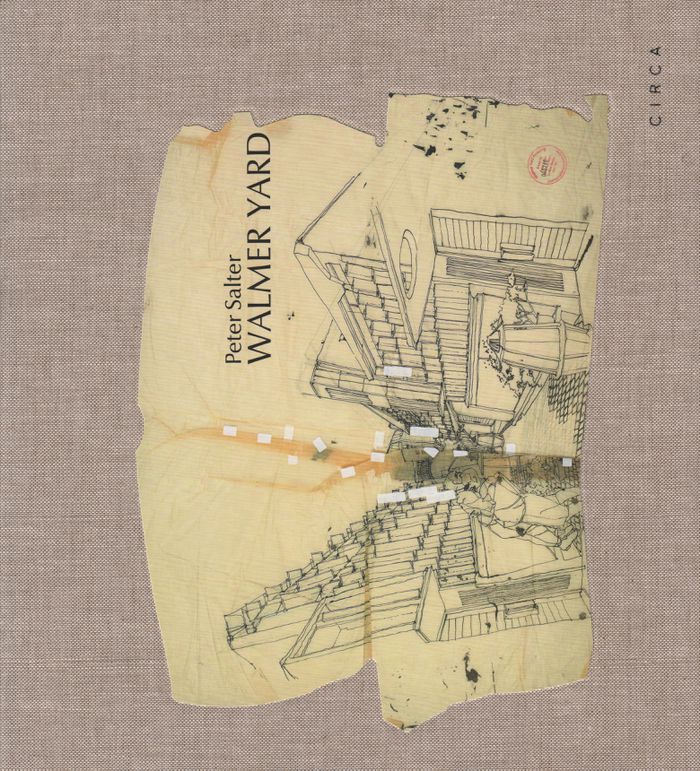
Peter Salter is an architect and teacher whose work has influenced several generations of students. The culmination of ten years of planning, Walmer Yard, in Notting Hill, is his first residential project in the UK and one of only a small number of buildings he has completed worldwide. Although modest in scale, the project is extraordinary in many ways. On an irregularly shaped site, Salter’s design brings four houses into a complex relationship with each other that is half formal, half familiar, interdependent, yet solitary. Similarly, the relationships between the core team members are more nuanced than in most architectural projects, since they all met at the Architectural Association in Peter’s unit, where Crispin Kelly (the client) and Fenella Collingridge (Peter’s current collaborator) were student contemporaries. This book documents the evolution of the project through the medium of Peter Salter’s pen-and-ink drawings and Hélène Binet’s photographs.
Peter Salter: Walmer Yard
Actions:
Prix:
$81.00
(disponible sur commande)
Résumé:
Peter Salter is an architect and teacher whose work has influenced several generations of students. The culmination of ten years of planning, Walmer Yard, in Notting Hill, is his first residential project in the UK and one of only a small number of buildings he has completed worldwide. Although modest in scale, the project is extraordinary in many ways. On an irregularly shaped site, Salter’s design brings four houses into a complex relationship with each other that is half formal, half familiar, interdependent, yet solitary. Similarly, the relationships between the core team members are more nuanced than in most architectural projects, since they all met at the Architectural Association in Peter’s unit, where Crispin Kelly (the client) and Fenella Collingridge (Peter’s current collaborator) were student contemporaries. This book documents the evolution of the project through the medium of Peter Salter’s pen-and-ink drawings and Hélène Binet’s photographs.
Classification:
livres
livres
Publication:
juillet 2019
juillet 2019
Sujet:
Architecture, monographies
Architecture, monographies
Classification:
livres
livres
Prix:
$56.50
(disponible sur commande)
Résumé:
Studies of the landscape have ranged from discussions of cultural geography at one end and botany at the other, with quite a mix in between. In this book Marc Treib focuses on the subject of the designed landscape, which he takes to include gardens, cemeteries, plazas, as well as a number of other landscape forms. His writings begin with an investigation of order and its(...)
$56.50
(disponible sur commande)
Résumé:
Studies of the landscape have ranged from discussions of cultural geography at one end and botany at the other, with quite a mix in between. In this book Marc Treib focuses on the subject of the designed landscape, which he takes to include gardens, cemeteries, plazas, as well as a number of other landscape forms. His writings begin with an investigation of order and its(...)
Titre:
Settings and stray paths : writing on landscapes and gardens
Actions:
Prix:
$56.50
(disponible sur commande)
Résumé:
Studies of the landscape have ranged from discussions of cultural geography at one end and botany at the other, with quite a mix in between. In this book Marc Treib focuses on the subject of the designed landscape, which he takes to include gardens, cemeteries, plazas, as well as a number of other landscape forms. His writings begin with an investigation of order and its perception: How have humans organized landscapes so that the experience of them could be directed, or even "read," decoded, and understood? His writings include analyses of both historical and contemporary works, with a geographic distribution that treats Asia as well as Europe and North America. Certain essays address the question of content in landscape design, others its meaning; others examine the lives and contributions of major figures in the field, for example, cultural landscape historian John Brinckerhoff Jackson and landscape architect Garrett Eckbo; subjects such as influence also receive the author's attention. As a whole, the essays cover a remarkable range, examining issues that few other writers have attempted to explain in detail. Treib brings a designer's eye to his work, paring observation and formal analysis with a more theorical formulation of the ideas from which or by which landscape architecture is produced. Photographs by the author complement his writings, adding a visual dimension to the provocative ideas outlined in the essays. While all of these essays have appeared in print over a period of some twenty-five years, many have been published in specialist journals or in a foreign language. Settings and Stray paths assembles a vital collection of Marc Treib's writings on landscape architecture, for the first time in a single source book.
Settings and stray paths : writing on landscapes and gardens
Actions:
Prix:
$56.50
(disponible sur commande)
Résumé:
Studies of the landscape have ranged from discussions of cultural geography at one end and botany at the other, with quite a mix in between. In this book Marc Treib focuses on the subject of the designed landscape, which he takes to include gardens, cemeteries, plazas, as well as a number of other landscape forms. His writings begin with an investigation of order and its perception: How have humans organized landscapes so that the experience of them could be directed, or even "read," decoded, and understood? His writings include analyses of both historical and contemporary works, with a geographic distribution that treats Asia as well as Europe and North America. Certain essays address the question of content in landscape design, others its meaning; others examine the lives and contributions of major figures in the field, for example, cultural landscape historian John Brinckerhoff Jackson and landscape architect Garrett Eckbo; subjects such as influence also receive the author's attention. As a whole, the essays cover a remarkable range, examining issues that few other writers have attempted to explain in detail. Treib brings a designer's eye to his work, paring observation and formal analysis with a more theorical formulation of the ideas from which or by which landscape architecture is produced. Photographs by the author complement his writings, adding a visual dimension to the provocative ideas outlined in the essays. While all of these essays have appeared in print over a period of some twenty-five years, many have been published in specialist journals or in a foreign language. Settings and Stray paths assembles a vital collection of Marc Treib's writings on landscape architecture, for the first time in a single source book.
Classification:
livres
livres
Publication:
juin 2005, London, New York
juin 2005, London, New York
Sujet:
Théorie du paysage
Théorie du paysage
Classification:
livres
livres
Titre:
How to build a skyscraper
How to build a skyscraper
Actions:
Prix:
$24.95
(disponible sur commande)
Résumé:
Skyscrapers have been piercing the clouds since the end of the nineteenth century but today's soaring land prices are driving developers to build bigger, better and higher while aiming for as small a footprint as possible. This book features spreads with a large photograph with cross-section drawings plus fact boxes listing location, year of completion, height, stories,(...)
$24.95
(disponible sur commande)
Résumé:
Skyscrapers have been piercing the clouds since the end of the nineteenth century but today's soaring land prices are driving developers to build bigger, better and higher while aiming for as small a footprint as possible. This book features spreads with a large photograph with cross-section drawings plus fact boxes listing location, year of completion, height, stories,(...)
Titre:
How to build a skyscraper
Actions:
Prix:
$24.95
(disponible sur commande)
Résumé:
Skyscrapers have been piercing the clouds since the end of the nineteenth century but today's soaring land prices are driving developers to build bigger, better and higher while aiming for as small a footprint as possible. This book features spreads with a large photograph with cross-section drawings plus fact boxes listing location, year of completion, height, stories, primary functions, owner/developer, architect, structural engineer, and construction firm. Concise text describes historical context; unusual or innovative construction; engineering and structural systems; foundation, facade, and shape; the site history; and building usage; as well as any special features that make the skyscraper unique. The 46 skyscrapers in "How to Build a Skyscraper" appear not for their height but for their pioneering technology, sustainability, and other characteristics that set them apart. They are distributed over the world's most developed regions of North America, Europe, Asia, and Australia.
How to build a skyscraper
Actions:
Prix:
$24.95
(disponible sur commande)
Résumé:
Skyscrapers have been piercing the clouds since the end of the nineteenth century but today's soaring land prices are driving developers to build bigger, better and higher while aiming for as small a footprint as possible. This book features spreads with a large photograph with cross-section drawings plus fact boxes listing location, year of completion, height, stories, primary functions, owner/developer, architect, structural engineer, and construction firm. Concise text describes historical context; unusual or innovative construction; engineering and structural systems; foundation, facade, and shape; the site history; and building usage; as well as any special features that make the skyscraper unique. The 46 skyscrapers in "How to Build a Skyscraper" appear not for their height but for their pioneering technology, sustainability, and other characteristics that set them apart. They are distributed over the world's most developed regions of North America, Europe, Asia, and Australia.
Classification:
livres
livres
Publication:
mars 2023
mars 2023
Classification:
livres
livres
Actions:
Prix:
$105.00
(disponible sur commande)
Résumé:
Owen Jones was, and still remains, an influential force in the world of architecture and design. His prolific work is captured here in its various stages through drawings, architectural plans, and photographs. "Owen Jones: Design, Ornament, Architecture & Theory in an Age in Transition" fills a gap in the history of Victorian design. In his early career Jones was(...)
$105.00
(disponible sur commande)
Résumé:
Owen Jones was, and still remains, an influential force in the world of architecture and design. His prolific work is captured here in its various stages through drawings, architectural plans, and photographs. "Owen Jones: Design, Ornament, Architecture & Theory in an Age in Transition" fills a gap in the history of Victorian design. In his early career Jones was(...)
Titre:
Owen Jones : design, ornament, architecture, and theory in an age in transition
Actions:
Prix:
$105.00
(disponible sur commande)
Résumé:
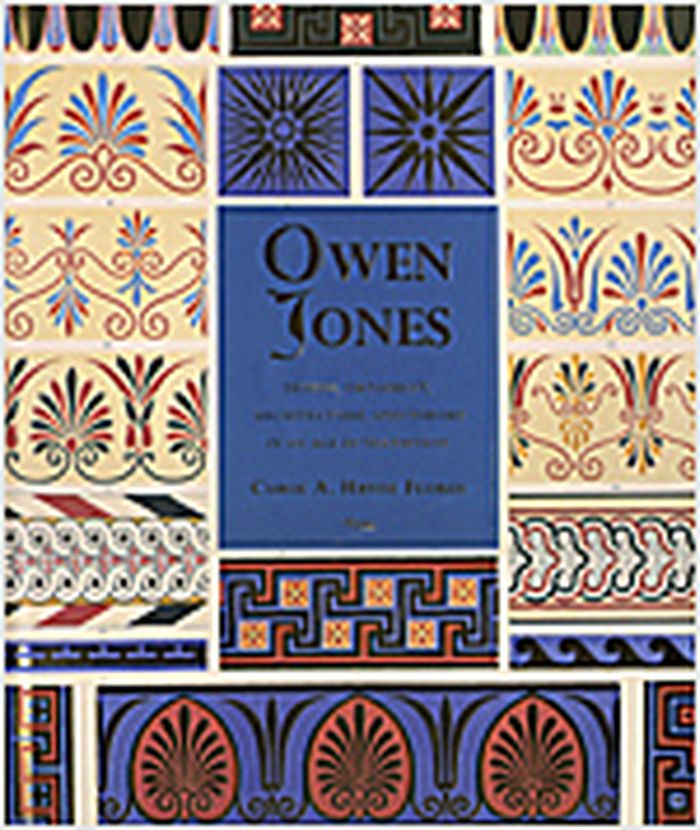
Owen Jones was, and still remains, an influential force in the world of architecture and design. His prolific work is captured here in its various stages through drawings, architectural plans, and photographs. "Owen Jones: Design, Ornament, Architecture & Theory in an Age in Transition" fills a gap in the history of Victorian design. In his early career Jones was recognized as an authority on Oriental design. In the 1850s he was commissioned to decorate the interior of Joseph Paxton's World's Fair Crystal Palace in London. Other projects include St. James' Hall, the Crystal Palace Bazaar, Osler's Glass Shop, and Eynsham Hall at Oxford. In 1856 he completed his "Grammar of Ornament", which remains one of the most influential works on design published and is a source for many artists and designers today. More than just an architect, Jones' skills were applied to designing interiors, books, textiles, furniture, and carpet.
Owen Jones : design, ornament, architecture, and theory in an age in transition
Actions:
Prix:
$105.00
(disponible sur commande)
Résumé:
Owen Jones was, and still remains, an influential force in the world of architecture and design. His prolific work is captured here in its various stages through drawings, architectural plans, and photographs. "Owen Jones: Design, Ornament, Architecture & Theory in an Age in Transition" fills a gap in the history of Victorian design. In his early career Jones was recognized as an authority on Oriental design. In the 1850s he was commissioned to decorate the interior of Joseph Paxton's World's Fair Crystal Palace in London. Other projects include St. James' Hall, the Crystal Palace Bazaar, Osler's Glass Shop, and Eynsham Hall at Oxford. In 1856 he completed his "Grammar of Ornament", which remains one of the most influential works on design published and is a source for many artists and designers today. More than just an architect, Jones' skills were applied to designing interiors, books, textiles, furniture, and carpet.
Classification:
livres
livres
Publication:
avril 2006, New York
avril 2006, New York
Sujet:
Ornementation
Ornementation
Classification:
livres
livres
Actions:
Prix:
$44.95
(disponible sur commande)
Résumé:
Since 2014, CARTHA has provided a platform for critical thinking on architecture and society. Founded by an international team of architects and designers, it aims to bridge the gap between theoretical and practical approaches to contemporary architecture. Each year, CARTHA initiates research and the publication of four issues on a topic in its online magazine that are(...)
$44.95
(disponible sur commande)
Résumé:
Since 2014, CARTHA has provided a platform for critical thinking on architecture and society. Founded by an international team of architects and designers, it aims to bridge the gap between theoretical and practical approaches to contemporary architecture. Each year, CARTHA initiates research and the publication of four issues on a topic in its online magazine that are(...)
Titre:
Cartha: On relations in architecture
Actions:
Prix:
$44.95
(disponible sur commande)
Résumé:
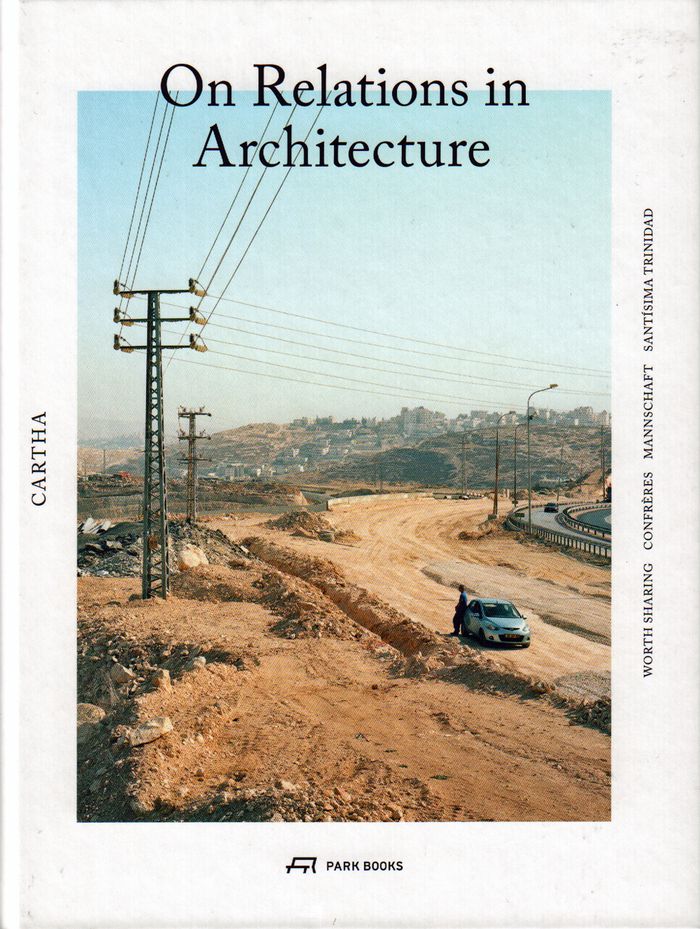
Since 2014, CARTHA has provided a platform for critical thinking on architecture and society. Founded by an international team of architects and designers, it aims to bridge the gap between theoretical and practical approaches to contemporary architecture. Each year, CARTHA initiates research and the publication of four issues on a topic in its online magazine that are then brought together in an annual book. In 2015, CARTHA’s topic was relations within the architectural spectrum. Contributions explore models of collaboration and the ways in which architects relate to other architects, clients, workers, and users of space. Each of the four issues—Worth Sharing, Confrères, Mannschaft, and Santisima Trinidad—features an introductory interview with a renowned architect or firm, including Diogo Seixas Lopes, Grafton Architects, Samuel Schulze, and Marco Serra. Photography in the 2015 edition of CARTHA includes series by Guido Guidi, Rasmus Norlander, Joël Tettamanti, and Onnis Luque.
Cartha: On relations in architecture
Actions:
Prix:
$44.95
(disponible sur commande)
Résumé:
Since 2014, CARTHA has provided a platform for critical thinking on architecture and society. Founded by an international team of architects and designers, it aims to bridge the gap between theoretical and practical approaches to contemporary architecture. Each year, CARTHA initiates research and the publication of four issues on a topic in its online magazine that are then brought together in an annual book. In 2015, CARTHA’s topic was relations within the architectural spectrum. Contributions explore models of collaboration and the ways in which architects relate to other architects, clients, workers, and users of space. Each of the four issues—Worth Sharing, Confrères, Mannschaft, and Santisima Trinidad—features an introductory interview with a renowned architect or firm, including Diogo Seixas Lopes, Grafton Architects, Samuel Schulze, and Marco Serra. Photography in the 2015 edition of CARTHA includes series by Guido Guidi, Rasmus Norlander, Joël Tettamanti, and Onnis Luque.
Classification:
livres
livres
Publication:
novembre 2016
novembre 2016
Sujet:
Théorie de l’architecture
Théorie de l’architecture
Classification:
livres
livres
Actions:
Prix:
$126.00
(disponible sur commande)
Résumé:
The five-volume set "Food for architects" is dedicated to the buildings and recipes of the renowned Zurich-based firm Steib Gmür Geschwentner Kyburz Partners. As enthusiastic housing designers, they have been searching for both the perfect floor plan and the perfect spaghetti for three decades. Volume 1 of this first comprehensive book on the firm’s work brings together(...)
$126.00
(disponible sur commande)
Résumé:
The five-volume set "Food for architects" is dedicated to the buildings and recipes of the renowned Zurich-based firm Steib Gmür Geschwentner Kyburz Partners. As enthusiastic housing designers, they have been searching for both the perfect floor plan and the perfect spaghetti for three decades. Volume 1 of this first comprehensive book on the firm’s work brings together(...)
Sujet:
Architecture, monographies
Architecture, monographies
Publication:
mars 2024
mars 2024
Titre:
Food for Architects: Steib Gmür Geschwentner Kyburz, Exponents of excellent housing
Actions:
Prix:
$126.00
(disponible sur commande)
Résumé:

The five-volume set "Food for architects" is dedicated to the buildings and recipes of the renowned Zurich-based firm Steib Gmür Geschwentner Kyburz Partners. As enthusiastic housing designers, they have been searching for both the perfect floor plan and the perfect spaghetti for three decades. Volume 1 of this first comprehensive book on the firm’s work brings together brief personal texts on the various types of rooms in a house or apartment as well as other aspects of living. Volume 2 offers insights into the evolution and design methods of Steib Gmür Geschwentner Kyburz Partners, documenting sixty-five key buildings and projects from their portfolio. Volume 3 features floor plans of a total of 168 furnished apartments with concise comments, interspersed with recipes for twelve spaghetti dishes. In a photo essay, volume 4 introduces the inhabitants of eleven apartments from various realized buildings, who also speak about their homes in brief interviews. The dessert of this five-course menu is the concluding volume 5, featuring a conversation with the firm’s four partners—Jakob Steib, Patrick Gmür, Michael Geschwentner, and Matthias Kyburz—as they discuss topics that are key to their architectural work.
Food for Architects: Steib Gmür Geschwentner Kyburz, Exponents of excellent housing
Actions:
Prix:
$126.00
(disponible sur commande)
Résumé:
The five-volume set "Food for architects" is dedicated to the buildings and recipes of the renowned Zurich-based firm Steib Gmür Geschwentner Kyburz Partners. As enthusiastic housing designers, they have been searching for both the perfect floor plan and the perfect spaghetti for three decades. Volume 1 of this first comprehensive book on the firm’s work brings together brief personal texts on the various types of rooms in a house or apartment as well as other aspects of living. Volume 2 offers insights into the evolution and design methods of Steib Gmür Geschwentner Kyburz Partners, documenting sixty-five key buildings and projects from their portfolio. Volume 3 features floor plans of a total of 168 furnished apartments with concise comments, interspersed with recipes for twelve spaghetti dishes. In a photo essay, volume 4 introduces the inhabitants of eleven apartments from various realized buildings, who also speak about their homes in brief interviews. The dessert of this five-course menu is the concluding volume 5, featuring a conversation with the firm’s four partners—Jakob Steib, Patrick Gmür, Michael Geschwentner, and Matthias Kyburz—as they discuss topics that are key to their architectural work.
Classification:
livres
livres
Publication:
mars 2024
mars 2024
Sujet:
Architecture, monographies
Architecture, monographies
Classification:
livres
livres
Actions:
Prix:
$49.95
(disponible sur commande)
Résumé:
Photographer, designer, architect and author on topics ranging from winter sports to the history of photography, Carlo Mollino (1905–1973) accomplished himself in a dizzying array of fields. The diversity and scale of his output often makes it seem somewhat daunting, but this volume coheres Mollino’s prolificness into an appetizing and eminently approachable whole, by(...)
$49.95
(disponible sur commande)
Résumé:
Photographer, designer, architect and author on topics ranging from winter sports to the history of photography, Carlo Mollino (1905–1973) accomplished himself in a dizzying array of fields. The diversity and scale of his output often makes it seem somewhat daunting, but this volume coheres Mollino’s prolificness into an appetizing and eminently approachable whole, by(...)
Titre:
Carlo Mollino: maniera moderna
Actions:
Prix:
$49.95
(disponible sur commande)
Résumé:
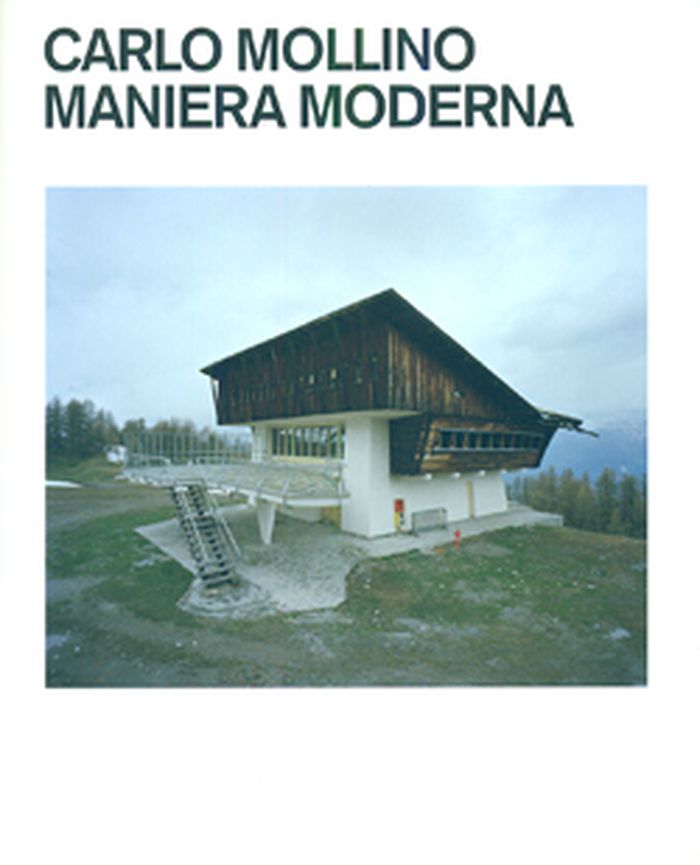
Photographer, designer, architect and author on topics ranging from winter sports to the history of photography, Carlo Mollino (1905–1973) accomplished himself in a dizzying array of fields. The diversity and scale of his output often makes it seem somewhat daunting, but this volume coheres Mollino’s prolificness into an appetizing and eminently approachable whole, by examining it across five inventively themed chapters: “Choreography,” “Montage,” “Publications,” “Display” and “Appropriations.” “Choreography” looks at Mollino’s love of motion in his customizations of airplanes and racing cars and his designs for the Lutrario dance hall in Turin. The “Montage” chapter examines Mollino’s architectural photomontages and other uses of photography; “Publications” reproduces a wealth of Mollino first editions, magazine spreads and works on paper; “Display” reveals the influence of Surrealism on Mollino’s interior displays, and also includes his erotic Polaroids; and “Appropriation” looks at his photographs of interior décor.
Carlo Mollino: maniera moderna
Actions:
Prix:
$49.95
(disponible sur commande)
Résumé:
Photographer, designer, architect and author on topics ranging from winter sports to the history of photography, Carlo Mollino (1905–1973) accomplished himself in a dizzying array of fields. The diversity and scale of his output often makes it seem somewhat daunting, but this volume coheres Mollino’s prolificness into an appetizing and eminently approachable whole, by examining it across five inventively themed chapters: “Choreography,” “Montage,” “Publications,” “Display” and “Appropriations.” “Choreography” looks at Mollino’s love of motion in his customizations of airplanes and racing cars and his designs for the Lutrario dance hall in Turin. The “Montage” chapter examines Mollino’s architectural photomontages and other uses of photography; “Publications” reproduces a wealth of Mollino first editions, magazine spreads and works on paper; “Display” reveals the influence of Surrealism on Mollino’s interior displays, and also includes his erotic Polaroids; and “Appropriation” looks at his photographs of interior décor.
Classification:
livres
livres
Publication:
mars 2012
mars 2012
Sujet:
Design, monographies
Design, monographies
Classification:
livres
livres
Prix:
$72.00
(disponible sur commande)
Résumé:
The spread of Renaissance culture in England coincided with the birth of the profession of architecture, whose practitioners soon became superior to simple builders in social standing and perceived intellectual prowess. This book, which focuses in particular on the scientist, mathematician, and architect Sir Christopher Wren, explores the extent to which this new(...)
$72.00
(disponible sur commande)
Résumé:
The spread of Renaissance culture in England coincided with the birth of the profession of architecture, whose practitioners soon became superior to simple builders in social standing and perceived intellectual prowess. This book, which focuses in particular on the scientist, mathematician, and architect Sir Christopher Wren, explores the extent to which this new(...)
Titre:
Compass & rule : architecture as mathematical practice in England
Actions:
Prix:
$72.00
(disponible sur commande)
Résumé:
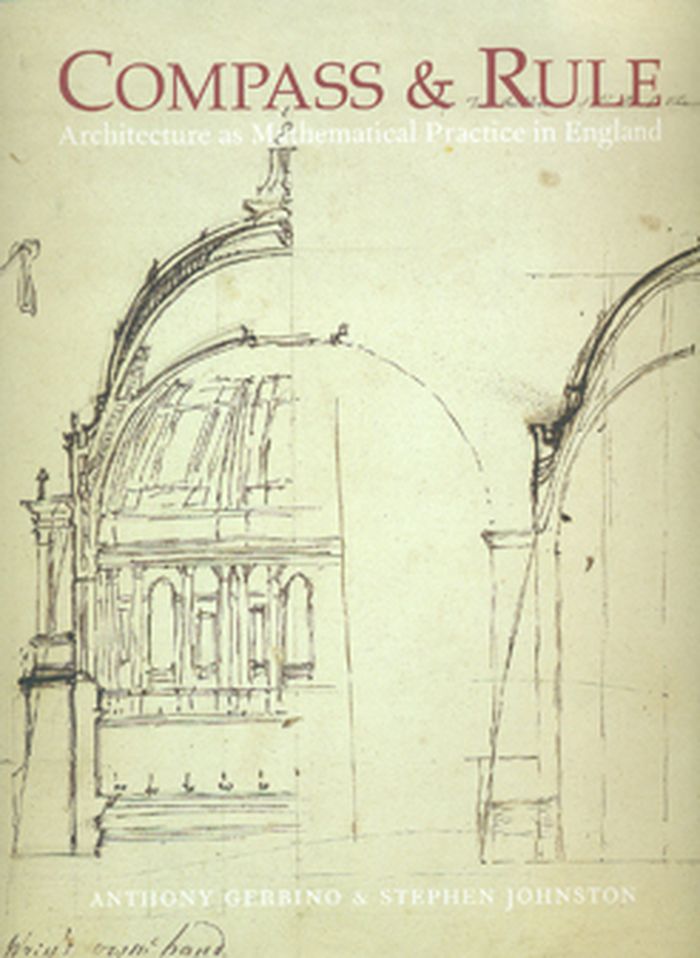
The spread of Renaissance culture in England coincided with the birth of the profession of architecture, whose practitioners soon became superior to simple builders in social standing and perceived intellectual prowess. This book, which focuses in particular on the scientist, mathematician, and architect Sir Christopher Wren, explores the extent to which this new professional identity was based on expertise in the mathematical arts and sciences. Featuring drawings, instruments, paintings, and other examples of the material culture of English architecture, the book discusses the role of mathematics in architectural design and building technology. It begins with architectural drawing in the 16th century, moves to large-scale technical drawing under Henry VIII, considers Inigo Jones and his royal buildings and Christopher Wren and the dome of St. Paul’s, and concludes with the architectural education of George III. Interweaving text and visual image, the book investigates the boundaries between art and science in architecture—the most artistic of the sciences and the most scientific of the arts.
Compass & rule : architecture as mathematical practice in England
Actions:
Prix:
$72.00
(disponible sur commande)
Résumé:
The spread of Renaissance culture in England coincided with the birth of the profession of architecture, whose practitioners soon became superior to simple builders in social standing and perceived intellectual prowess. This book, which focuses in particular on the scientist, mathematician, and architect Sir Christopher Wren, explores the extent to which this new professional identity was based on expertise in the mathematical arts and sciences. Featuring drawings, instruments, paintings, and other examples of the material culture of English architecture, the book discusses the role of mathematics in architectural design and building technology. It begins with architectural drawing in the 16th century, moves to large-scale technical drawing under Henry VIII, considers Inigo Jones and his royal buildings and Christopher Wren and the dome of St. Paul’s, and concludes with the architectural education of George III. Interweaving text and visual image, the book investigates the boundaries between art and science in architecture—the most artistic of the sciences and the most scientific of the arts.
Classification:
livres
livres
Publication:
mai 2009
mai 2009
Sujet:
Dessin d’architecture
Dessin d’architecture
Classification:
livres
livres
Actions:
Prix:
$63.50
(disponible en magasin)
Résumé:
This book brings together key works of the noted architect and architectural theorist Christopher Alexander (1936–2022), many of which have not been published before. The book contains twenty-five essays and other works, many chosen from the newly organized Christopher Alexander archive, providing a window into the ideas and thought process of one of the most innovative(...)
$63.50
(disponible en magasin)
Résumé:
This book brings together key works of the noted architect and architectural theorist Christopher Alexander (1936–2022), many of which have not been published before. The book contains twenty-five essays and other works, many chosen from the newly organized Christopher Alexander archive, providing a window into the ideas and thought process of one of the most innovative(...)
Sujet:
Théorie de l’architecture
Théorie de l’architecture
Publication:
septembre 2022
septembre 2022
Titre:
Early and unpublished writings of Christopher Alexander: Thinking, building, writing
Actions:
Prix:
$63.50
(disponible en magasin)
Résumé:
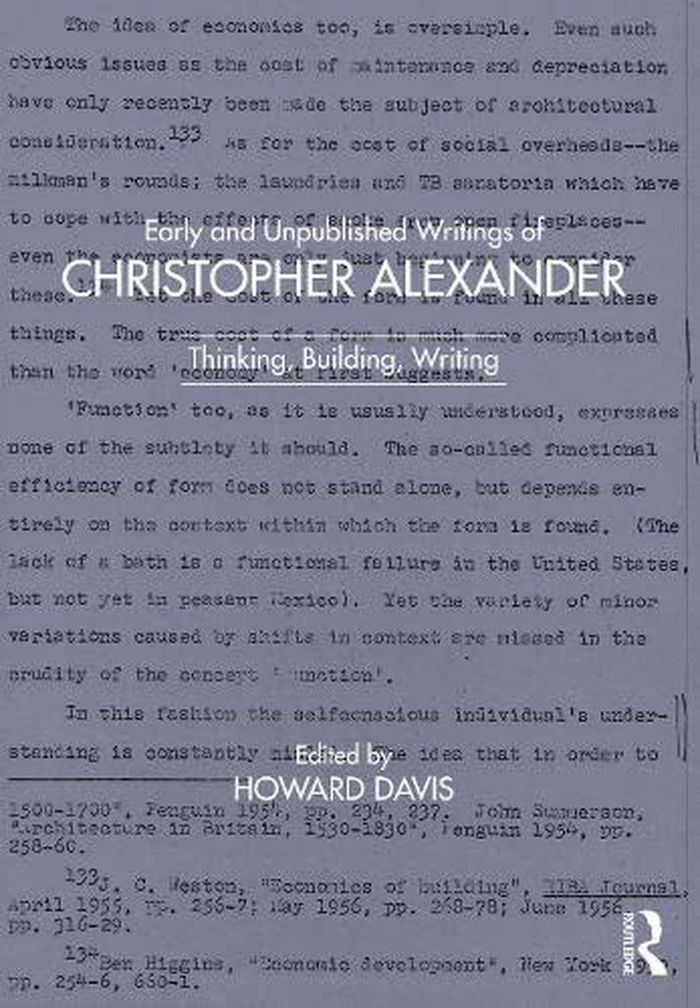
This book brings together key works of the noted architect and architectural theorist Christopher Alexander (1936–2022), many of which have not been published before. The book contains twenty-five essays and other works, many chosen from the newly organized Christopher Alexander archive, providing a window into the ideas and thought process of one of the most innovative architectural thinkers of the twentieth century. The items span Alexander’s fifty-year career, beginning with an early version of his PhD dissertation based on fieldwork in India, continuing to fifteen years in the development of "A Pattern Language", one of the best-selling books in the history of architecture, and proceeding to the writing of "The Nature of Order", Alexander’s four-volume masterwork, and beyond. The writings combine theory and descriptions of practice, and together support a blueprint for the development of a new, humane way of building, while also providing a window into the mind of an extraordinary thinker, teacher and professional.
Early and unpublished writings of Christopher Alexander: Thinking, building, writing
Actions:
Prix:
$63.50
(disponible en magasin)
Résumé:
This book brings together key works of the noted architect and architectural theorist Christopher Alexander (1936–2022), many of which have not been published before. The book contains twenty-five essays and other works, many chosen from the newly organized Christopher Alexander archive, providing a window into the ideas and thought process of one of the most innovative architectural thinkers of the twentieth century. The items span Alexander’s fifty-year career, beginning with an early version of his PhD dissertation based on fieldwork in India, continuing to fifteen years in the development of "A Pattern Language", one of the best-selling books in the history of architecture, and proceeding to the writing of "The Nature of Order", Alexander’s four-volume masterwork, and beyond. The writings combine theory and descriptions of practice, and together support a blueprint for the development of a new, humane way of building, while also providing a window into the mind of an extraordinary thinker, teacher and professional.
Classification:
livres
livres
Publication:
septembre 2022
septembre 2022
Sujet:
Théorie de l’architecture
Théorie de l’architecture
Classification:
livres
livres
Actions:
Prix:
$45.00
(disponible en magasin)
Résumé:
Since 2015, Mexican architect Francisco Pardo has run his own practice in fast-growing and fast-changing Mexico City. His projects have reflected how Mexico is transforming the idea of the Latin American city: part ancient, part colonial, part futuristic. His Havre 69 project, created with his partner from architecture firm at103, Julio Amezcua, repurposes a 100-year-old(...)
$45.00
(disponible en magasin)
Résumé:
Since 2015, Mexican architect Francisco Pardo has run his own practice in fast-growing and fast-changing Mexico City. His projects have reflected how Mexico is transforming the idea of the Latin American city: part ancient, part colonial, part futuristic. His Havre 69 project, created with his partner from architecture firm at103, Julio Amezcua, repurposes a 100-year-old(...)
Sujet:
Architecture, monographies
Architecture, monographies
Publication:
juillet 2019
juillet 2019
Titre:
Francisco Pardo: imperfections
Actions:
Prix:
$45.00
(disponible en magasin)
Résumé:
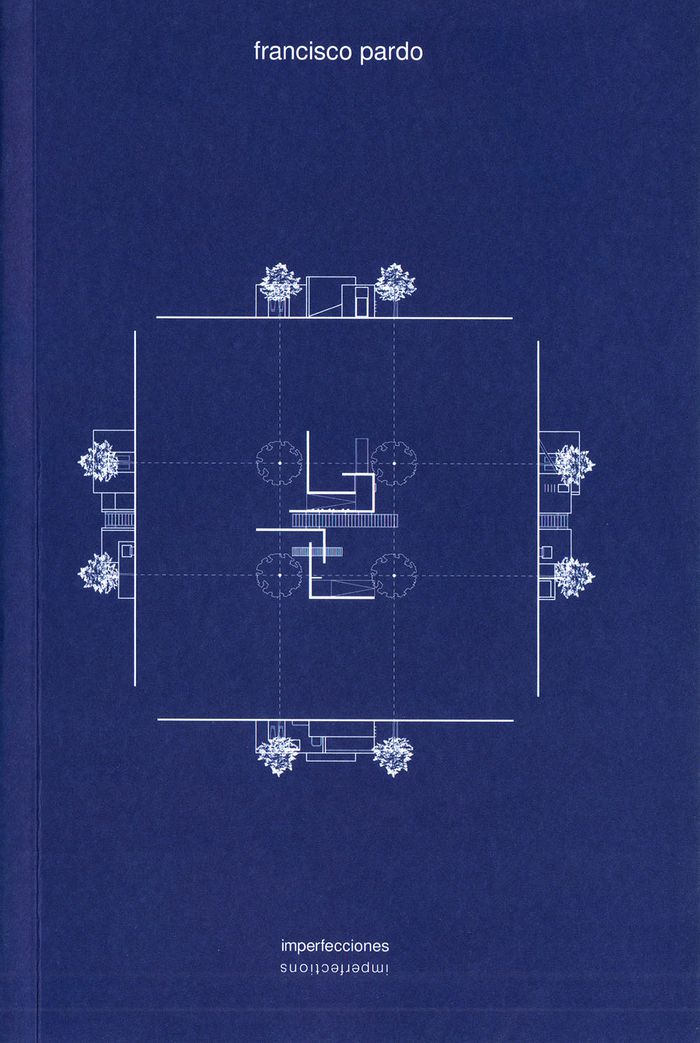
Since 2015, Mexican architect Francisco Pardo has run his own practice in fast-growing and fast-changing Mexico City. His projects have reflected how Mexico is transforming the idea of the Latin American city: part ancient, part colonial, part futuristic. His Havre 69 project, created with his partner from architecture firm at103, Julio Amezcua, repurposes a 100-year-old residence for upper-middle-class families into offices, 12 separate residences, a bakery and a restaurant. On the one hand, Pardo exposes large sections of brick and maintains the original tile, while on the other, he builds modernist concrete and glass boxes that frame the original façade. Likewise, the architect's Milan44 project takes an autoparts store in a warehouse in the Roma neighborhood of Mexico City and creates a vertical urban market that brings the storefront street level onto each level of the structure. The architecture of Francisco Pardo reflects a fresh direction in the vast project of building Latin America into the future.
Francisco Pardo: imperfections
Actions:
Prix:
$45.00
(disponible en magasin)
Résumé:
Since 2015, Mexican architect Francisco Pardo has run his own practice in fast-growing and fast-changing Mexico City. His projects have reflected how Mexico is transforming the idea of the Latin American city: part ancient, part colonial, part futuristic. His Havre 69 project, created with his partner from architecture firm at103, Julio Amezcua, repurposes a 100-year-old residence for upper-middle-class families into offices, 12 separate residences, a bakery and a restaurant. On the one hand, Pardo exposes large sections of brick and maintains the original tile, while on the other, he builds modernist concrete and glass boxes that frame the original façade. Likewise, the architect's Milan44 project takes an autoparts store in a warehouse in the Roma neighborhood of Mexico City and creates a vertical urban market that brings the storefront street level onto each level of the structure. The architecture of Francisco Pardo reflects a fresh direction in the vast project of building Latin America into the future.
Classification:
livres
livres
Publication:
juillet 2019
juillet 2019
Sujet:
Architecture, monographies
Architecture, monographies


