


3513 Résultats
Classification:
livres
livres
Actions:
Exemplaires:
Description:
vi, 178 pages : including illustrations, maps, tables, diagrams, form ; 30 cm
Description:
vi, 178 pages : including illustrations, maps, tables, diagrams, form ; 30 cm
Auteur:
Sujet:
Publication:
Washington, DC : United States Government Printing Office, 1939.
Washington, DC : United States Government Printing Office, 1939.
Titre:
The structure and growth of residential neighborhoods in American cities / Homer Hoyt.
Actions:
Exemplaires:
Description:
vi, 178 pages : including illustrations, maps, tables, diagrams, form ; 30 cm
The structure and growth of residential neighborhoods in American cities / Homer Hoyt.
Actions:
Exemplaires:
Description:
vi, 178 pages : including illustrations, maps, tables, diagrams, form ; 30 cm
Classification:
livres
livres
Publication:
Washington, DC : United States Government Printing Office, 1939.
Washington, DC : United States Government Printing Office, 1939.
Auteur:
Sujet:
Classification:
livres
livres
Actions:
Exemplaires:
Description:
80 pages illustrations, tables, diagrams, plans (some folded) 28 cm
Description:
80 pages illustrations, tables, diagrams, plans (some folded) 28 cm
Auteur:
Sujet:
Publication:
New York, 1922.
New York, 1922.
Titre:
City plan for East Orange, Essex County, New Jersey. Prepared by the City Plan Commission. Technical advisory corporation, consulting engineers.
Actions:
Exemplaires:
Description:
80 pages illustrations, tables, diagrams, plans (some folded) 28 cm
City plan for East Orange, Essex County, New Jersey. Prepared by the City Plan Commission. Technical advisory corporation, consulting engineers.
Actions:
Exemplaires:
Description:
80 pages illustrations, tables, diagrams, plans (some folded) 28 cm
Classification:
livres
livres
Publication:
New York, 1922.
New York, 1922.
Auteur:
Sujet:
Classification:
livres
livres
Actions:
Exemplaires:
Description:
263 pages : illustrations (some color) ; 27 cm.
Description:
263 pages : illustrations (some color) ; 27 cm.
Auteur:
Sujet:
Publication:
London : Architectural Association, 2005.
London : Architectural Association, 2005.
Titre:
Corporate fields : new office environments by the AA DRL / edited/project texts by Brett Steele ; with essays by Andrew Benjamin [and others].
Actions:
Exemplaires:
Description:
263 pages : illustrations (some color) ; 27 cm.
Corporate fields : new office environments by the AA DRL / edited/project texts by Brett Steele ; with essays by Andrew Benjamin [and others].
Actions:
Exemplaires:
Description:
263 pages : illustrations (some color) ; 27 cm.
Classification:
livres
livres
Publication:
London : Architectural Association, 2005.
London : Architectural Association, 2005.
Auteur:
Sujet:
Classification:
livres
livres
Prix:
$9.99
(disponible sur commande)
Résumé:
Architectural discourse today is characterized by an overlapping conversation between architects and academics, teachers and students, theorists and practitioners. Certain terms-"diagram, " "extreme form, " "autonomy, " and "the generic, " among others-capture the moment in architecture in definition and in operation. "Crib sheets" is a guide-a "crib"-to twenty-two of(...)
$9.99
(disponible sur commande)
Résumé:
Architectural discourse today is characterized by an overlapping conversation between architects and academics, teachers and students, theorists and practitioners. Certain terms-"diagram, " "extreme form, " "autonomy, " and "the generic, " among others-capture the moment in architecture in definition and in operation. "Crib sheets" is a guide-a "crib"-to twenty-two of(...)
Sujet:
livres soldés
livres soldés
Publication:
juin 2005, New York
juin 2005, New York
Titre:
Crib sheets : notes on thecontemporary architectural conversation
Actions:
Prix:
$9.99
(disponible sur commande)
Résumé:
Architectural discourse today is characterized by an overlapping conversation between architects and academics, teachers and students, theorists and practitioners. Certain terms-"diagram, " "extreme form, " "autonomy, " and "the generic, " among others-capture the moment in architecture in definition and in operation. "Crib sheets" is a guide-a "crib"-to twenty-two of those buzzwords, framing contemporary currents and trajectories. Each of the words is presented with a list of quotations, or sound bites, arranged in order of length and drawn from more than two hundred commentators, from Charles Baudelaire, Le Corbusier, and Buckminster Fuller to Frank Gehry, Paul Goldberger, and Rem Koolhaas. The structure attempts to evoke the present-day architectural conversation, capturing social milieus, current events, clusters of topics, and even background noise and eavesdropping.
Crib sheets : notes on thecontemporary architectural conversation
Actions:
Prix:
$9.99
(disponible sur commande)
Résumé:
Architectural discourse today is characterized by an overlapping conversation between architects and academics, teachers and students, theorists and practitioners. Certain terms-"diagram, " "extreme form, " "autonomy, " and "the generic, " among others-capture the moment in architecture in definition and in operation. "Crib sheets" is a guide-a "crib"-to twenty-two of those buzzwords, framing contemporary currents and trajectories. Each of the words is presented with a list of quotations, or sound bites, arranged in order of length and drawn from more than two hundred commentators, from Charles Baudelaire, Le Corbusier, and Buckminster Fuller to Frank Gehry, Paul Goldberger, and Rem Koolhaas. The structure attempts to evoke the present-day architectural conversation, capturing social milieus, current events, clusters of topics, and even background noise and eavesdropping.
Classification:
livres
livres
Publication:
juin 2005, New York
juin 2005, New York
Sujet:
livres soldés
livres soldés
Classification:
livres
livres
Actions:
Prix:
$50.00
(disponible sur commande)
Résumé:
This collection of maps explores the unique personalities of 28 cities around the world, shedding light on the strange and marvelous ways in which humans interact with the places they call home. Artist and creative cartographer Adam Dant dissects Manhattan in an anatomical diagram, traces the form of a Picasso nude in the streets of Monaco, and transforms the(...)
$50.00
(disponible sur commande)
Résumé:
This collection of maps explores the unique personalities of 28 cities around the world, shedding light on the strange and marvelous ways in which humans interact with the places they call home. Artist and creative cartographer Adam Dant dissects Manhattan in an anatomical diagram, traces the form of a Picasso nude in the streets of Monaco, and transforms the(...)
Titre:
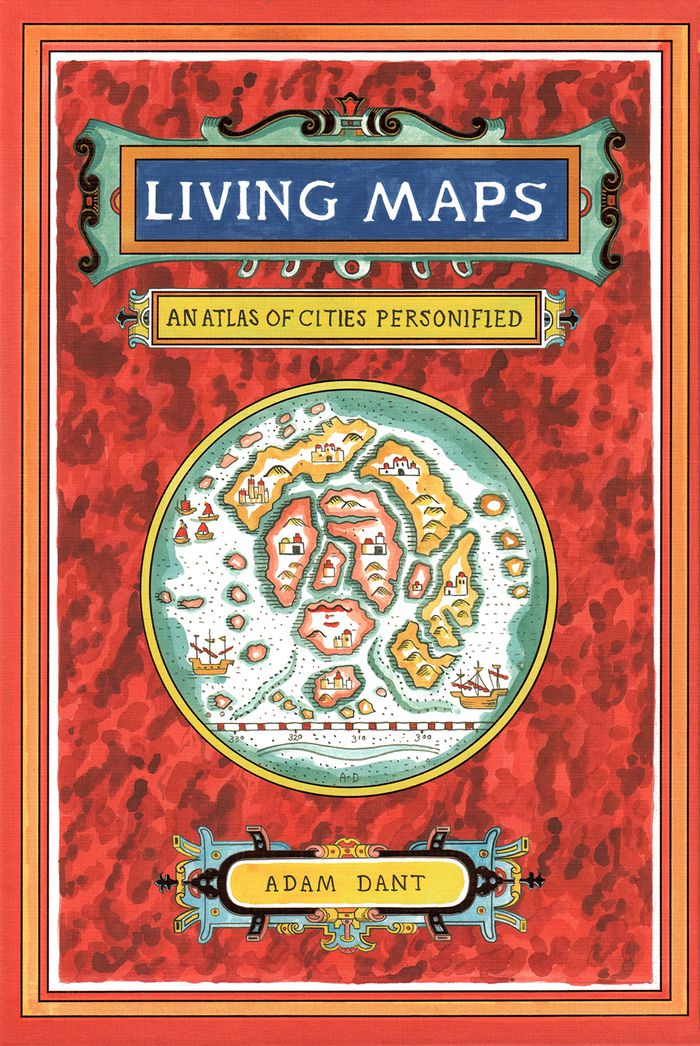
Living maps: an atlas of cities personified
Actions:
Prix:
$50.00
(disponible sur commande)
Résumé:
This collection of maps explores the unique personalities of 28 cities around the world, shedding light on the strange and marvelous ways in which humans interact with the places they call home. Artist and creative cartographer Adam Dant dissects Manhattan in an anatomical diagram, traces the form of a Picasso nude in the streets of Monaco, and transforms the crisscrossing paths of boats on the Bosporus into the nerves of Istanbul. Dant draws on the history, culture, and geography of each city and on the beguiling aesthetic of antique maps to create gorgeous works of cartographic art. Witty, insightful, and adorned with a gold foil–stamped cover, this book will capture the imaginations of travelers, map enthusiasts, history buffs, and dreamers.
Living maps: an atlas of cities personified
Actions:
Prix:
$50.00
(disponible sur commande)
Résumé:
This collection of maps explores the unique personalities of 28 cities around the world, shedding light on the strange and marvelous ways in which humans interact with the places they call home. Artist and creative cartographer Adam Dant dissects Manhattan in an anatomical diagram, traces the form of a Picasso nude in the streets of Monaco, and transforms the crisscrossing paths of boats on the Bosporus into the nerves of Istanbul. Dant draws on the history, culture, and geography of each city and on the beguiling aesthetic of antique maps to create gorgeous works of cartographic art. Witty, insightful, and adorned with a gold foil–stamped cover, this book will capture the imaginations of travelers, map enthusiasts, history buffs, and dreamers.
Classification:
livres
livres
Publication:
octobre 2018
octobre 2018
Classification:
livres
livres
Actions:
Prix:
$46.95
(disponible sur commande)
Résumé:
Expansion, convergence, adjacency, projection, rapport, and intersection are a few of the terms used to redraw the boundaries between art and architecture during the last thirty-five years. If modernists invented the model of an ostensible “synthesis of the arts,” their postmodern progeny promoted the semblance of pluralist fusion. In 1979, reacting against contemporary(...)
$46.95
(disponible sur commande)
Résumé:
Expansion, convergence, adjacency, projection, rapport, and intersection are a few of the terms used to redraw the boundaries between art and architecture during the last thirty-five years. If modernists invented the model of an ostensible “synthesis of the arts,” their postmodern progeny promoted the semblance of pluralist fusion. In 1979, reacting against contemporary(...)
Titre:
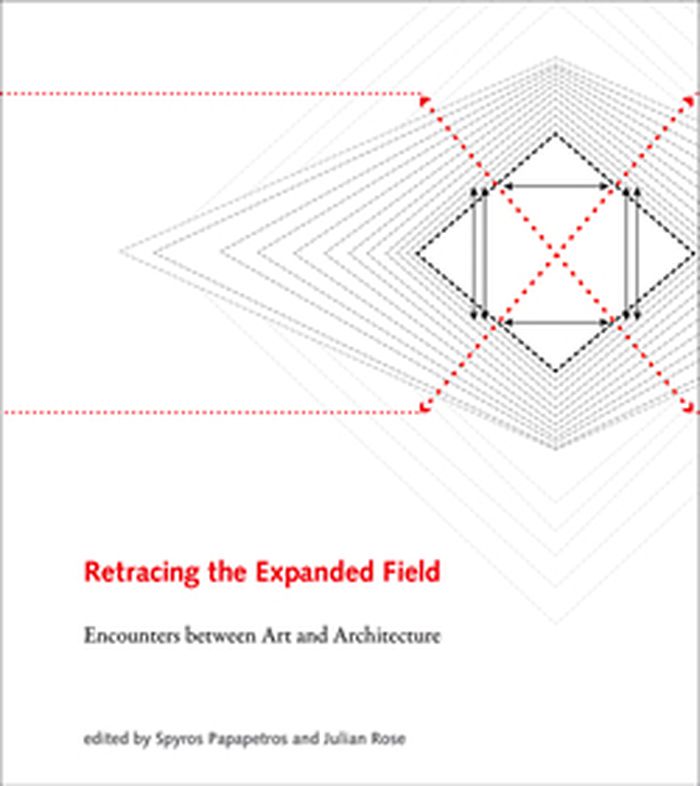
Retracing the expanded field: encounters between art and architecture
Actions:
Prix:
$46.95
(disponible sur commande)
Résumé:
Expansion, convergence, adjacency, projection, rapport, and intersection are a few of the terms used to redraw the boundaries between art and architecture during the last thirty-five years. If modernists invented the model of an ostensible “synthesis of the arts,” their postmodern progeny promoted the semblance of pluralist fusion. In 1979, reacting against contemporary art’s transformation of modernist medium-specificity into postmodernist medium multiplicity, the art historian Rosalind Krauss published an essay, “Sculpture in the Expanded Field,” that laid out in a precise diagram the structural parameters of sculpture, architecture, and landscape art. The essay soon assumed a canonical status and affected subsequent developments in all three fields. Retracing the Expanded Field revisits Krauss’s hugely influential text and maps the ensuing interactions between art and architecture.
Retracing the expanded field: encounters between art and architecture
Actions:
Prix:
$46.95
(disponible sur commande)
Résumé:
Expansion, convergence, adjacency, projection, rapport, and intersection are a few of the terms used to redraw the boundaries between art and architecture during the last thirty-five years. If modernists invented the model of an ostensible “synthesis of the arts,” their postmodern progeny promoted the semblance of pluralist fusion. In 1979, reacting against contemporary art’s transformation of modernist medium-specificity into postmodernist medium multiplicity, the art historian Rosalind Krauss published an essay, “Sculpture in the Expanded Field,” that laid out in a precise diagram the structural parameters of sculpture, architecture, and landscape art. The essay soon assumed a canonical status and affected subsequent developments in all three fields. Retracing the Expanded Field revisits Krauss’s hugely influential text and maps the ensuing interactions between art and architecture.
Classification:
livres
livres
Publication:
septembre 2014
septembre 2014
Sujet:
Théorie de l’architecture
Théorie de l’architecture
Classification:
livres
livres
Actions:
Exemplaires:
Description:
1 preliminary leaf, [v]-vii, [1], 164 pages including diagrams 18 cm
Description:
1 preliminary leaf, [v]-vii, [1], 164 pages including diagrams 18 cm
Auteur:
Sujet:
Publication:
London, Printed for R. Ware. 1748.
London, Printed for R. Ware. 1748.
Titre:
Arithmetick and measurement, improv'd by examples and plain demonstrations: wherein are laid down, the different customary perches, and other measures, used in the several parts of Great Britain and Ireland. Suitable to all artists; but more especially to those who are employed in building, gardening, surveying land, &c. To which is added, the use of an instrument (engrav'd on a copper-plate) call'd a tangent rule, for the taking any given distance within a quarter of a mile. Illustrated with a great variety of useful cuts. By William Halfpenny.
Actions:
Exemplaires:
Description:
1 preliminary leaf, [v]-vii, [1], 164 pages including diagrams 18 cm
Arithmetick and measurement, improv'd by examples and plain demonstrations: wherein are laid down, the different customary perches, and other measures, used in the several parts of Great Britain and Ireland. Suitable to all artists; but more especially to those who are employed in building, gardening, surveying land, &c. To which is added, the use of an instrument (engrav'd on a copper-plate) call'd a tangent rule, for the taking any given distance within a quarter of a mile. Illustrated with a great variety of useful cuts. By William Halfpenny.
Actions:
Exemplaires:
Description:
1 preliminary leaf, [v]-vii, [1], 164 pages including diagrams 18 cm
Classification:
livres
livres
Publication:
London, Printed for R. Ware. 1748.
London, Printed for R. Ware. 1748.
Auteur:
Sujet:
Classification:
livres
livres
Actions:
Exemplaires:
Description:
320 pages illustrations, diagrams, frontispiece, maps 29 cm.
Description:
320 pages illustrations, diagrams, frontispiece, maps 29 cm.
Auteur:
Sujet:
Publication:
Ney York, Regional plan of New York and its environs, 1939.
Ney York, Regional plan of New York and its environs, 1939.
Titre:
Population, land values and government; studies of the growth and distribution of population and land values; and of problems of government ... Prepared by Thomas Adams, Harold M. Lewis, Theodore T. McCrosky ...
Actions:
Exemplaires:
Description:
320 pages illustrations, diagrams, frontispiece, maps 29 cm.
Population, land values and government; studies of the growth and distribution of population and land values; and of problems of government ... Prepared by Thomas Adams, Harold M. Lewis, Theodore T. McCrosky ...
Actions:
Exemplaires:
Description:
320 pages illustrations, diagrams, frontispiece, maps 29 cm.
Classification:
livres
livres
Publication:
Ney York, Regional plan of New York and its environs, 1939.
Ney York, Regional plan of New York and its environs, 1939.
Auteur:
Sujet:
Classification:
livres
livres
Actions:
Exemplaires:
Description:
96 pages : 32 plates including diagrams
Description:
96 pages : 32 plates including diagrams
Auteur:
Sujet:
Publication:
Boston : R.P. & C. Williams, 1820.
Boston : R.P. & C. Williams, 1820.
Titre:
The rudiments of architecture : being a treatise on practical geometry, on Grecian and Roman mouldings ; shewing the best method of drawing their curves, with remarks on the effect of both. Also, on the origin of building, on the five orders of architecture, on their general and particular parts and embellishments ; with examples for cornices, base and surbase mouldings, architraves, and stairs. Correctly engraved on thirty-two copperplates.
Actions:
Exemplaires:
Description:
96 pages : 32 plates including diagrams
The rudiments of architecture : being a treatise on practical geometry, on Grecian and Roman mouldings ; shewing the best method of drawing their curves, with remarks on the effect of both. Also, on the origin of building, on the five orders of architecture, on their general and particular parts and embellishments ; with examples for cornices, base and surbase mouldings, architraves, and stairs. Correctly engraved on thirty-two copperplates.
Actions:
Exemplaires:
Description:
96 pages : 32 plates including diagrams
Classification:
livres
livres
Publication:
Boston : R.P. & C. Williams, 1820.
Boston : R.P. & C. Williams, 1820.
Auteur:
Sujet:
Classification:
livres
livres
Actions:
Exemplaires:
Description:
336 pages illustrations (including plans) diagrams 22 cm
Description:
336 pages illustrations (including plans) diagrams 22 cm
Auteur:
Sujet:
Publication:
London, Pilot Press Limited, 1946.
London, Pilot Press Limited, 1946.
Titre:
Tomorrow's houses; new building methods, structures and materials, edited by John Madge ...
Actions:
Exemplaires:
Description:
336 pages illustrations (including plans) diagrams 22 cm
Tomorrow's houses; new building methods, structures and materials, edited by John Madge ...
Actions:
Exemplaires:
Description:
336 pages illustrations (including plans) diagrams 22 cm
Classification:
livres
livres
Publication:
London, Pilot Press Limited, 1946.
London, Pilot Press Limited, 1946.
Auteur:
Sujet:


