


3257 Résultats
Classification:
livres
livres
Actions:
Prix:
$54.95
(disponible sur commande)
Résumé:
Swiss artist, architect, designer, typographer, and theorist Max Bill (1908–94) was one of the most important exponents of concrete and constructive art and a key figure in European applied arts and design history. Educated by such prominent teachers as Paul Klee, Wassily Kandisky, and Walter Gropius at the Bauhaus, at the start of his career in the 1930s. In the 1950s he(...)
$54.95
(disponible sur commande)
Résumé:
Swiss artist, architect, designer, typographer, and theorist Max Bill (1908–94) was one of the most important exponents of concrete and constructive art and a key figure in European applied arts and design history. Educated by such prominent teachers as Paul Klee, Wassily Kandisky, and Walter Gropius at the Bauhaus, at the start of his career in the 1930s. In the 1950s he(...)
Titre:
Max Bill: No Beginning No End
Actions:
Prix:
$54.95
(disponible sur commande)
Résumé:
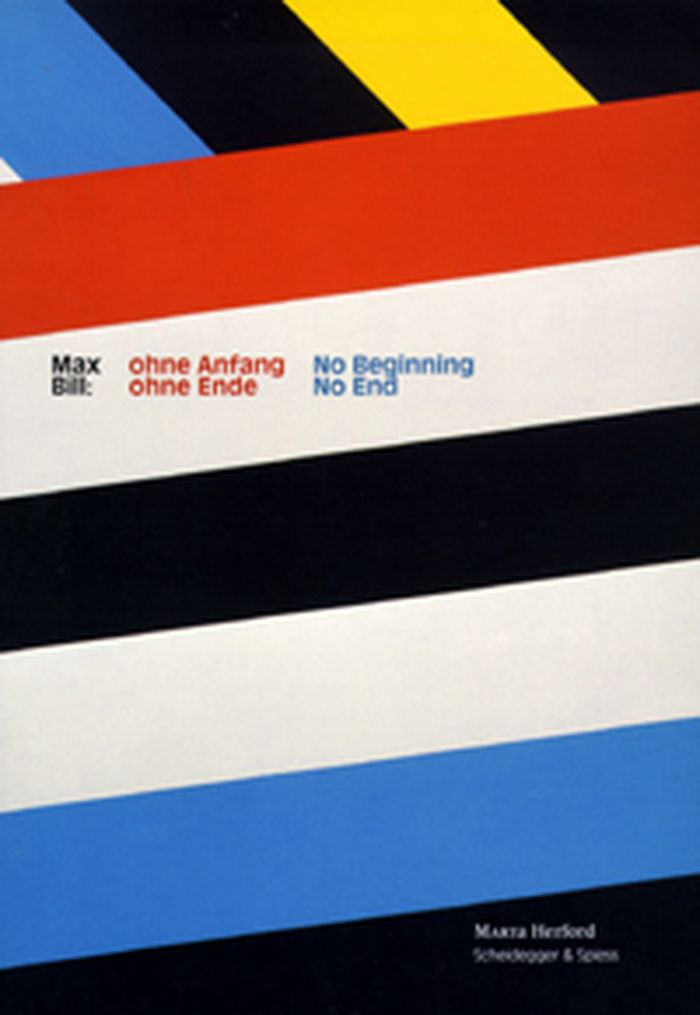
Swiss artist, architect, designer, typographer, and theorist Max Bill (1908–94) was one of the most important exponents of concrete and constructive art and a key figure in European applied arts and design history. Educated by such prominent teachers as Paul Klee, Wassily Kandisky, and Walter Gropius at the Bauhaus, at the start of his career in the 1930s. In the 1950s he teamed up with Inge Scholl and Otl Aicher to found the legendary Ulm College of Design in Ulm, Germany, of which he became the first director. In his work, Max Bill carried on the legacy of the Bauhaus, both as an artist and a teacher, and made a decisive and lasting contribution to twentieth-century cultural life. Max Bill accompanies an exhibition at the Museum MARTa Herford in Herford, Germany, held to mark the centenary of this exceptional artist. The exhibition displays Bill’s wide-ranging work, and it also sets him in the context of his cultural milieu by featuring works by his contemporaries, such as Kurt Schwitters, Wassily Kandinsky, and Donald Judd. Accompanying essays investigate Bill’s influence on other artists and the lasting importance of his oeuvre in the present.
Max Bill: No Beginning No End
Actions:
Prix:
$54.95
(disponible sur commande)
Résumé:
Swiss artist, architect, designer, typographer, and theorist Max Bill (1908–94) was one of the most important exponents of concrete and constructive art and a key figure in European applied arts and design history. Educated by such prominent teachers as Paul Klee, Wassily Kandisky, and Walter Gropius at the Bauhaus, at the start of his career in the 1930s. In the 1950s he teamed up with Inge Scholl and Otl Aicher to found the legendary Ulm College of Design in Ulm, Germany, of which he became the first director. In his work, Max Bill carried on the legacy of the Bauhaus, both as an artist and a teacher, and made a decisive and lasting contribution to twentieth-century cultural life. Max Bill accompanies an exhibition at the Museum MARTa Herford in Herford, Germany, held to mark the centenary of this exceptional artist. The exhibition displays Bill’s wide-ranging work, and it also sets him in the context of his cultural milieu by featuring works by his contemporaries, such as Kurt Schwitters, Wassily Kandinsky, and Donald Judd. Accompanying essays investigate Bill’s influence on other artists and the lasting importance of his oeuvre in the present.
Classification:
livres
livres
Publication:
avril 2008, Zürich
avril 2008, Zürich
Classification:
livres
livres
Actions:
Prix:
$30.00
(disponible en magasin)
Résumé:
The Joan Miró Foundation opened in 1975, becoming Barcelona's first public institution to focus entirely on contemporary art. The architect Josep Lluís Sert designed the Foundation's building with clean, airy white shapes of curves and corners and multiple skylights, creating a decidedly Mediterranean-flavored complex arranged around a central patio, with expansive roof(...)
$30.00
(disponible en magasin)
Résumé:
The Joan Miró Foundation opened in 1975, becoming Barcelona's first public institution to focus entirely on contemporary art. The architect Josep Lluís Sert designed the Foundation's building with clean, airy white shapes of curves and corners and multiple skylights, creating a decidedly Mediterranean-flavored complex arranged around a central patio, with expansive roof(...)
Titre:
Josep Lluis Sert: Joan Miro foundation
Actions:
Prix:
$30.00
(disponible en magasin)
Résumé:
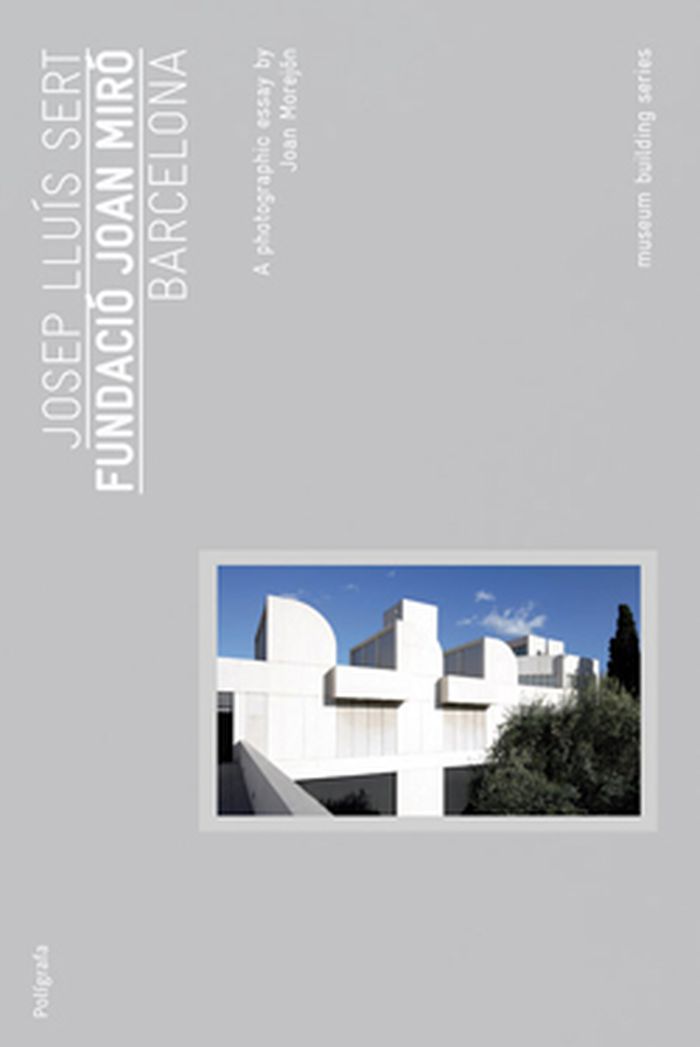
The Joan Miró Foundation opened in 1975, becoming Barcelona's first public institution to focus entirely on contemporary art. The architect Josep Lluís Sert designed the Foundation's building with clean, airy white shapes of curves and corners and multiple skylights, creating a decidedly Mediterranean-flavored complex arranged around a central patio, with expansive roof terraces above. (Two subsequent expansions to the building were designed by Jaume Freixa, a pupil and longtime colleague of Sert's.) After the first major retrospective of Miró's work occurred in Barcelona in 1968, the artist decided to set up a building to make his work and the work of other contemporary artists permanently accessible to the public. To design the foundation's home, he tapped his old friend Sert, a pioneer in the introduction of modern architecture in Catalonia, who had first met Miró in 1932 and worked with him on the Spanish (Republican) Pavilion at the Paris World Fair in 1937. This volume, one of a series of monographs on new museum architecture, provides a careful look at the design of one of Europe's premier art institutions, and includes an interview with the architects responsible for the recent expansions.
Josep Lluis Sert: Joan Miro foundation
Actions:
Prix:
$30.00
(disponible en magasin)
Résumé:
The Joan Miró Foundation opened in 1975, becoming Barcelona's first public institution to focus entirely on contemporary art. The architect Josep Lluís Sert designed the Foundation's building with clean, airy white shapes of curves and corners and multiple skylights, creating a decidedly Mediterranean-flavored complex arranged around a central patio, with expansive roof terraces above. (Two subsequent expansions to the building were designed by Jaume Freixa, a pupil and longtime colleague of Sert's.) After the first major retrospective of Miró's work occurred in Barcelona in 1968, the artist decided to set up a building to make his work and the work of other contemporary artists permanently accessible to the public. To design the foundation's home, he tapped his old friend Sert, a pioneer in the introduction of modern architecture in Catalonia, who had first met Miró in 1932 and worked with him on the Spanish (Republican) Pavilion at the Paris World Fair in 1937. This volume, one of a series of monographs on new museum architecture, provides a careful look at the design of one of Europe's premier art institutions, and includes an interview with the architects responsible for the recent expansions.
Classification:
livres
livres
Publication:
septembre 2010
septembre 2010
Classification:
livres
livres
Actions:
Prix:
$22.00
(disponible en magasin)
Résumé:
This volume is one of three books in The Michigan Debates on Urbanism, a series that also features Everyday Urbanism and New Urbanism. Each book represents a distinct, inevitable, but still-emerging paradigm in contemporary urbanism, and is an elaboration of public debates held at the University of Michigan’s Taubman College of Architecture and Urban Planning during the(...)
$22.00
(disponible en magasin)
Résumé:
This volume is one of three books in The Michigan Debates on Urbanism, a series that also features Everyday Urbanism and New Urbanism. Each book represents a distinct, inevitable, but still-emerging paradigm in contemporary urbanism, and is an elaboration of public debates held at the University of Michigan’s Taubman College of Architecture and Urban Planning during the(...)
Titre:
Post urbanism & Re urbanism : Peter Eisenman vs. Barbara Littenberg and Steven Peterson, Michigan debates on urbanism vol. III
Actions:
Prix:
$22.00
(disponible en magasin)
Résumé:
This volume is one of three books in The Michigan Debates on Urbanism, a series that also features Everyday Urbanism and New Urbanism. Each book represents a distinct, inevitable, but still-emerging paradigm in contemporary urbanism, and is an elaboration of public debates held at the University of Michigan’s Taubman College of Architecture and Urban Planning during the winter of 2004. Peter Eisenman, acclaimed New York architect, author and theorist, presents several of his recent projects, including his team’s entry for the controversial Ground Zero competition at the World Trade Center site in lower Manhattan. This project and the larger body of his work are termed Post Urbanist by the series editor Douglas Kelbaugh. Post Urbanism refers to a critical, post-structuralist project, expressing avant-garde sensibilities and the techno-flow of a globalizing society. Barbara Littenberg and partner Steven Peterson, also well-known design practitioners from New York, present their entry into the Ground Zero competition, as well as other urban design projects that are characterized as ReUrbanism. Each side takes strong exception to the other’s work, leading to a heated discussion moderated by Roy Strickland, Director of the Master of Urban Design program at Taubman College.
Post urbanism & Re urbanism : Peter Eisenman vs. Barbara Littenberg and Steven Peterson, Michigan debates on urbanism vol. III
Actions:
Prix:
$22.00
(disponible en magasin)
Résumé:
This volume is one of three books in The Michigan Debates on Urbanism, a series that also features Everyday Urbanism and New Urbanism. Each book represents a distinct, inevitable, but still-emerging paradigm in contemporary urbanism, and is an elaboration of public debates held at the University of Michigan’s Taubman College of Architecture and Urban Planning during the winter of 2004. Peter Eisenman, acclaimed New York architect, author and theorist, presents several of his recent projects, including his team’s entry for the controversial Ground Zero competition at the World Trade Center site in lower Manhattan. This project and the larger body of his work are termed Post Urbanist by the series editor Douglas Kelbaugh. Post Urbanism refers to a critical, post-structuralist project, expressing avant-garde sensibilities and the techno-flow of a globalizing society. Barbara Littenberg and partner Steven Peterson, also well-known design practitioners from New York, present their entry into the Ground Zero competition, as well as other urban design projects that are characterized as ReUrbanism. Each side takes strong exception to the other’s work, leading to a heated discussion moderated by Roy Strickland, Director of the Master of Urban Design program at Taubman College.
Classification:
livres
livres
Publication:
février 2005, Ann Arbor
février 2005, Ann Arbor
Sujet:
Banlieues
Banlieues
Classification:
livres
livres

Actions:
Prix:
$45.50
(disponible sur commande)
Résumé:
Wartime gardens are dramatic examples of what landscape architect Kenneth Helphand calls defiant gardens—gardens created in extreme social, political, economic, or cultural conditions. Illustrated with ninety-five compelling archival photographs and illustrations, some from the Gulf Wars, this remarkable book examines gardens of war in the twentieth century—a period(...)
$45.50
(disponible sur commande)
Résumé:
Wartime gardens are dramatic examples of what landscape architect Kenneth Helphand calls defiant gardens—gardens created in extreme social, political, economic, or cultural conditions. Illustrated with ninety-five compelling archival photographs and illustrations, some from the Gulf Wars, this remarkable book examines gardens of war in the twentieth century—a period(...)
Titre:
Defiant gardens : making gardens in wartime
Actions:
Prix:
$45.50
(disponible sur commande)
Résumé:
Wartime gardens are dramatic examples of what landscape architect Kenneth Helphand calls defiant gardens—gardens created in extreme social, political, economic, or cultural conditions. Illustrated with ninety-five compelling archival photographs and illustrations, some from the Gulf Wars, this remarkable book examines gardens of war in the twentieth century—a period of the deadliest wars in human history—including gardens soldiers built inside and behind the trenches in World War I; gardens built in the Warsaw and other ghettos under the Nazis during World War II; gardens in the POW and civilian internment camps of both world wars; and gardens created by Japanese Americans held at U.S. internment camps during World War II. Proving that gardens are far more than peaceful respites from the outside world, "Defiant gardens" is a thought-provoking analysis of why people build and work in gardens. Helphand portrays the dramatic range of circumstances in which people have created gardens—as a means of nourishment, as a pursuit of beauty, and as an expression of hope. This history of gardens during wartime documents how gardens have humanized landscapes and experience, even under the most dire conditions.
Defiant gardens : making gardens in wartime
Actions:
Prix:
$45.50
(disponible sur commande)
Résumé:
Wartime gardens are dramatic examples of what landscape architect Kenneth Helphand calls defiant gardens—gardens created in extreme social, political, economic, or cultural conditions. Illustrated with ninety-five compelling archival photographs and illustrations, some from the Gulf Wars, this remarkable book examines gardens of war in the twentieth century—a period of the deadliest wars in human history—including gardens soldiers built inside and behind the trenches in World War I; gardens built in the Warsaw and other ghettos under the Nazis during World War II; gardens in the POW and civilian internment camps of both world wars; and gardens created by Japanese Americans held at U.S. internment camps during World War II. Proving that gardens are far more than peaceful respites from the outside world, "Defiant gardens" is a thought-provoking analysis of why people build and work in gardens. Helphand portrays the dramatic range of circumstances in which people have created gardens—as a means of nourishment, as a pursuit of beauty, and as an expression of hope. This history of gardens during wartime documents how gardens have humanized landscapes and experience, even under the most dire conditions.
Classification:
livres
livres
Publication:
avril 2006, San Antonio
avril 2006, San Antonio
Sujet:
Théorie du paysage
Théorie du paysage
Classification:
livres
livres
Prix:
$64.95
(disponible sur commande)
Résumé:
Vienna-based architect Martin Feiersinger and his brother, artist and photographer Werner Feiersinger, have traveled extensively across Northern Italy in order to document the region’s modern architecture after World War II. "Italomodern 1 and 2" are the result of their travels, the most authoritative survey of Northern Italy’s architecture between 1946 and 1976. In their(...)
$64.95
(disponible sur commande)
Résumé:
Vienna-based architect Martin Feiersinger and his brother, artist and photographer Werner Feiersinger, have traveled extensively across Northern Italy in order to document the region’s modern architecture after World War II. "Italomodern 1 and 2" are the result of their travels, the most authoritative survey of Northern Italy’s architecture between 1946 and 1976. In their(...)
Publication:
octobre 2016
octobre 2016
Titre:
Italomodern I: architecture in northern Italy 1946-1976
Actions:
Prix:
$64.95
(disponible sur commande)
Résumé:
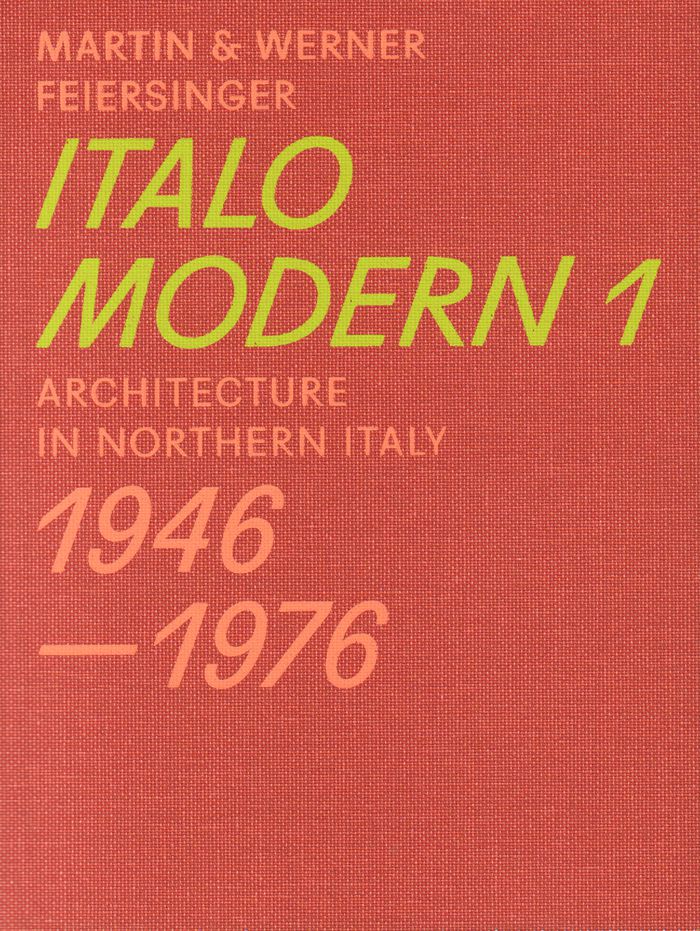
Vienna-based architect Martin Feiersinger and his brother, artist and photographer Werner Feiersinger, have traveled extensively across Northern Italy in order to document the region’s modern architecture after World War II. "Italomodern 1 and 2" are the result of their travels, the most authoritative survey of Northern Italy’s architecture between 1946 and 1976. In their study, they have focused exclusively on distinctive buildings rather than entire urban structures, and they have selected the included projects as exemplary representations of neorealism, rationalism, brutalism, and organic styles. "Italomodern 1" features 84 buildings and "Italomodern 2" contains an additional 132 buildings. All of them are represented with photographs, a concise text, the exact address, and selected floor plans, sections, or elevations. The images present a subjective point of view, showing each building in its present state. An appendix provides rich information on the architects and other selected buildings and further reading for each firm. The books offer a glimpse into an era when society’s aspirations found expression in the built environment. Each volume is self-contained and also makes an insightful and useful guide for architecture lovers and travelers.
Italomodern I: architecture in northern Italy 1946-1976
Actions:
Prix:
$64.95
(disponible sur commande)
Résumé:
Vienna-based architect Martin Feiersinger and his brother, artist and photographer Werner Feiersinger, have traveled extensively across Northern Italy in order to document the region’s modern architecture after World War II. "Italomodern 1 and 2" are the result of their travels, the most authoritative survey of Northern Italy’s architecture between 1946 and 1976. In their study, they have focused exclusively on distinctive buildings rather than entire urban structures, and they have selected the included projects as exemplary representations of neorealism, rationalism, brutalism, and organic styles. "Italomodern 1" features 84 buildings and "Italomodern 2" contains an additional 132 buildings. All of them are represented with photographs, a concise text, the exact address, and selected floor plans, sections, or elevations. The images present a subjective point of view, showing each building in its present state. An appendix provides rich information on the architects and other selected buildings and further reading for each firm. The books offer a glimpse into an era when society’s aspirations found expression in the built environment. Each volume is self-contained and also makes an insightful and useful guide for architecture lovers and travelers.
Classification:
livres
livres
Publication:
octobre 2016
octobre 2016
Classification:
livres
livres
Titre:
Tracing Eisenman
Tracing Eisenman
Actions:
Prix:
$100.00
(disponible sur commande)
Résumé:
Perhaps more than any other architect practicing today, Peter Eisenman has made a career out of devising a dialectic of oppositions in architecture. With references to societal alienation and existing architectural forms, his work derives much from Friedrich Nietzsche, Noam Chomsky, and Jacques Derrida. He led the loosely knit group of architects known as "The New York(...)
$100.00
(disponible sur commande)
Résumé:
Perhaps more than any other architect practicing today, Peter Eisenman has made a career out of devising a dialectic of oppositions in architecture. With references to societal alienation and existing architectural forms, his work derives much from Friedrich Nietzsche, Noam Chomsky, and Jacques Derrida. He led the loosely knit group of architects known as "The New York(...)
Titre:
Tracing Eisenman
Actions:
Prix:
$100.00
(disponible sur commande)
Résumé:
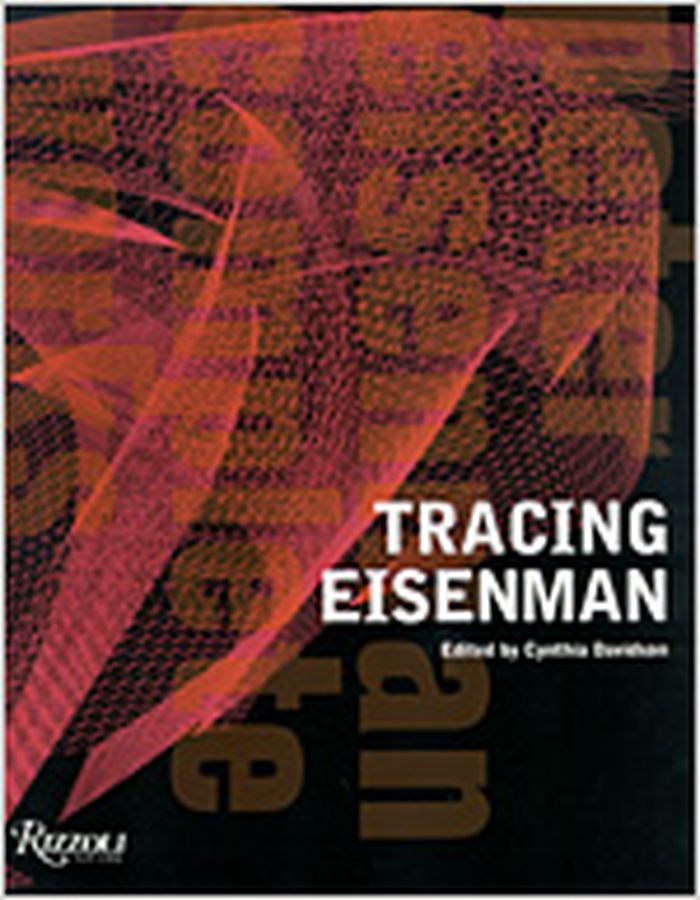
Perhaps more than any other architect practicing today, Peter Eisenman has made a career out of devising a dialectic of oppositions in architecture. With references to societal alienation and existing architectural forms, his work derives much from Friedrich Nietzsche, Noam Chomsky, and Jacques Derrida. He led the loosely knit group of architects known as "The New York Five" (which included John Hejduk, Michael Graves, Charles Gwathmey, and Richard Meier), who made an effort to introduce a theory and artistry of modernist architecture as rigorous as that of the European avant-garde. This is the first comprehensive single-volume overview ever published on Eisenman's buildings and projects, from his first work, House I (1960), to his most recent projects, currently under construction in Spain and Germany. The book includes all the projects Eisenman has created, with essays from international architects and critics, including Greg Lynn, Sanford Kwinter, and Stan Allen.Eisenman currently teaches at New York's Cooper Union and at Princeton University. He has designed a wide range of projects, including the Wexner Center at Ohio State University, which received a 1993 National Honor Award from the American Institute of Architects, and the Holocaust Memorial in Berlin, which opened in spring 2005.
Tracing Eisenman
Actions:
Prix:
$100.00
(disponible sur commande)
Résumé:
Perhaps more than any other architect practicing today, Peter Eisenman has made a career out of devising a dialectic of oppositions in architecture. With references to societal alienation and existing architectural forms, his work derives much from Friedrich Nietzsche, Noam Chomsky, and Jacques Derrida. He led the loosely knit group of architects known as "The New York Five" (which included John Hejduk, Michael Graves, Charles Gwathmey, and Richard Meier), who made an effort to introduce a theory and artistry of modernist architecture as rigorous as that of the European avant-garde. This is the first comprehensive single-volume overview ever published on Eisenman's buildings and projects, from his first work, House I (1960), to his most recent projects, currently under construction in Spain and Germany. The book includes all the projects Eisenman has created, with essays from international architects and critics, including Greg Lynn, Sanford Kwinter, and Stan Allen.Eisenman currently teaches at New York's Cooper Union and at Princeton University. He has designed a wide range of projects, including the Wexner Center at Ohio State University, which received a 1993 National Honor Award from the American Institute of Architects, and the Holocaust Memorial in Berlin, which opened in spring 2005.
Classification:
livres
livres
Publication:
octobre 2006, New York
octobre 2006, New York
Sujet:
Architecture, monographies
Architecture, monographies
Classification:
livres
livres
Titre:
Walking home
Walking home
Actions:
Prix:
$21.00
(disponible sur commande)
Résumé:
From a youth spent in the boroughs of New York City and other great cities of the world, to his beginnings as an architect in Toronto, Ken Greenberg has long recognized that cities at their best provide much of what we seek in a place to call home. Community, places of culture and business that we can walk to, mass transit and a wealth of amenities that couldn't be(...)
$21.00
(disponible sur commande)
Résumé:
From a youth spent in the boroughs of New York City and other great cities of the world, to his beginnings as an architect in Toronto, Ken Greenberg has long recognized that cities at their best provide much of what we seek in a place to call home. Community, places of culture and business that we can walk to, mass transit and a wealth of amenities that couldn't be(...)
Titre:
Walking home
Actions:
Prix:
$21.00
(disponible sur commande)
Résumé:
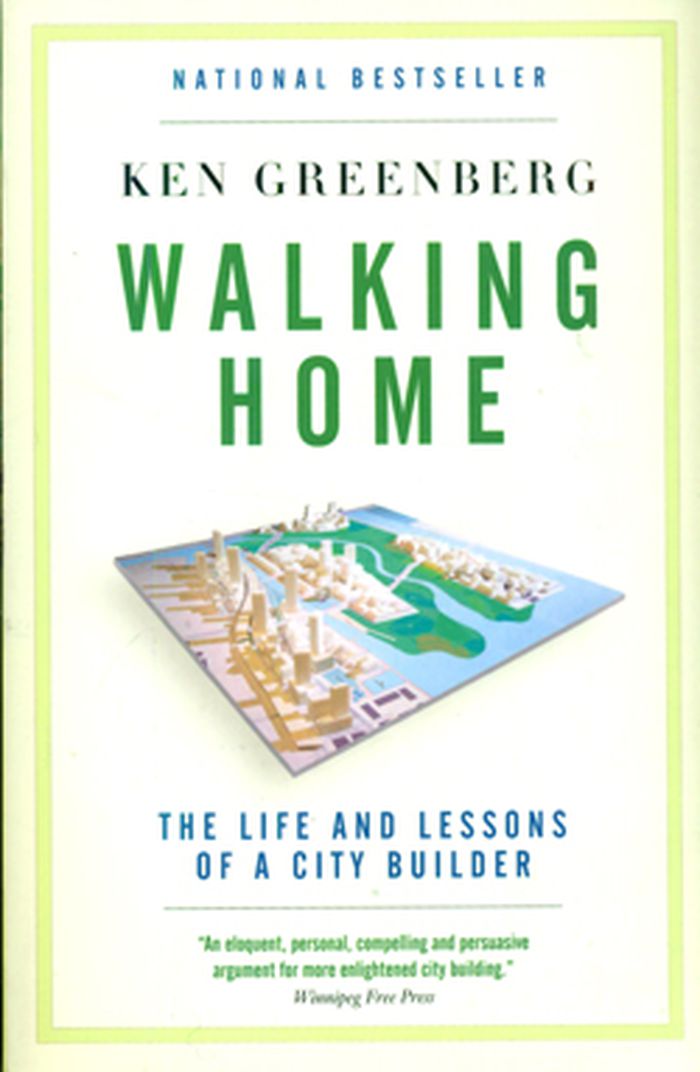
From a youth spent in the boroughs of New York City and other great cities of the world, to his beginnings as an architect in Toronto, Ken Greenberg has long recognized that cities at their best provide much of what we seek in a place to call home. Community, places of culture and business that we can walk to, mass transit and a wealth of amenities that couldn't be supported without a city's density: the mid-century drive to suburbanization deprived us of these inherent advantages of urban living. The realization of this loss, in tandem with pressing recent concerns about energy scarcity and global warming, has made us see cities with fresh eyes and a growing understanding that they can provide us with an unparalleled measure of sustainability.Ken Greenberg has not only advocated for the renewal of downtown cores, he has for thirty years designed the very means by which that renewal can happen. Walking Home is both Ken's story and a lesson in turning the world's urban spaces back into places that can give us not only a platform to face the challenges of the future, but also a place we can call, with pride and satisfaction, home.
Walking home
Actions:
Prix:
$21.00
(disponible sur commande)
Résumé:
From a youth spent in the boroughs of New York City and other great cities of the world, to his beginnings as an architect in Toronto, Ken Greenberg has long recognized that cities at their best provide much of what we seek in a place to call home. Community, places of culture and business that we can walk to, mass transit and a wealth of amenities that couldn't be supported without a city's density: the mid-century drive to suburbanization deprived us of these inherent advantages of urban living. The realization of this loss, in tandem with pressing recent concerns about energy scarcity and global warming, has made us see cities with fresh eyes and a growing understanding that they can provide us with an unparalleled measure of sustainability.Ken Greenberg has not only advocated for the renewal of downtown cores, he has for thirty years designed the very means by which that renewal can happen. Walking Home is both Ken's story and a lesson in turning the world's urban spaces back into places that can give us not only a platform to face the challenges of the future, but also a place we can call, with pride and satisfaction, home.
Classification:
livres
livres
Publication:
octobre 2015
octobre 2015
Sujet:
Théorie de l’urbanisme
Théorie de l’urbanisme
Classification:
livres
livres
Actions:
Prix:
$19.95
(disponible sur commande)
Résumé:
The "Friedrichswerder" is situated next to the Gendarmenmarkt in opposite of the Federal Foreign Office and is the construction site of 47 "Berlin Townhouses".This new city district lies on the historic site of the first city extension from the old town Berlin-Cölln, between 1650 and 1700, and will be redeveloped in following the historic pattern. The aim is to obtain and(...)
$19.95
(disponible sur commande)
Résumé:
The "Friedrichswerder" is situated next to the Gendarmenmarkt in opposite of the Federal Foreign Office and is the construction site of 47 "Berlin Townhouses".This new city district lies on the historic site of the first city extension from the old town Berlin-Cölln, between 1650 and 1700, and will be redeveloped in following the historic pattern. The aim is to obtain and(...)
Titre:
7 townhouses for berlin / stadthäuser für Berlin : soberly sensually
Actions:
Prix:
$19.95
(disponible sur commande)
Résumé:
The "Friedrichswerder" is situated next to the Gendarmenmarkt in opposite of the Federal Foreign Office and is the construction site of 47 "Berlin Townhouses".This new city district lies on the historic site of the first city extension from the old town Berlin-Cölln, between 1650 and 1700, and will be redeveloped in following the historic pattern. The aim is to obtain and recapture the living in this old city district. This Type of urban housing gives the possibility to live in the historic center of the city and, at the same time, to have the advantage of living in a house with garden. A long and narrow shape creates the typicall characteristic of these lots. The senat department of the city decided not to restrain the ambitions for individual design of the houses. Just the size of the lots and the number of levels were regulated. So almost every kind of desired design for the clients is satisfiable. Every client could choose his own architect. The berlin sized architect Johanne Nalbach builds seven of these house. They are under construction yet and will be finished in 2007. The Townhouses by Johanne Nalbach The Townhouses are characterized by the integration into the urban context. The two houses on the Oberwallstrasse represent the dialog with the city. The urban space demands a higher grade of restrain of material and colour of the facades. The other side of the new city district, is dominated by the strong neighbourhood of the Federal Foreign Office. Five of the houses by Johanne Nalbach are situated in this green area in front of the former Reichsbankgebäude. According to the architect the urban context gives the strength to a more individual design on this side for the houses and functions as a contrast to the regular historic façade of the 30s. The houses show the individuality of the clients and the influences of the regional and traditional culture through the articulation and choice of the materials of the facade. Representative living in the center of berlin with garden, roof terraces, living and working consolidated – the aim was to reach the most flexible possibilities of living. Level high windows dominate the design of the façade and submit the light to reach as far as possible into the depth of the houses. The center of the house is characterized by an open fireplace. The room´s altitude of 4 m and the vertical views produce a spatial liberality and emphasize the vertical idea of these houses. The linearity of the single run staircase, the free spaces and the galleries are the instruments to procure unconventional experiences of space.
7 townhouses for berlin / stadthäuser für Berlin : soberly sensually
Actions:
Prix:
$19.95
(disponible sur commande)
Résumé:
The "Friedrichswerder" is situated next to the Gendarmenmarkt in opposite of the Federal Foreign Office and is the construction site of 47 "Berlin Townhouses".This new city district lies on the historic site of the first city extension from the old town Berlin-Cölln, between 1650 and 1700, and will be redeveloped in following the historic pattern. The aim is to obtain and recapture the living in this old city district. This Type of urban housing gives the possibility to live in the historic center of the city and, at the same time, to have the advantage of living in a house with garden. A long and narrow shape creates the typicall characteristic of these lots. The senat department of the city decided not to restrain the ambitions for individual design of the houses. Just the size of the lots and the number of levels were regulated. So almost every kind of desired design for the clients is satisfiable. Every client could choose his own architect. The berlin sized architect Johanne Nalbach builds seven of these house. They are under construction yet and will be finished in 2007. The Townhouses by Johanne Nalbach The Townhouses are characterized by the integration into the urban context. The two houses on the Oberwallstrasse represent the dialog with the city. The urban space demands a higher grade of restrain of material and colour of the facades. The other side of the new city district, is dominated by the strong neighbourhood of the Federal Foreign Office. Five of the houses by Johanne Nalbach are situated in this green area in front of the former Reichsbankgebäude. According to the architect the urban context gives the strength to a more individual design on this side for the houses and functions as a contrast to the regular historic façade of the 30s. The houses show the individuality of the clients and the influences of the regional and traditional culture through the articulation and choice of the materials of the facade. Representative living in the center of berlin with garden, roof terraces, living and working consolidated – the aim was to reach the most flexible possibilities of living. Level high windows dominate the design of the façade and submit the light to reach as far as possible into the depth of the houses. The center of the house is characterized by an open fireplace. The room´s altitude of 4 m and the vertical views produce a spatial liberality and emphasize the vertical idea of these houses. The linearity of the single run staircase, the free spaces and the galleries are the instruments to procure unconventional experiences of space.
Classification:
livres
livres
Publication:
décembre 2006, Berlin
décembre 2006, Berlin
Sujet:
petits formats
petits formats
Classification:
livres
livres
Titre:
Japan-ness in architecture
Japan-ness in architecture
Actions:
Prix:
$35.95
(disponible sur commande)
Résumé:
Japanese architect Arata Isozaki sees buildings not as dead objects but as events that encompass the social and historical context -- not to be defined forever by their "everlasting materiality" but as texts to be interpreted and reread continually. In "Japan-ness in architecture", he identifies what is essentially Japanese in architecture from the seventh to the(...)
$35.95
(disponible sur commande)
Résumé:
Japanese architect Arata Isozaki sees buildings not as dead objects but as events that encompass the social and historical context -- not to be defined forever by their "everlasting materiality" but as texts to be interpreted and reread continually. In "Japan-ness in architecture", he identifies what is essentially Japanese in architecture from the seventh to the(...)
Sujet:
Histoire jusqu'à 1900, Asie
Histoire jusqu'à 1900, Asie
Publication:
janvier 1900, Cambridge / London
janvier 1900, Cambridge / London
Titre:
Japan-ness in architecture
Actions:
Prix:
$35.95
(disponible sur commande)
Résumé:
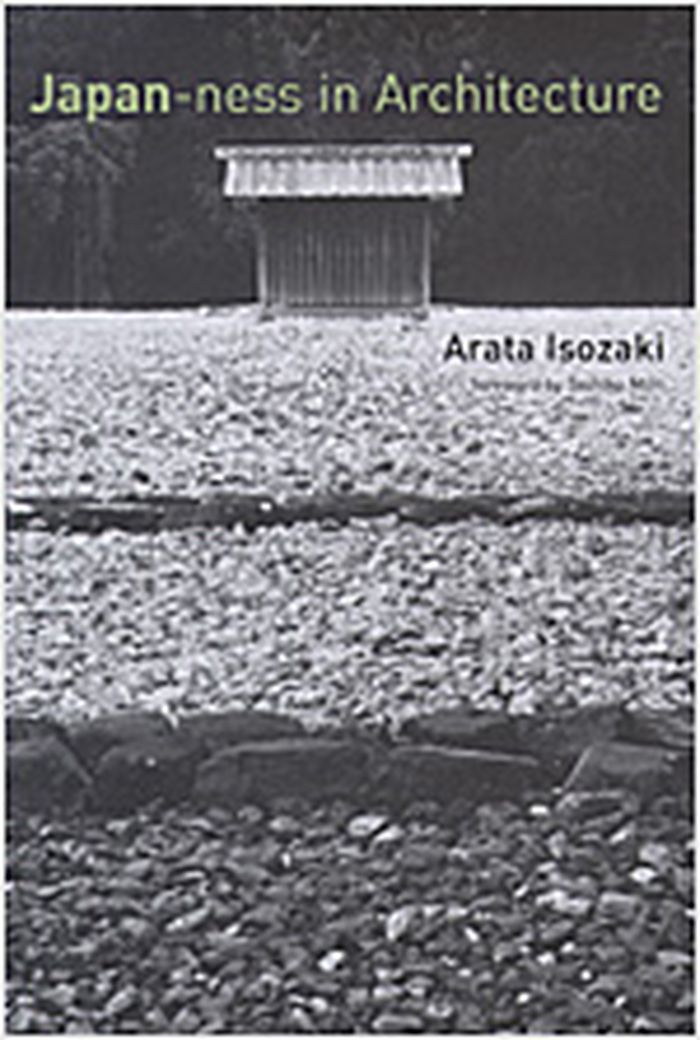
Japanese architect Arata Isozaki sees buildings not as dead objects but as events that encompass the social and historical context -- not to be defined forever by their "everlasting materiality" but as texts to be interpreted and reread continually. In "Japan-ness in architecture", he identifies what is essentially Japanese in architecture from the seventh to the twentieth century. In the opening essay, Isozaki analyzes the struggles of modern Japanese architects, including himself, to create something uniquely Japanese out of modernity. He then circles back in history to find what he calls Japan-ness in the seventh-century Ise shrine, reconstruction of the twelfth-century Todai-ji Temple, and the seventeenth-century Katsura Imperial Villa. He finds the periodic ritual relocation of Ise's precincts a counter to the West's concept of architectural permanence, and the repetition of the ritual an alternative to modernity's anxious quest for origins. He traces the "constructive power" of the Todai-ji Temple to the vision of the director of its reconstruction, the monk Chogen, whose imaginative power he sees as corresponding to the revolutionary turmoil of the times. The Katsura Imperial Villa, with its chimerical spaces, achieved its own Japan-ness as it reinvented the traditional shoin style. And yet, writes Isozaki, what others consider to be the Japanese aesthetic is often the opposite of that essential Japan-ness born in moments of historic self-definition; the purified stylization -- what Isozaki calls "Japanesquization" -- lacks the energy of cultural transformation and reflects an island retrenchment in response to the pressure of other cultures. Combining historical survey, critical analysis, theoretical reflection, and autobiographical account, these essays, written over a period of twenty years, demonstrate Isozaki's standing as one of the world's leading architects and preeminent architectural thinkers. Arata Isosaki is a leading Japanese architect. His works include the Museum of Contemporary Art, Los Angeles, the Olympic Stadium in Barcelona, the Volksbank Center am Postdamer Platz in Berlin, the Team Disney Building in Orlando, and the Tokyo University of Art and Design. Translated by Sabu Kohso. Foreword by Toshiko Mori.
Japan-ness in architecture
Actions:
Prix:
$35.95
(disponible sur commande)
Résumé:
Japanese architect Arata Isozaki sees buildings not as dead objects but as events that encompass the social and historical context -- not to be defined forever by their "everlasting materiality" but as texts to be interpreted and reread continually. In "Japan-ness in architecture", he identifies what is essentially Japanese in architecture from the seventh to the twentieth century. In the opening essay, Isozaki analyzes the struggles of modern Japanese architects, including himself, to create something uniquely Japanese out of modernity. He then circles back in history to find what he calls Japan-ness in the seventh-century Ise shrine, reconstruction of the twelfth-century Todai-ji Temple, and the seventeenth-century Katsura Imperial Villa. He finds the periodic ritual relocation of Ise's precincts a counter to the West's concept of architectural permanence, and the repetition of the ritual an alternative to modernity's anxious quest for origins. He traces the "constructive power" of the Todai-ji Temple to the vision of the director of its reconstruction, the monk Chogen, whose imaginative power he sees as corresponding to the revolutionary turmoil of the times. The Katsura Imperial Villa, with its chimerical spaces, achieved its own Japan-ness as it reinvented the traditional shoin style. And yet, writes Isozaki, what others consider to be the Japanese aesthetic is often the opposite of that essential Japan-ness born in moments of historic self-definition; the purified stylization -- what Isozaki calls "Japanesquization" -- lacks the energy of cultural transformation and reflects an island retrenchment in response to the pressure of other cultures. Combining historical survey, critical analysis, theoretical reflection, and autobiographical account, these essays, written over a period of twenty years, demonstrate Isozaki's standing as one of the world's leading architects and preeminent architectural thinkers. Arata Isosaki is a leading Japanese architect. His works include the Museum of Contemporary Art, Los Angeles, the Olympic Stadium in Barcelona, the Volksbank Center am Postdamer Platz in Berlin, the Team Disney Building in Orlando, and the Tokyo University of Art and Design. Translated by Sabu Kohso. Foreword by Toshiko Mori.
Classification:
livres
livres
Publication:
janvier 1900, Cambridge / London
janvier 1900, Cambridge / London
Sujet:
Histoire jusqu'à 1900, Asie
Histoire jusqu'à 1900, Asie
Classification:
livres
livres
Titre:
Kengo Kuma: Topography
Kengo Kuma: Topography
Actions:
Prix:
$100.00
(disponible en magasin)
Résumé:
Kengo Kuma is a globally acclaimed Japanese architect whose prodigious output possesses an inherent respect and value of materials and environment, often creating a harmonious balance between building and landscape. He masterfully engages both architectural experimentation and traditional Japanese design with twenty-first-century technology, resulting in highly advanced(...)
$100.00
(disponible en magasin)
Résumé:
Kengo Kuma is a globally acclaimed Japanese architect whose prodigious output possesses an inherent respect and value of materials and environment, often creating a harmonious balance between building and landscape. He masterfully engages both architectural experimentation and traditional Japanese design with twenty-first-century technology, resulting in highly advanced(...)
Titre:
Kengo Kuma: Topography
Actions:
Prix:
$100.00
(disponible en magasin)
Résumé:
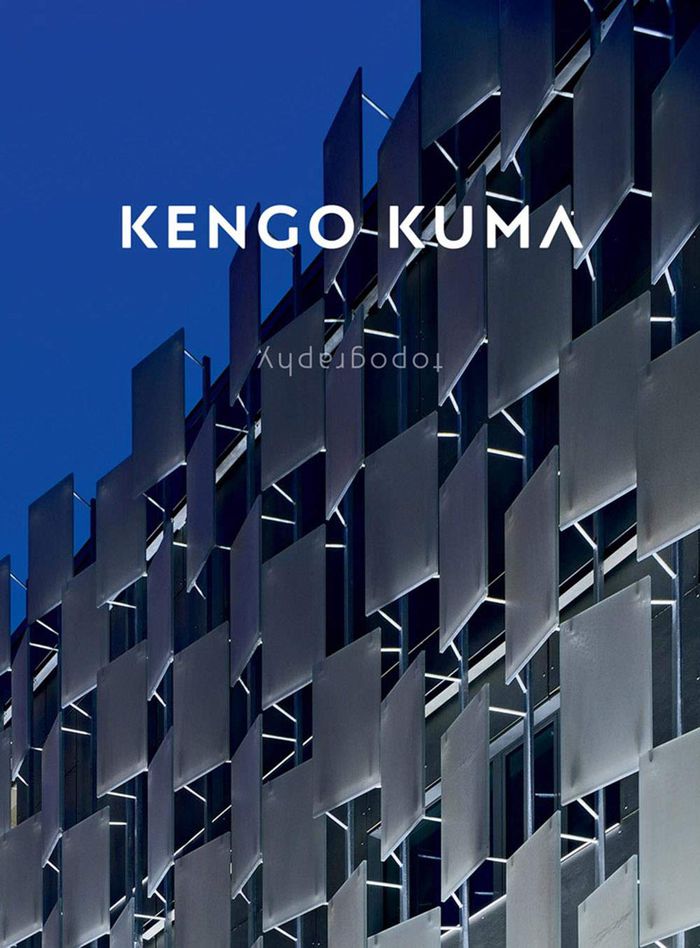
Kengo Kuma is a globally acclaimed Japanese architect whose prodigious output possesses an inherent respect and value of materials and environment, often creating a harmonious balance between building and landscape. He masterfully engages both architectural experimentation and traditional Japanese design with twenty-first-century technology, resulting in highly advanced yet beautifully simple, gentle, human-scaled buildings. Often ranked among other esteemed architects, such as Shigeru Ban, Tadao Ando, Kazuyo Sejima, or Kenzo Tange, Kuma is always in search of new materials to replace concrete and steel, and seeks a new approach for architecture in a post-industrial society, fusing interior and exterior realms to make spaces that create a calming and tranquil atmosphere. Known for his prolific writing, Kuma is constantly re-engaging with different aspects of the architectural discipline, whether it be construction or representation in order to give further progress to his ideas. This volume showcases close to forty high-profile works by Kengo Kuma & Associates (based in Tokyo and Paris), focusing on some of his most recognised works, including the Asakusa Culture and Tourism Center in Tokyo, the Mont Blanc Base Camp project, the Great Bamboo Wall, as well as progress for the design for Tokyo's main stadium for the 2020 Olympic Games.
Kengo Kuma: Topography
Actions:
Prix:
$100.00
(disponible en magasin)
Résumé:
Kengo Kuma is a globally acclaimed Japanese architect whose prodigious output possesses an inherent respect and value of materials and environment, often creating a harmonious balance between building and landscape. He masterfully engages both architectural experimentation and traditional Japanese design with twenty-first-century technology, resulting in highly advanced yet beautifully simple, gentle, human-scaled buildings. Often ranked among other esteemed architects, such as Shigeru Ban, Tadao Ando, Kazuyo Sejima, or Kenzo Tange, Kuma is always in search of new materials to replace concrete and steel, and seeks a new approach for architecture in a post-industrial society, fusing interior and exterior realms to make spaces that create a calming and tranquil atmosphere. Known for his prolific writing, Kuma is constantly re-engaging with different aspects of the architectural discipline, whether it be construction or representation in order to give further progress to his ideas. This volume showcases close to forty high-profile works by Kengo Kuma & Associates (based in Tokyo and Paris), focusing on some of his most recognised works, including the Asakusa Culture and Tourism Center in Tokyo, the Mont Blanc Base Camp project, the Great Bamboo Wall, as well as progress for the design for Tokyo's main stadium for the 2020 Olympic Games.
Classification:
livres
livres
Publication:
mars 2021
mars 2021
Sujet:
Architecture, monographies
Architecture, monographies


