


7748 Résultats
Classification:
dessins
dessins
Numéro de référence:
ARCH279153
Description:
Drawing number: F17
ARCH279153
Description:
Drawing number: F17
Personnes et institutions:
Date:
30 juin 1948
30 juin 1948
Titre:
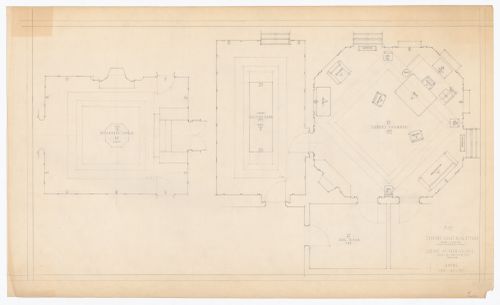
Plan de l'agencement du mobilier de la salle des juges, du salon des avocats et de la salle d'attente pour Cour suprême du Canada, Ottawa, Ontario
Actions:
ARCH279153
Description:
Drawing number: F17
Plan de l'agencement du mobilier de la salle des juges, du salon des avocats et de la salle d'attente pour Cour suprême du Canada, Ottawa, Ontario
Actions:
ARCH279153
Description:
Drawing number: F17
Classification:
dessins
dessins
Date:
30 juin 1948
30 juin 1948
Personnes et institutions:
Numéro de référence:
ARCH279064
ARCH279064
Personnes et institutions:
Date:
1977
1977
Date:
1977
1977
Personnes et institutions:
Classification:
photographies
photographies
Actions:
Numéro de référence:
PH1986:0431:001-050
Description:
- Album PH1986:0431:001-050 comprises 32 views of the United States, including: seven views of the Adirondack Mountains in New York; three views of the White Mountains in New Hampshire; seven views of Boston, Massachusetts; five views of Washington, D.C.; four views of Cambridge, Massachusetts; and two views of Philadelphia, Pennsylvania. There are 14 views of Canada, including seven views of Ottawa, Ontario, and seven views of Québec: three views of Québec City, Québec; three views of Beauport, Québec; and one view of Montréal, Québec. There are eight views of Niagara Falls: five views of the American side and two views of the Canadian side.
PH1986:0431:001-050
Description:
- Album PH1986:0431:001-050 comprises 32 views of the United States, including: seven views of the Adirondack Mountains in New York; three views of the White Mountains in New Hampshire; seven views of Boston, Massachusetts; five views of Washington, D.C.; four views of Cambridge, Massachusetts; and two views of Philadelphia, Pennsylvania. There are 14 views of Canada, including seven views of Ottawa, Ontario, and seven views of Québec: three views of Québec City, Québec; three views of Beauport, Québec; and one view of Montréal, Québec. There are eight views of Niagara Falls: five views of the American side and two views of the Canadian side.
Personnes et institutions:
Sujet:
architecture, ingénierie, militaire, topographique, urbanisme
architecture, ingénierie, militaire, topographique, urbanisme
Date:
1886
1886
Titre:
Album of views of major urban centres in Massachusetts, Washington, D.C., Pennsylvania, Ontario and Québec and scenic views of the Adirondack Mountains, the White Mountains, Niagara Falls, Montmorency Falls and Chaudière Falls, United States and Canada
Actions:
PH1986:0431:001-050
Description:
- Album PH1986:0431:001-050 comprises 32 views of the United States, including: seven views of the Adirondack Mountains in New York; three views of the White Mountains in New Hampshire; seven views of Boston, Massachusetts; five views of Washington, D.C.; four views of Cambridge, Massachusetts; and two views of Philadelphia, Pennsylvania. There are 14 views of Canada, including seven views of Ottawa, Ontario, and seven views of Québec: three views of Québec City, Québec; three views of Beauport, Québec; and one view of Montréal, Québec. There are eight views of Niagara Falls: five views of the American side and two views of the Canadian side.
Album of views of major urban centres in Massachusetts, Washington, D.C., Pennsylvania, Ontario and Québec and scenic views of the Adirondack Mountains, the White Mountains, Niagara Falls, Montmorency Falls and Chaudière Falls, United States and Canada
Actions:
PH1986:0431:001-050
Description:
- Album PH1986:0431:001-050 comprises 32 views of the United States, including: seven views of the Adirondack Mountains in New York; three views of the White Mountains in New Hampshire; seven views of Boston, Massachusetts; five views of Washington, D.C.; four views of Cambridge, Massachusetts; and two views of Philadelphia, Pennsylvania. There are 14 views of Canada, including seven views of Ottawa, Ontario, and seven views of Québec: three views of Québec City, Québec; three views of Beauport, Québec; and one view of Montréal, Québec. There are eight views of Niagara Falls: five views of the American side and two views of the Canadian side.
Classification:
photographies
photographies
Date:
1886
1886
Personnes et institutions:
Sujet:
architecture, ingénierie, militaire, topographique, urbanisme
architecture, ingénierie, militaire, topographique, urbanisme
Classification:
photographies
Quantité:
65 File
photographies
Quantité:
65 File
Numéro de référence:
ARCH273490
ARCH273490
Personnes et institutions:
Date:
ca. 1997
ca. 1997
Classification:
photographies
Quantité:
65 File
photographies
Quantité:
65 File
Date:
ca. 1997
ca. 1997
Personnes et institutions:
Numéro de référence:
ARCH279061
ARCH279061
Personnes et institutions:
Date:
1977
1977
Date:
1977
1977
Personnes et institutions:
Numéro de référence:
ARCH279065
ARCH279065
Personnes et institutions:
Date:
1977
1977
Date:
1977
1977
Personnes et institutions:
Classification:
dessins
dessins
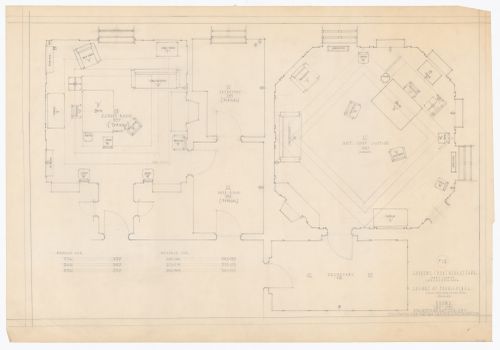
Numéro de référence:
ARCH279154
Description:
Drawing number: F18
ARCH279154
Description:
Drawing number: F18
Personnes et institutions:
Date:
30 juin 1948
30 juin 1948
Titre:
Plan de l'agencement du mobilier de la salle des juges, du bureau de l'assistant du juge en chef et de l'antichambre pour Cour suprême du Canada, Ottawa, Ontario
Actions:
ARCH279154
Description:
Drawing number: F18
Plan de l'agencement du mobilier de la salle des juges, du bureau de l'assistant du juge en chef et de l'antichambre pour Cour suprême du Canada, Ottawa, Ontario
Actions:
ARCH279154
Description:
Drawing number: F18
Classification:
dessins
dessins
Date:
30 juin 1948
30 juin 1948
Personnes et institutions:
Classification:
graphique
graphique

Numéro de référence:
ARCH252713
ARCH252713
Personnes et institutions:
Date:
21 janvier 1936
21 janvier 1936
Classification:
graphique
graphique
Date:
21 janvier 1936
21 janvier 1936
Personnes et institutions:
Classification:
documents textuels
documents textuels
Numéro de référence:
ARCH283662
ARCH283662
Personnes et institutions:
Date:
1936
1936
Classification:
documents textuels
documents textuels
Date:
1936
1936
Personnes et institutions:
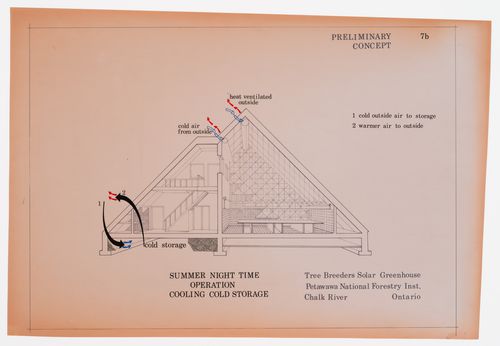
Numéro de référence:
ARCH279063
ARCH279063
Personnes et institutions:
Date:
1977
1977
Date:
1977
1977
Personnes et institutions:


