


3272 Résultats
Classification:
livres
livres
Prix:
$79.95
(disponible sur commande)
Résumé:
Energy performance feedback is an essential tool in addressing the current climate crisis. However, this is not simply another theoretical text about energy performance in buildings. This book is for anyone who wants to better understand how energy is used in buildings, and how to drive down operational energy use – whether you’re an architect, student, client, building(...)
$79.95
(disponible sur commande)
Résumé:
Energy performance feedback is an essential tool in addressing the current climate crisis. However, this is not simply another theoretical text about energy performance in buildings. This book is for anyone who wants to better understand how energy is used in buildings, and how to drive down operational energy use – whether you’re an architect, student, client, building(...)
Sujet:
Architecture écologique
Architecture écologique
Publication:
avril 2021
avril 2021
Titre:
Energy, people, buildings: making sustainable architecture work
Actions:
Prix:
$79.95
(disponible sur commande)
Résumé:
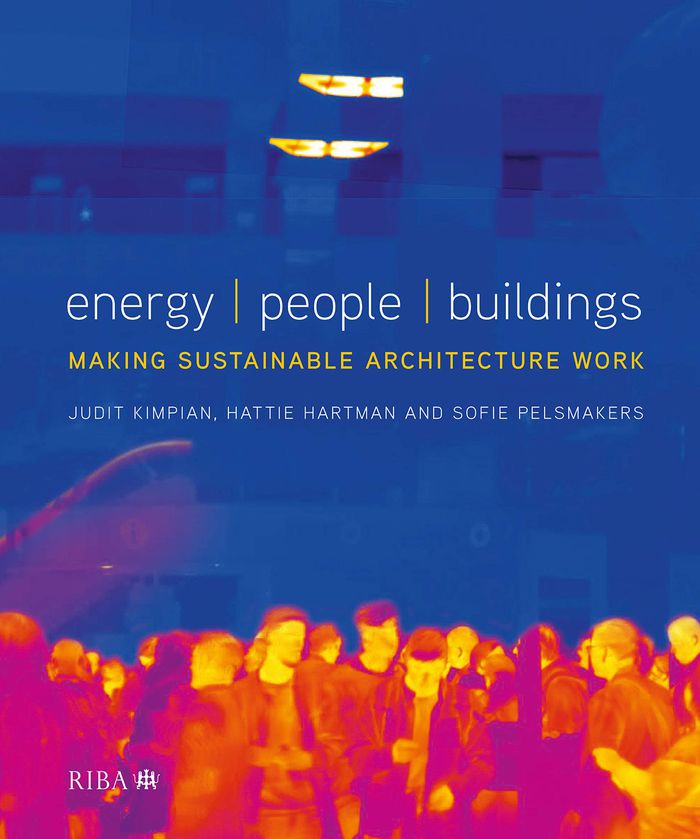
Energy performance feedback is an essential tool in addressing the current climate crisis. However, this is not simply another theoretical text about energy performance in buildings. This book is for anyone who wants to better understand how energy is used in buildings, and how to drive down operational energy use – whether you’re an architect, student, client, building services engineer, contractor, building operator or other stakeholder. Focusing on evidence from feedback on buildings in use, it explains what it takes to get them to perform as expected, as well as the reasons why they often fail. "Energy, people, buildings" draws extensively on the findings of studies, UK government-funded building performance evaluations and on original research into seven case studies from across the UK and abroad that have achieved exemplary energy use through building performance feedback. Providing a clear roadmap to understanding aspects that impact building users’ comfort and satisfaction, it also outlines the factors behind energy use and how to track it across the life of a project to ensure that your building performs as intended.
Energy, people, buildings: making sustainable architecture work
Actions:
Prix:
$79.95
(disponible sur commande)
Résumé:
Energy performance feedback is an essential tool in addressing the current climate crisis. However, this is not simply another theoretical text about energy performance in buildings. This book is for anyone who wants to better understand how energy is used in buildings, and how to drive down operational energy use – whether you’re an architect, student, client, building services engineer, contractor, building operator or other stakeholder. Focusing on evidence from feedback on buildings in use, it explains what it takes to get them to perform as expected, as well as the reasons why they often fail. "Energy, people, buildings" draws extensively on the findings of studies, UK government-funded building performance evaluations and on original research into seven case studies from across the UK and abroad that have achieved exemplary energy use through building performance feedback. Providing a clear roadmap to understanding aspects that impact building users’ comfort and satisfaction, it also outlines the factors behind energy use and how to track it across the life of a project to ensure that your building performs as intended.
Classification:
livres
livres
Publication:
avril 2021
avril 2021
Sujet:
Architecture écologique
Architecture écologique
Classification:
périodiques
périodiques
Prix:
$38.00
(disponible sur commande)
Résumé:
At a moment when the word “design” has come to refer to everything and thus nothing, this issue examines the hidden mechanics and visible output of design practice in order to track the shifting role of designers in society and to gauge the capacity of designers to effect change in a world of mounting crises. The issue’s title, ''Instruments of Service'', carries a(...)
$38.00
(disponible sur commande)
Résumé:
At a moment when the word “design” has come to refer to everything and thus nothing, this issue examines the hidden mechanics and visible output of design practice in order to track the shifting role of designers in society and to gauge the capacity of designers to effect change in a world of mounting crises. The issue’s title, ''Instruments of Service'', carries a(...)
Titre:
Harvard Design Magazine no. 52 : Instruments of service
Actions:
Prix:
$38.00
(disponible sur commande)
Résumé:
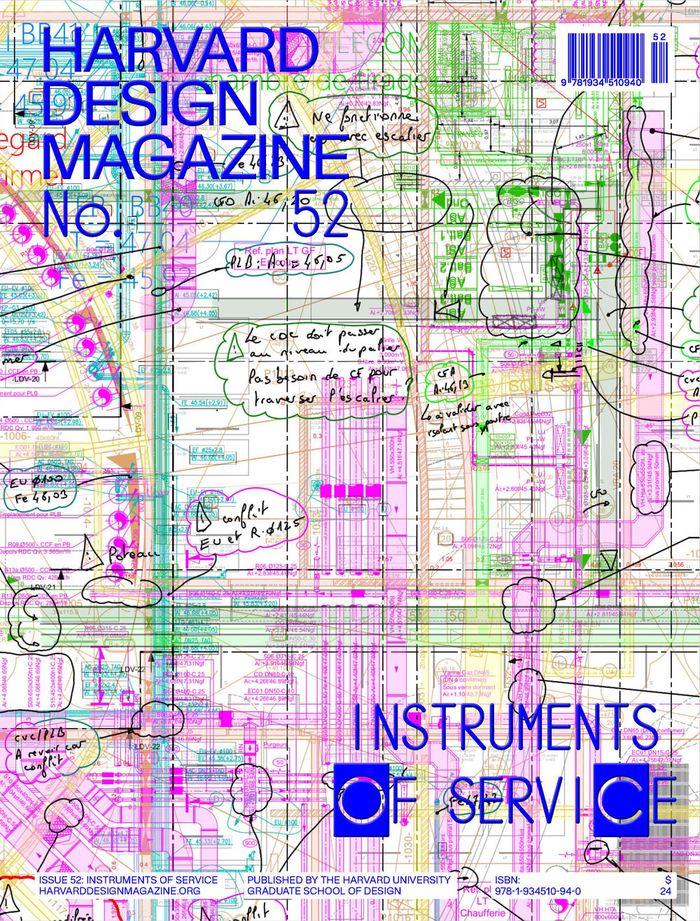
At a moment when the word “design” has come to refer to everything and thus nothing, this issue examines the hidden mechanics and visible output of design practice in order to track the shifting role of designers in society and to gauge the capacity of designers to effect change in a world of mounting crises. The issue’s title, ''Instruments of Service'', carries a double meaning. As defined in standard American Institute of Architects contracts, “Instruments of Service are representations, in any medium of expression now known or later developed, of the tangible and intangible creative work performed by the Architect and the Architect’s consultants under their respective professional services agreements. Instruments of Service may include, without limitation, studies, surveys, models, sketches, drawings, specifications, and other similar materials.” Instruments of service are the instruction manuals that architects—and other designers—make so that others can make something. They define the architect’s relationships with labor, construction, clients, and society. And these relationships—along with the agency of architectural practice—are changing as a growing number of external pressures force instruments of service to change. Architects and designers can also be seen as instruments of service to society, responsible to a continually shifting set of values. At a fundamental level, the designer’s job is to imagine and articulate a better future. In a time of crisis and competing value systems—market returns, cultural relevance, environmental response, social equity, automation—the role of the designer in society is ever more important and increasingly accountable to divergent interests that call into question the raison d’être of design practice itself.
Harvard Design Magazine no. 52 : Instruments of service
Actions:
Prix:
$38.00
(disponible sur commande)
Résumé:
At a moment when the word “design” has come to refer to everything and thus nothing, this issue examines the hidden mechanics and visible output of design practice in order to track the shifting role of designers in society and to gauge the capacity of designers to effect change in a world of mounting crises. The issue’s title, ''Instruments of Service'', carries a double meaning. As defined in standard American Institute of Architects contracts, “Instruments of Service are representations, in any medium of expression now known or later developed, of the tangible and intangible creative work performed by the Architect and the Architect’s consultants under their respective professional services agreements. Instruments of Service may include, without limitation, studies, surveys, models, sketches, drawings, specifications, and other similar materials.” Instruments of service are the instruction manuals that architects—and other designers—make so that others can make something. They define the architect’s relationships with labor, construction, clients, and society. And these relationships—along with the agency of architectural practice—are changing as a growing number of external pressures force instruments of service to change. Architects and designers can also be seen as instruments of service to society, responsible to a continually shifting set of values. At a fundamental level, the designer’s job is to imagine and articulate a better future. In a time of crisis and competing value systems—market returns, cultural relevance, environmental response, social equity, automation—the role of the designer in society is ever more important and increasingly accountable to divergent interests that call into question the raison d’être of design practice itself.
Classification:
périodiques
périodiques
Publication:
février 2025
février 2025
Sujet:
Revues
Revues
Classification:
livres
livres
Actions:
Prix:
$28.95
(disponible sur commande)
Résumé:
This reader in Whitechapel's Documents of Contemporary Art series investigates the interchange between art and design. Since the Pop and Minimalist eras--as the work of artists ranging from Andy Warhol to Dan Graham demonstrates--the traditional boundaries between art and architectural, graphic, and product design have dissolved in critically significant ways. Design and(...)
$28.95
(disponible sur commande)
Résumé:
This reader in Whitechapel's Documents of Contemporary Art series investigates the interchange between art and design. Since the Pop and Minimalist eras--as the work of artists ranging from Andy Warhol to Dan Graham demonstrates--the traditional boundaries between art and architectural, graphic, and product design have dissolved in critically significant ways. Design and(...)
Titre:
Design and art: Documents of contemporary art
Actions:
Prix:
$28.95
(disponible sur commande)
Résumé:
This reader in Whitechapel's Documents of Contemporary Art series investigates the interchange between art and design. Since the Pop and Minimalist eras--as the work of artists ranging from Andy Warhol to Dan Graham demonstrates--the traditional boundaries between art and architectural, graphic, and product design have dissolved in critically significant ways. Design and Art traces the rise of the "design-art" phenomenon through the writings of critics and practitioners active in both fields. The texts include writings by Paul Rand, Hal Foster, Miwon Kwon, and others that set the parameters of the debate; utopian visions, including those of architect Peter Cook and writer Douglas Coupland; project descriptions by artists (among them Tobias Rehberger and Jorge Pardo) juxtaposed with theoretical writings; surveys of group practices by such collectives as N55 and Superflex; and views of the artist as mediator--a role assumed in the past to be the province of the designer--as seen in work by Frederick Kiesler, Ed Ruscha, and others. Finally, a book that doesn't privilege either the art world or the design world but puts them in dialogue with each other.
Design and art: Documents of contemporary art
Actions:
Prix:
$28.95
(disponible sur commande)
Résumé:
This reader in Whitechapel's Documents of Contemporary Art series investigates the interchange between art and design. Since the Pop and Minimalist eras--as the work of artists ranging from Andy Warhol to Dan Graham demonstrates--the traditional boundaries between art and architectural, graphic, and product design have dissolved in critically significant ways. Design and Art traces the rise of the "design-art" phenomenon through the writings of critics and practitioners active in both fields. The texts include writings by Paul Rand, Hal Foster, Miwon Kwon, and others that set the parameters of the debate; utopian visions, including those of architect Peter Cook and writer Douglas Coupland; project descriptions by artists (among them Tobias Rehberger and Jorge Pardo) juxtaposed with theoretical writings; surveys of group practices by such collectives as N55 and Superflex; and views of the artist as mediator--a role assumed in the past to be the province of the designer--as seen in work by Frederick Kiesler, Ed Ruscha, and others. Finally, a book that doesn't privilege either the art world or the design world but puts them in dialogue with each other.
Classification:
livres
livres
Publication:
mars 2007, Cambridge / London
mars 2007, Cambridge / London
Sujet:
Théorie de l’art
Théorie de l’art
Classification:
livres
livres
Actions:
Prix:
$90.00
(disponible sur commande)
Résumé:
Chicago is universally recognized as the cradle of modern architecture. It is known worldwide for the development, beginning in the late 1800s, of the renowned "Chicago School" of commercial building. In the early 1900s, Chicago saw the birth of Wright's "Prairie School" of residential design, which gave rise to the modern, open-plan house we know today. Other(...)
$90.00
(disponible sur commande)
Résumé:
Chicago is universally recognized as the cradle of modern architecture. It is known worldwide for the development, beginning in the late 1800s, of the renowned "Chicago School" of commercial building. In the early 1900s, Chicago saw the birth of Wright's "Prairie School" of residential design, which gave rise to the modern, open-plan house we know today. Other(...)
Publication:
juin 2004, New York
juin 2004, New York
Titre:
Masterpieces of Chicago architecture
Actions:
Prix:
$90.00
(disponible sur commande)
Résumé:
Chicago is universally recognized as the cradle of modern architecture. It is known worldwide for the development, beginning in the late 1800s, of the renowned "Chicago School" of commercial building. In the early 1900s, Chicago saw the birth of Wright's "Prairie School" of residential design, which gave rise to the modern, open-plan house we know today. Other world-renowned architects were also based in Chicago, such as Louis Sullivan, who designed the Chicago Stock Exchange, and Daniel Burnham, architect of the famous Rookery Building of the 1890s. The 1940s were to see the completion of Mies van der Rohe's revolutionary Illinois Institute of Technology and his astonishing Lake Shore Drive apartment buildings. Skidmore Owings & Merrill's landmark Inland Steel Building was finished in 1954, their John Hancock Center in 1970, and their Sears Tower in 1974. Philip Johnson and John Burgee's 190 South LaSalle Street office tower went up in 1987. The 200 illustrations in this volume all come from The Art Institute of Chicago's repository of 150,000 architectural drawings, vintage photographs, models, and building fragments, which comprise one of the most important such archives.
Masterpieces of Chicago architecture
Actions:
Prix:
$90.00
(disponible sur commande)
Résumé:
Chicago is universally recognized as the cradle of modern architecture. It is known worldwide for the development, beginning in the late 1800s, of the renowned "Chicago School" of commercial building. In the early 1900s, Chicago saw the birth of Wright's "Prairie School" of residential design, which gave rise to the modern, open-plan house we know today. Other world-renowned architects were also based in Chicago, such as Louis Sullivan, who designed the Chicago Stock Exchange, and Daniel Burnham, architect of the famous Rookery Building of the 1890s. The 1940s were to see the completion of Mies van der Rohe's revolutionary Illinois Institute of Technology and his astonishing Lake Shore Drive apartment buildings. Skidmore Owings & Merrill's landmark Inland Steel Building was finished in 1954, their John Hancock Center in 1970, and their Sears Tower in 1974. Philip Johnson and John Burgee's 190 South LaSalle Street office tower went up in 1987. The 200 illustrations in this volume all come from The Art Institute of Chicago's repository of 150,000 architectural drawings, vintage photographs, models, and building fragments, which comprise one of the most important such archives.
Classification:
livres
livres
Publication:
juin 2004, New York
juin 2004, New York
Classification:
livres
livres
Actions:
Prix:
$54.95
(disponible sur commande)
Résumé:
Swiss artist, architect, designer, typographer, and theorist Max Bill (1908–94) was one of the most important exponents of concrete and constructive art and a key figure in European applied arts and design history. Educated by such prominent teachers as Paul Klee, Wassily Kandisky, and Walter Gropius at the Bauhaus, at the start of his career in the 1930s. In the 1950s he(...)
$54.95
(disponible sur commande)
Résumé:
Swiss artist, architect, designer, typographer, and theorist Max Bill (1908–94) was one of the most important exponents of concrete and constructive art and a key figure in European applied arts and design history. Educated by such prominent teachers as Paul Klee, Wassily Kandisky, and Walter Gropius at the Bauhaus, at the start of his career in the 1930s. In the 1950s he(...)
Titre:
Max Bill: No Beginning No End
Actions:
Prix:
$54.95
(disponible sur commande)
Résumé:
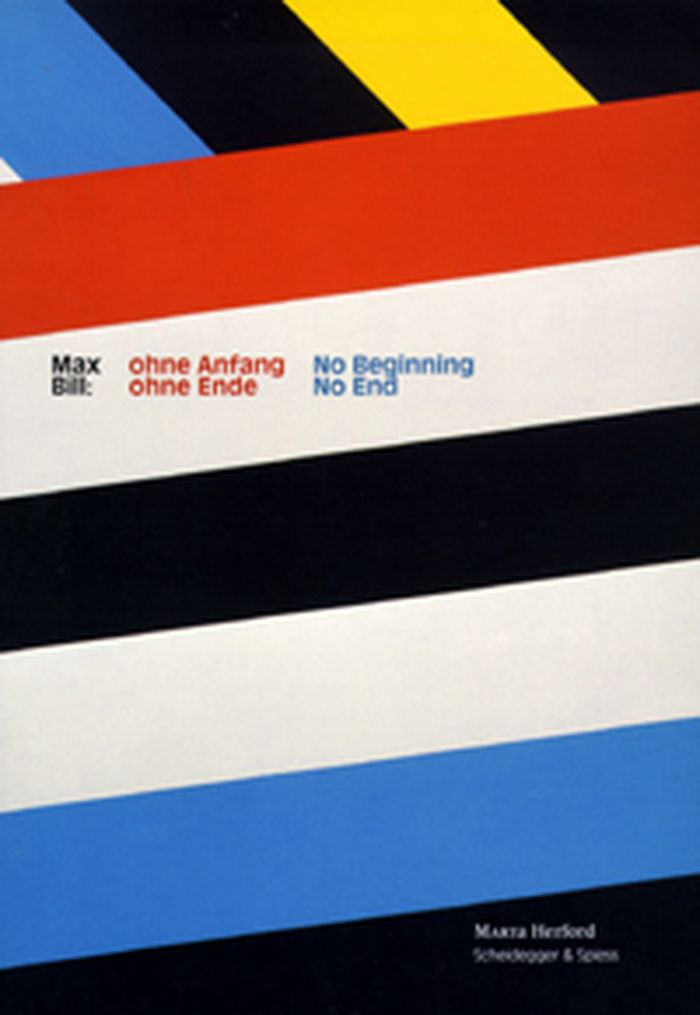
Swiss artist, architect, designer, typographer, and theorist Max Bill (1908–94) was one of the most important exponents of concrete and constructive art and a key figure in European applied arts and design history. Educated by such prominent teachers as Paul Klee, Wassily Kandisky, and Walter Gropius at the Bauhaus, at the start of his career in the 1930s. In the 1950s he teamed up with Inge Scholl and Otl Aicher to found the legendary Ulm College of Design in Ulm, Germany, of which he became the first director. In his work, Max Bill carried on the legacy of the Bauhaus, both as an artist and a teacher, and made a decisive and lasting contribution to twentieth-century cultural life. Max Bill accompanies an exhibition at the Museum MARTa Herford in Herford, Germany, held to mark the centenary of this exceptional artist. The exhibition displays Bill’s wide-ranging work, and it also sets him in the context of his cultural milieu by featuring works by his contemporaries, such as Kurt Schwitters, Wassily Kandinsky, and Donald Judd. Accompanying essays investigate Bill’s influence on other artists and the lasting importance of his oeuvre in the present.
Max Bill: No Beginning No End
Actions:
Prix:
$54.95
(disponible sur commande)
Résumé:
Swiss artist, architect, designer, typographer, and theorist Max Bill (1908–94) was one of the most important exponents of concrete and constructive art and a key figure in European applied arts and design history. Educated by such prominent teachers as Paul Klee, Wassily Kandisky, and Walter Gropius at the Bauhaus, at the start of his career in the 1930s. In the 1950s he teamed up with Inge Scholl and Otl Aicher to found the legendary Ulm College of Design in Ulm, Germany, of which he became the first director. In his work, Max Bill carried on the legacy of the Bauhaus, both as an artist and a teacher, and made a decisive and lasting contribution to twentieth-century cultural life. Max Bill accompanies an exhibition at the Museum MARTa Herford in Herford, Germany, held to mark the centenary of this exceptional artist. The exhibition displays Bill’s wide-ranging work, and it also sets him in the context of his cultural milieu by featuring works by his contemporaries, such as Kurt Schwitters, Wassily Kandinsky, and Donald Judd. Accompanying essays investigate Bill’s influence on other artists and the lasting importance of his oeuvre in the present.
Classification:
livres
livres
Publication:
avril 2008, Zürich
avril 2008, Zürich
Classification:
livres
livres
Prix:
$65.00
(disponible sur commande)
Résumé:
Designed by Irish architect and designer Eileen Gray (1878–1976), E-1027 has only recently taken on the status of an architectural icon. Jürgen Beck’s photographs of the house approach the building as if in search of something. He captures the overgrown paths that he walks to take him to the house, while steering clear of views of the coast and the Côte d’Azur beach and(...)
$65.00
(disponible sur commande)
Résumé:
Designed by Irish architect and designer Eileen Gray (1878–1976), E-1027 has only recently taken on the status of an architectural icon. Jürgen Beck’s photographs of the house approach the building as if in search of something. He captures the overgrown paths that he walks to take him to the house, while steering clear of views of the coast and the Côte d’Azur beach and(...)
Titre:
Jürgen Beck: Sun Breakers. Late August, Roquebrune-Cap-Martin
Actions:
Prix:
$65.00
(disponible sur commande)
Résumé:
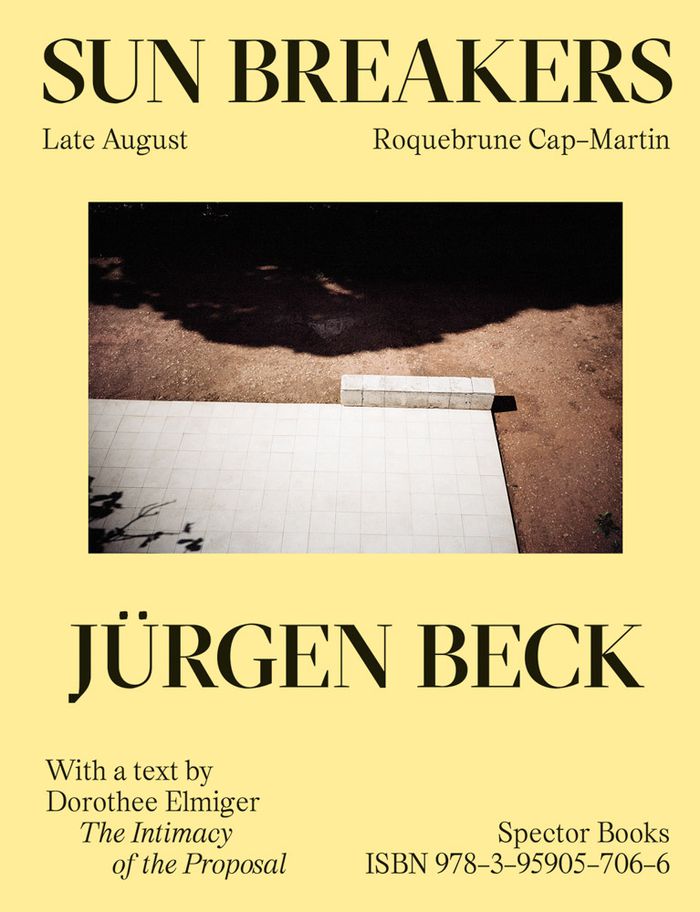
Designed by Irish architect and designer Eileen Gray (1878–1976), E-1027 has only recently taken on the status of an architectural icon. Jürgen Beck’s photographs of the house approach the building as if in search of something. He captures the overgrown paths that he walks to take him to the house, while steering clear of views of the coast and the Côte d’Azur beach and avoiding long shots, as these would falsely enlarge the space, which was designed as an intimate place for work and leisure activities. This establishes a dialogue between the photographs and the architecture; just like Gray herself in the space she designed, the pictures are in search of an expression of openness that admits other forms of life and work, a flexible structure to accommodate the rhythm of the days and everyday situations. Beck directs our eye to a design that takes into consideration people’s psychological and emotional needs and gives things their own name and their own relationships. The images are accompanied by an essay by Swiss author Dorothee Elmiger, who extends Beck’s view of Gray by introducing fragments of text that switch between analysis and impressionistic accounts.
Jürgen Beck: Sun Breakers. Late August, Roquebrune-Cap-Martin
Actions:
Prix:
$65.00
(disponible sur commande)
Résumé:
Designed by Irish architect and designer Eileen Gray (1878–1976), E-1027 has only recently taken on the status of an architectural icon. Jürgen Beck’s photographs of the house approach the building as if in search of something. He captures the overgrown paths that he walks to take him to the house, while steering clear of views of the coast and the Côte d’Azur beach and avoiding long shots, as these would falsely enlarge the space, which was designed as an intimate place for work and leisure activities. This establishes a dialogue between the photographs and the architecture; just like Gray herself in the space she designed, the pictures are in search of an expression of openness that admits other forms of life and work, a flexible structure to accommodate the rhythm of the days and everyday situations. Beck directs our eye to a design that takes into consideration people’s psychological and emotional needs and gives things their own name and their own relationships. The images are accompanied by an essay by Swiss author Dorothee Elmiger, who extends Beck’s view of Gray by introducing fragments of text that switch between analysis and impressionistic accounts.
Classification:
livres
livres
Publication:
novembre 2023
novembre 2023
Sujet:
Monographies photo
Monographies photo
Classification:
livres
livres
Actions:
Prix:
$30.00
(disponible en magasin)
Résumé:
The Joan Miró Foundation opened in 1975, becoming Barcelona's first public institution to focus entirely on contemporary art. The architect Josep Lluís Sert designed the Foundation's building with clean, airy white shapes of curves and corners and multiple skylights, creating a decidedly Mediterranean-flavored complex arranged around a central patio, with expansive roof(...)
$30.00
(disponible en magasin)
Résumé:
The Joan Miró Foundation opened in 1975, becoming Barcelona's first public institution to focus entirely on contemporary art. The architect Josep Lluís Sert designed the Foundation's building with clean, airy white shapes of curves and corners and multiple skylights, creating a decidedly Mediterranean-flavored complex arranged around a central patio, with expansive roof(...)
Titre:
Josep Lluis Sert: Joan Miro foundation
Actions:
Prix:
$30.00
(disponible en magasin)
Résumé:
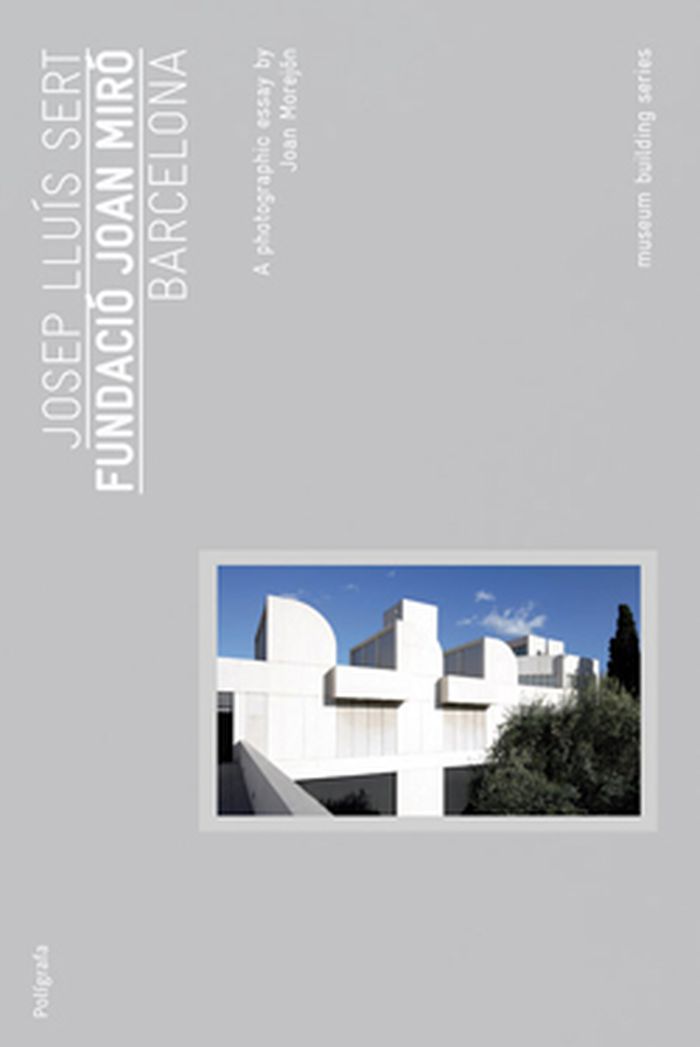
The Joan Miró Foundation opened in 1975, becoming Barcelona's first public institution to focus entirely on contemporary art. The architect Josep Lluís Sert designed the Foundation's building with clean, airy white shapes of curves and corners and multiple skylights, creating a decidedly Mediterranean-flavored complex arranged around a central patio, with expansive roof terraces above. (Two subsequent expansions to the building were designed by Jaume Freixa, a pupil and longtime colleague of Sert's.) After the first major retrospective of Miró's work occurred in Barcelona in 1968, the artist decided to set up a building to make his work and the work of other contemporary artists permanently accessible to the public. To design the foundation's home, he tapped his old friend Sert, a pioneer in the introduction of modern architecture in Catalonia, who had first met Miró in 1932 and worked with him on the Spanish (Republican) Pavilion at the Paris World Fair in 1937. This volume, one of a series of monographs on new museum architecture, provides a careful look at the design of one of Europe's premier art institutions, and includes an interview with the architects responsible for the recent expansions.
Josep Lluis Sert: Joan Miro foundation
Actions:
Prix:
$30.00
(disponible en magasin)
Résumé:
The Joan Miró Foundation opened in 1975, becoming Barcelona's first public institution to focus entirely on contemporary art. The architect Josep Lluís Sert designed the Foundation's building with clean, airy white shapes of curves and corners and multiple skylights, creating a decidedly Mediterranean-flavored complex arranged around a central patio, with expansive roof terraces above. (Two subsequent expansions to the building were designed by Jaume Freixa, a pupil and longtime colleague of Sert's.) After the first major retrospective of Miró's work occurred in Barcelona in 1968, the artist decided to set up a building to make his work and the work of other contemporary artists permanently accessible to the public. To design the foundation's home, he tapped his old friend Sert, a pioneer in the introduction of modern architecture in Catalonia, who had first met Miró in 1932 and worked with him on the Spanish (Republican) Pavilion at the Paris World Fair in 1937. This volume, one of a series of monographs on new museum architecture, provides a careful look at the design of one of Europe's premier art institutions, and includes an interview with the architects responsible for the recent expansions.
Classification:
livres
livres
Publication:
septembre 2010
septembre 2010
Classification:
livres
livres
Actions:
Prix:
$22.00
(disponible en magasin)
Résumé:
This volume is one of three books in The Michigan Debates on Urbanism, a series that also features Everyday Urbanism and New Urbanism. Each book represents a distinct, inevitable, but still-emerging paradigm in contemporary urbanism, and is an elaboration of public debates held at the University of Michigan’s Taubman College of Architecture and Urban Planning during the(...)
$22.00
(disponible en magasin)
Résumé:
This volume is one of three books in The Michigan Debates on Urbanism, a series that also features Everyday Urbanism and New Urbanism. Each book represents a distinct, inevitable, but still-emerging paradigm in contemporary urbanism, and is an elaboration of public debates held at the University of Michigan’s Taubman College of Architecture and Urban Planning during the(...)
Titre:
Post urbanism & Re urbanism : Peter Eisenman vs. Barbara Littenberg and Steven Peterson, Michigan debates on urbanism vol. III
Actions:
Prix:
$22.00
(disponible en magasin)
Résumé:
This volume is one of three books in The Michigan Debates on Urbanism, a series that also features Everyday Urbanism and New Urbanism. Each book represents a distinct, inevitable, but still-emerging paradigm in contemporary urbanism, and is an elaboration of public debates held at the University of Michigan’s Taubman College of Architecture and Urban Planning during the winter of 2004. Peter Eisenman, acclaimed New York architect, author and theorist, presents several of his recent projects, including his team’s entry for the controversial Ground Zero competition at the World Trade Center site in lower Manhattan. This project and the larger body of his work are termed Post Urbanist by the series editor Douglas Kelbaugh. Post Urbanism refers to a critical, post-structuralist project, expressing avant-garde sensibilities and the techno-flow of a globalizing society. Barbara Littenberg and partner Steven Peterson, also well-known design practitioners from New York, present their entry into the Ground Zero competition, as well as other urban design projects that are characterized as ReUrbanism. Each side takes strong exception to the other’s work, leading to a heated discussion moderated by Roy Strickland, Director of the Master of Urban Design program at Taubman College.
Post urbanism & Re urbanism : Peter Eisenman vs. Barbara Littenberg and Steven Peterson, Michigan debates on urbanism vol. III
Actions:
Prix:
$22.00
(disponible en magasin)
Résumé:
This volume is one of three books in The Michigan Debates on Urbanism, a series that also features Everyday Urbanism and New Urbanism. Each book represents a distinct, inevitable, but still-emerging paradigm in contemporary urbanism, and is an elaboration of public debates held at the University of Michigan’s Taubman College of Architecture and Urban Planning during the winter of 2004. Peter Eisenman, acclaimed New York architect, author and theorist, presents several of his recent projects, including his team’s entry for the controversial Ground Zero competition at the World Trade Center site in lower Manhattan. This project and the larger body of his work are termed Post Urbanist by the series editor Douglas Kelbaugh. Post Urbanism refers to a critical, post-structuralist project, expressing avant-garde sensibilities and the techno-flow of a globalizing society. Barbara Littenberg and partner Steven Peterson, also well-known design practitioners from New York, present their entry into the Ground Zero competition, as well as other urban design projects that are characterized as ReUrbanism. Each side takes strong exception to the other’s work, leading to a heated discussion moderated by Roy Strickland, Director of the Master of Urban Design program at Taubman College.
Classification:
livres
livres
Publication:
février 2005, Ann Arbor
février 2005, Ann Arbor
Sujet:
Banlieues
Banlieues
Classification:
livres
livres

Actions:
Prix:
$45.50
(disponible sur commande)
Résumé:
Wartime gardens are dramatic examples of what landscape architect Kenneth Helphand calls defiant gardens—gardens created in extreme social, political, economic, or cultural conditions. Illustrated with ninety-five compelling archival photographs and illustrations, some from the Gulf Wars, this remarkable book examines gardens of war in the twentieth century—a period(...)
$45.50
(disponible sur commande)
Résumé:
Wartime gardens are dramatic examples of what landscape architect Kenneth Helphand calls defiant gardens—gardens created in extreme social, political, economic, or cultural conditions. Illustrated with ninety-five compelling archival photographs and illustrations, some from the Gulf Wars, this remarkable book examines gardens of war in the twentieth century—a period(...)
Titre:
Defiant gardens : making gardens in wartime
Actions:
Prix:
$45.50
(disponible sur commande)
Résumé:
Wartime gardens are dramatic examples of what landscape architect Kenneth Helphand calls defiant gardens—gardens created in extreme social, political, economic, or cultural conditions. Illustrated with ninety-five compelling archival photographs and illustrations, some from the Gulf Wars, this remarkable book examines gardens of war in the twentieth century—a period of the deadliest wars in human history—including gardens soldiers built inside and behind the trenches in World War I; gardens built in the Warsaw and other ghettos under the Nazis during World War II; gardens in the POW and civilian internment camps of both world wars; and gardens created by Japanese Americans held at U.S. internment camps during World War II. Proving that gardens are far more than peaceful respites from the outside world, "Defiant gardens" is a thought-provoking analysis of why people build and work in gardens. Helphand portrays the dramatic range of circumstances in which people have created gardens—as a means of nourishment, as a pursuit of beauty, and as an expression of hope. This history of gardens during wartime documents how gardens have humanized landscapes and experience, even under the most dire conditions.
Defiant gardens : making gardens in wartime
Actions:
Prix:
$45.50
(disponible sur commande)
Résumé:
Wartime gardens are dramatic examples of what landscape architect Kenneth Helphand calls defiant gardens—gardens created in extreme social, political, economic, or cultural conditions. Illustrated with ninety-five compelling archival photographs and illustrations, some from the Gulf Wars, this remarkable book examines gardens of war in the twentieth century—a period of the deadliest wars in human history—including gardens soldiers built inside and behind the trenches in World War I; gardens built in the Warsaw and other ghettos under the Nazis during World War II; gardens in the POW and civilian internment camps of both world wars; and gardens created by Japanese Americans held at U.S. internment camps during World War II. Proving that gardens are far more than peaceful respites from the outside world, "Defiant gardens" is a thought-provoking analysis of why people build and work in gardens. Helphand portrays the dramatic range of circumstances in which people have created gardens—as a means of nourishment, as a pursuit of beauty, and as an expression of hope. This history of gardens during wartime documents how gardens have humanized landscapes and experience, even under the most dire conditions.
Classification:
livres
livres
Publication:
avril 2006, San Antonio
avril 2006, San Antonio
Sujet:
Théorie du paysage
Théorie du paysage
Classification:
livres
livres
Prix:
$64.95
(disponible sur commande)
Résumé:
Vienna-based architect Martin Feiersinger and his brother, artist and photographer Werner Feiersinger, have traveled extensively across Northern Italy in order to document the region’s modern architecture after World War II. "Italomodern 1 and 2" are the result of their travels, the most authoritative survey of Northern Italy’s architecture between 1946 and 1976. In their(...)
$64.95
(disponible sur commande)
Résumé:
Vienna-based architect Martin Feiersinger and his brother, artist and photographer Werner Feiersinger, have traveled extensively across Northern Italy in order to document the region’s modern architecture after World War II. "Italomodern 1 and 2" are the result of their travels, the most authoritative survey of Northern Italy’s architecture between 1946 and 1976. In their(...)
Publication:
octobre 2016
octobre 2016
Titre:
Italomodern I: architecture in northern Italy 1946-1976
Actions:
Prix:
$64.95
(disponible sur commande)
Résumé:
Vienna-based architect Martin Feiersinger and his brother, artist and photographer Werner Feiersinger, have traveled extensively across Northern Italy in order to document the region’s modern architecture after World War II. "Italomodern 1 and 2" are the result of their travels, the most authoritative survey of Northern Italy’s architecture between 1946 and 1976. In their study, they have focused exclusively on distinctive buildings rather than entire urban structures, and they have selected the included projects as exemplary representations of neorealism, rationalism, brutalism, and organic styles. "Italomodern 1" features 84 buildings and "Italomodern 2" contains an additional 132 buildings. All of them are represented with photographs, a concise text, the exact address, and selected floor plans, sections, or elevations. The images present a subjective point of view, showing each building in its present state. An appendix provides rich information on the architects and other selected buildings and further reading for each firm. The books offer a glimpse into an era when society’s aspirations found expression in the built environment. Each volume is self-contained and also makes an insightful and useful guide for architecture lovers and travelers.
Italomodern I: architecture in northern Italy 1946-1976
Actions:
Prix:
$64.95
(disponible sur commande)
Résumé:
Vienna-based architect Martin Feiersinger and his brother, artist and photographer Werner Feiersinger, have traveled extensively across Northern Italy in order to document the region’s modern architecture after World War II. "Italomodern 1 and 2" are the result of their travels, the most authoritative survey of Northern Italy’s architecture between 1946 and 1976. In their study, they have focused exclusively on distinctive buildings rather than entire urban structures, and they have selected the included projects as exemplary representations of neorealism, rationalism, brutalism, and organic styles. "Italomodern 1" features 84 buildings and "Italomodern 2" contains an additional 132 buildings. All of them are represented with photographs, a concise text, the exact address, and selected floor plans, sections, or elevations. The images present a subjective point of view, showing each building in its present state. An appendix provides rich information on the architects and other selected buildings and further reading for each firm. The books offer a glimpse into an era when society’s aspirations found expression in the built environment. Each volume is self-contained and also makes an insightful and useful guide for architecture lovers and travelers.
Classification:
livres
livres
Publication:
octobre 2016
octobre 2016


