


31545 Résultats
Classification:
dessins
Quantité:
128 design development drawing(s)
dessins
Quantité:
128 design development drawing(s)
Numéro de référence:
DR2004:1143
Description:
sketches, some with annotations, plans, conceptual drawings, perspectives, elevations, sections, views of site, measured sketches, comparison drawings, reference drawings, site plans, axonometrics, details, maps, clippings, publication drawings, layouts for publication, printing instructions, views of model, notes, labels, diagram, grid, and memorandum
DR2004:1143
Description:
sketches, some with annotations, plans, conceptual drawings, perspectives, elevations, sections, views of site, measured sketches, comparison drawings, reference drawings, site plans, axonometrics, details, maps, clippings, publication drawings, layouts for publication, printing instructions, views of model, notes, labels, diagram, grid, and memorandum
Personnes et institutions:
Titre:
Sketches, some with annotations, plans, conceptual drawings
Actions:
DR2004:1143
Description:
sketches, some with annotations, plans, conceptual drawings, perspectives, elevations, sections, views of site, measured sketches, comparison drawings, reference drawings, site plans, axonometrics, details, maps, clippings, publication drawings, layouts for publication, printing instructions, views of model, notes, labels, diagram, grid, and memorandum
Sketches, some with annotations, plans, conceptual drawings
Actions:
DR2004:1143
Description:
sketches, some with annotations, plans, conceptual drawings, perspectives, elevations, sections, views of site, measured sketches, comparison drawings, reference drawings, site plans, axonometrics, details, maps, clippings, publication drawings, layouts for publication, printing instructions, views of model, notes, labels, diagram, grid, and memorandum
Classification:
dessins
Quantité:
128 design development drawing(s)
dessins
Quantité:
128 design development drawing(s)
Personnes et institutions:
Classification:
dessins
Quantité:
15 design drawing(s)
dessins
Quantité:
15 design drawing(s)
Numéro de référence:
DR1998:0079:001:002-016
Description:
conceptual and design development drawings, including plans, elevations, and sketches; some drawings are possibly for the presentation model
DR1998:0079:001:002-016
Description:
conceptual and design development drawings, including plans, elevations, and sketches; some drawings are possibly for the presentation model
Personnes et institutions:
Titre:
Conceptual and design development drawings, including plans
Actions:
DR1998:0079:001:002-016
Description:
conceptual and design development drawings, including plans, elevations, and sketches; some drawings are possibly for the presentation model
Conceptual and design development drawings, including plans
Actions:
DR1998:0079:001:002-016
Description:
conceptual and design development drawings, including plans, elevations, and sketches; some drawings are possibly for the presentation model
Classification:
dessins
Quantité:
15 design drawing(s)
dessins
Quantité:
15 design drawing(s)
Personnes et institutions:
Classification:
dessins
Quantité:
14 File
dessins
Quantité:
14 File
Numéro de référence:
ARCH254959
Description:
Central Mall - addendum drawings for paving patterns, preliminary drawings for skylight space frame, details for truss spacers, etched glass, revised cross section, floor plan revision, clarification to shop drawings
ARCH254959
Description:
Central Mall - addendum drawings for paving patterns, preliminary drawings for skylight space frame, details for truss spacers, etched glass, revised cross section, floor plan revision, clarification to shop drawings
Personnes et institutions:
Date:
circa 1947-2002
circa 1947-2002
Titre:
Central Mall - addendum drawings for paving patterns
Actions:
ARCH254959
Description:
Central Mall - addendum drawings for paving patterns, preliminary drawings for skylight space frame, details for truss spacers, etched glass, revised cross section, floor plan revision, clarification to shop drawings
Central Mall - addendum drawings for paving patterns
Actions:
ARCH254959
Description:
Central Mall - addendum drawings for paving patterns, preliminary drawings for skylight space frame, details for truss spacers, etched glass, revised cross section, floor plan revision, clarification to shop drawings
Classification:
dessins
Quantité:
14 File
dessins
Quantité:
14 File
Date:
circa 1947-2002
circa 1947-2002
Personnes et institutions:
Classification:
dessins
dessins
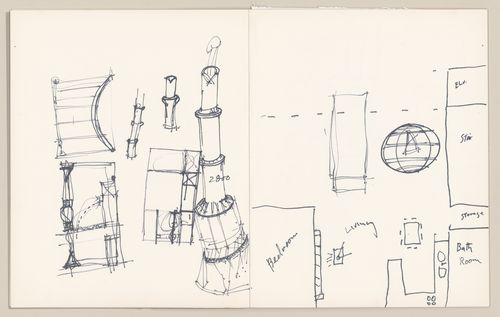
Numéro de référence:
PHCON2002:0016:041
Description:
Sketchbook consists of architectural drawings for an apartment/loft and detailed sketches for a wood stove and stove pipe. Sketchbook contains drawings.
PHCON2002:0016:041
Description:
Sketchbook consists of architectural drawings for an apartment/loft and detailed sketches for a wood stove and stove pipe. Sketchbook contains drawings.
Personnes et institutions:
Date:
1970-1978
1970-1978
Titre:
Sketchpad with drawings for a loft and the design of a wood stove
Actions:
PHCON2002:0016:041
Description:
Sketchbook consists of architectural drawings for an apartment/loft and detailed sketches for a wood stove and stove pipe. Sketchbook contains drawings.
Sketchpad with drawings for a loft and the design of a wood stove
Actions:
PHCON2002:0016:041
Description:
Sketchbook consists of architectural drawings for an apartment/loft and detailed sketches for a wood stove and stove pipe. Sketchbook contains drawings.
Classification:
dessins
dessins
Date:
1970-1978
1970-1978
Personnes et institutions:
Classification:
dessins
dessins
Numéro de référence:
AP154.S1.1974.PR01.001
Description:
Drawings numbered A1-A2.
AP154.S1.1974.PR01.001
Description:
Drawings numbered A1-A2.
Personnes et institutions:
Date:
1974-1977
1974-1977
Titre:
Architectural drawings for renovation of a property in Brooklyn, New York
Actions:
AP154.S1.1974.PR01.001
Description:
Drawings numbered A1-A2.
Architectural drawings for renovation of a property in Brooklyn, New York
Actions:
AP154.S1.1974.PR01.001
Description:
Drawings numbered A1-A2.
Classification:
dessins
dessins
Date:
1974-1977
1974-1977
Personnes et institutions:
Classification:
dessins
dessins
Numéro de référence:
DR2004:0887
Description:
maps, site plans, conceptual drawings, axonometrics, design development drawings, sketches, sections, plans, and aerial photomontages of site
DR2004:0887
Description:
maps, site plans, conceptual drawings, axonometrics, design development drawings, sketches, sections, plans, and aerial photomontages of site
Personnes et institutions:
Titre:
Maps, site plans, conceptual drawings, axonometrics
Actions:
DR2004:0887
Description:
maps, site plans, conceptual drawings, axonometrics, design development drawings, sketches, sections, plans, and aerial photomontages of site
Maps, site plans, conceptual drawings, axonometrics
Actions:
DR2004:0887
Description:
maps, site plans, conceptual drawings, axonometrics, design development drawings, sketches, sections, plans, and aerial photomontages of site
Classification:
dessins
dessins
Personnes et institutions:
Classification:
dessins
dessins
Numéro de référence:
AP142.S1.D235.P1
Description:
sketches, drawings, maps, correspondence, competition programmes, schedules of drawings, colour photocopies of views of the site and of a model
AP142.S1.D235.P1
Description:
sketches, drawings, maps, correspondence, competition programmes, schedules of drawings, colour photocopies of views of the site and of a model
Personnes et institutions:
Titre:
Sketches, drawings, maps, correspondence, competition programmes
Actions:
AP142.S1.D235.P1
Description:
sketches, drawings, maps, correspondence, competition programmes, schedules of drawings, colour photocopies of views of the site and of a model
Sketches, drawings, maps, correspondence, competition programmes
Actions:
AP142.S1.D235.P1
Description:
sketches, drawings, maps, correspondence, competition programmes, schedules of drawings, colour photocopies of views of the site and of a model
Classification:
dessins
dessins
Personnes et institutions:
Classification:
dessins
dessins
Numéro de référence:
ARCH260980
Description:
design development drawings - architectural plans and details, 3 original drawings of details of courtyard, student plaza, trellis plan.
ARCH260980
Description:
design development drawings - architectural plans and details, 3 original drawings of details of courtyard, student plaza, trellis plan.
Personnes et institutions:
Date:
1988
1988
Titre:
Design development drawings - architectural plans and details
Actions:
ARCH260980
Description:
design development drawings - architectural plans and details, 3 original drawings of details of courtyard, student plaza, trellis plan.
Design development drawings - architectural plans and details
Actions:
ARCH260980
Description:
design development drawings - architectural plans and details, 3 original drawings of details of courtyard, student plaza, trellis plan.
Classification:
dessins
dessins
Date:
1988
1988
Personnes et institutions:
Classification:
dessins
dessins
Numéro de référence:
DR2004:0568
Description:
sketches, design development drawings, sections, plans, details, perspectives, axonometrics, possibly consultant's drawings, notes, calculations, clipping, and schedule
DR2004:0568
Description:
sketches, design development drawings, sections, plans, details, perspectives, axonometrics, possibly consultant's drawings, notes, calculations, clipping, and schedule
Personnes et institutions:
Titre:
Sketches, design development drawings, sections, plans
Actions:
DR2004:0568
Description:
sketches, design development drawings, sections, plans, details, perspectives, axonometrics, possibly consultant's drawings, notes, calculations, clipping, and schedule
Sketches, design development drawings, sections, plans
Actions:
DR2004:0568
Description:
sketches, design development drawings, sections, plans, details, perspectives, axonometrics, possibly consultant's drawings, notes, calculations, clipping, and schedule
Classification:
dessins
dessins
Personnes et institutions:
Classification:
dessins, documents textuels
dessins, documents textuels
Numéro de référence:
DR2006:0079
Description:
sketches, notes, competition programme, reference drawings, design development drawings, brochure, estimate, proposal, and pamphlet, for Infants School Competition
DR2006:0079
Description:
sketches, notes, competition programme, reference drawings, design development drawings, brochure, estimate, proposal, and pamphlet, for Infants School Competition
Personnes et institutions:
Date:
1958
1958
Titre:
Sketches, notes, competition programme, reference drawings
Actions:
DR2006:0079
Description:
sketches, notes, competition programme, reference drawings, design development drawings, brochure, estimate, proposal, and pamphlet, for Infants School Competition
Sketches, notes, competition programme, reference drawings
Actions:
DR2006:0079
Description:
sketches, notes, competition programme, reference drawings, design development drawings, brochure, estimate, proposal, and pamphlet, for Infants School Competition
Classification:
dessins, documents textuels
dessins, documents textuels
Date:
1958
1958
Personnes et institutions:


