


5203 Résultats
Classification:
livres
livres
Actions:
Exemplaires:
Description:
158 pages : illustrations ; 21 x 22 cm
Description:
158 pages : illustrations ; 21 x 22 cm
Auteur:
Sujet:
- Hohenzollern, House of Tombs.,
- Maison de Hohenzollern Tombeaux.,
- Hohenzollern, House of,
- Berliner Dom.,
- Cathedrals Germany Berlin.,
- Sepulchral monuments Germany Berlin.,
- Cathédrales Allemagne Berlin.,
- Buildings,
- Cathedrals,
- Sepulchral monuments,
- Tombs,
- Geschichte,
- Berlin (Germany) Buildings, structures, etc.,
- Germany Berlin,
- Dom Berlin,
- Dom Berlin Gruftkirche,
- Berlin Dom.,
- Berlin Dom Gruftkirche.,
- Berlin / R.b. Architektur, Bautechnik,
- Grab,
- Hohenzollern Fürstengeschlecht,
- Kirche / Einz. Orte -> Berlin
Publication:
Berlin : Haude & Spener, ©1985.
Berlin : Haude & Spener, ©1985.
Titre:
Der Berliner Dom und die Hohenzollerngruft / Dieter Brozat ; herausgegeben und bearbeitet von Wolfgang Schulz.
Actions:
Exemplaires:
Description:
158 pages : illustrations ; 21 x 22 cm
Der Berliner Dom und die Hohenzollerngruft / Dieter Brozat ; herausgegeben und bearbeitet von Wolfgang Schulz.
Actions:
Exemplaires:
Description:
158 pages : illustrations ; 21 x 22 cm
Classification:
livres
livres
Publication:
Berlin : Haude & Spener, ©1985.
Berlin : Haude & Spener, ©1985.
Auteur:
Sujet:
- Hohenzollern, House of Tombs.,
- Maison de Hohenzollern Tombeaux.,
- Hohenzollern, House of,
- Berliner Dom.,
- Cathedrals Germany Berlin.,
- Sepulchral monuments Germany Berlin.,
- Cathédrales Allemagne Berlin.,
- Buildings,
- Cathedrals,
- Sepulchral monuments,
- Tombs,
- Geschichte,
- Berlin (Germany) Buildings, structures, etc.,
- Germany Berlin,
- Dom Berlin,
- Dom Berlin Gruftkirche,
- Berlin Dom.,
- Berlin Dom Gruftkirche.,
- Berlin / R.b. Architektur, Bautechnik,
- Grab,
- Hohenzollern Fürstengeschlecht,
- Kirche / Einz. Orte -> Berlin
Classification:
livres
livres
Actions:
Exemplaires:
Description:
xxvi, 193 pages : illustrations ; 24 cm
Description:
xxvi, 193 pages : illustrations ; 24 cm
Auteur:
Sujet:
- Prefabricated houses.,
- Prefabricated houses United States.,
- Maisons préfabriquées.,
- Maisons préfabriquées États-Unis.,
- United States.
Publication:
Boston, Mass. : Auburn House Pub. Co., ©1982.
Boston, Mass. : Auburn House Pub. Co., ©1982.
Titre:
Manufactured homes : making sense of a housing opportunity / Thomas E. Nutt-Powell.
Actions:
Exemplaires:
Description:
xxvi, 193 pages : illustrations ; 24 cm
Manufactured homes : making sense of a housing opportunity / Thomas E. Nutt-Powell.
Actions:
Exemplaires:
Description:
xxvi, 193 pages : illustrations ; 24 cm
Classification:
livres
livres
Publication:
Boston, Mass. : Auburn House Pub. Co., ©1982.
Boston, Mass. : Auburn House Pub. Co., ©1982.
Auteur:
Sujet:
- Prefabricated houses.,
- Prefabricated houses United States.,
- Maisons préfabriquées.,
- Maisons préfabriquées États-Unis.,
- United States.
Classification:
livres
livres
Actions:
Exemplaires:
Description:
xvii, 827 pages : illustrations, maps ; 31 cm
Description:
xvii, 827 pages : illustrations, maps ; 31 cm
Auteur:
- George Howe ; Henry-Russell Hitchcock ; The editors ; Henry H. Reed Jr. -- George Howe ; Louis Kahn ; Buckminster Fuller ; The editors -- Sibyl Moholy-Nagy ; Philip Johnson ; The editors ; Louis Kahn -- Louis Kahn ; Vincent Scully, Jr. ; Paul Rudolph ; Louis Kahn -- Mathew Nowicki -- Charles Moore ; The editors ; James Stirling -- Eero Saarinen ; John Johansen ; Paul Rudolph ; Sibyl Moholy-Nagy ; Colin St. John Wilson -- Colin Rowe and Robert Slutzky ; George R. Collins ; Vincent Scully, Jr. ; Richard Roth -- Robert Venturi ; Charles W. Moore ; Philip Johnson ; George L. Hersey ; Vincent Scully, Jr. --,
- Peter Millard ; Charles W. Moore ; Shadrach Woods and Roger Vailland ; Paul Davidoff -- Robert Venturi and Denise Scott Brown ; Alan Colquhoun ; Kenneth Frampton ; Allan Greenburg -- Peter Eisenman ; Joseph Rykwert ; Robert Venturi and Denise Scott Brown ; Colin Rowe and Robert Slutzky -- Charles W. Moore ; Esther McCoy ; Richard Longstreth -- James Stirling ; Alexander Garvin ; Fred Koetter and Colin Rowe -- Karsten Harries ; Giancarlo de Carlo -- Susan Ryan ; Peter Millard ; Cesar Pelli -- Raimund Abraham ; Karsten Harries ; John Hejduk ; George Kubler ; Alexander Purves ; Kevin Roche ; Richard Serra -- Giuseppe Zambonini ; Kenneth Frampton ; Stuart Wrede --,
- K. Michael Hays ; Hal Foster ; Peter Eisenman -- Jeffrey Kipnis ; Paul Rudolph ; Stanley Tigerman -- Francesco Dal Co ; Jennifer Bloomer ; Bernard Tschumi ; Ignasi de Sola Morales ; Mark Wigley -- Giuseppe Zambonini ; Rafael Moneo -- Tadao Ando -- Krzystof Wodiczko ; Stanford Anderson ; Peter Behrens -- Giovanni Michelucci ; Francesco Dal Co ; The editors -- Jean Nouvel ; Gunter Behnisch ; Kenneth Frampton ; Hani Rashid -- Michael Sorkin ; Thomas Fisher ; Robert Goodman -- Neil Smith ; Keller Easterling ; The editors -- Portfolio of projects from issues 21-30 -- Kenneth Frampton ; Joan Ockman ; K. Michael Hays ; Sandy Isenstadt ; Alvin Eisenman ; Sheila Levrant de Bretteville.,
- Stern, Robert A. M.,
- Deamer, Peggy.,
- Plattus, Alan J.,
- Assen, Henk van, 1961-,
- Bowers, Amanda,,
- Gifford, Sarah,
Sujet:
- New Haven
/ Yale University., - Perspecta.,
- Architectural design History 20th century.,
- Structural engineering History 20th century.,
- Architectural design Periodicals History.,
- Structural engineering Periodicals History.,
- Design architectural Histoire 20e siècle.,
- Technique de la construction Histoire 20e siècle.,
- Design architectural Périodiques Histoire.,
- Technique de la construction Périodiques Histoire.,
- Architectural design.,
- Structural engineering.,
- Architekturzeitschrift,
- Periodical,
- periodicals.,
- Periodicals.,
- History.,
- Périodiques.
Publication:
Cambridge, Mass. ; London : MIT, 2004.
Cambridge, Mass. ; London : MIT, 2004.
Titre:
Re-reading Perspecta : the first fifty years of the Yale Architectural Journal / edited by Robert A.M. Stern, Peggy Deamer and Alan Plattus.
Actions:
Exemplaires:
Description:
xvii, 827 pages : illustrations, maps ; 31 cm
Re-reading Perspecta : the first fifty years of the Yale Architectural Journal / edited by Robert A.M. Stern, Peggy Deamer and Alan Plattus.
Actions:
Exemplaires:
Description:
xvii, 827 pages : illustrations, maps ; 31 cm
Classification:
livres
livres
Publication:
Cambridge, Mass. ; London : MIT, 2004.
Cambridge, Mass. ; London : MIT, 2004.
Auteur:
- George Howe ; Henry-Russell Hitchcock ; The editors ; Henry H. Reed Jr. -- George Howe ; Louis Kahn ; Buckminster Fuller ; The editors -- Sibyl Moholy-Nagy ; Philip Johnson ; The editors ; Louis Kahn -- Louis Kahn ; Vincent Scully, Jr. ; Paul Rudolph ; Louis Kahn -- Mathew Nowicki -- Charles Moore ; The editors ; James Stirling -- Eero Saarinen ; John Johansen ; Paul Rudolph ; Sibyl Moholy-Nagy ; Colin St. John Wilson -- Colin Rowe and Robert Slutzky ; George R. Collins ; Vincent Scully, Jr. ; Richard Roth -- Robert Venturi ; Charles W. Moore ; Philip Johnson ; George L. Hersey ; Vincent Scully, Jr. --,
- Peter Millard ; Charles W. Moore ; Shadrach Woods and Roger Vailland ; Paul Davidoff -- Robert Venturi and Denise Scott Brown ; Alan Colquhoun ; Kenneth Frampton ; Allan Greenburg -- Peter Eisenman ; Joseph Rykwert ; Robert Venturi and Denise Scott Brown ; Colin Rowe and Robert Slutzky -- Charles W. Moore ; Esther McCoy ; Richard Longstreth -- James Stirling ; Alexander Garvin ; Fred Koetter and Colin Rowe -- Karsten Harries ; Giancarlo de Carlo -- Susan Ryan ; Peter Millard ; Cesar Pelli -- Raimund Abraham ; Karsten Harries ; John Hejduk ; George Kubler ; Alexander Purves ; Kevin Roche ; Richard Serra -- Giuseppe Zambonini ; Kenneth Frampton ; Stuart Wrede --,
- K. Michael Hays ; Hal Foster ; Peter Eisenman -- Jeffrey Kipnis ; Paul Rudolph ; Stanley Tigerman -- Francesco Dal Co ; Jennifer Bloomer ; Bernard Tschumi ; Ignasi de Sola Morales ; Mark Wigley -- Giuseppe Zambonini ; Rafael Moneo -- Tadao Ando -- Krzystof Wodiczko ; Stanford Anderson ; Peter Behrens -- Giovanni Michelucci ; Francesco Dal Co ; The editors -- Jean Nouvel ; Gunter Behnisch ; Kenneth Frampton ; Hani Rashid -- Michael Sorkin ; Thomas Fisher ; Robert Goodman -- Neil Smith ; Keller Easterling ; The editors -- Portfolio of projects from issues 21-30 -- Kenneth Frampton ; Joan Ockman ; K. Michael Hays ; Sandy Isenstadt ; Alvin Eisenman ; Sheila Levrant de Bretteville.,
- Stern, Robert A. M.,
- Deamer, Peggy.,
- Plattus, Alan J.,
- Assen, Henk van, 1961-,
- Bowers, Amanda,,
- Gifford, Sarah,
Sujet:
- New Haven
/ Yale University., - Perspecta.,
- Architectural design History 20th century.,
- Structural engineering History 20th century.,
- Architectural design Periodicals History.,
- Structural engineering Periodicals History.,
- Design architectural Histoire 20e siècle.,
- Technique de la construction Histoire 20e siècle.,
- Design architectural Périodiques Histoire.,
- Technique de la construction Périodiques Histoire.,
- Architectural design.,
- Structural engineering.,
- Architekturzeitschrift,
- Periodical,
- periodicals.,
- Periodicals.,
- History.,
- Périodiques.
Classification:
livres
livres
Actions:
Exemplaires:
Description:
216 pages : illustrations ; 24 cm.
Description:
216 pages : illustrations ; 24 cm.
Auteur:
- par Jean-Pierre Augustin -- par Bernard Calas -- par Johanna Bergé-Gobit -- par Thibault Martin -- par Richard Desnoilles -- par Hélène Vélasco-Graciet -- par Mesmin Kiti, Gilles Sénécal et Pierre-J. Hamel -- par Laurence Liégeois -- par Martine Géronimi -- par Daniel Latouche -- par Daniel Latouche -- par Richard Desnoilles -- par Caroline Ziolko.,
- Augustin, Jean-Pierre.,
- Bélanger, Martin.
Sujet:
- Public spaces Québec (Province),
- Plazas Québec (Province),
- Open spaces Québec (Province),
- City planning Québec (Province),
- Espaces publics Québec (Province),
- Places Québec (Province),
- Espaces verts Québec (Province),
- City planning.,
- Open spaces.,
- Plazas.,
- Public spaces.,
- Québec.,
- Urban planning Quebec Canada
Publication:
Pessac : MSHA. Maison des sciences de l'homme d'Aquitaine, ©2008.
Pessac : MSHA. Maison des sciences de l'homme d'Aquitaine, ©2008.
Titre:
Sites publics, lieux communs. 2, Urbanité et aménagement des rues et des ponts au Québec et au Canada / sous la direction de Jean-Pierre Augustin ; [auteurs Martin Bélanger, Johanna Bergé-Gobit, Bernard Calas and others].
Actions:
Exemplaires:
Description:
216 pages : illustrations ; 24 cm.
Sites publics, lieux communs. 2, Urbanité et aménagement des rues et des ponts au Québec et au Canada / sous la direction de Jean-Pierre Augustin ; [auteurs Martin Bélanger, Johanna Bergé-Gobit, Bernard Calas and others].
Actions:
Exemplaires:
Description:
216 pages : illustrations ; 24 cm.
Classification:
livres
livres
Publication:
Pessac : MSHA. Maison des sciences de l'homme d'Aquitaine, ©2008.
Pessac : MSHA. Maison des sciences de l'homme d'Aquitaine, ©2008.
Auteur:
- par Jean-Pierre Augustin -- par Bernard Calas -- par Johanna Bergé-Gobit -- par Thibault Martin -- par Richard Desnoilles -- par Hélène Vélasco-Graciet -- par Mesmin Kiti, Gilles Sénécal et Pierre-J. Hamel -- par Laurence Liégeois -- par Martine Géronimi -- par Daniel Latouche -- par Daniel Latouche -- par Richard Desnoilles -- par Caroline Ziolko.,
- Augustin, Jean-Pierre.,
- Bélanger, Martin.
Sujet:
- Public spaces Québec (Province),
- Plazas Québec (Province),
- Open spaces Québec (Province),
- City planning Québec (Province),
- Espaces publics Québec (Province),
- Places Québec (Province),
- Espaces verts Québec (Province),
- City planning.,
- Open spaces.,
- Plazas.,
- Public spaces.,
- Québec.,
- Urban planning Quebec Canada
Classification:
livres
livres
Exemplaires:
Description:
741 pages, 4 unnumbered leaves of plates : illustrations (some color), maps ; 28 cm.
Description:
741 pages, 4 unnumbered leaves of plates : illustrations (some color), maps ; 28 cm.
Auteur:
Sujet:
- Bourbon, House of.,
- Maison de Bourbon.,
- Paris,
- Sainte Ligue (1576-1593),
- Paris (France) History 1589-1789.,
- Paris (France) Histoire 1589-1789.,
- France Paris.,
- France 1589-1789 (Bourbons),
- Paris (France) 1643-1715 (Louis XIV),
- Paris (France) 1589-1610 (Henri IV),
- Paris (France) 1610-1643 (Louis XIII),
- Geschichte 1594-1661,
- History.
Publication:
Paris : Association pour la publication d'une histoire de Paris : Diffusion, Hachette, ©1988.
Paris : Association pour la publication d'une histoire de Paris : Diffusion, Hachette, ©1988.
Titre:
Paris sous les premiers Bourbons, 1594-1661 / René Pillorget.
Actions:
Exemplaires:
Description:
741 pages, 4 unnumbered leaves of plates : illustrations (some color), maps ; 28 cm.
Paris sous les premiers Bourbons, 1594-1661 / René Pillorget.
Actions:
Exemplaires:
Description:
741 pages, 4 unnumbered leaves of plates : illustrations (some color), maps ; 28 cm.
Classification:
livres
livres
Publication:
Paris : Association pour la publication d'une histoire de Paris : Diffusion, Hachette, ©1988.
Paris : Association pour la publication d'une histoire de Paris : Diffusion, Hachette, ©1988.
Auteur:
Sujet:
- Bourbon, House of.,
- Maison de Bourbon.,
- Paris,
- Sainte Ligue (1576-1593),
- Paris (France) History 1589-1789.,
- Paris (France) Histoire 1589-1789.,
- France Paris.,
- France 1589-1789 (Bourbons),
- Paris (France) 1643-1715 (Louis XIV),
- Paris (France) 1589-1610 (Henri IV),
- Paris (France) 1610-1643 (Louis XIII),
- Geschichte 1594-1661,
- History.
Classification:
livres
livres
Actions:
Prix:
$50.00
(disponible sur commande)
Résumé:
After World War II, the French government commissioned Jean Prouvé to design inexpensive, effective housing for the newly homeless, prompting him to perfect his patented axial portal frame to build easily constructed demountable houses. Jean Prouvé: Maison Démontable 6x6 Demountable House, the first of nine monographs published by the Galerie Patrick Seguin on Prouvé's(...)
$50.00
(disponible sur commande)
Résumé:
After World War II, the French government commissioned Jean Prouvé to design inexpensive, effective housing for the newly homeless, prompting him to perfect his patented axial portal frame to build easily constructed demountable houses. Jean Prouvé: Maison Démontable 6x6 Demountable House, the first of nine monographs published by the Galerie Patrick Seguin on Prouvé's(...)
Titre:
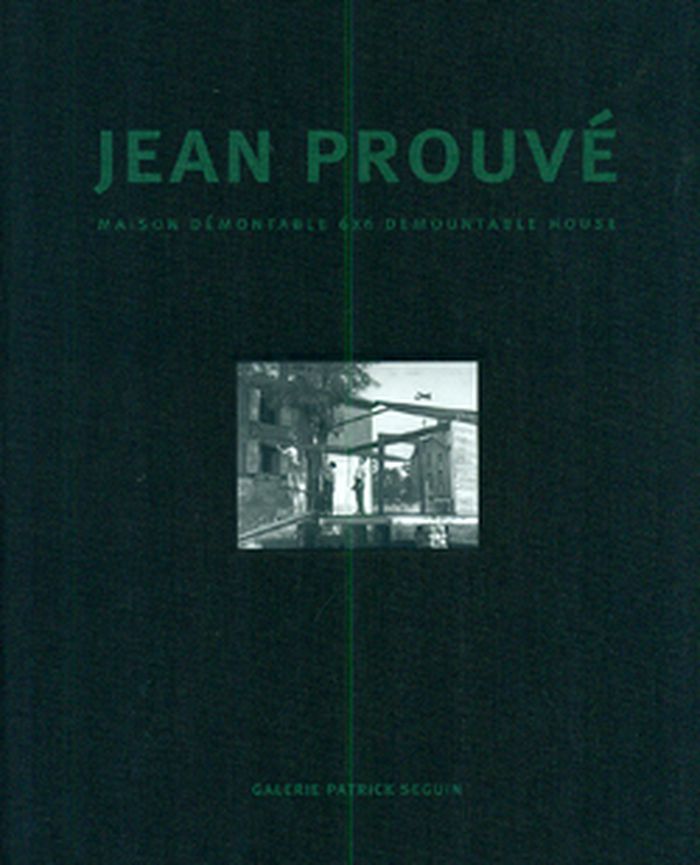
Jean Prouvé: maison démontable 6x6 demountable house
Actions:
Prix:
$50.00
(disponible sur commande)
Résumé:
After World War II, the French government commissioned Jean Prouvé to design inexpensive, effective housing for the newly homeless, prompting him to perfect his patented axial portal frame to build easily constructed demountable houses. Jean Prouvé: Maison Démontable 6x6 Demountable House, the first of nine monographs published by the Galerie Patrick Seguin on Prouvé's housing modules, highlights the simplest of these modules. Introduced by Catherine Coley, renowned art and architectural historian, it contains Prouvé's sketches, black-and-white photographs of the designer at work and detailed examples of the building process.
Jean Prouvé: maison démontable 6x6 demountable house
Actions:
Prix:
$50.00
(disponible sur commande)
Résumé:
After World War II, the French government commissioned Jean Prouvé to design inexpensive, effective housing for the newly homeless, prompting him to perfect his patented axial portal frame to build easily constructed demountable houses. Jean Prouvé: Maison Démontable 6x6 Demountable House, the first of nine monographs published by the Galerie Patrick Seguin on Prouvé's housing modules, highlights the simplest of these modules. Introduced by Catherine Coley, renowned art and architectural historian, it contains Prouvé's sketches, black-and-white photographs of the designer at work and detailed examples of the building process.
Classification:
livres
livres
Publication:
avril 2014
avril 2014
Sujet:
Architecture, monographies
Architecture, monographies
Classification:
livres
livres
Actions:
Exemplaires:
Description:
xi, 197 pages : illustrations ; 24 cm
Description:
xi, 197 pages : illustrations ; 24 cm
Auteur:
- Martin, Paul-Louis, 1944-,
- Driscoll, George A., 1903-1969,
- Archives nationales du Québec,
- Centre d'archives de Québec et de Chaudière-Appalaches.
Sujet:
- Driscoll, George A., 1903-1969.,
- Documentary photography Québec (Province),
- Photographie documentaire Québec (Province),
- Documentary photography,
- Manners and customs,
- Québec (Province) Social life and customs Pictorial works.,
- Québec (Province) Moeurs et coutumes Ouvrages illustrés.,
- Québec,
- Government Publication,
- public records.,
- Illustrated works,
- Publications officielles.
Publication:
[Sainte-Foy] : Archives nationales du Québec, ©1996.
[Sainte-Foy] : Archives nationales du Québec, ©1996.
Titre:
Entre campagne et ville, 1940-1950 : Driscoll, photographe ambulant / Paul-Louis Martin.
Actions:
Exemplaires:
Description:
xi, 197 pages : illustrations ; 24 cm
Entre campagne et ville, 1940-1950 : Driscoll, photographe ambulant / Paul-Louis Martin.
Actions:
Exemplaires:
Description:
xi, 197 pages : illustrations ; 24 cm
Classification:
livres
livres
Publication:
[Sainte-Foy] : Archives nationales du Québec, ©1996.
[Sainte-Foy] : Archives nationales du Québec, ©1996.
Auteur:
- Martin, Paul-Louis, 1944-,
- Driscoll, George A., 1903-1969,
- Archives nationales du Québec,
- Centre d'archives de Québec et de Chaudière-Appalaches.
Sujet:
- Driscoll, George A., 1903-1969.,
- Documentary photography Québec (Province),
- Photographie documentaire Québec (Province),
- Documentary photography,
- Manners and customs,
- Québec (Province) Social life and customs Pictorial works.,
- Québec (Province) Moeurs et coutumes Ouvrages illustrés.,
- Québec,
- Government Publication,
- public records.,
- Illustrated works,
- Publications officielles.
Classification:
livres
livres
Actions:
Exemplaires:
Description:
107 pages : illustrations ; 21 cm
Description:
107 pages : illustrations ; 21 cm
Auteur:
Sujet:
- Schlüter, Andreas, approximately 1660-1714 Criticism and interpretation.,
- Hohenzollern, House of.,
- Maison de Hohenzollern.,
- Schlüter, Andreas, approximately 1660-1714,
- Stadtschloss (Berlin, Germany),
- Schlossmuseum (Berlin, Germany),
- Architecture, Baroque Germany Berlin.,
- Architecture baroque Allemagne Berlin.,
- Architecture, Baroque,
- Buildings,
- Geschichte,
- Berlin (Germany) Buildings, structures, etc.,
- Berlin (Germany) History.,
- Berlin (Allemagne) Histoire.,
- Germany Berlin,
- Stadtschloss Berlin,
- Berlin Stadtschloss.,
- Schlüter, Andreas ca. 1660-1714 Criticism and interpretation,
- Criticism, interpretation, etc.,
- History
Publication:
Berlin : Haude & Spener, ©1987.
Berlin : Haude & Spener, ©1987.
Titre:
Das Berliner Stadtschloss : Geschichte und Zerstörung / Bodo Rollka, Klaus-Dieter Wille.
Actions:
Exemplaires:
Description:
107 pages : illustrations ; 21 cm
Das Berliner Stadtschloss : Geschichte und Zerstörung / Bodo Rollka, Klaus-Dieter Wille.
Actions:
Exemplaires:
Description:
107 pages : illustrations ; 21 cm
Classification:
livres
livres
Publication:
Berlin : Haude & Spener, ©1987.
Berlin : Haude & Spener, ©1987.
Auteur:
Sujet:
- Schlüter, Andreas, approximately 1660-1714 Criticism and interpretation.,
- Hohenzollern, House of.,
- Maison de Hohenzollern.,
- Schlüter, Andreas, approximately 1660-1714,
- Stadtschloss (Berlin, Germany),
- Schlossmuseum (Berlin, Germany),
- Architecture, Baroque Germany Berlin.,
- Architecture baroque Allemagne Berlin.,
- Architecture, Baroque,
- Buildings,
- Geschichte,
- Berlin (Germany) Buildings, structures, etc.,
- Berlin (Germany) History.,
- Berlin (Allemagne) Histoire.,
- Germany Berlin,
- Stadtschloss Berlin,
- Berlin Stadtschloss.,
- Schlüter, Andreas ca. 1660-1714 Criticism and interpretation,
- Criticism, interpretation, etc.,
- History
Classification:
livres
livres
Actions:
Exemplaires:
Auteur:
- Toulier, Bernard.,
- Malnoury, Robert.,
- Jacques, Jean-Claude.,
- Inventaire général des monuments et des richesses artistiques de la France. Région du Centre.
Sujet:
- Stuart, House of Homes and haunts.,
- Maison des Stuarts Résidences et lieux familiers.,
- Stuart, House of.,
- Architecture, Domestic France Aubigny-sur-Nère.,
- Architecture France Aubigny-sur-Nère.,
- Christian art and symbolism France Aubigny-sur-Nère.,
- Architecture.,
- Architecture, Domestic.,
- Buildings.,
- Christian art and symbolism.,
- Homes.,
- Aubigny-sur-Nère (France) History.,
- Aubigny-sur-Nère (France) Buildings, structures, etc.,
- France Aubigny-sur-Nère.,
- History.
Publication:
[Orléans] : Association Régionale pour l'Étude du Patrimoine du Centre, [1994]
[Orléans] : Association Régionale pour l'Étude du Patrimoine du Centre, [1994]
Classification:
livres
livres
Publication:
[Orléans] : Association Régionale pour l'Étude du Patrimoine du Centre, [1994]
[Orléans] : Association Régionale pour l'Étude du Patrimoine du Centre, [1994]
Auteur:
- Toulier, Bernard.,
- Malnoury, Robert.,
- Jacques, Jean-Claude.,
- Inventaire général des monuments et des richesses artistiques de la France. Région du Centre.
Sujet:
- Stuart, House of Homes and haunts.,
- Maison des Stuarts Résidences et lieux familiers.,
- Stuart, House of.,
- Architecture, Domestic France Aubigny-sur-Nère.,
- Architecture France Aubigny-sur-Nère.,
- Christian art and symbolism France Aubigny-sur-Nère.,
- Architecture.,
- Architecture, Domestic.,
- Buildings.,
- Christian art and symbolism.,
- Homes.,
- Aubigny-sur-Nère (France) History.,
- Aubigny-sur-Nère (France) Buildings, structures, etc.,
- France Aubigny-sur-Nère.,
- History.
Classification:
livres
livres
Actions:
Prix:
$47.95
(disponible en magasin)
Résumé:
Maison familiale de l'architecte Jean-Raphaël Hébrard, construite à Arcangues (64) en 1971, au cœur du Pays basque, Chérenda est mise en lumière dans cet ouvrage pour sa capacité à traiter un programme domestique sans aucun signe de servilité par rapport à l'«?obsession régionaliste?», développant au contraire une affinité élective entre lieu, culture et invention, une(...)
$47.95
(disponible en magasin)
Résumé:
Maison familiale de l'architecte Jean-Raphaël Hébrard, construite à Arcangues (64) en 1971, au cœur du Pays basque, Chérenda est mise en lumière dans cet ouvrage pour sa capacité à traiter un programme domestique sans aucun signe de servilité par rapport à l'«?obsession régionaliste?», développant au contraire une affinité élective entre lieu, culture et invention, une(...)
Titre:
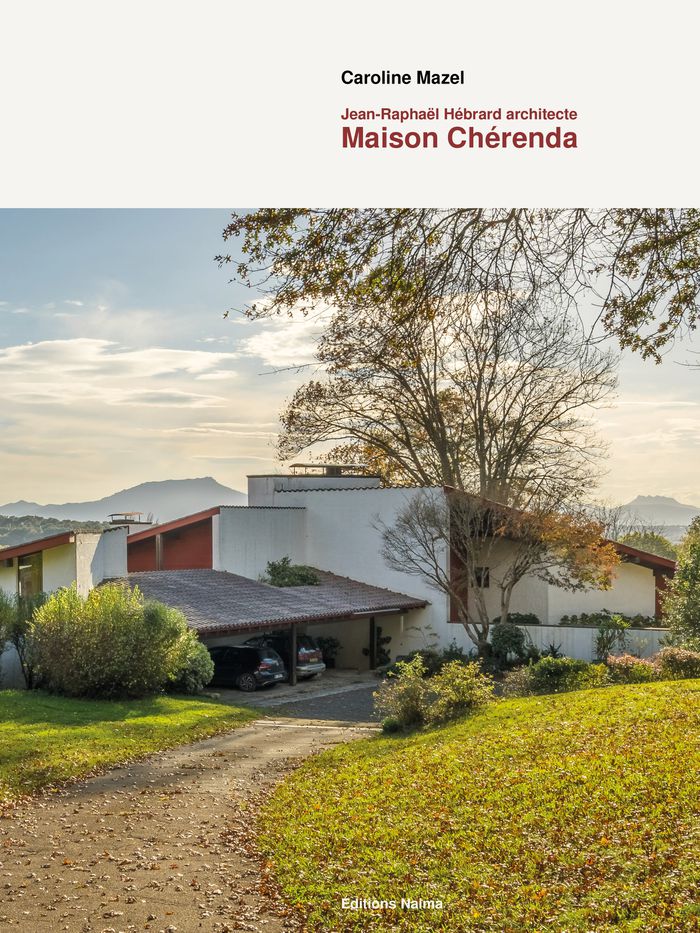
Maison Chérenda : Jean-Raphaël Hébrard architecte
Actions:
Prix:
$47.95
(disponible en magasin)
Résumé:
Maison familiale de l'architecte Jean-Raphaël Hébrard, construite à Arcangues (64) en 1971, au cœur du Pays basque, Chérenda est mise en lumière dans cet ouvrage pour sa capacité à traiter un programme domestique sans aucun signe de servilité par rapport à l'«?obsession régionaliste?», développant au contraire une affinité élective entre lieu, culture et invention, une modernité située. Pour ses qualités, elle est labellisée en 2020 « Architecture contemporaine remarquable » par le ministère de la Culture. Caroline Mazel rend ici compte d'une partie de ses recherches, engagées de longue date autour de cet architecte, cofondateur avec André Grésy de l'agence AAA (Aquitaine Architectes Associés), qui a marqué la région par l'ampleur et la valeur de ses réalisations entre les années 1950 et 1980. Elle participe à l'enrichissement de la connaissance scientifique sur sa production et à sa reconnaissance, alors que dénaturation et destruction la mettent déjà en péril.
Maison Chérenda : Jean-Raphaël Hébrard architecte
Actions:
Prix:
$47.95
(disponible en magasin)
Résumé:
Maison familiale de l'architecte Jean-Raphaël Hébrard, construite à Arcangues (64) en 1971, au cœur du Pays basque, Chérenda est mise en lumière dans cet ouvrage pour sa capacité à traiter un programme domestique sans aucun signe de servilité par rapport à l'«?obsession régionaliste?», développant au contraire une affinité élective entre lieu, culture et invention, une modernité située. Pour ses qualités, elle est labellisée en 2020 « Architecture contemporaine remarquable » par le ministère de la Culture. Caroline Mazel rend ici compte d'une partie de ses recherches, engagées de longue date autour de cet architecte, cofondateur avec André Grésy de l'agence AAA (Aquitaine Architectes Associés), qui a marqué la région par l'ampleur et la valeur de ses réalisations entre les années 1950 et 1980. Elle participe à l'enrichissement de la connaissance scientifique sur sa production et à sa reconnaissance, alors que dénaturation et destruction la mettent déjà en péril.
Classification:
livres
livres
Publication:
juin 2026
juin 2026
Sujet:
Architecture, monographies
Architecture, monographies


