


11163 Résultats
Classification:
dessins
dessins
Actions:
Numéro de référence:
DR1974:0002:028:058
DR1974:0002:028:058
Personnes et institutions:
Sujet:
architecture
architecture
Date:
published 1866
published 1866
Classification:
dessins
dessins
Date:
published 1866
published 1866
Personnes et institutions:
Sujet:
architecture
architecture
Classification:
dessins
dessins
Numéro de référence:
ARCH260868
Description:
Block schematic design - title sheets, perspectives, site plan, floor plans, elevations, sections, mechanical and structural plans, photo of model.
ARCH260868
Description:
Block schematic design - title sheets, perspectives, site plan, floor plans, elevations, sections, mechanical and structural plans, photo of model.
Personnes et institutions:
Date:
1985
1985
Titre:
Block schematic design - title sheets, perspectives
Actions:
ARCH260868
Description:
Block schematic design - title sheets, perspectives, site plan, floor plans, elevations, sections, mechanical and structural plans, photo of model.
Block schematic design - title sheets, perspectives
Actions:
ARCH260868
Description:
Block schematic design - title sheets, perspectives, site plan, floor plans, elevations, sections, mechanical and structural plans, photo of model.
Classification:
dessins
dessins
Date:
1985
1985
Personnes et institutions:
Classification:
dessins
dessins
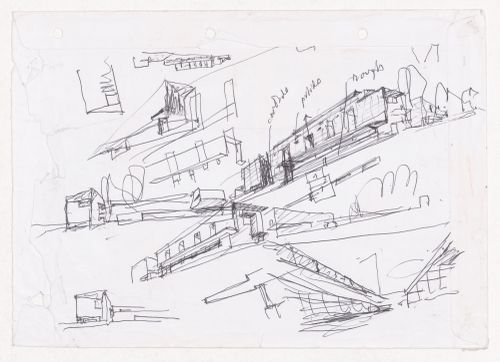
Numéro de référence:
ARCH292903
ARCH292903
Personnes et institutions:
Date:
circa 1998
circa 1998
Classification:
dessins
dessins
Date:
circa 1998
circa 1998
Personnes et institutions:
Classification:
dessins
Quantité:
4 presentation panel(s)
dessins
Quantité:
4 presentation panel(s)
Numéro de référence:
DR2004:0790
Description:
sketches, perspectives, sections, site plans, elevations, plans, diagrams, overlays, photomontages, views of sites, views of bridges, computer drawing, and axonometric
DR2004:0790
Description:
sketches, perspectives, sections, site plans, elevations, plans, diagrams, overlays, photomontages, views of sites, views of bridges, computer drawing, and axonometric
Personnes et institutions:
Titre:
Sketches, perspectives, sections, site plans, elevations
Actions:
DR2004:0790
Description:
sketches, perspectives, sections, site plans, elevations, plans, diagrams, overlays, photomontages, views of sites, views of bridges, computer drawing, and axonometric
Sketches, perspectives, sections, site plans, elevations
Actions:
DR2004:0790
Description:
sketches, perspectives, sections, site plans, elevations, plans, diagrams, overlays, photomontages, views of sites, views of bridges, computer drawing, and axonometric
Classification:
dessins
Quantité:
4 presentation panel(s)
dessins
Quantité:
4 presentation panel(s)
Personnes et institutions:
Classification:
dessins
Quantité:
19 flat(s)
dessins
Quantité:
19 flat(s)
Numéro de référence:
ARCH265604
Description:
This group consist of flats of site plans, perspectives, floor plans, elevations and a section for the National Gallery of Canada competition project.
ARCH265604
Description:
This group consist of flats of site plans, perspectives, floor plans, elevations and a section for the National Gallery of Canada competition project.
Personnes et institutions:
Titre:
This group consist of flats of site plans, perspectives
Actions:
ARCH265604
Description:
This group consist of flats of site plans, perspectives, floor plans, elevations and a section for the National Gallery of Canada competition project.
This group consist of flats of site plans, perspectives
Actions:
ARCH265604
Description:
This group consist of flats of site plans, perspectives, floor plans, elevations and a section for the National Gallery of Canada competition project.
Classification:
dessins
Quantité:
19 flat(s)
dessins
Quantité:
19 flat(s)
Personnes et institutions:
Classification:
dessins
Quantité:
31 drawing(s)
dessins
Quantité:
31 drawing(s)
Numéro de référence:
ARCH253061
Description:
design development, presentation and consultant drawings - perspectives, plans, sections, details, and textual documents (Mood-Set System by Seymour Evans Associates, N.Y.)
ARCH253061
Description:
design development, presentation and consultant drawings - perspectives, plans, sections, details, and textual documents (Mood-Set System by Seymour Evans Associates, N.Y.)
Personnes et institutions:
Titre:
Design development, presentation and consultant drawings - perspectives
Actions:
ARCH253061
Description:
design development, presentation and consultant drawings - perspectives, plans, sections, details, and textual documents (Mood-Set System by Seymour Evans Associates, N.Y.)
Design development, presentation and consultant drawings - perspectives
Actions:
ARCH253061
Description:
design development, presentation and consultant drawings - perspectives, plans, sections, details, and textual documents (Mood-Set System by Seymour Evans Associates, N.Y.)
Classification:
dessins
Quantité:
31 drawing(s)
dessins
Quantité:
31 drawing(s)
Personnes et institutions:
Classification:
dessins
Quantité:
55 conceptual drawing(s)
dessins
Quantité:
55 conceptual drawing(s)
Numéro de référence:
DR2004:0609
Description:
sketches, some with annotations, site plans, perspectives, sections, design development drawings, plans, aerial views of site, elevations, axonometric, diagram, schedule, and clipping
DR2004:0609
Description:
sketches, some with annotations, site plans, perspectives, sections, design development drawings, plans, aerial views of site, elevations, axonometric, diagram, schedule, and clipping
Personnes et institutions:
Titre:
Sketches, some with annotations, site plans, perspectives
Actions:
DR2004:0609
Description:
sketches, some with annotations, site plans, perspectives, sections, design development drawings, plans, aerial views of site, elevations, axonometric, diagram, schedule, and clipping
Sketches, some with annotations, site plans, perspectives
Actions:
DR2004:0609
Description:
sketches, some with annotations, site plans, perspectives, sections, design development drawings, plans, aerial views of site, elevations, axonometric, diagram, schedule, and clipping
Classification:
dessins
Quantité:
55 conceptual drawing(s)
dessins
Quantité:
55 conceptual drawing(s)
Personnes et institutions:
Classification:
dessins
dessins
Actions:
Numéro de référence:
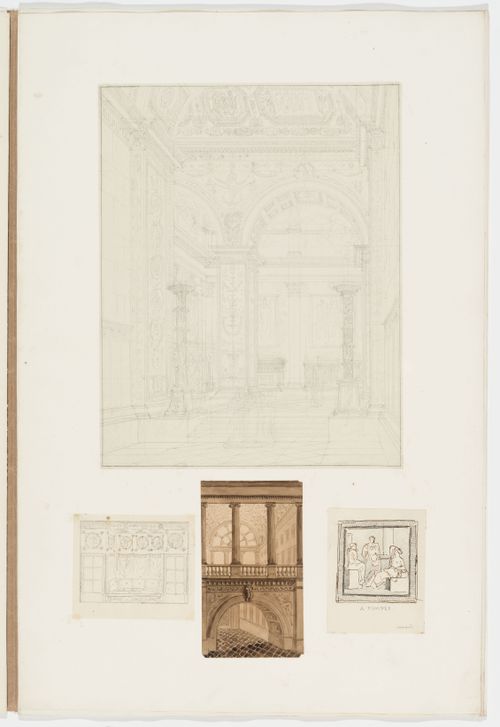
DR1974:0002:030:017:001-004
DR1974:0002:030:017:001-004
Personnes et institutions:
Sujet:
architecture, design d'intérieur
architecture, design d'intérieur
Date:
between 1800 and 1846
between 1800 and 1846
Classification:
dessins
dessins
Date:
between 1800 and 1846
between 1800 and 1846
Personnes et institutions:
Sujet:
architecture, design d'intérieur
architecture, design d'intérieur
Classification:
dessins
Quantité:
14 design development drawing(s)
dessins
Quantité:
14 design development drawing(s)
Numéro de référence:
DR1995:0196:001-014
Description:
plans, sections, interior perspectives, sketch details, details of illuminated sign, lighting details, survey plans, elevations and sections, axonometric details, and ceiling plan and section
DR1995:0196:001-014
Description:
plans, sections, interior perspectives, sketch details, details of illuminated sign, lighting details, survey plans, elevations and sections, axonometric details, and ceiling plan and section
Personnes et institutions:
Titre:
Plans, sections, interior perspectives, sketch details
Actions:
DR1995:0196:001-014
Description:
plans, sections, interior perspectives, sketch details, details of illuminated sign, lighting details, survey plans, elevations and sections, axonometric details, and ceiling plan and section
Plans, sections, interior perspectives, sketch details
Actions:
DR1995:0196:001-014
Description:
plans, sections, interior perspectives, sketch details, details of illuminated sign, lighting details, survey plans, elevations and sections, axonometric details, and ceiling plan and section
Classification:
dessins
Quantité:
14 design development drawing(s)
dessins
Quantité:
14 design development drawing(s)
Personnes et institutions:
Classification:
dessins
Quantité:
54 conceptual drawing(s)
dessins
Quantité:
54 conceptual drawing(s)
Numéro de référence:
DR2004:0921
Description:
maps, site plans, sketches, overlays, perspectives, reference drawings, views of site, presentation drawings, axonometrics, sections, diagrams, measured sketch, elevation, proposal document, and clipping
DR2004:0921
Description:
maps, site plans, sketches, overlays, perspectives, reference drawings, views of site, presentation drawings, axonometrics, sections, diagrams, measured sketch, elevation, proposal document, and clipping
Personnes et institutions:
Titre:
Maps, site plans, sketches, overlays, perspectives
Actions:
DR2004:0921
Description:
maps, site plans, sketches, overlays, perspectives, reference drawings, views of site, presentation drawings, axonometrics, sections, diagrams, measured sketch, elevation, proposal document, and clipping
Maps, site plans, sketches, overlays, perspectives
Actions:
DR2004:0921
Description:
maps, site plans, sketches, overlays, perspectives, reference drawings, views of site, presentation drawings, axonometrics, sections, diagrams, measured sketch, elevation, proposal document, and clipping
Classification:
dessins
Quantité:
54 conceptual drawing(s)
dessins
Quantité:
54 conceptual drawing(s)
Personnes et institutions:


