


26739 Résultats
Classification:
photographies
photographies
Numéro de référence:
PH2006:0111
PH2006:0111
Personnes et institutions:
Date:
1972
1972
Classification:
photographies
photographies
Date:
1972
1972
Personnes et institutions:
Numéro de référence:
PHCON2003:0005:081
PHCON2003:0005:081
Personnes et institutions:
Date:
recorded 1972, transferred 10 December 1991
recorded 1972, transferred 10 December 1991
Date:
recorded 1972, transferred 10 December 1991
recorded 1972, transferred 10 December 1991
Personnes et institutions:
Classification:
dessins
dessins
Numéro de référence:
DR1994:0134:455-461
DR1994:0134:455-461
Personnes et institutions:
Date:
1973
1973
Classification:
dessins
dessins
Date:
1973
1973
Personnes et institutions:
Classification:
dessins
dessins
Numéro de référence:
AP046.S1.1983.PR01.579
Description:
This file includes existing condition and proposed plans for the Shaughnessy House restoration.
AP046.S1.1983.PR01.579
Description:
This file includes existing condition and proposed plans for the Shaughnessy House restoration.
Personnes et institutions:
Date:
ca 1978
ca 1978
Titre:
Existing and proposed plan for Shaughnessy House, Canadian Centre for Architecture, Montréal, Québec
Actions:
AP046.S1.1983.PR01.579
Description:
This file includes existing condition and proposed plans for the Shaughnessy House restoration.
Existing and proposed plan for Shaughnessy House, Canadian Centre for Architecture, Montréal, Québec
Actions:
AP046.S1.1983.PR01.579
Description:
This file includes existing condition and proposed plans for the Shaughnessy House restoration.
Classification:
dessins
dessins
Date:
ca 1978
ca 1978
Personnes et institutions:
Classification:
photographies
photographies
Actions:
Numéro de référence:
PH1980:0948
PH1980:0948
Personnes et institutions:
Titre:
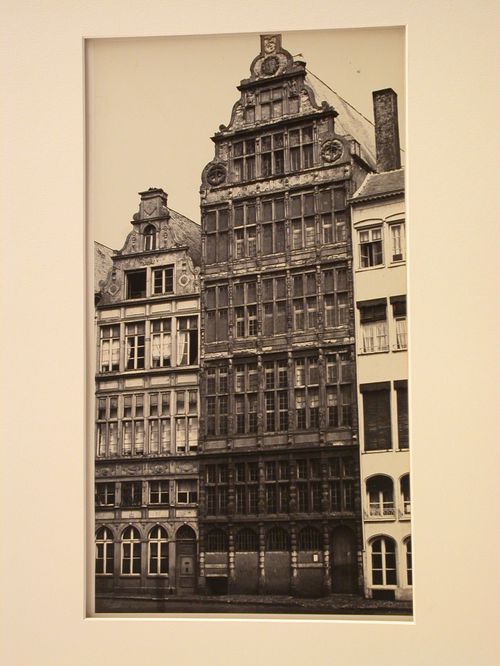
Façade of house of Charles V, with portions of two neighboring houses, Antwerp, Belgium
Actions:
PH1980:0948
Façade of house of Charles V, with portions of two neighboring houses, Antwerp, Belgium
Actions:
PH1980:0948
Classification:
photographies
photographies
Personnes et institutions:
Classification:
dessins
dessins
Titre:

Sketch section and plans for unidentified houses; verso: Sketch plan for an unidentified house
Sketch section and plans for unidentified houses; verso: Sketch plan for an unidentified house
Actions:
Numéro de référence:
DR1974:0002:035:007 R/V
DR1974:0002:035:007 R/V
Personnes et institutions:
Sujet:
architecture
architecture
Date:
early 19th century
early 19th century
Titre:
Sketch section and plans for unidentified houses; verso: Sketch plan for an unidentified house
Actions:
DR1974:0002:035:007 R/V
Sketch section and plans for unidentified houses; verso: Sketch plan for an unidentified house
Actions:
DR1974:0002:035:007 R/V
Classification:
dessins
dessins
Date:
early 19th century
early 19th century
Personnes et institutions:
Sujet:
architecture
architecture
Niveau de description archivistique:
Projet
Projet
Numéro de référence:
AP178.S1.1972.PR01
Description:
This project series documents the house of Marques Pinto in Porto, Portugal. While the records were held in the office’s archives this project was assigned the number 7/70. The office assigned the date 1972 to this project. The project was not built. Documenting this project are sketches, studies, floor plans and topographic maps. Photographs and slides document the model and drawings.
AP178.S1.1972.PR01
Description:
This project series documents the house of Marques Pinto in Porto, Portugal. While the records were held in the office’s archives this project was assigned the number 7/70. The office assigned the date 1972 to this project. The project was not built. Documenting this project are sketches, studies, floor plans and topographic maps. Photographs and slides document the model and drawings.
Personnes et institutions:
Date:
1971-1975
1971-1975
Titre:
Casa Marques Pinto [Marques Pinto house], Porto, Portugal (1972)
Actions:
AP178.S1.1972.PR01
Description:
This project series documents the house of Marques Pinto in Porto, Portugal. While the records were held in the office’s archives this project was assigned the number 7/70. The office assigned the date 1972 to this project. The project was not built. Documenting this project are sketches, studies, floor plans and topographic maps. Photographs and slides document the model and drawings.
Casa Marques Pinto [Marques Pinto house], Porto, Portugal (1972)
Actions:
AP178.S1.1972.PR01
Description:
This project series documents the house of Marques Pinto in Porto, Portugal. While the records were held in the office’s archives this project was assigned the number 7/70. The office assigned the date 1972 to this project. The project was not built. Documenting this project are sketches, studies, floor plans and topographic maps. Photographs and slides document the model and drawings.
Niveau de description archivistique:
Project
Project
Date:
1971-1975
1971-1975
Personnes et institutions:
Classification:
photographies
photographies
Actions:
Numéro de référence:
DR1983:1175
DR1983:1175
Personnes et institutions:
Sujet:
architecture, architecture de paysage
architecture, architecture de paysage
Date:
negative exposed between 1957 and 1984
negative exposed between 1957 and 1984
Classification:
photographies
photographies
Date:
negative exposed between 1957 and 1984
negative exposed between 1957 and 1984
Personnes et institutions:
Sujet:
architecture, architecture de paysage
architecture, architecture de paysage
Classification:
photographies
photographies

Actions:
Numéro de référence:
PH2008:0004:002
PH2008:0004:002
Personnes et institutions:
Date:
28 September 2007
28 September 2007
Titre:
View of an office, Shaughnessy House, Canadian Centre for Architecture, Montréal
Actions:
PH2008:0004:002
View of an office, Shaughnessy House, Canadian Centre for Architecture, Montréal
Actions:
PH2008:0004:002
Classification:
photographies
photographies
Date:
28 September 2007
28 September 2007
Personnes et institutions:
Classification:
photographies
photographies

Actions:
Numéro de référence:
PH2008:0004:006
PH2008:0004:006
Personnes et institutions:
Date:
28 September 2007
28 September 2007
Titre:
View of a staircase, Shaughnessy House, Canadian Centre for Architecture, Montréal
Actions:
PH2008:0004:006
View of a staircase, Shaughnessy House, Canadian Centre for Architecture, Montréal
Actions:
PH2008:0004:006
Classification:
photographies
photographies
Date:
28 September 2007
28 September 2007
Personnes et institutions:


