


26739 Résultats
Classification:
photographies
photographies
Actions:
Numéro de référence:
PH1988:0271
PH1988:0271
Personnes et institutions:
Sujet:
architecture
architecture
Date:
21 February 1987
21 February 1987
Titre:
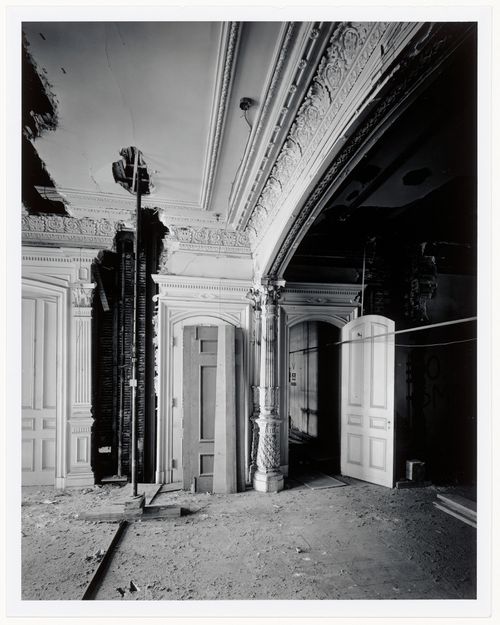
Reception and dining rooms in Shaughnessy House, Canadian Centre for Architecture
Actions:
PH1988:0271
Reception and dining rooms in Shaughnessy House, Canadian Centre for Architecture
Actions:
PH1988:0271
Classification:
photographies
photographies
Date:
21 February 1987
21 February 1987
Personnes et institutions:
Sujet:
architecture
architecture
Classification:
photographies
photographies
Numéro de référence:
AP140.S2.SS1.D15.P1
Description:
views by James Stirling of a no longer extant model of the house, interior and exterior perspectives of the second and final stages, and of freehand sketch perspectives for the first and final stages of the house
AP140.S2.SS1.D15.P1
Description:
views by James Stirling of a no longer extant model of the house, interior and exterior perspectives of the second and final stages, and of freehand sketch perspectives for the first and final stages of the house
Personnes et institutions:
Date:
1957 or after
1957 or after
Titre:
Views by James Stirling of a no longer extant model of the house
Actions:
AP140.S2.SS1.D15.P1
Description:
views by James Stirling of a no longer extant model of the house, interior and exterior perspectives of the second and final stages, and of freehand sketch perspectives for the first and final stages of the house
Views by James Stirling of a no longer extant model of the house
Actions:
AP140.S2.SS1.D15.P1
Description:
views by James Stirling of a no longer extant model of the house, interior and exterior perspectives of the second and final stages, and of freehand sketch perspectives for the first and final stages of the house
Classification:
photographies
photographies
Date:
1957 or after
1957 or after
Personnes et institutions:
Niveau de description archivistique:
Projet
Projet
Numéro de référence:
AP178.S1.1995.PR06
Description:
This project series documents the Casa Pinto Sousa in Oeiras, Portugal. While the records were held in the office’s archives this project was assigned the number 62/90. The office assigned the date 1995 to this project. The project files document a proposed three-storey house in Alto Lagoal commissioned by Júlio Silva. The third floor included a garage, hall, guest room, staircase, and elevator. The second floor was surrounded by a patio and included a dressing room, living room, dining room, library, kitchen, pantry, and a service staircase as well as a swimming pool and an outdoor garden. The first floor included four bedrooms, a bathroom, and a laundry room. The exterior was supposed to be made of brick and calcareous stone, azuielo, and plaster. The house was not built. Documenting this project are sketches, studies, plans, and working drawings. Textual materials include project documentation, correspondence, and catalogues. Photographic materials document the model.
AP178.S1.1995.PR06
Description:
This project series documents the Casa Pinto Sousa in Oeiras, Portugal. While the records were held in the office’s archives this project was assigned the number 62/90. The office assigned the date 1995 to this project. The project files document a proposed three-storey house in Alto Lagoal commissioned by Júlio Silva. The third floor included a garage, hall, guest room, staircase, and elevator. The second floor was surrounded by a patio and included a dressing room, living room, dining room, library, kitchen, pantry, and a service staircase as well as a swimming pool and an outdoor garden. The first floor included four bedrooms, a bathroom, and a laundry room. The exterior was supposed to be made of brick and calcareous stone, azuielo, and plaster. The house was not built. Documenting this project are sketches, studies, plans, and working drawings. Textual materials include project documentation, correspondence, and catalogues. Photographic materials document the model.
Personnes et institutions:
Date:
circa 1993-2012
circa 1993-2012
Titre:
Casa Pinto Sousa [Pinto Sousa house], Oeiras, Portugal (1995)
Actions:
AP178.S1.1995.PR06
Description:
This project series documents the Casa Pinto Sousa in Oeiras, Portugal. While the records were held in the office’s archives this project was assigned the number 62/90. The office assigned the date 1995 to this project. The project files document a proposed three-storey house in Alto Lagoal commissioned by Júlio Silva. The third floor included a garage, hall, guest room, staircase, and elevator. The second floor was surrounded by a patio and included a dressing room, living room, dining room, library, kitchen, pantry, and a service staircase as well as a swimming pool and an outdoor garden. The first floor included four bedrooms, a bathroom, and a laundry room. The exterior was supposed to be made of brick and calcareous stone, azuielo, and plaster. The house was not built. Documenting this project are sketches, studies, plans, and working drawings. Textual materials include project documentation, correspondence, and catalogues. Photographic materials document the model.
Casa Pinto Sousa [Pinto Sousa house], Oeiras, Portugal (1995)
Actions:
AP178.S1.1995.PR06
Description:
This project series documents the Casa Pinto Sousa in Oeiras, Portugal. While the records were held in the office’s archives this project was assigned the number 62/90. The office assigned the date 1995 to this project. The project files document a proposed three-storey house in Alto Lagoal commissioned by Júlio Silva. The third floor included a garage, hall, guest room, staircase, and elevator. The second floor was surrounded by a patio and included a dressing room, living room, dining room, library, kitchen, pantry, and a service staircase as well as a swimming pool and an outdoor garden. The first floor included four bedrooms, a bathroom, and a laundry room. The exterior was supposed to be made of brick and calcareous stone, azuielo, and plaster. The house was not built. Documenting this project are sketches, studies, plans, and working drawings. Textual materials include project documentation, correspondence, and catalogues. Photographic materials document the model.
Niveau de description archivistique:
Project
Project
Date:
circa 1993-2012
circa 1993-2012
Personnes et institutions:
Classification:
dessins
dessins
Actions:
Numéro de référence:
DR1974:0002:035:016 R/V
DR1974:0002:035:016 R/V
Personnes et institutions:
Sujet:
architecture
architecture
Date:
early 19th century
early 19th century
Titre:
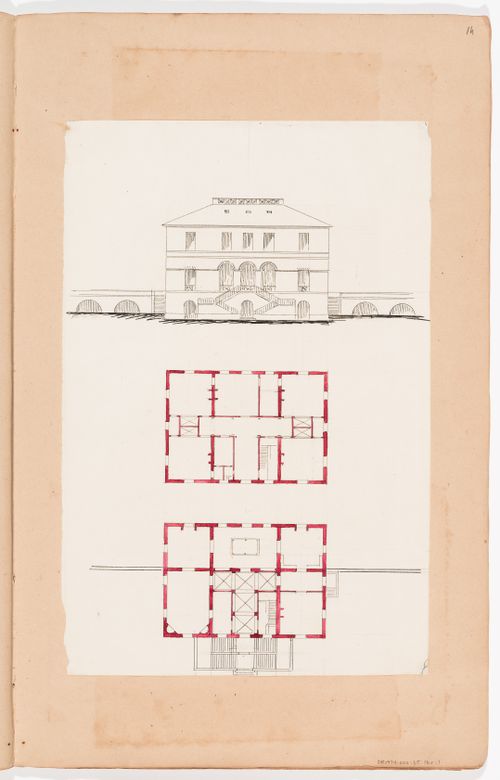
Front elevation and ground and first floor plans for a country house; verso: Sketch front elevation and plans for a country house
Actions:
DR1974:0002:035:016 R/V
Front elevation and ground and first floor plans for a country house; verso: Sketch front elevation and plans for a country house
Actions:
DR1974:0002:035:016 R/V
Classification:
dessins
dessins
Date:
early 19th century
early 19th century
Personnes et institutions:
Sujet:
architecture
architecture
Classification:
dessins
dessins
Numéro de référence:
AP046.S1.1983.PR01.075
Description:
This file includes superseded sketches for Shaughnessy House elevations and furniture details.
AP046.S1.1983.PR01.075
Description:
This file includes superseded sketches for Shaughnessy House elevations and furniture details.
Personnes et institutions:
Date:
September 1987 - January 1988
September 1987 - January 1988
Titre:
Shaughnessy House superseded interior elevation sketches, Canadian Centre for Architecture, Montréal, Québec
Actions:
AP046.S1.1983.PR01.075
Description:
This file includes superseded sketches for Shaughnessy House elevations and furniture details.
Shaughnessy House superseded interior elevation sketches, Canadian Centre for Architecture, Montréal, Québec
Actions:
AP046.S1.1983.PR01.075
Description:
This file includes superseded sketches for Shaughnessy House elevations and furniture details.
Classification:
dessins
dessins
Date:
September 1987 - January 1988
September 1987 - January 1988
Personnes et institutions:
Niveau de description archivistique:
Projet
Projet
Numéro de référence:
AP178.S1.1981.PR01
Description:
This project series documents the Casa Fernando Machado in Porto, Portugal. While the records were held in the office’s archives this project was assigned the number 9/80. The office assigned the date 1981 to this project. The project files document the design of a three-storey house. The project was not built. Documenting this project are sketches, studies and design development drawings. Textual materials include correspondence.
AP178.S1.1981.PR01
Description:
This project series documents the Casa Fernando Machado in Porto, Portugal. While the records were held in the office’s archives this project was assigned the number 9/80. The office assigned the date 1981 to this project. The project files document the design of a three-storey house. The project was not built. Documenting this project are sketches, studies and design development drawings. Textual materials include correspondence.
Personnes et institutions:
Date:
1981-1989
1981-1989
Titre:
Casa Fernando Machado [Fernando Machado house], Porto, Portugal (1981)
Actions:
AP178.S1.1981.PR01
Description:
This project series documents the Casa Fernando Machado in Porto, Portugal. While the records were held in the office’s archives this project was assigned the number 9/80. The office assigned the date 1981 to this project. The project files document the design of a three-storey house. The project was not built. Documenting this project are sketches, studies and design development drawings. Textual materials include correspondence.
Casa Fernando Machado [Fernando Machado house], Porto, Portugal (1981)
Actions:
AP178.S1.1981.PR01
Description:
This project series documents the Casa Fernando Machado in Porto, Portugal. While the records were held in the office’s archives this project was assigned the number 9/80. The office assigned the date 1981 to this project. The project files document the design of a three-storey house. The project was not built. Documenting this project are sketches, studies and design development drawings. Textual materials include correspondence.
Niveau de description archivistique:
Project
Project
Date:
1981-1989
1981-1989
Personnes et institutions:
Classification:
documents textuels
documents textuels
Numéro de référence:
AP075.S3.SS2.082
Description:
Original folder entitled "MRS ROSE AND ANTOINE PREDOCK HOUSE".
AP075.S3.SS2.082
Description:
Original folder entitled "MRS ROSE AND ANTOINE PREDOCK HOUSE".
Personnes et institutions:
Date:
1996
1996
Titre:
Request for landscape architectural service for the Deebie Rose House in Dallas
Actions:
AP075.S3.SS2.082
Description:
Original folder entitled "MRS ROSE AND ANTOINE PREDOCK HOUSE".
Request for landscape architectural service for the Deebie Rose House in Dallas
Actions:
AP075.S3.SS2.082
Description:
Original folder entitled "MRS ROSE AND ANTOINE PREDOCK HOUSE".
Classification:
documents textuels
documents textuels
Date:
1996
1996
Personnes et institutions:
Niveau de description archivistique:
Projet
Projet
Numéro de référence:
CI005.S1.1931.PR1
Description:
Oud's international reputation was cemented due in part to his work on the Weissenhofsiedlung, in Stuttgart, as well as to the praise of contemporary American art historian, Henry-Russell Hitchcock. Oud was commissioned in 1931 to design a private home for the mother of Oud's American friend, Philip Johnson, although the project was never realized due to the client's financial struggles in the economic Depression. Oud submitted drawings and a model of the design for Mrs H.H. Johnson's home to the Museum of Modern Art's 1932 "Modern Architecture – International Exhibition." Although Oud was generally praised for his exhibition entries, especially photographs of Hoek van Holland, he received little positive attention with his model submission of the House of Mrs H.H. Johnson. Oud began design for the house late in 1931 and designed a large villa with an open, spacious living room and dining room, strategic garden views, and a detached sunroom with a retractable roof (Taverne et al. 2001, 320). Project series includes photographs of the model of House for Mrs H.H. Johnson, as well as drawings of plans for the house.
CI005.S1.1931.PR1
Description:
Oud's international reputation was cemented due in part to his work on the Weissenhofsiedlung, in Stuttgart, as well as to the praise of contemporary American art historian, Henry-Russell Hitchcock. Oud was commissioned in 1931 to design a private home for the mother of Oud's American friend, Philip Johnson, although the project was never realized due to the client's financial struggles in the economic Depression. Oud submitted drawings and a model of the design for Mrs H.H. Johnson's home to the Museum of Modern Art's 1932 "Modern Architecture – International Exhibition." Although Oud was generally praised for his exhibition entries, especially photographs of Hoek van Holland, he received little positive attention with his model submission of the House of Mrs H.H. Johnson. Oud began design for the house late in 1931 and designed a large villa with an open, spacious living room and dining room, strategic garden views, and a detached sunroom with a retractable roof (Taverne et al. 2001, 320). Project series includes photographs of the model of House for Mrs H.H. Johnson, as well as drawings of plans for the house.
Personnes et institutions:
Date:
1931
1931
Titre:
House for Mrs H. H. Johnson, Pinehurst, North Carolina (1931)
Actions:
CI005.S1.1931.PR1
Description:
Oud's international reputation was cemented due in part to his work on the Weissenhofsiedlung, in Stuttgart, as well as to the praise of contemporary American art historian, Henry-Russell Hitchcock. Oud was commissioned in 1931 to design a private home for the mother of Oud's American friend, Philip Johnson, although the project was never realized due to the client's financial struggles in the economic Depression. Oud submitted drawings and a model of the design for Mrs H.H. Johnson's home to the Museum of Modern Art's 1932 "Modern Architecture – International Exhibition." Although Oud was generally praised for his exhibition entries, especially photographs of Hoek van Holland, he received little positive attention with his model submission of the House of Mrs H.H. Johnson. Oud began design for the house late in 1931 and designed a large villa with an open, spacious living room and dining room, strategic garden views, and a detached sunroom with a retractable roof (Taverne et al. 2001, 320). Project series includes photographs of the model of House for Mrs H.H. Johnson, as well as drawings of plans for the house.
House for Mrs H. H. Johnson, Pinehurst, North Carolina (1931)
Actions:
CI005.S1.1931.PR1
Description:
Oud's international reputation was cemented due in part to his work on the Weissenhofsiedlung, in Stuttgart, as well as to the praise of contemporary American art historian, Henry-Russell Hitchcock. Oud was commissioned in 1931 to design a private home for the mother of Oud's American friend, Philip Johnson, although the project was never realized due to the client's financial struggles in the economic Depression. Oud submitted drawings and a model of the design for Mrs H.H. Johnson's home to the Museum of Modern Art's 1932 "Modern Architecture – International Exhibition." Although Oud was generally praised for his exhibition entries, especially photographs of Hoek van Holland, he received little positive attention with his model submission of the House of Mrs H.H. Johnson. Oud began design for the house late in 1931 and designed a large villa with an open, spacious living room and dining room, strategic garden views, and a detached sunroom with a retractable roof (Taverne et al. 2001, 320). Project series includes photographs of the model of House for Mrs H.H. Johnson, as well as drawings of plans for the house.
Niveau de description archivistique:
project
project
Date:
1931
1931
Personnes et institutions:
Classification:
dessins
dessins
Actions:
Numéro de référence:
DR1980:0062:044
DR1980:0062:044
Personnes et institutions:
Date:
1977
1977
Titre:
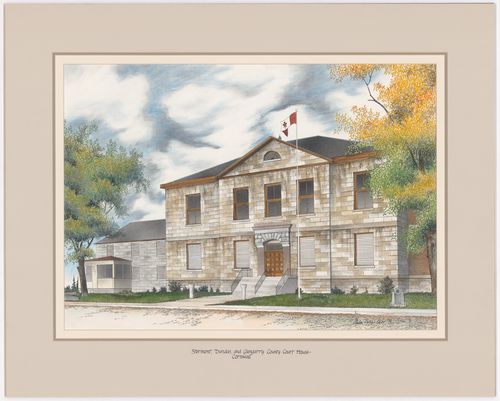
Stormont, Dundas, and Glengarry County Court House, Cornwall, from Court Houses in Ontario
Actions:
DR1980:0062:044
Stormont, Dundas, and Glengarry County Court House, Cornwall, from Court Houses in Ontario
Actions:
DR1980:0062:044
Classification:
dessins
dessins
Date:
1977
1977
Personnes et institutions:
Classification:
dessins
dessins
Actions:
Numéro de référence:
DR1974:0002:038:013 R/V
DR1974:0002:038:013 R/V
Personnes et institutions:
Sujet:
architecture
architecture
Date:
first half of the 19th century
first half of the 19th century
Titre:
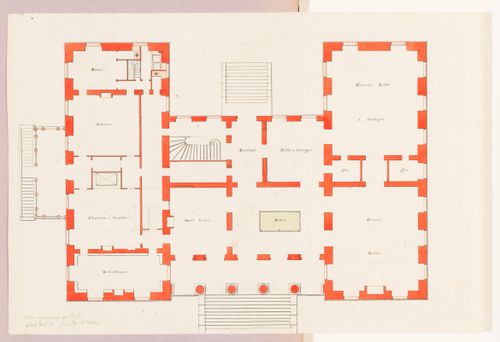
Ground floor plan plan for a country house for duc Decazes; verso: First floor plan for a two-storey country house
Actions:
DR1974:0002:038:013 R/V
Ground floor plan plan for a country house for duc Decazes; verso: First floor plan for a two-storey country house
Actions:
DR1974:0002:038:013 R/V
Classification:
dessins
dessins
Date:
first half of the 19th century
first half of the 19th century
Personnes et institutions:
Sujet:
architecture
architecture


