


29505 Résultats
Classification:
dessins
dessins
Numéro de référence:
AP178.S1.1976.PR03.011
Description:
Original file title: Barredo - Larga da Lada Nota : Parzialmente digitalizado © Brigitte ? Siza's office numbered photographs in this file LLB078-LLB080
AP178.S1.1976.PR03.011
Description:
Original file title: Barredo - Larga da Lada Nota : Parzialmente digitalizado © Brigitte ? Siza's office numbered photographs in this file LLB078-LLB080
Personnes et institutions:
Date:
1976-1978
1976-1978
Titre:
Photographs of buildings and panoramas, Largo da Lada, Porto
Actions:
AP178.S1.1976.PR03.011
Description:
Original file title: Barredo - Larga da Lada Nota : Parzialmente digitalizado © Brigitte ? Siza's office numbered photographs in this file LLB078-LLB080
Photographs of buildings and panoramas, Largo da Lada, Porto
Actions:
AP178.S1.1976.PR03.011
Description:
Original file title: Barredo - Larga da Lada Nota : Parzialmente digitalizado © Brigitte ? Siza's office numbered photographs in this file LLB078-LLB080
Classification:
dessins
dessins
Date:
1976-1978
1976-1978
Personnes et institutions:
Classification:
photographies
photographies
Numéro de référence:
AP178.S1.1978.PR01.017
Description:
Original file title: Banco Borges & Irmão II - Vila do Conde Siza's office numbered photographs in this file BBIII020 to BBIII039
AP178.S1.1978.PR01.017
Description:
Original file title: Banco Borges & Irmão II - Vila do Conde Siza's office numbered photographs in this file BBIII020 to BBIII039
Personnes et institutions:
Date:
1978-1986
1978-1986
Titre:
Photographs of interior and exterior of built project, Banco Borges & Irmão II, Vila do Conde
Actions:
AP178.S1.1978.PR01.017
Description:
Original file title: Banco Borges & Irmão II - Vila do Conde Siza's office numbered photographs in this file BBIII020 to BBIII039
Photographs of interior and exterior of built project, Banco Borges & Irmão II, Vila do Conde
Actions:
AP178.S1.1978.PR01.017
Description:
Original file title: Banco Borges & Irmão II - Vila do Conde Siza's office numbered photographs in this file BBIII020 to BBIII039
Classification:
photographies
photographies
Date:
1978-1986
1978-1986
Personnes et institutions:
Classification:
photographies
photographies
Numéro de référence:
AP178.S1.1978.PR01.020
Description:
Original file title: Banco Borges & Irmão II - Vila do Conde Siza's office numbered photographs in this file BBIII072 to BBIII077
AP178.S1.1978.PR01.020
Description:
Original file title: Banco Borges & Irmão II - Vila do Conde Siza's office numbered photographs in this file BBIII072 to BBIII077
Personnes et institutions:
Date:
1978-1986
1978-1986
Titre:
Photographs of built project, Banco Borges & Irmão II, Vila do Conde
Actions:
AP178.S1.1978.PR01.020
Description:
Original file title: Banco Borges & Irmão II - Vila do Conde Siza's office numbered photographs in this file BBIII072 to BBIII077
Photographs of built project, Banco Borges & Irmão II, Vila do Conde
Actions:
AP178.S1.1978.PR01.020
Description:
Original file title: Banco Borges & Irmão II - Vila do Conde Siza's office numbered photographs in this file BBIII072 to BBIII077
Classification:
photographies
photographies
Date:
1978-1986
1978-1986
Personnes et institutions:
Classification:
photographies
photographies
Numéro de référence:
AP178.S1.1985.PR02.SS1.006
Description:
Original file title: Recuperaçãoda area de Campo de Marte - Giudecca - Veneza - Documentação do concurco Siza's office numbered photographs in this file GC009-GC029
AP178.S1.1985.PR02.SS1.006
Description:
Original file title: Recuperaçãoda area de Campo de Marte - Giudecca - Veneza - Documentação do concurco Siza's office numbered photographs in this file GC009-GC029
Personnes et institutions:
Date:
1984
1984
Titre:
Photographs of plans and project site, Recuperação da Área do Campo di Marte, Giudecca
Actions:
AP178.S1.1985.PR02.SS1.006
Description:
Original file title: Recuperaçãoda area de Campo de Marte - Giudecca - Veneza - Documentação do concurco Siza's office numbered photographs in this file GC009-GC029
Photographs of plans and project site, Recuperação da Área do Campo di Marte, Giudecca
Actions:
AP178.S1.1985.PR02.SS1.006
Description:
Original file title: Recuperaçãoda area de Campo de Marte - Giudecca - Veneza - Documentação do concurco Siza's office numbered photographs in this file GC009-GC029
Classification:
photographies
photographies
Date:
1984
1984
Personnes et institutions:
Classification:
dessins
dessins
Numéro de référence:
AP140.S2.SS1.D63.P40
Description:
Maps, site plans, elevations and photographs of existing buildings, axonometrics and perspectives and presentation texts for the Collegetown urban design study
AP140.S2.SS1.D63.P40
Description:
Maps, site plans, elevations and photographs of existing buildings, axonometrics and perspectives and presentation texts for the Collegetown urban design study
Personnes et institutions:
Date:
circa 1971-1989
circa 1971-1989
Titre:
Maps, site plans, elevations and photographs of existing buildings, Performing Arts Centre, Cornell University, Ithaca, New York
Actions:
AP140.S2.SS1.D63.P40
Description:
Maps, site plans, elevations and photographs of existing buildings, axonometrics and perspectives and presentation texts for the Collegetown urban design study
Maps, site plans, elevations and photographs of existing buildings, Performing Arts Centre, Cornell University, Ithaca, New York
Actions:
AP140.S2.SS1.D63.P40
Description:
Maps, site plans, elevations and photographs of existing buildings, axonometrics and perspectives and presentation texts for the Collegetown urban design study
Classification:
dessins
dessins
Date:
circa 1971-1989
circa 1971-1989
Personnes et institutions:
Classification:
photographies
photographies
Numéro de référence:
AP178.S1.1983.PR03.013
Description:
Original file title: Casa Mario Bahia - Gondomar © Teresa Siza - April 2012 Siza's office numbered photographs in this file CMB051ate CBM064
AP178.S1.1983.PR03.013
Description:
Original file title: Casa Mario Bahia - Gondomar © Teresa Siza - April 2012 Siza's office numbered photographs in this file CMB051ate CBM064
Personnes et institutions:
Date:
April 2012
April 2012
Titre:
Negatives of models, Casa Mário Bahia, Gondomar
Actions:
AP178.S1.1983.PR03.013
Description:
Original file title: Casa Mario Bahia - Gondomar © Teresa Siza - April 2012 Siza's office numbered photographs in this file CMB051ate CBM064
Negatives of models, Casa Mário Bahia, Gondomar
Actions:
AP178.S1.1983.PR03.013
Description:
Original file title: Casa Mario Bahia - Gondomar © Teresa Siza - April 2012 Siza's office numbered photographs in this file CMB051ate CBM064
Classification:
photographies
photographies
Date:
April 2012
April 2012
Personnes et institutions:
Classification:
dessins, documents textuels
dessins, documents textuels
Numéro de référence:
AP178.S1.1993.PR07.075.3
Description:
Original file title: Faculdad de ciencas de la informacion This file includes details for the libraries. This file also includes photographs of the libraries.
AP178.S1.1993.PR07.075.3
Description:
Original file title: Faculdad de ciencas de la informacion This file includes details for the libraries. This file also includes photographs of the libraries.
Personnes et institutions:
Date:
ca. 1999
ca. 1999
Titre:
Documentation and drawings for the technical and mechanical systems, Faculdade de Ciências da Informação, Santiago de Compostela (folder 3 of 3)
Actions:
AP178.S1.1993.PR07.075.3
Description:
Original file title: Faculdad de ciencas de la informacion This file includes details for the libraries. This file also includes photographs of the libraries.
Documentation and drawings for the technical and mechanical systems, Faculdade de Ciências da Informação, Santiago de Compostela (folder 3 of 3)
Actions:
AP178.S1.1993.PR07.075.3
Description:
Original file title: Faculdad de ciencas de la informacion This file includes details for the libraries. This file also includes photographs of the libraries.
Classification:
dessins, documents textuels
dessins, documents textuels
Date:
ca. 1999
ca. 1999
Personnes et institutions:
Classification:
dessins, documents textuels, photographies
dessins, documents textuels, photographies
Numéro de référence:
AP178.S1.1998.PR09.010.1
Description:
Original file title: Câmara Municipal de Penafiel - Pacos dos concelho This file also includes photographs of model and a list of drawings.
AP178.S1.1998.PR09.010.1
Description:
Original file title: Câmara Municipal de Penafiel - Pacos dos concelho This file also includes photographs of model and a list of drawings.
Personnes et institutions:
Date:
June 4, 2001
June 4, 2001
Titre:
Preliminary project documentation and drawings, Câmara Municipal de Penafiel, Penafiel (folder 1 of 2)
Actions:
AP178.S1.1998.PR09.010.1
Description:
Original file title: Câmara Municipal de Penafiel - Pacos dos concelho This file also includes photographs of model and a list of drawings.
Preliminary project documentation and drawings, Câmara Municipal de Penafiel, Penafiel (folder 1 of 2)
Actions:
AP178.S1.1998.PR09.010.1
Description:
Original file title: Câmara Municipal de Penafiel - Pacos dos concelho This file also includes photographs of model and a list of drawings.
Classification:
dessins, documents textuels, photographies
dessins, documents textuels, photographies
Date:
June 4, 2001
June 4, 2001
Personnes et institutions:
Classification:
dessins, documents textuels, photographies
dessins, documents textuels, photographies
Numéro de référence:
AP018.S1.1982.PR07.004
Description:
This is a box consisting of specification books, press clippings, presentation booklets, reduced reprographic copies of the design, and construction photographs.
AP018.S1.1982.PR07.004
Description:
This is a box consisting of specification books, press clippings, presentation booklets, reduced reprographic copies of the design, and construction photographs.
Personnes et institutions:
Date:
1982-1986
1982-1986
Titre:
Project documentation, Hamilton Trade Centre and Arena, Hamilton, Ontario
Actions:
AP018.S1.1982.PR07.004
Description:
This is a box consisting of specification books, press clippings, presentation booklets, reduced reprographic copies of the design, and construction photographs.
Project documentation, Hamilton Trade Centre and Arena, Hamilton, Ontario
Actions:
AP018.S1.1982.PR07.004
Description:
This is a box consisting of specification books, press clippings, presentation booklets, reduced reprographic copies of the design, and construction photographs.
Classification:
dessins, documents textuels, photographies
dessins, documents textuels, photographies
Date:
1982-1986
1982-1986
Personnes et institutions:
Classification:
photographies
photographies
Actions:
Numéro de référence:
PH1989:0262.03:022
Description:
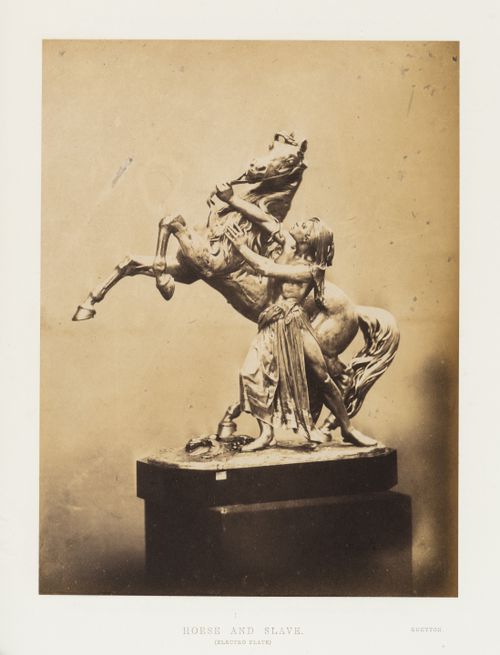
The photograph was taken while the sculpture was exhibited at the Great Exhibition of the Works of Industry of All Nations, Crystal Palace, Hyde Park, London, England.
PH1989:0262.03:022
Description:
The photograph was taken while the sculpture was exhibited at the Great Exhibition of the Works of Industry of All Nations, Crystal Palace, Hyde Park, London, England.
Personnes et institutions:
Sujet:
sculpture
sculpture
Date:
1851
1851
Titre:
View of electroplated sculpture titled "Horse and Slave", by Gueyton, London, England
Actions:
PH1989:0262.03:022
Description:
The photograph was taken while the sculpture was exhibited at the Great Exhibition of the Works of Industry of All Nations, Crystal Palace, Hyde Park, London, England.
View of electroplated sculpture titled "Horse and Slave", by Gueyton, London, England
Actions:
PH1989:0262.03:022
Description:
The photograph was taken while the sculpture was exhibited at the Great Exhibition of the Works of Industry of All Nations, Crystal Palace, Hyde Park, London, England.
Classification:
photographies
photographies
Date:
1851
1851
Personnes et institutions:
Sujet:
sculpture
sculpture


