


26739 Résultats
Classification:
photographies
photographies
Numéro de référence:
AP140.S2.SS1.D77.P7
AP140.S2.SS1.D77.P7
Personnes et institutions:
Date:
circa 1985-1987
circa 1985-1987
Classification:
photographies
photographies
Date:
circa 1985-1987
circa 1985-1987
Personnes et institutions:
Classification:
dessins
dessins
Actions:
Numéro de référence:
DR1974:0002:035:023 R/V
DR1974:0002:035:023 R/V
Personnes et institutions:
Sujet:
architecture, architecture de paysage
architecture, architecture de paysage
Date:
early 19th century
early 19th century
Titre:
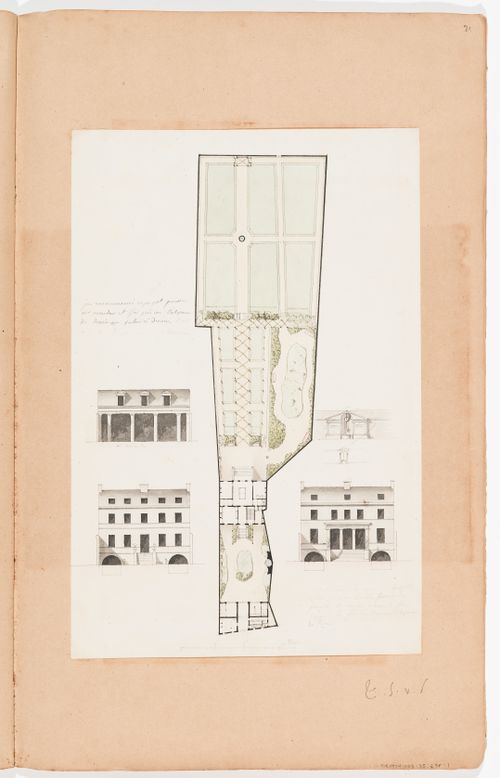
Site plan and elevations for a country house with a large garden; verso: Elevation and plans for a country house with a large garden
Actions:
DR1974:0002:035:023 R/V
Site plan and elevations for a country house with a large garden; verso: Elevation and plans for a country house with a large garden
Actions:
DR1974:0002:035:023 R/V
Classification:
dessins
dessins
Date:
early 19th century
early 19th century
Personnes et institutions:
Sujet:
architecture, architecture de paysage
architecture, architecture de paysage
Classification:
photographies
photographies
![View of the Hayat Bakhsh Kothi [Life-Giving Palace] (later Banks' House, now Raj Bhaven or Government House), Lucknow, India](/img-collection/BhIBsFmAgWowPnBv7pKUbR5xBtc=/500x353/11785.jpg)
Actions:
Numéro de référence:
PH1979:0610:007
PH1979:0610:007
Personnes et institutions:
Sujet:
architecture
architecture
Date:
before 1874
before 1874
Classification:
photographies
photographies
Date:
before 1874
before 1874
Personnes et institutions:
Sujet:
architecture
architecture
Classification:
dessins
dessins
Numéro de référence:
AP046.S1.1983.PR01.281
Description:
This file includes fan-coil and radiator cabinets and a drawings list.
AP046.S1.1983.PR01.281
Description:
This file includes fan-coil and radiator cabinets and a drawings list.
Personnes et institutions:
Date:
1988
1988
Titre:
Shaughnessy House radiator drawings, Canadian Centre for Architecture, Montreal, Quebec
Actions:
AP046.S1.1983.PR01.281
Description:
This file includes fan-coil and radiator cabinets and a drawings list.
Shaughnessy House radiator drawings, Canadian Centre for Architecture, Montreal, Quebec
Actions:
AP046.S1.1983.PR01.281
Description:
This file includes fan-coil and radiator cabinets and a drawings list.
Classification:
dessins
dessins
Date:
1988
1988
Personnes et institutions:
Classification:
dessins
dessins
Numéro de référence:
AP046.S1.1983.PR01.307
Description:
This file includes interior elevations for rooms 210, 211, 215.
AP046.S1.1983.PR01.307
Description:
This file includes interior elevations for rooms 210, 211, 215.
Personnes et institutions:
Date:
1988
1988
Titre:
Shaughnessy House interior elevations, Canadian Centre for Architecture, Montréal, Québec
Actions:
AP046.S1.1983.PR01.307
Description:
This file includes interior elevations for rooms 210, 211, 215.
Shaughnessy House interior elevations, Canadian Centre for Architecture, Montréal, Québec
Actions:
AP046.S1.1983.PR01.307
Description:
This file includes interior elevations for rooms 210, 211, 215.
Classification:
dessins
dessins
Date:
1988
1988
Personnes et institutions:
Classification:
dessins
dessins
Numéro de référence:
AP046.S1.1983.PR01.383
Description:
This file was originally combined with AP046.S1.1983.PR01.384 and AP046.S1.1983.PR01.385.
AP046.S1.1983.PR01.383
Description:
This file was originally combined with AP046.S1.1983.PR01.384 and AP046.S1.1983.PR01.385.
Personnes et institutions:
Date:
1987
1987
Titre:
Shaughnessy House construction set, Canadian Centre for Architecture, Montréal, Québec
Actions:
AP046.S1.1983.PR01.383
Description:
This file was originally combined with AP046.S1.1983.PR01.384 and AP046.S1.1983.PR01.385.
Shaughnessy House construction set, Canadian Centre for Architecture, Montréal, Québec
Actions:
AP046.S1.1983.PR01.383
Description:
This file was originally combined with AP046.S1.1983.PR01.384 and AP046.S1.1983.PR01.385.
Classification:
dessins
dessins
Date:
1987
1987
Personnes et institutions:
Classification:
dessins
dessins
Numéro de référence:
AP046.S1.1983.PR01.394
Description:
This file includes a superseded mark-up set reviewed by Phyllis Lambert.
AP046.S1.1983.PR01.394
Description:
This file includes a superseded mark-up set reviewed by Phyllis Lambert.
Personnes et institutions:
Date:
November 13, 1987
November 13, 1987
Titre:
Shaughnessy House furniture layout, Canadian Centre for Architecture, Montréal, Québec
Actions:
AP046.S1.1983.PR01.394
Description:
This file includes a superseded mark-up set reviewed by Phyllis Lambert.
Shaughnessy House furniture layout, Canadian Centre for Architecture, Montréal, Québec
Actions:
AP046.S1.1983.PR01.394
Description:
This file includes a superseded mark-up set reviewed by Phyllis Lambert.
Classification:
dessins
dessins
Date:
November 13, 1987
November 13, 1987
Personnes et institutions:
Classification:
dessins
dessins
Actions:
Numéro de référence:
DR1988:0433:018
Description:
- One of a group of working drawings for William Burn's October 1849 project for Fonthill House, Wiltshire, a country house designed in the Jacobethan style. This group represents only one of the projects that Burn proposed for Fonthill House; the final project, executed in 1856, was much smaller (Walker, 31, illustrated in Hitchcock, vol. 2, fig. VIII 31). Drawings include plans, elevations, and sections, as well as full-scale drawings of masonry details. Approximately half of the drawings are part of a numbered series from one to twenty-two, while the other drawings, mostly masonry details, were not numbered. These latter drawings are not as carefully finished, and a few are incomplete.
DR1988:0433:018
Description:
- One of a group of working drawings for William Burn's October 1849 project for Fonthill House, Wiltshire, a country house designed in the Jacobethan style. This group represents only one of the projects that Burn proposed for Fonthill House; the final project, executed in 1856, was much smaller (Walker, 31, illustrated in Hitchcock, vol. 2, fig. VIII 31). Drawings include plans, elevations, and sections, as well as full-scale drawings of masonry details. Approximately half of the drawings are part of a numbered series from one to twenty-two, while the other drawings, mostly masonry details, were not numbered. These latter drawings are not as carefully finished, and a few are incomplete.
Personnes et institutions:
Sujet:
architecture
architecture
Date:
October 1849
October 1849
Titre:
Plan for the principal story of the stable offices for Fonthill House
Actions:
DR1988:0433:018
Description:
- One of a group of working drawings for William Burn's October 1849 project for Fonthill House, Wiltshire, a country house designed in the Jacobethan style. This group represents only one of the projects that Burn proposed for Fonthill House; the final project, executed in 1856, was much smaller (Walker, 31, illustrated in Hitchcock, vol. 2, fig. VIII 31). Drawings include plans, elevations, and sections, as well as full-scale drawings of masonry details. Approximately half of the drawings are part of a numbered series from one to twenty-two, while the other drawings, mostly masonry details, were not numbered. These latter drawings are not as carefully finished, and a few are incomplete.
Plan for the principal story of the stable offices for Fonthill House
Actions:
DR1988:0433:018
Description:
- One of a group of working drawings for William Burn's October 1849 project for Fonthill House, Wiltshire, a country house designed in the Jacobethan style. This group represents only one of the projects that Burn proposed for Fonthill House; the final project, executed in 1856, was much smaller (Walker, 31, illustrated in Hitchcock, vol. 2, fig. VIII 31). Drawings include plans, elevations, and sections, as well as full-scale drawings of masonry details. Approximately half of the drawings are part of a numbered series from one to twenty-two, while the other drawings, mostly masonry details, were not numbered. These latter drawings are not as carefully finished, and a few are incomplete.
Classification:
dessins
dessins
Date:
October 1849
October 1849
Personnes et institutions:
Sujet:
architecture
architecture
Classification:
dessins
dessins
Actions:
Numéro de référence:
DR1988:0433:019
Description:
- One of a group of working drawings for William Burn's October 1849 project for Fonthill House, Wiltshire, a country house designed in the Jacobethan style. This group represents only one of the projects that Burn proposed for Fonthill House; the final project, executed in 1856, was much smaller (Walker, 31, illustrated in Hitchcock, vol. 2, fig. VIII 31). Drawings include plans, elevations, and sections, as well as full-scale drawings of masonry details. Approximately half of the drawings are part of a numbered series from one to twenty-two, while the other drawings, mostly masonry details, were not numbered. These latter drawings are not as carefully finished, and a few are incomplete.
DR1988:0433:019
Description:
- One of a group of working drawings for William Burn's October 1849 project for Fonthill House, Wiltshire, a country house designed in the Jacobethan style. This group represents only one of the projects that Burn proposed for Fonthill House; the final project, executed in 1856, was much smaller (Walker, 31, illustrated in Hitchcock, vol. 2, fig. VIII 31). Drawings include plans, elevations, and sections, as well as full-scale drawings of masonry details. Approximately half of the drawings are part of a numbered series from one to twenty-two, while the other drawings, mostly masonry details, were not numbered. These latter drawings are not as carefully finished, and a few are incomplete.
Personnes et institutions:
Sujet:
architecture
architecture
Date:
October 1849
October 1849
Titre:
Plan for the upper story of the stable offices for Fonthill House
Actions:
DR1988:0433:019
Description:
- One of a group of working drawings for William Burn's October 1849 project for Fonthill House, Wiltshire, a country house designed in the Jacobethan style. This group represents only one of the projects that Burn proposed for Fonthill House; the final project, executed in 1856, was much smaller (Walker, 31, illustrated in Hitchcock, vol. 2, fig. VIII 31). Drawings include plans, elevations, and sections, as well as full-scale drawings of masonry details. Approximately half of the drawings are part of a numbered series from one to twenty-two, while the other drawings, mostly masonry details, were not numbered. These latter drawings are not as carefully finished, and a few are incomplete.
Plan for the upper story of the stable offices for Fonthill House
Actions:
DR1988:0433:019
Description:
- One of a group of working drawings for William Burn's October 1849 project for Fonthill House, Wiltshire, a country house designed in the Jacobethan style. This group represents only one of the projects that Burn proposed for Fonthill House; the final project, executed in 1856, was much smaller (Walker, 31, illustrated in Hitchcock, vol. 2, fig. VIII 31). Drawings include plans, elevations, and sections, as well as full-scale drawings of masonry details. Approximately half of the drawings are part of a numbered series from one to twenty-two, while the other drawings, mostly masonry details, were not numbered. These latter drawings are not as carefully finished, and a few are incomplete.
Classification:
dessins
dessins
Date:
October 1849
October 1849
Personnes et institutions:
Sujet:
architecture
architecture
Classification:
dessins
dessins
Actions:
Numéro de référence:
DR1988:0433:037
Description:
- One of a group of working drawings for William Burn's October 1849 project for Fonthill House, Wiltshire, a country house designed in the Jacobethan style. This group represents only one of the projects that Burn proposed for Fonthill House; the final project, executed in 1856, was much smaller (Walker, 31, illustrated in Hitchcock, vol. 2, fig. VIII 31). Drawings include plans, elevations, and sections, as well as full-scale drawings of masonry details. Approximately half of the drawings are part of a numbered series from one to twenty-two, while the other drawings, mostly masonry details, were not numbered. These latter drawings are not as carefully finished, and a few are incomplete.
DR1988:0433:037
Description:
- One of a group of working drawings for William Burn's October 1849 project for Fonthill House, Wiltshire, a country house designed in the Jacobethan style. This group represents only one of the projects that Burn proposed for Fonthill House; the final project, executed in 1856, was much smaller (Walker, 31, illustrated in Hitchcock, vol. 2, fig. VIII 31). Drawings include plans, elevations, and sections, as well as full-scale drawings of masonry details. Approximately half of the drawings are part of a numbered series from one to twenty-two, while the other drawings, mostly masonry details, were not numbered. These latter drawings are not as carefully finished, and a few are incomplete.
Personnes et institutions:
Sujet:
architecture
architecture
Date:
October 1849
October 1849
Titre:
Elevations and sections for the balustrade for the south balcony, Fonthill House
Actions:
DR1988:0433:037
Description:
- One of a group of working drawings for William Burn's October 1849 project for Fonthill House, Wiltshire, a country house designed in the Jacobethan style. This group represents only one of the projects that Burn proposed for Fonthill House; the final project, executed in 1856, was much smaller (Walker, 31, illustrated in Hitchcock, vol. 2, fig. VIII 31). Drawings include plans, elevations, and sections, as well as full-scale drawings of masonry details. Approximately half of the drawings are part of a numbered series from one to twenty-two, while the other drawings, mostly masonry details, were not numbered. These latter drawings are not as carefully finished, and a few are incomplete.
Elevations and sections for the balustrade for the south balcony, Fonthill House
Actions:
DR1988:0433:037
Description:
- One of a group of working drawings for William Burn's October 1849 project for Fonthill House, Wiltshire, a country house designed in the Jacobethan style. This group represents only one of the projects that Burn proposed for Fonthill House; the final project, executed in 1856, was much smaller (Walker, 31, illustrated in Hitchcock, vol. 2, fig. VIII 31). Drawings include plans, elevations, and sections, as well as full-scale drawings of masonry details. Approximately half of the drawings are part of a numbered series from one to twenty-two, while the other drawings, mostly masonry details, were not numbered. These latter drawings are not as carefully finished, and a few are incomplete.
Classification:
dessins
dessins
Date:
October 1849
October 1849
Personnes et institutions:
Sujet:
architecture
architecture


