


29041 Résultats
Classification:
photographies
photographies
Numéro de référence:
ARCH261170
ARCH261170
Personnes et institutions:
Date:
1967?
1967?
Classification:
photographies
photographies
Date:
1967?
1967?
Personnes et institutions:
Classification:
photographies
photographies
Actions:
Numéro de référence:
PH1985:0013:025
PH1985:0013:025
Personnes et institutions:
Date:
1858
1858
Classification:
photographies
photographies
Date:
1858
1858
Personnes et institutions:
Niveau de description archivistique:
Projet
Projet
Numéro de référence:
AP178.S1.2003.PR02
Description:
This project series documents the Recupero del Palazzo Donnaregina / Museu de Arte Contemporâneo in Napoli, Italy. While the records were held in the office’s archives this project was assigned the number 55/00. The office assigned the date 2003 for this project. The Palazzo Donnaregina was built during the 19th century and served multiple functions during his history, including a bank and a school of administration. In 2001, the building was abandoned after a flood. In 2005, the Campania Regional Government bought the building and leased it to the Fondazione Donnaregina per le arti contemporane. Àlvaro Siza and the Studio DAZ-Dumontet Antonini Zaske were selected to renovate and repurpose the builsing into a contemporary art museum. The museum included exhibition halls, a library, a bookshop, and a mediatheque. The project was realized. Documenting this project are sketches, studies, design development drawings, plans, and details. Textual material includes project documentation, catalogs from suppliers, and correspondence. Photographic material documents Siza's visits, project site, and construction work.
AP178.S1.2003.PR02
Description:
This project series documents the Recupero del Palazzo Donnaregina / Museu de Arte Contemporâneo in Napoli, Italy. While the records were held in the office’s archives this project was assigned the number 55/00. The office assigned the date 2003 for this project. The Palazzo Donnaregina was built during the 19th century and served multiple functions during his history, including a bank and a school of administration. In 2001, the building was abandoned after a flood. In 2005, the Campania Regional Government bought the building and leased it to the Fondazione Donnaregina per le arti contemporane. Àlvaro Siza and the Studio DAZ-Dumontet Antonini Zaske were selected to renovate and repurpose the builsing into a contemporary art museum. The museum included exhibition halls, a library, a bookshop, and a mediatheque. The project was realized. Documenting this project are sketches, studies, design development drawings, plans, and details. Textual material includes project documentation, catalogs from suppliers, and correspondence. Photographic material documents Siza's visits, project site, and construction work.
Personnes et institutions:
Date:
2003-2006
2003-2006
Titre:
Recupero del Palazzo Donnaregina, Museu de Arte Contem. [Restoration of the Palazzo Donnaregina, Museum of contemporary Art], Naples, Italy (2003)
Actions:
AP178.S1.2003.PR02
Description:
This project series documents the Recupero del Palazzo Donnaregina / Museu de Arte Contemporâneo in Napoli, Italy. While the records were held in the office’s archives this project was assigned the number 55/00. The office assigned the date 2003 for this project. The Palazzo Donnaregina was built during the 19th century and served multiple functions during his history, including a bank and a school of administration. In 2001, the building was abandoned after a flood. In 2005, the Campania Regional Government bought the building and leased it to the Fondazione Donnaregina per le arti contemporane. Àlvaro Siza and the Studio DAZ-Dumontet Antonini Zaske were selected to renovate and repurpose the builsing into a contemporary art museum. The museum included exhibition halls, a library, a bookshop, and a mediatheque. The project was realized. Documenting this project are sketches, studies, design development drawings, plans, and details. Textual material includes project documentation, catalogs from suppliers, and correspondence. Photographic material documents Siza's visits, project site, and construction work.
Recupero del Palazzo Donnaregina, Museu de Arte Contem. [Restoration of the Palazzo Donnaregina, Museum of contemporary Art], Naples, Italy (2003)
Actions:
AP178.S1.2003.PR02
Description:
This project series documents the Recupero del Palazzo Donnaregina / Museu de Arte Contemporâneo in Napoli, Italy. While the records were held in the office’s archives this project was assigned the number 55/00. The office assigned the date 2003 for this project. The Palazzo Donnaregina was built during the 19th century and served multiple functions during his history, including a bank and a school of administration. In 2001, the building was abandoned after a flood. In 2005, the Campania Regional Government bought the building and leased it to the Fondazione Donnaregina per le arti contemporane. Àlvaro Siza and the Studio DAZ-Dumontet Antonini Zaske were selected to renovate and repurpose the builsing into a contemporary art museum. The museum included exhibition halls, a library, a bookshop, and a mediatheque. The project was realized. Documenting this project are sketches, studies, design development drawings, plans, and details. Textual material includes project documentation, catalogs from suppliers, and correspondence. Photographic material documents Siza's visits, project site, and construction work.
Niveau de description archivistique:
Project
Project
Date:
2003-2006
2003-2006
Personnes et institutions:
Classification:
photographies
photographies
Actions:
Numéro de référence:
PH1982:0425:001
PH1982:0425:001
Personnes et institutions:
Sujet:
architecture, sculpture
architecture, sculpture
Date:
between 1851 and 1858
between 1851 and 1858
Titre:
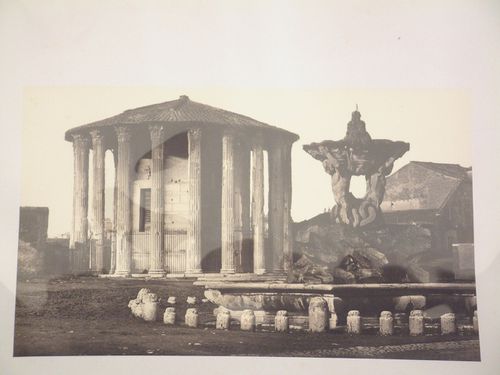
View of the Tempio di Vesta and the fountain at Santa Maria in Cosmedin, Piazza della Bocca Verità, Rome, Italy
Actions:
PH1982:0425:001
View of the Tempio di Vesta and the fountain at Santa Maria in Cosmedin, Piazza della Bocca Verità, Rome, Italy
Actions:
PH1982:0425:001
Classification:
photographies
photographies
Date:
between 1851 and 1858
between 1851 and 1858
Personnes et institutions:
Sujet:
architecture, sculpture
architecture, sculpture
Classification:
photographies
photographies
Actions:
Numéro de référence:
PH1981:1198
PH1981:1198
Personnes et institutions:
Sujet:
architecture
architecture
Date:
ca. 1858
ca. 1858
Classification:
photographies
photographies
Date:
ca. 1858
ca. 1858
Personnes et institutions:
Sujet:
architecture
architecture
Classification:
dessins
dessins
Numéro de référence:
AP142.S1.D84.P4.5
AP142.S1.D84.P4.5
Personnes et institutions:
Date:
1984 or 1985
1984 or 1985
Classification:
dessins
dessins
Date:
1984 or 1985
1984 or 1985
Personnes et institutions:
Classification:
photographies
photographies
Actions:
Numéro de référence:
PH1996:0001:264
PH1996:0001:264
Personnes et institutions:
Date:
ca. 1873
ca. 1873
Classification:
photographies
photographies
Date:
ca. 1873
ca. 1873
Personnes et institutions:
Classification:
photographies
photographies
Titre:
Italian Mantelpieces
Italian Mantelpieces
Actions:
Numéro de référence:
PH1986:1437.07:001-042
Description:
Album titled "Italian Mantel-Pieces" collected by Vitale, Brinckerhoff & Geiffert, landscape architects.
PH1986:1437.07:001-042
Description:
Album titled "Italian Mantel-Pieces" collected by Vitale, Brinckerhoff & Geiffert, landscape architects.
Personnes et institutions:
Date:
c. 1880s
c. 1880s
Titre:
Italian Mantelpieces
Actions:
PH1986:1437.07:001-042
Description:
Album titled "Italian Mantel-Pieces" collected by Vitale, Brinckerhoff & Geiffert, landscape architects.
Italian Mantelpieces
Actions:
PH1986:1437.07:001-042
Description:
Album titled "Italian Mantel-Pieces" collected by Vitale, Brinckerhoff & Geiffert, landscape architects.
Classification:
photographies
photographies
Date:
c. 1880s
c. 1880s
Personnes et institutions:
Classification:
photographies
photographies
Titre:
Italian Ceilings
Italian Ceilings
Actions:
Numéro de référence:
PH1986:1437.03:001-050
Description:
Volume 1 of 2 albums titled "Italian Ceilings" collected by Vitale, Brinckerhoff & Geiffert, landscape architects.
PH1986:1437.03:001-050
Description:
Volume 1 of 2 albums titled "Italian Ceilings" collected by Vitale, Brinckerhoff & Geiffert, landscape architects.
Personnes et institutions:
Date:
c. 1880s
c. 1880s
Titre:
Italian Ceilings
Actions:
PH1986:1437.03:001-050
Description:
Volume 1 of 2 albums titled "Italian Ceilings" collected by Vitale, Brinckerhoff & Geiffert, landscape architects.
Italian Ceilings
Actions:
PH1986:1437.03:001-050
Description:
Volume 1 of 2 albums titled "Italian Ceilings" collected by Vitale, Brinckerhoff & Geiffert, landscape architects.
Classification:
photographies
photographies
Date:
c. 1880s
c. 1880s
Personnes et institutions:
Classification:
photographies
photographies
Titre:
Italian Ceilings
Italian Ceilings
Actions:
Numéro de référence:
PH1986:1437.04:001-019
Description:
Volume 2 of 2 albums titled "Italian Ceilings" collected by Vitale, Brinckerhoff & Geiffert, landscape architects.
PH1986:1437.04:001-019
Description:
Volume 2 of 2 albums titled "Italian Ceilings" collected by Vitale, Brinckerhoff & Geiffert, landscape architects.
Personnes et institutions:
Date:
c. 1880s
c. 1880s
Titre:
Italian Ceilings
Actions:
PH1986:1437.04:001-019
Description:
Volume 2 of 2 albums titled "Italian Ceilings" collected by Vitale, Brinckerhoff & Geiffert, landscape architects.
Italian Ceilings
Actions:
PH1986:1437.04:001-019
Description:
Volume 2 of 2 albums titled "Italian Ceilings" collected by Vitale, Brinckerhoff & Geiffert, landscape architects.
Classification:
photographies
photographies
Date:
c. 1880s
c. 1880s
Personnes et institutions:


