


21327 Résultats
Classification:
photographies
photographies
Numéro de référence:
ARCH284142
Description:
Inclus des photographies de la Cour suprême du Canada et de la maquette de la Cour suprême du Canada. Contient les négatifs sur nitrate numérotés 357 à 389 et 408, 409, 415 et 416.
ARCH284142
Description:
Inclus des photographies de la Cour suprême du Canada et de la maquette de la Cour suprême du Canada. Contient les négatifs sur nitrate numérotés 357 à 389 et 408, 409, 415 et 416.
Personnes et institutions:
Date:
1920s-1940s
1920s-1940s
Titre:
Photographies de détails d'architecture, photographie de divers projects par Cormier, et photographies de famille et d'amis
Actions:
ARCH284142
Description:
Inclus des photographies de la Cour suprême du Canada et de la maquette de la Cour suprême du Canada. Contient les négatifs sur nitrate numérotés 357 à 389 et 408, 409, 415 et 416.
Photographies de détails d'architecture, photographie de divers projects par Cormier, et photographies de famille et d'amis
Actions:
ARCH284142
Description:
Inclus des photographies de la Cour suprême du Canada et de la maquette de la Cour suprême du Canada. Contient les négatifs sur nitrate numérotés 357 à 389 et 408, 409, 415 et 416.
Classification:
photographies
photographies
Date:
1920s-1940s
1920s-1940s
Personnes et institutions:
Classification:
documents textuels
documents textuels
Numéro de référence:
ARCH254041
Description:
report: Building in the North, Experience and Projects. Volume 2. Prepared by van Ginkel Associates for Canadian Arctic Gas Study Limited and Gulf Oil Canada Limited, Imperial Oil Limited, and Shell Canada Limited. March 1976.
ARCH254041
Description:
report: Building in the North, Experience and Projects. Volume 2. Prepared by van Ginkel Associates for Canadian Arctic Gas Study Limited and Gulf Oil Canada Limited, Imperial Oil Limited, and Shell Canada Limited. March 1976.
Personnes et institutions:
Date:
1976
1976
Titre:
Building in the North - Experience and Projects
Actions:
ARCH254041
Description:
report: Building in the North, Experience and Projects. Volume 2. Prepared by van Ginkel Associates for Canadian Arctic Gas Study Limited and Gulf Oil Canada Limited, Imperial Oil Limited, and Shell Canada Limited. March 1976.
Building in the North - Experience and Projects
Actions:
ARCH254041
Description:
report: Building in the North, Experience and Projects. Volume 2. Prepared by van Ginkel Associates for Canadian Arctic Gas Study Limited and Gulf Oil Canada Limited, Imperial Oil Limited, and Shell Canada Limited. March 1976.
Classification:
documents textuels
documents textuels
Date:
1976
1976
Personnes et institutions:
Classification:
documents textuels
documents textuels
Numéro de référence:
AP075.S3.SS2.048
Description:
Original folder entitled: "PLAY: RAYONIER OF CANADA LTD. SEWELL INLET, B.C.".
AP075.S3.SS2.048
Description:
Original folder entitled: "PLAY: RAYONIER OF CANADA LTD. SEWELL INLET, B.C.".
Personnes et institutions:
Date:
1971
1971
Titre:
Consultant service request for design of a playground in Sewell Inlet, British Columbia
Actions:
AP075.S3.SS2.048
Description:
Original folder entitled: "PLAY: RAYONIER OF CANADA LTD. SEWELL INLET, B.C.".
Consultant service request for design of a playground in Sewell Inlet, British Columbia
Actions:
AP075.S3.SS2.048
Description:
Original folder entitled: "PLAY: RAYONIER OF CANADA LTD. SEWELL INLET, B.C.".
Classification:
documents textuels
documents textuels
Date:
1971
1971
Personnes et institutions:
Classification:
photographies
photographies
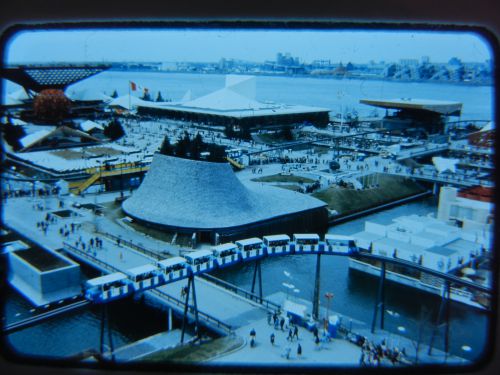
Numéro de référence:
ARCH261699
Description:
Front row (from left to right): - Pavilion of Haiti = Haitian Pavilion - Pavilion of Western Canada = Pavilion of the Western Provinces Back row (from left to right): - Canada's Pavilion = Canadian Pavilion = Pavilion of Canada - Atlantic Provinces' Pavilion = Atlantic Provinces Pavilion
ARCH261699
Description:
Front row (from left to right): - Pavilion of Haiti = Haitian Pavilion - Pavilion of Western Canada = Pavilion of the Western Provinces Back row (from left to right): - Canada's Pavilion = Canadian Pavilion = Pavilion of Canada - Atlantic Provinces' Pavilion = Atlantic Provinces Pavilion
Personnes et institutions:
Date:
1967
1967
Titre:
Partial view of the Île Notre-Dame site, Expo 67, Montréal, Québec
Actions:
ARCH261699
Description:
Front row (from left to right): - Pavilion of Haiti = Haitian Pavilion - Pavilion of Western Canada = Pavilion of the Western Provinces Back row (from left to right): - Canada's Pavilion = Canadian Pavilion = Pavilion of Canada - Atlantic Provinces' Pavilion = Atlantic Provinces Pavilion
Partial view of the Île Notre-Dame site, Expo 67, Montréal, Québec
Actions:
ARCH261699
Description:
Front row (from left to right): - Pavilion of Haiti = Haitian Pavilion - Pavilion of Western Canada = Pavilion of the Western Provinces Back row (from left to right): - Canada's Pavilion = Canadian Pavilion = Pavilion of Canada - Atlantic Provinces' Pavilion = Atlantic Provinces Pavilion
Classification:
photographies
photographies
Date:
1967
1967
Personnes et institutions:
Classification:
documents textuels
documents textuels
Numéro de référence:
ARCH254042
Description:
report: Building in the North, Responding to the Environment. Volume 1. Prepared by van Ginkel Associates for Canadian Arctic Gas Study Limited and Gulf Oil Canada Limited, Imperial Oil Limited, and Shell Canada Limited. March 1976.
ARCH254042
Description:
report: Building in the North, Responding to the Environment. Volume 1. Prepared by van Ginkel Associates for Canadian Arctic Gas Study Limited and Gulf Oil Canada Limited, Imperial Oil Limited, and Shell Canada Limited. March 1976.
Personnes et institutions:
Date:
1976
1976
Titre:
Building in the North - Responding to the Environment
Actions:
ARCH254042
Description:
report: Building in the North, Responding to the Environment. Volume 1. Prepared by van Ginkel Associates for Canadian Arctic Gas Study Limited and Gulf Oil Canada Limited, Imperial Oil Limited, and Shell Canada Limited. March 1976.
Building in the North - Responding to the Environment
Actions:
ARCH254042
Description:
report: Building in the North, Responding to the Environment. Volume 1. Prepared by van Ginkel Associates for Canadian Arctic Gas Study Limited and Gulf Oil Canada Limited, Imperial Oil Limited, and Shell Canada Limited. March 1976.
Classification:
documents textuels
documents textuels
Date:
1976
1976
Personnes et institutions:
Classification:
documents textuels
documents textuels
Numéro de référence:
ARCH277405
Description:
Includes documents related to the Festival of Canada (Action Plan (April 1986)).
ARCH277405
Description:
Includes documents related to the Festival of Canada (Action Plan (April 1986)).
Personnes et institutions:
Date:
1973-1986
1973-1986
Titre:
Expenses and other financial documents, notes, correspondence with accountants regarding Aerig Holdings related to Arthur Erickson professionnal activities
Actions:
ARCH277405
Description:
Includes documents related to the Festival of Canada (Action Plan (April 1986)).
Expenses and other financial documents, notes, correspondence with accountants regarding Aerig Holdings related to Arthur Erickson professionnal activities
Actions:
ARCH277405
Description:
Includes documents related to the Festival of Canada (Action Plan (April 1986)).
Classification:
documents textuels
documents textuels
Date:
1973-1986
1973-1986
Personnes et institutions:
Classification:
archives
Niveau de description archivistique:
Fonds
archives
Niveau de description archivistique:
Fonds
Numéro de référence:
AP058
Résumé:
The Blanche Lemco van Ginkel fonds consists of textual records documenting her participation in professional societies and committees, conferences and lectures, and her administrative and teaching activities at the Faculty of Architecture and Landscape Architecture, University of Toronto, including material relating to the programme and exhibitions. The fonds contains correspondence, reports, minutes, notes, information packages, papers, presentation panels, etc., dating from 1970 to 1992.
AP058
Résumé:
The Blanche Lemco van Ginkel fonds consists of textual records documenting her participation in professional societies and committees, conferences and lectures, and her administrative and teaching activities at the Faculty of Architecture and Landscape Architecture, University of Toronto, including material relating to the programme and exhibitions. The fonds contains correspondence, reports, minutes, notes, information packages, papers, presentation panels, etc., dating from 1970 to 1992.
Personnes et institutions:
Date:
1970-1992
1970-1992
Titre:
Fonds Blanche Lemco van Ginkel
Actions:
AP058
Résumé:
The Blanche Lemco van Ginkel fonds consists of textual records documenting her participation in professional societies and committees, conferences and lectures, and her administrative and teaching activities at the Faculty of Architecture and Landscape Architecture, University of Toronto, including material relating to the programme and exhibitions. The fonds contains correspondence, reports, minutes, notes, information packages, papers, presentation panels, etc., dating from 1970 to 1992.
Fonds Blanche Lemco van Ginkel
Actions:
AP058
Résumé:
The Blanche Lemco van Ginkel fonds consists of textual records documenting her participation in professional societies and committees, conferences and lectures, and her administrative and teaching activities at the Faculty of Architecture and Landscape Architecture, University of Toronto, including material relating to the programme and exhibitions. The fonds contains correspondence, reports, minutes, notes, information packages, papers, presentation panels, etc., dating from 1970 to 1992.
Classification:
archives
Niveau de description archivistique:
Fonds
archives
Niveau de description archivistique:
Fonds
Date:
1970-1992
1970-1992
Personnes et institutions:
Niveau de description archivistique:
Sous-série
Sous-série
Numéro de référence:
AP163.S2.SS1
Description:
Sub-series documents Victor Prus's projects from his early work when he arrived in Canada in 1952 and his projects dating from the time he created his own pratice in Montréal in 1954 until the mid 1990s.
AP163.S2.SS1
Description:
Sub-series documents Victor Prus's projects from his early work when he arrived in Canada in 1952 and his projects dating from the time he created his own pratice in Montréal in 1954 until the mid 1990s.
Personnes et institutions:
Date:
1953-1992
1953-1992
Titre:
Projects
Actions:
AP163.S2.SS1
Description:
Sub-series documents Victor Prus's projects from his early work when he arrived in Canada in 1952 and his projects dating from the time he created his own pratice in Montréal in 1954 until the mid 1990s.
Projects
Actions:
AP163.S2.SS1
Description:
Sub-series documents Victor Prus's projects from his early work when he arrived in Canada in 1952 and his projects dating from the time he created his own pratice in Montréal in 1954 until the mid 1990s.
Niveau de description archivistique:
Sub-series 1
Sub-series 1
Date:
1953-1992
1953-1992
Personnes et institutions:
Niveau de description archivistique:
Sous-série
Sous-série
Numéro de référence:
AP104.S2.D3
Description:
Le dossier contient 5 documents relatifs au comité de rédaction du journal du Royal Architectural Institute of Canada, 3 photographies des maisons dont Marcel Parizeau était architecte, et des lettres à Marcel Parizeau de John Bland.
AP104.S2.D3
Description:
Le dossier contient 5 documents relatifs au comité de rédaction du journal du Royal Architectural Institute of Canada, 3 photographies des maisons dont Marcel Parizeau était architecte, et des lettres à Marcel Parizeau de John Bland.
Personnes et institutions:
Date:
1944-1945
1944-1945
Titre:
Dossier "Publications architecturales"
Actions:
AP104.S2.D3
Description:
Le dossier contient 5 documents relatifs au comité de rédaction du journal du Royal Architectural Institute of Canada, 3 photographies des maisons dont Marcel Parizeau était architecte, et des lettres à Marcel Parizeau de John Bland.
Dossier "Publications architecturales"
Actions:
AP104.S2.D3
Description:
Le dossier contient 5 documents relatifs au comité de rédaction du journal du Royal Architectural Institute of Canada, 3 photographies des maisons dont Marcel Parizeau était architecte, et des lettres à Marcel Parizeau de John Bland.
Niveau de description archivistique:
Dossier 3
Dossier 3
Date:
1944-1945
1944-1945
Personnes et institutions:
Classification:
documents textuels
documents textuels
Numéro de référence:
AP075.S1.2014.PR02.002
Description:
Also includes a promotional leaflet showing Enns Gauthier Landscape Architects projects in collaboration with Cornelia Hahn Oberlander. It includes: Van Dusen Botanical Garden, Vancouver, British Columbia (2009) Telus Garden Presentation Centre, Vancouver, British Columbia, Canada (2011) Zonda Nellis studio and store, Vancouver, British Columbia, Canada (2014) Villa Maris, West Vancouver, British Columbia, Canada (2015)
AP075.S1.2014.PR02.002
Description:
Also includes a promotional leaflet showing Enns Gauthier Landscape Architects projects in collaboration with Cornelia Hahn Oberlander. It includes: Van Dusen Botanical Garden, Vancouver, British Columbia (2009) Telus Garden Presentation Centre, Vancouver, British Columbia, Canada (2011) Zonda Nellis studio and store, Vancouver, British Columbia, Canada (2014) Villa Maris, West Vancouver, British Columbia, Canada (2015)
Personnes et institutions:
Date:
2015-2017
2015-2017
Titre:
Project proposal and presentation by landscape architects, documentation and correspondence with landscape architects, Zonda Nellis studio and store, Vancouver, British Columbia
Actions:
AP075.S1.2014.PR02.002
Description:
Also includes a promotional leaflet showing Enns Gauthier Landscape Architects projects in collaboration with Cornelia Hahn Oberlander. It includes: Van Dusen Botanical Garden, Vancouver, British Columbia (2009) Telus Garden Presentation Centre, Vancouver, British Columbia, Canada (2011) Zonda Nellis studio and store, Vancouver, British Columbia, Canada (2014) Villa Maris, West Vancouver, British Columbia, Canada (2015)
Project proposal and presentation by landscape architects, documentation and correspondence with landscape architects, Zonda Nellis studio and store, Vancouver, British Columbia
Actions:
AP075.S1.2014.PR02.002
Description:
Also includes a promotional leaflet showing Enns Gauthier Landscape Architects projects in collaboration with Cornelia Hahn Oberlander. It includes: Van Dusen Botanical Garden, Vancouver, British Columbia (2009) Telus Garden Presentation Centre, Vancouver, British Columbia, Canada (2011) Zonda Nellis studio and store, Vancouver, British Columbia, Canada (2014) Villa Maris, West Vancouver, British Columbia, Canada (2015)
Classification:
documents textuels
documents textuels
Date:
2015-2017
2015-2017
Personnes et institutions:


