


26739 Résultats
Classification:
photographies
photographies
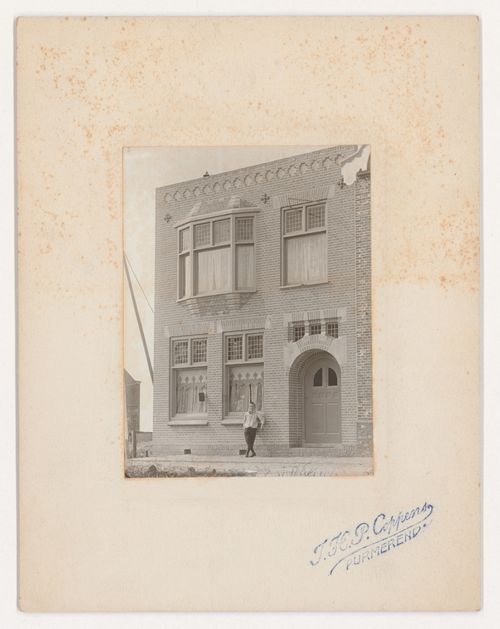
Numéro de référence:
PH1984:1001
PH1984:1001
Personnes et institutions:
Sujet:
architecture
architecture
Date:
1912 or later
1912 or later
Classification:
photographies
photographies
Date:
1912 or later
1912 or later
Personnes et institutions:
Sujet:
architecture
architecture
Classification:
photographies
photographies
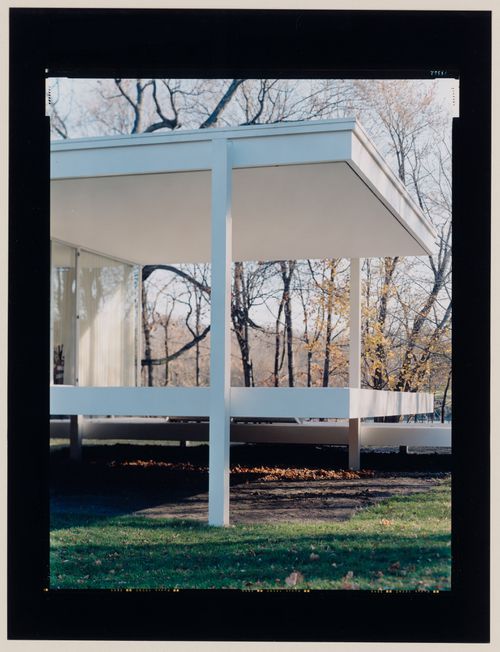
Numéro de référence:
PH2000:0854
PH2000:0854
Personnes et institutions:
Sujet:
architecture
architecture
Date:
1999
1999
Classification:
photographies
photographies
Date:
1999
1999
Personnes et institutions:
Sujet:
architecture
architecture
Classification:
dessins
dessins
Actions:
Numéro de référence:
DR1987:0291
Description:
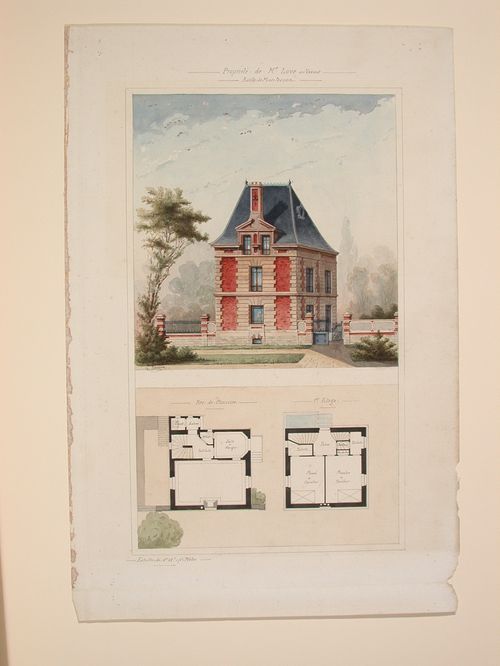
- These plans and elevation show a brick and stone house decorated in a French revival style with a peaked roof, a dormer window with a broken pediment, quoining, and rustication.
DR1987:0291
Description:
- These plans and elevation show a brick and stone house decorated in a French revival style with a peaked roof, a dormer window with a broken pediment, quoining, and rustication.
Personnes et institutions:
Sujet:
architecture
architecture
Date:
ca. 1859
ca. 1859
Titre:
Rendered elevation and plans for the Henri Love House, Le Vésinet
Actions:
DR1987:0291
Description:
- These plans and elevation show a brick and stone house decorated in a French revival style with a peaked roof, a dormer window with a broken pediment, quoining, and rustication.
Rendered elevation and plans for the Henri Love House, Le Vésinet
Actions:
DR1987:0291
Description:
- These plans and elevation show a brick and stone house decorated in a French revival style with a peaked roof, a dormer window with a broken pediment, quoining, and rustication.
Classification:
dessins
dessins
Date:
ca. 1859
ca. 1859
Personnes et institutions:
Sujet:
architecture
architecture
Niveau de description archivistique:
Projet
Projet
Numéro de référence:
AP145.S1.D14
Description:
File documents a student competition entry for several pubs and saloons. Emil Antonucci, Eugène Di Paolo, and Don Mallow were draughtsmen for this project. Material in this file was produced between 1947 and 1954. File contains presentation drawings.
AP145.S1.D14
Description:
File documents a student competition entry for several pubs and saloons. Emil Antonucci, Eugène Di Paolo, and Don Mallow were draughtsmen for this project. Material in this file was produced between 1947 and 1954. File contains presentation drawings.
Personnes et institutions:
Date:
[1947-1954]
[1947-1954]
Titre:
Competition for the Interior Design of the Modern Public House
Actions:
AP145.S1.D14
Description:
File documents a student competition entry for several pubs and saloons. Emil Antonucci, Eugène Di Paolo, and Don Mallow were draughtsmen for this project. Material in this file was produced between 1947 and 1954. File contains presentation drawings.
Competition for the Interior Design of the Modern Public House
Actions:
AP145.S1.D14
Description:
File documents a student competition entry for several pubs and saloons. Emil Antonucci, Eugène Di Paolo, and Don Mallow were draughtsmen for this project. Material in this file was produced between 1947 and 1954. File contains presentation drawings.
Niveau de description archivistique:
File 14
File 14
Date:
[1947-1954]
[1947-1954]
Personnes et institutions:
Classification:
documents textuels
documents textuels
Numéro de référence:
AP197.S1.SS5.021
AP197.S1.SS5.021
Personnes et institutions:
Date:
1968
1968
Classification:
documents textuels
documents textuels
Date:
1968
1968
Personnes et institutions:
Classification:
photographies
photographies
Numéro de référence:
ARCH253682
ARCH253682
Personnes et institutions:
Date:
n.d.
n.d.
Classification:
photographies
photographies
Date:
n.d.
n.d.
Personnes et institutions:
Classification:
photographies
photographies
Numéro de référence:
ARCH253683
ARCH253683
Personnes et institutions:
Date:
n.d.
n.d.
Classification:
photographies
photographies
Date:
n.d.
n.d.
Personnes et institutions:
Classification:
photographies
photographies
Numéro de référence:
ARCH253698
ARCH253698
Personnes et institutions:
Date:
n.d.
n.d.
Classification:
photographies
photographies
Date:
n.d.
n.d.
Personnes et institutions:
Classification:
dessins
dessins
Numéro de référence:
ARCH197557
ARCH197557
Personnes et institutions:
Classification:
dessins
dessins
Personnes et institutions:
Classification:
photographies
photographies
Numéro de référence:
AP149.S1.1972.PR01.011
AP149.S1.1972.PR01.011
Personnes et institutions:
Date:
n.d.
n.d.
Classification:
photographies
photographies
Date:
n.d.
n.d.
Personnes et institutions:


