


23964 Résultats
Classification:
dessins
dessins
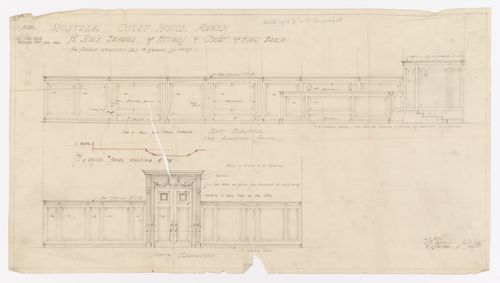
Numéro de référence:
ARCH279235
ARCH279235
Personnes et institutions:
Date:
11 mai 1926-30 juin 1926
11 mai 1926-30 juin 1926
Classification:
dessins
dessins
Date:
11 mai 1926-30 juin 1926
11 mai 1926-30 juin 1926
Personnes et institutions:
Classification:
dessins
dessins
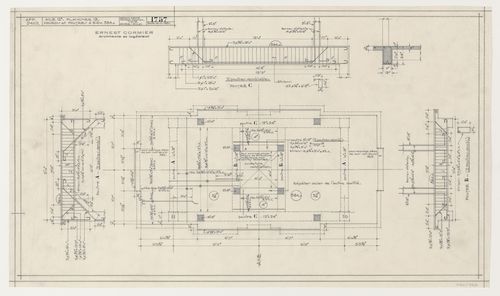
Numéro de référence:
ARCH279314
ARCH279314
Personnes et institutions:
Date:
4 novembre 1931
4 novembre 1931
Classification:
dessins
dessins
Date:
4 novembre 1931
4 novembre 1931
Personnes et institutions:
Classification:
photographies
photographies
![View of the Provincial Government Demonstration Farm (also known as the Colony Farm) showing stables [?], paddock, and outbuilding with cornfield in the foreground, Coquitlam (now Port Coquitlam), British Columbia, Canada](/img-collection/9yZ2UAbRtjJkKJQlQGzgxu5sqxE=/500x388/11516.jpg)
Actions:
Numéro de référence:
PH1981:1286:031
PH1981:1286:031
Personnes et institutions:
Sujet:
architecture
architecture
Date:
1912-1914
1912-1914
Classification:
photographies
photographies
Date:
1912-1914
1912-1914
Personnes et institutions:
Sujet:
architecture
architecture
Classification:
photographies
photographies
Actions:
Numéro de référence:
PH1990:0146
Description:
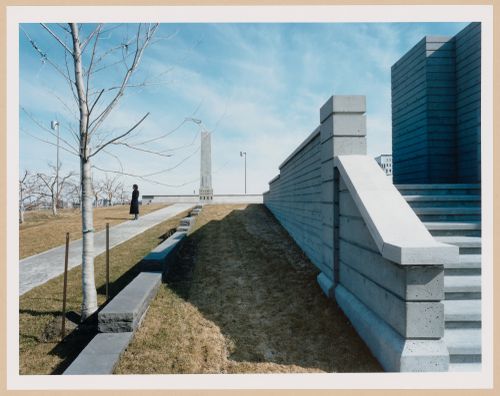
- Photographs PH1990:0146, PH1990:0151, and PH1990:0153 show the cadastral walls which represent rural "rangs" or property lines (CCA: Building and Gardens, p. 94).
PH1990:0146
Description:
- Photographs PH1990:0146, PH1990:0151, and PH1990:0153 show the cadastral walls which represent rural "rangs" or property lines (CCA: Building and Gardens, p. 94).
Personnes et institutions:
Sujet:
architecture, architecture de paysage, sculpture
architecture, architecture de paysage, sculpture
Date:
1990
1990
Titre:
CCA Garden: Partial view of the Orchard and cadastral walls which represent rural "rangs" or property lines with the Arcade and the Obelisk-Chimney Allegorical Column in the background, Montréal, Québec, Canada
Actions:
PH1990:0146
Description:
- Photographs PH1990:0146, PH1990:0151, and PH1990:0153 show the cadastral walls which represent rural "rangs" or property lines (CCA: Building and Gardens, p. 94).
CCA Garden: Partial view of the Orchard and cadastral walls which represent rural "rangs" or property lines with the Arcade and the Obelisk-Chimney Allegorical Column in the background, Montréal, Québec, Canada
Actions:
PH1990:0146
Description:
- Photographs PH1990:0146, PH1990:0151, and PH1990:0153 show the cadastral walls which represent rural "rangs" or property lines (CCA: Building and Gardens, p. 94).
Classification:
photographies
photographies
Date:
1990
1990
Personnes et institutions:
Sujet:
architecture, architecture de paysage, sculpture
architecture, architecture de paysage, sculpture
Classification:
photographies
photographies

Actions:
Numéro de référence:
PH2008:0004:011
PH2008:0004:011
Personnes et institutions:
Date:
28 September 2007
28 September 2007
Classification:
photographies
photographies
Date:
28 September 2007
28 September 2007
Personnes et institutions:
Classification:
dessins
dessins
Numéro de référence:
ARCH279265
ARCH279265
Personnes et institutions:
Date:
1915-1945
1915-1945
Classification:
dessins
dessins
Date:
1915-1945
1915-1945
Personnes et institutions:
Classification:
dessins
dessins
Numéro de référence:
ARCH279268
ARCH279268
Personnes et institutions:
Date:
1924-1947
1924-1947
Classification:
dessins
dessins
Date:
1924-1947
1924-1947
Personnes et institutions:
Classification:
dessins
dessins
Actions:
Numéro de référence:
DR1981:0041:001
DR1981:0041:001
Personnes et institutions:
Sujet:
architecture, ingénierie
architecture, ingénierie
Date:
10 June 1867
10 June 1867
Classification:
dessins
dessins
Date:
10 June 1867
10 June 1867
Personnes et institutions:
Sujet:
architecture, ingénierie
architecture, ingénierie
Classification:
dessins
dessins
Numéro de référence:
AP018.S1.1974.PR24.002
AP018.S1.1974.PR24.002
Personnes et institutions:
Date:
1976
1976
Classification:
dessins
dessins
Date:
1976
1976
Personnes et institutions:
Classification:
documents textuels
documents textuels
Numéro de référence:
AP149.S3.SS1.081
Description:
Agrement for the exhibition and the publication of "1973: Sorry, Out of Gas" of the Canadien Centre for Archictecture in 2007.
AP149.S3.SS1.081
Description:
Agrement for the exhibition and the publication of "1973: Sorry, Out of Gas" of the Canadien Centre for Archictecture in 2007.
Personnes et institutions:
Date:
2008
2008
Titre:
Agreement of copyright with the Canadian Centre for Architecture
Actions:
AP149.S3.SS1.081
Description:
Agrement for the exhibition and the publication of "1973: Sorry, Out of Gas" of the Canadien Centre for Archictecture in 2007.
Agreement of copyright with the Canadian Centre for Architecture
Actions:
AP149.S3.SS1.081
Description:
Agrement for the exhibition and the publication of "1973: Sorry, Out of Gas" of the Canadien Centre for Archictecture in 2007.
Classification:
documents textuels
documents textuels
Date:
2008
2008
Personnes et institutions:


