


18450 Résultats
Classification:
dessins
dessins
Numéro de référence:
ARCH30222
ARCH30222
Personnes et institutions:
Date:
1928
1928
Classification:
dessins
dessins
Date:
1928
1928
Personnes et institutions:
Classification:
dessins
dessins
Numéro de référence:
ARCH33646
Description:
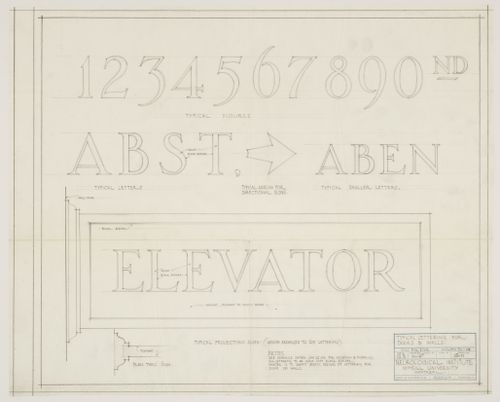
Drawing 15.11, Typical Lettering for Doors and Walls made by HMP; date Jan 30, 1934
ARCH33646
Description:
Drawing 15.11, Typical Lettering for Doors and Walls made by HMP; date Jan 30, 1934
Personnes et institutions:
Date:
1934
1934
Titre:
Montréal Neurological Institute, Montréal, Québec: drawing for typical lettering for doors and walls
Actions:
ARCH33646
Description:
Drawing 15.11, Typical Lettering for Doors and Walls made by HMP; date Jan 30, 1934
Montréal Neurological Institute, Montréal, Québec: drawing for typical lettering for doors and walls
Actions:
ARCH33646
Description:
Drawing 15.11, Typical Lettering for Doors and Walls made by HMP; date Jan 30, 1934
Classification:
dessins
dessins
Date:
1934
1934
Personnes et institutions:
Classification:
photographies
photographies
Titre:

Mine tailings, Murdockville, Québec, from the series The Forms of Canadian Industrial Architecture
Mine tailings, Murdockville, Québec, from the series The Forms of Canadian Industrial Architecture
Actions:
Numéro de référence:
PH2025:0002:026
Description:
PH2025:0002:026
Description:
Personnes et institutions:
Date:
1984 (printed 2024)
1984 (printed 2024)
Titre:
Mine tailings, Murdockville, Québec, from the series The Forms of Canadian Industrial Architecture
Actions:
PH2025:0002:026
Description:
Mine tailings, Murdockville, Québec, from the series The Forms of Canadian Industrial Architecture
Actions:
PH2025:0002:026
Description:
Classification:
photographies
photographies
Date:
1984 (printed 2024)
1984 (printed 2024)
Personnes et institutions:
Classification:
photographies
photographies
Titre:
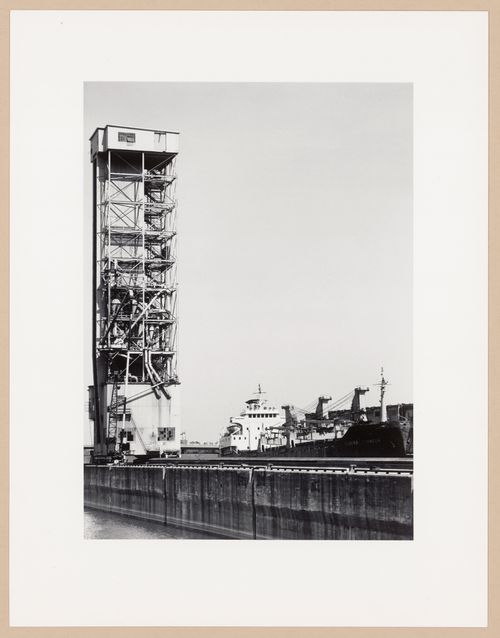
Loading towers, Montréal, Québec, from the series The Forms of Canadian Industrial Architecture
Loading towers, Montréal, Québec, from the series The Forms of Canadian Industrial Architecture
Actions:
Numéro de référence:
PH2025:0002:032
Description:
PH2025:0002:032
Description:
Personnes et institutions:
Date:
1984
1984
Titre:
Loading towers, Montréal, Québec, from the series The Forms of Canadian Industrial Architecture
Actions:
PH2025:0002:032
Description:
Loading towers, Montréal, Québec, from the series The Forms of Canadian Industrial Architecture
Actions:
PH2025:0002:032
Description:
Classification:
photographies
photographies
Date:
1984
1984
Personnes et institutions:
Classification:
photographies
photographies
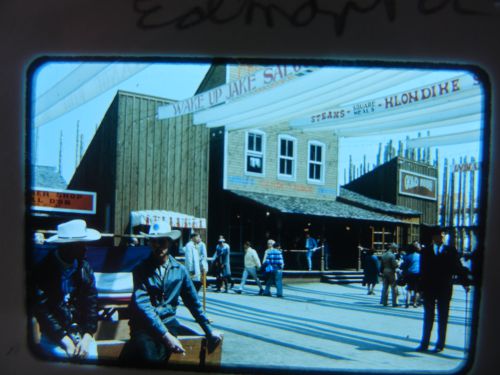
Numéro de référence:
ARCH261680
ARCH261680
Personnes et institutions:
Date:
1967
1967
Classification:
photographies
photographies
Date:
1967
1967
Personnes et institutions:
Classification:
photographies
photographies
Actions:
Numéro de référence:
PH1987:0606
PH1987:0606
Personnes et institutions:
Sujet:
architecture, ingénierie
architecture, ingénierie
Date:
1956
1956
Titre:
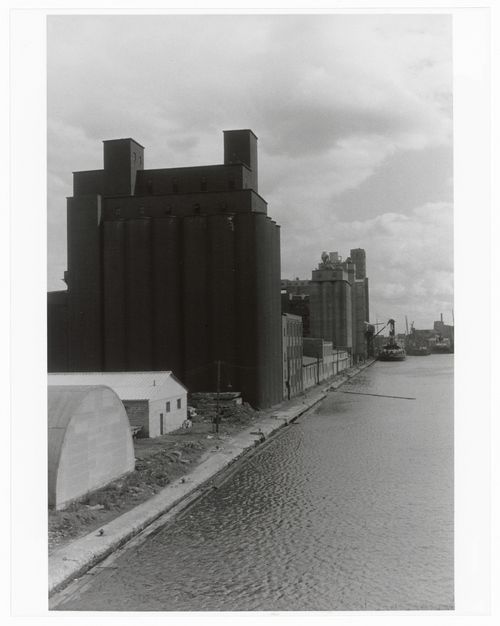
View of the Lachine Canal showing ships and industrial buildings, Montréal, Québec, Canada
Actions:
PH1987:0606
View of the Lachine Canal showing ships and industrial buildings, Montréal, Québec, Canada
Actions:
PH1987:0606
Classification:
photographies
photographies
Date:
1956
1956
Personnes et institutions:
Sujet:
architecture, ingénierie
architecture, ingénierie
Classification:
dessins
dessins
Numéro de référence:
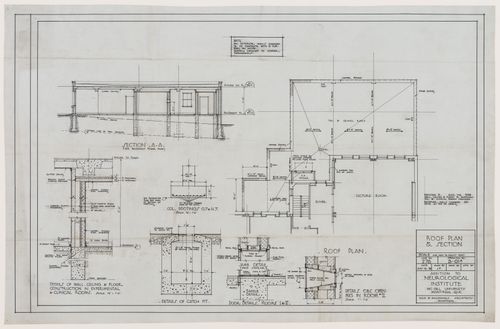
ARCH280040
ARCH280040
Personnes et institutions:
Date:
1938
1938
Classification:
dessins
dessins
Date:
1938
1938
Personnes et institutions:
Classification:
dessins
dessins
Numéro de référence:
DR1990:0091:068
Description:
A design development drawing for the arcades. Drawing number GA-10-5.
DR1990:0091:068
Description:
A design development drawing for the arcades. Drawing number GA-10-5.
Personnes et institutions:
Date:
between October and November 1987
between October and November 1987
Titre:
A detail of a wall section at the window of the portique, CCA garden, Montréal, Québec
Actions:
DR1990:0091:068
Description:
A design development drawing for the arcades. Drawing number GA-10-5.
A detail of a wall section at the window of the portique, CCA garden, Montréal, Québec
Actions:
DR1990:0091:068
Description:
A design development drawing for the arcades. Drawing number GA-10-5.
Classification:
dessins
dessins
Date:
between October and November 1987
between October and November 1987
Personnes et institutions:
Classification:
documents textuels
documents textuels
Numéro de référence:
DR2012:0012:094:003
Description:
File containing documents in English (predominant) and French, including drafts of the project proposal, notes, and reference materials related to Skyscraper, waterfall, brooks - a construction. Original folder inscribed in graphite: PLACE BERRI : DEVIS D'ENTRETIEN
DR2012:0012:094:003
Description:
File containing documents in English (predominant) and French, including drafts of the project proposal, notes, and reference materials related to Skyscraper, waterfall, brooks - a construction. Original folder inscribed in graphite: PLACE BERRI : DEVIS D'ENTRETIEN
Personnes et institutions:
Date:
1992
1992
Titre:
Drafts of the project proposal, notes, and reference materials, Square Berri, Montréal, Québec
Actions:
DR2012:0012:094:003
Description:
File containing documents in English (predominant) and French, including drafts of the project proposal, notes, and reference materials related to Skyscraper, waterfall, brooks - a construction. Original folder inscribed in graphite: PLACE BERRI : DEVIS D'ENTRETIEN
Drafts of the project proposal, notes, and reference materials, Square Berri, Montréal, Québec
Actions:
DR2012:0012:094:003
Description:
File containing documents in English (predominant) and French, including drafts of the project proposal, notes, and reference materials related to Skyscraper, waterfall, brooks - a construction. Original folder inscribed in graphite: PLACE BERRI : DEVIS D'ENTRETIEN
Classification:
documents textuels
documents textuels
Date:
1992
1992
Personnes et institutions:
Classification:
dessins, documents textuels
dessins, documents textuels
Numéro de référence:
DR2012:0012:094:014
Description:
File containing documents in English and French (predominant), including correspondence, invoices, photocopies of drawings and plans, and sketches related to Skyscraper, waterfall, brooks - a construction. Original folder inscribed in graphite: SQUARE BERRI / TOURS / FABRICATION : FL METAL
DR2012:0012:094:014
Description:
File containing documents in English and French (predominant), including correspondence, invoices, photocopies of drawings and plans, and sketches related to Skyscraper, waterfall, brooks - a construction. Original folder inscribed in graphite: SQUARE BERRI / TOURS / FABRICATION : FL METAL
Personnes et institutions:
Date:
1990-1992
1990-1992
Titre:
Correspondence, invoices, photocopies of drawings and plans, and sketches, Square Berri, Montréal, Québec
Actions:
DR2012:0012:094:014
Description:
File containing documents in English and French (predominant), including correspondence, invoices, photocopies of drawings and plans, and sketches related to Skyscraper, waterfall, brooks - a construction. Original folder inscribed in graphite: SQUARE BERRI / TOURS / FABRICATION : FL METAL
Correspondence, invoices, photocopies of drawings and plans, and sketches, Square Berri, Montréal, Québec
Actions:
DR2012:0012:094:014
Description:
File containing documents in English and French (predominant), including correspondence, invoices, photocopies of drawings and plans, and sketches related to Skyscraper, waterfall, brooks - a construction. Original folder inscribed in graphite: SQUARE BERRI / TOURS / FABRICATION : FL METAL
Classification:
dessins, documents textuels
dessins, documents textuels
Date:
1990-1992
1990-1992
Personnes et institutions:


