


26739 Résultats
Classification:
documents textuels
documents textuels
Numéro de référence:
AP149.S1.2000.PR01.005
Description:
Two drawings that were used as illustration for the production of the report "Analytical report on housing at Kahnawake, Canada" (see file AP149.S1.2000.PR01.004 in this project series).
AP149.S1.2000.PR01.005
Description:
Two drawings that were used as illustration for the production of the report "Analytical report on housing at Kahnawake, Canada" (see file AP149.S1.2000.PR01.004 in this project series).
Personnes et institutions:
Date:
circa 1999
circa 1999
Titre:
Elevation of house for project on housing at Kahnawake, Canada
Actions:
AP149.S1.2000.PR01.005
Description:
Two drawings that were used as illustration for the production of the report "Analytical report on housing at Kahnawake, Canada" (see file AP149.S1.2000.PR01.004 in this project series).
Elevation of house for project on housing at Kahnawake, Canada
Actions:
AP149.S1.2000.PR01.005
Description:
Two drawings that were used as illustration for the production of the report "Analytical report on housing at Kahnawake, Canada" (see file AP149.S1.2000.PR01.004 in this project series).
Classification:
documents textuels
documents textuels
Date:
circa 1999
circa 1999
Personnes et institutions:
Classification:
photographies
photographies
Numéro de référence:
PH1989:0265
PH1989:0265
Personnes et institutions:
Date:
c. 1875
c. 1875
Classification:
photographies
photographies
Date:
c. 1875
c. 1875
Personnes et institutions:
Classification:
photographies
photographies
Numéro de référence:
ARCH215305
ARCH215305
Personnes et institutions:
Classification:
photographies
photographies
Personnes et institutions:
Classification:
dessins
Quantité:
2 reprographic copy(ies)
dessins
Quantité:
2 reprographic copy(ies)
Numéro de référence:
ARCH268703
ARCH268703
Personnes et institutions:
Date:
May 1942
May 1942
Classification:
dessins
Quantité:
2 reprographic copy(ies)
dessins
Quantité:
2 reprographic copy(ies)
Date:
May 1942
May 1942
Personnes et institutions:
Numéro de référence:
ARCH268442
Description:
Folder used to filed the drawing for the Dr. Desprez's House in Epinay-sur-Orge, France.
ARCH268442
Description:
Folder used to filed the drawing for the Dr. Desprez's House in Epinay-sur-Orge, France.
Personnes et institutions:
Titre:
Folder for the House for Dr. Desprez in Epinay-sur-Orge, France
Actions:
ARCH268442
Description:
Folder used to filed the drawing for the Dr. Desprez's House in Epinay-sur-Orge, France.
Folder for the House for Dr. Desprez in Epinay-sur-Orge, France
Actions:
ARCH268442
Description:
Folder used to filed the drawing for the Dr. Desprez's House in Epinay-sur-Orge, France.
Personnes et institutions:
Classification:
dessins
dessins
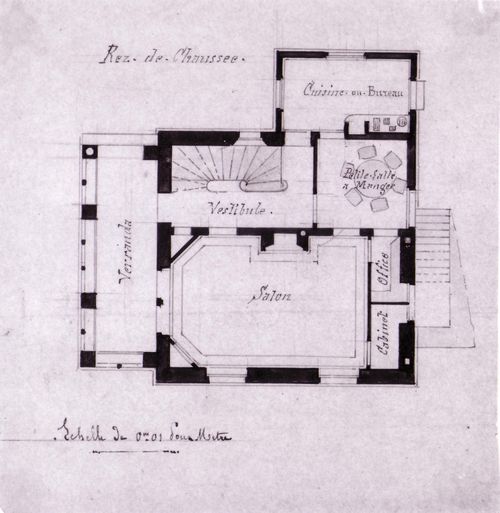
Numéro de référence:
DR1987:0297
Description:
- This plan for a "rez-de-chaussée" is one of four plans for a house, DR1987:0295 - DR1987:0298. The subject of the plans is identified as Goschler House as seen in the "rez-de-chausée" plan, DR1987:0292, and described in the list of rooms, DR1987:0294. With the exception of the proportions of the kitchen and the veranda, the differences between the foundations in this set of plans and the plan DR1987:0292 are minor.
DR1987:0297
Description:
- This plan for a "rez-de-chaussée" is one of four plans for a house, DR1987:0295 - DR1987:0298. The subject of the plans is identified as Goschler House as seen in the "rez-de-chausée" plan, DR1987:0292, and described in the list of rooms, DR1987:0294. With the exception of the proportions of the kitchen and the veranda, the differences between the foundations in this set of plans and the plan DR1987:0292 are minor.
Personnes et institutions:
Sujet:
architecture
architecture
Date:
ca. 1859
ca. 1859
Titre:
Plan for the "rez-de-chaussée" of Goschler House, Le Vésinet
Actions:
DR1987:0297
Description:
- This plan for a "rez-de-chaussée" is one of four plans for a house, DR1987:0295 - DR1987:0298. The subject of the plans is identified as Goschler House as seen in the "rez-de-chausée" plan, DR1987:0292, and described in the list of rooms, DR1987:0294. With the exception of the proportions of the kitchen and the veranda, the differences between the foundations in this set of plans and the plan DR1987:0292 are minor.
Plan for the "rez-de-chaussée" of Goschler House, Le Vésinet
Actions:
DR1987:0297
Description:
- This plan for a "rez-de-chaussée" is one of four plans for a house, DR1987:0295 - DR1987:0298. The subject of the plans is identified as Goschler House as seen in the "rez-de-chausée" plan, DR1987:0292, and described in the list of rooms, DR1987:0294. With the exception of the proportions of the kitchen and the veranda, the differences between the foundations in this set of plans and the plan DR1987:0292 are minor.
Classification:
dessins
dessins
Date:
ca. 1859
ca. 1859
Personnes et institutions:
Sujet:
architecture
architecture
Classification:
dessins
Quantité:
6 drawing(s)
dessins
Quantité:
6 drawing(s)
Numéro de référence:
ARCH188410
Description:
front elevations and perspective for Proposed New Addition to Government House, Ottawa, by Public Works Dept., and front elevation for Rideau Hall, Ottawa, Alterations and Additions by D. Ewart, architect
ARCH188410
Description:
front elevations and perspective for Proposed New Addition to Government House, Ottawa, by Public Works Dept., and front elevation for Rideau Hall, Ottawa, Alterations and Additions by D. Ewart, architect
Personnes et institutions:
Titre:
Front elevations and perspective for Proposed New Addition to Government House
Actions:
ARCH188410
Description:
front elevations and perspective for Proposed New Addition to Government House, Ottawa, by Public Works Dept., and front elevation for Rideau Hall, Ottawa, Alterations and Additions by D. Ewart, architect
Front elevations and perspective for Proposed New Addition to Government House
Actions:
ARCH188410
Description:
front elevations and perspective for Proposed New Addition to Government House, Ottawa, by Public Works Dept., and front elevation for Rideau Hall, Ottawa, Alterations and Additions by D. Ewart, architect
Classification:
dessins
Quantité:
6 drawing(s)
dessins
Quantité:
6 drawing(s)
Personnes et institutions:
Classification:
photographies
photographies
Numéro de référence:
ARCH260024
ARCH260024
Personnes et institutions:
Date:
1953
1953
Classification:
photographies
photographies
Date:
1953
1953
Personnes et institutions:
Niveau de description archivistique:
Projet
Projet
Numéro de référence:
AP156.S4.SS2.D2
Description:
Le dossier documente le projet de Pierre Jeanneret pour une chalet en montagne non identifié, en Europe, en 1942 ou 1943. Le dossier contient un négatif sur verre. File documents Pierre Jeanneret's projects for an unidentified house in the mountains, in Europe, in 1942 or 1943. The file contains a glass negative.
AP156.S4.SS2.D2
Description:
Le dossier documente le projet de Pierre Jeanneret pour une chalet en montagne non identifié, en Europe, en 1942 ou 1943. Le dossier contient un négatif sur verre. File documents Pierre Jeanneret's projects for an unidentified house in the mountains, in Europe, in 1942 or 1943. The file contains a glass negative.
Personnes et institutions:
Date:
1942 or 1943?
1942 or 1943?
Titre:
Projet d’un chalet en montagne = Project of house in the mountains
Actions:
AP156.S4.SS2.D2
Description:
Le dossier documente le projet de Pierre Jeanneret pour une chalet en montagne non identifié, en Europe, en 1942 ou 1943. Le dossier contient un négatif sur verre. File documents Pierre Jeanneret's projects for an unidentified house in the mountains, in Europe, in 1942 or 1943. The file contains a glass negative.
Projet d’un chalet en montagne = Project of house in the mountains
Actions:
AP156.S4.SS2.D2
Description:
Le dossier documente le projet de Pierre Jeanneret pour une chalet en montagne non identifié, en Europe, en 1942 ou 1943. Le dossier contient un négatif sur verre. File documents Pierre Jeanneret's projects for an unidentified house in the mountains, in Europe, in 1942 or 1943. The file contains a glass negative.
Niveau de description archivistique:
Dossier 2
Dossier 2
Date:
1942 or 1943?
1942 or 1943?
Personnes et institutions:
Classification:
dessins
dessins
Numéro de référence:
ARCH260842
Description:
4 drawings - Fire Pump House architectural, structural, electrical and mechanical plans and details.
ARCH260842
Description:
4 drawings - Fire Pump House architectural, structural, electrical and mechanical plans and details.
Personnes et institutions:
Date:
1965
1965
Titre:
Fire Pump House architectural, structural, electrical and mechanical plans and details
Actions:
ARCH260842
Description:
4 drawings - Fire Pump House architectural, structural, electrical and mechanical plans and details.
Fire Pump House architectural, structural, electrical and mechanical plans and details
Actions:
ARCH260842
Description:
4 drawings - Fire Pump House architectural, structural, electrical and mechanical plans and details.
Classification:
dessins
dessins
Date:
1965
1965
Personnes et institutions:


