


3457 Résultats
Classification:
livres
livres
Actions:
Prix:
$45.00
(disponible en magasin)
Résumé:
This catalogue to the CCA's exhibition presents four of the most representative and best documented of the artificial excavation projects: an urban design scheme for Cannaregio West in Venice (1978); a housing project near Checkpoint Charlie in Berlin (1980-1981, partially realized 1982-1986); a design for the University Art Museum at California State University, Long(...)
$45.00
(disponible en magasin)
Résumé:
This catalogue to the CCA's exhibition presents four of the most representative and best documented of the artificial excavation projects: an urban design scheme for Cannaregio West in Venice (1978); a housing project near Checkpoint Charlie in Berlin (1980-1981, partially realized 1982-1986); a design for the University Art Museum at California State University, Long(...)
Publication:
février 1994
février 1994
Titre:
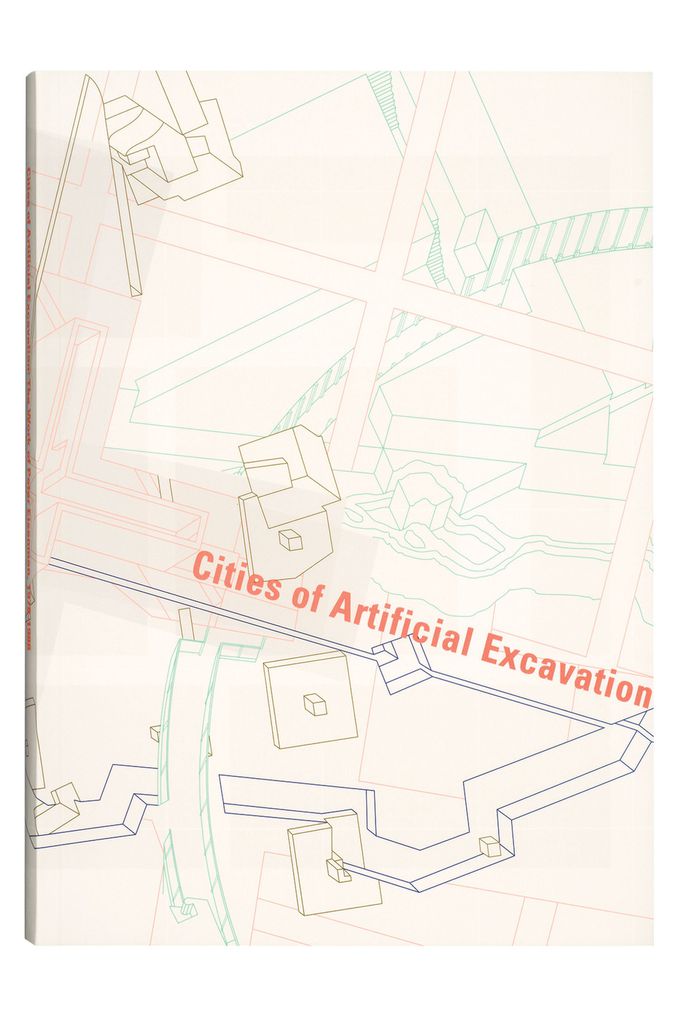
Cities of artificial excavation: the work of Peter Eisenman, 1978-1988
Actions:
Prix:
$45.00
(disponible en magasin)
Résumé:
This catalogue to the CCA's exhibition presents four of the most representative and best documented of the artificial excavation projects: an urban design scheme for Cannaregio West in Venice (1978); a housing project near Checkpoint Charlie in Berlin (1980-1981, partially realized 1982-1986); a design for the University Art Museum at California State University, Long Beach (1986); and Chora L Works (1985-1986), a garden for the Parc de La Villette in Paris designed in collaboration with Jacques Derrida. Each project is presented through the architect's drawings and models, over 200 images in all, more than 150 of them in colour, most from the collections of the Canadian Centre for Architecture. Each project sequence begins with a theoretical text by Eisenman, then goes on to a project history describing the site and explaining Eisenman's design strategy. The unprecedented publication of complete series of conceptual drawings not only illustrates Eisenman's design process in detail, but also traces the transformation, through drawing and model making, of his architectural discourse. With essays by Alan Balfour, Yve-Alain Bois, Jean-François Bédard, Jean-Louis Cohen, Kurt W. Forster, K. Michael Hays, Arata Isozaki, and Fredric Jameson.
Cities of artificial excavation: the work of Peter Eisenman, 1978-1988
Actions:
Prix:
$45.00
(disponible en magasin)
Résumé:
This catalogue to the CCA's exhibition presents four of the most representative and best documented of the artificial excavation projects: an urban design scheme for Cannaregio West in Venice (1978); a housing project near Checkpoint Charlie in Berlin (1980-1981, partially realized 1982-1986); a design for the University Art Museum at California State University, Long Beach (1986); and Chora L Works (1985-1986), a garden for the Parc de La Villette in Paris designed in collaboration with Jacques Derrida. Each project is presented through the architect's drawings and models, over 200 images in all, more than 150 of them in colour, most from the collections of the Canadian Centre for Architecture. Each project sequence begins with a theoretical text by Eisenman, then goes on to a project history describing the site and explaining Eisenman's design strategy. The unprecedented publication of complete series of conceptual drawings not only illustrates Eisenman's design process in detail, but also traces the transformation, through drawing and model making, of his architectural discourse. With essays by Alan Balfour, Yve-Alain Bois, Jean-François Bédard, Jean-Louis Cohen, Kurt W. Forster, K. Michael Hays, Arata Isozaki, and Fredric Jameson.
Classification:
livres
livres
Publication:
février 1994
février 1994
Classification:
livres
livres
Titre:
L'Algérie et son patrimoine : dessins français du XIXe siècle / [Ahmed Koumas, Chéhrazade Nafa].
L'Algérie et son patrimoine : dessins français du XIXe siècle / [Ahmed Koumas, Chéhrazade Nafa].
Actions:
Exemplaires:
Description:
205 pages : illustrations (some color), maps ; 29 cm
Description:
205 pages : illustrations (some color), maps ; 29 cm
Auteur:
Sujet:
- Ballu, Albert 1849-1925,
- Delamare, Adolphe Edwige Alphonse 1793-1861,
- Duthoit, Edmond Clément Marie 1837-1889,
- Architectural drawing France 19th century.,
- Historic buildings Algeria Designs and plans.,
- Islamic decoration and ornament Algeria.,
- Dessin d'architecture France 19e siècle.,
- Monuments historiques Algérie Dessins et plans.,
- Décoration et ornement islamiques Algérie.,
- Dessin français Algérie Expositions.,
- Architectural drawing.,
- Historic buildings.,
- Islamic decoration and ornament.,
- Algerien,
- Architekturzeichnung,
- Baudenkmal,
- Kulturgut,
- Zeichnung,
- Algeria In art.,
- Algérie dans l'art.,
- Algeria.,
- France.,
- Frankreich,
- Algerien (Motiv),
- Bildband.,
- Art.,
- Architectural drawings.
Publication:
Paris : Monum, ©2003.
Paris : Monum, ©2003.
Titre:
L'Algérie et son patrimoine : dessins français du XIXe siècle / [Ahmed Koumas, Chéhrazade Nafa].
Actions:
Exemplaires:
Description:
205 pages : illustrations (some color), maps ; 29 cm
L'Algérie et son patrimoine : dessins français du XIXe siècle / [Ahmed Koumas, Chéhrazade Nafa].
Actions:
Exemplaires:
Description:
205 pages : illustrations (some color), maps ; 29 cm
Classification:
livres
livres
Publication:
Paris : Monum, ©2003.
Paris : Monum, ©2003.
Auteur:
Sujet:
- Ballu, Albert 1849-1925,
- Delamare, Adolphe Edwige Alphonse 1793-1861,
- Duthoit, Edmond Clément Marie 1837-1889,
- Architectural drawing France 19th century.,
- Historic buildings Algeria Designs and plans.,
- Islamic decoration and ornament Algeria.,
- Dessin d'architecture France 19e siècle.,
- Monuments historiques Algérie Dessins et plans.,
- Décoration et ornement islamiques Algérie.,
- Dessin français Algérie Expositions.,
- Architectural drawing.,
- Historic buildings.,
- Islamic decoration and ornament.,
- Algerien,
- Architekturzeichnung,
- Baudenkmal,
- Kulturgut,
- Zeichnung,
- Algeria In art.,
- Algérie dans l'art.,
- Algeria.,
- France.,
- Frankreich,
- Algerien (Motiv),
- Bildband.,
- Art.,
- Architectural drawings.
Classification:
livres
livres
Titre:
When space meets art
When space meets art
Actions:
Prix:
$39.95
(disponible sur commande)
Résumé:
How long ago have you been to an exhibition or an event? What information and amusement you get from it? Did you enjoy it? We are thrilled to present you our latest title When Space Meets Art/When Art Meets Space which leads you to taste and feel all sorts of events comprehensively. An exhibition, a party or any kinds of event can encompass all design areas. For many(...)
$39.95
(disponible sur commande)
Résumé:
How long ago have you been to an exhibition or an event? What information and amusement you get from it? Did you enjoy it? We are thrilled to present you our latest title When Space Meets Art/When Art Meets Space which leads you to taste and feel all sorts of events comprehensively. An exhibition, a party or any kinds of event can encompass all design areas. For many(...)
Titre:
When space meets art
Actions:
Prix:
$39.95
(disponible sur commande)
Résumé:
How long ago have you been to an exhibition or an event? What information and amusement you get from it? Did you enjoy it? We are thrilled to present you our latest title When Space Meets Art/When Art Meets Space which leads you to taste and feel all sorts of events comprehensively. An exhibition, a party or any kinds of event can encompass all design areas. For many of us who usually focus only on the exhibited items or the subject of events, few of us ever pay attention to the whole design environment. This title will guide you to look and feel it through two key components: spatial design and graphic elements. From 3D to 2D, it demonstrates how structural work including venue setups from exterior to interior makes the whole event outstanding and turn into exceptional eye-catching fascination and how graphic elements from venue decorations to promotional items makes consistency to reflect the whole event concept and affect the affiliation from the exhibited subjects to audience. By that, the title ultimately reveals how these objects affect your sense and blow up your impression to particular events.
When space meets art
Actions:
Prix:
$39.95
(disponible sur commande)
Résumé:
How long ago have you been to an exhibition or an event? What information and amusement you get from it? Did you enjoy it? We are thrilled to present you our latest title When Space Meets Art/When Art Meets Space which leads you to taste and feel all sorts of events comprehensively. An exhibition, a party or any kinds of event can encompass all design areas. For many of us who usually focus only on the exhibited items or the subject of events, few of us ever pay attention to the whole design environment. This title will guide you to look and feel it through two key components: spatial design and graphic elements. From 3D to 2D, it demonstrates how structural work including venue setups from exterior to interior makes the whole event outstanding and turn into exceptional eye-catching fascination and how graphic elements from venue decorations to promotional items makes consistency to reflect the whole event concept and affect the affiliation from the exhibited subjects to audience. By that, the title ultimately reveals how these objects affect your sense and blow up your impression to particular events.
Classification:
livres
livres
Publication:
novembre 2007, Hong Kong
novembre 2007, Hong Kong
Classification:
livres
livres
Titre:
ECAL chez Le Corbusier
ECAL chez Le Corbusier
Actions:
Prix:
$35.00
(disponible sur commande)
Résumé:
L’une des plus prestigieuses écoles d’art au monde définit un nouveau paradigme pédagogique en décloisonnant les disciplines architecture et design industriel. ECAL chez Le Corbusier est un hommage au grand architecte pour marquer les 125 ans de sa naissance. C’est aussi et surtout une rencontre entre un maître et des élèves – entre Le Corbusier et les étudiants de(...)
$35.00
(disponible sur commande)
Résumé:
L’une des plus prestigieuses écoles d’art au monde définit un nouveau paradigme pédagogique en décloisonnant les disciplines architecture et design industriel. ECAL chez Le Corbusier est un hommage au grand architecte pour marquer les 125 ans de sa naissance. C’est aussi et surtout une rencontre entre un maître et des élèves – entre Le Corbusier et les étudiants de(...)
Titre:
ECAL chez Le Corbusier
Actions:
Prix:
$35.00
(disponible sur commande)
Résumé:
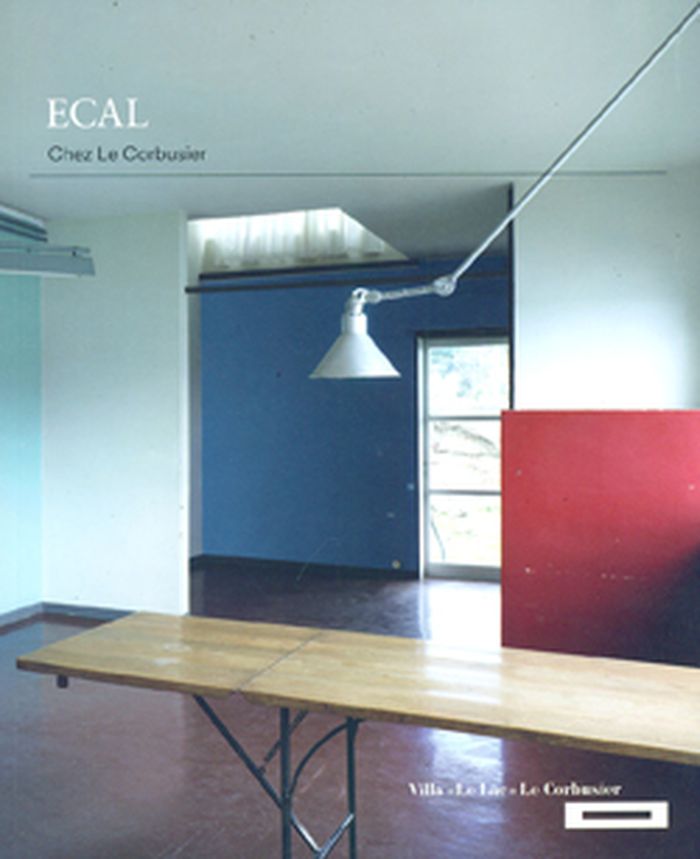
L’une des plus prestigieuses écoles d’art au monde définit un nouveau paradigme pédagogique en décloisonnant les disciplines architecture et design industriel. ECAL chez Le Corbusier est un hommage au grand architecte pour marquer les 125 ans de sa naissance. C’est aussi et surtout une rencontre entre un maître et des élèves – entre Le Corbusier et les étudiants de l’ECAL/École cantonale d'art de Lausanne. Imaginer puis produire des objets pour la Villa « Le Lac » de Le Corbusier, à Corseaux, tel est le projet conçu par Elric Petit, responsable du Bachelor en Design industriel à l'ECAL, et Chris Kabel, professeur à l'ECAL. Le projet dépasse vite le cadre d’un enseignement classique : le potentiel du site, l’inventivité mise en œuvre dans ce travail et la qualité des réalisations ont conduit naturellement à l’idée d’une exposition in situ. Les contraintes liées au lieu (proximité du lac, intégration du paysage) et à la nature du bâtiment (premier exemple d’architecture moderne de Suisse, monument historique d’importance nationale) se sont révélées une véritable gageure pour les étudiants et ont joué un rôle de révélateur de talents.
ECAL chez Le Corbusier
Actions:
Prix:
$35.00
(disponible sur commande)
Résumé:
L’une des plus prestigieuses écoles d’art au monde définit un nouveau paradigme pédagogique en décloisonnant les disciplines architecture et design industriel. ECAL chez Le Corbusier est un hommage au grand architecte pour marquer les 125 ans de sa naissance. C’est aussi et surtout une rencontre entre un maître et des élèves – entre Le Corbusier et les étudiants de l’ECAL/École cantonale d'art de Lausanne. Imaginer puis produire des objets pour la Villa « Le Lac » de Le Corbusier, à Corseaux, tel est le projet conçu par Elric Petit, responsable du Bachelor en Design industriel à l'ECAL, et Chris Kabel, professeur à l'ECAL. Le projet dépasse vite le cadre d’un enseignement classique : le potentiel du site, l’inventivité mise en œuvre dans ce travail et la qualité des réalisations ont conduit naturellement à l’idée d’une exposition in situ. Les contraintes liées au lieu (proximité du lac, intégration du paysage) et à la nature du bâtiment (premier exemple d’architecture moderne de Suisse, monument historique d’importance nationale) se sont révélées une véritable gageure pour les étudiants et ont joué un rôle de révélateur de talents.
Classification:
livres
livres
Publication:
mai 2012
mai 2012
Sujet:
Expositions collectives
Expositions collectives
Classification:
livres
livres
Prix:
$70.00
(disponible sur commande)
Résumé:
This book explores breathing and the atmosphere as leitmotifs for the design of an inclusive future in a new climate regime, uncovering intertwinements of societal activities with the air and the atmosphere. With this awareness of entanglement, the deeply performative characteristics of the air, atmosphere and climate are foregrounded and can be discovered as central(...)
$70.00
(disponible sur commande)
Résumé:
This book explores breathing and the atmosphere as leitmotifs for the design of an inclusive future in a new climate regime, uncovering intertwinements of societal activities with the air and the atmosphere. With this awareness of entanglement, the deeply performative characteristics of the air, atmosphere and climate are foregrounded and can be discovered as central(...)
Publication:
janvier 2022
janvier 2022
Titre:
Breathe: investigations into our environmentally tangled future
Actions:
Prix:
$70.00
(disponible sur commande)
Résumé:
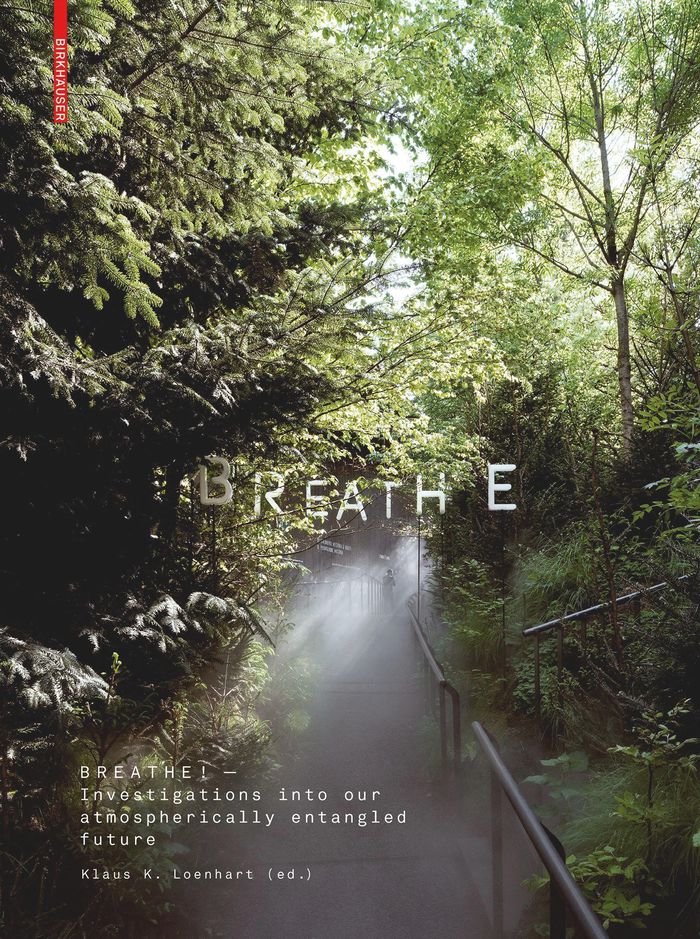
This book explores breathing and the atmosphere as leitmotifs for the design of an inclusive future in a new climate regime, uncovering intertwinements of societal activities with the air and the atmosphere. With this awareness of entanglement, the deeply performative characteristics of the air, atmosphere and climate are foregrounded and can be discovered as central agents in the conception and design of our planetary existence.
Breathe: investigations into our environmentally tangled future
Actions:
Prix:
$70.00
(disponible sur commande)
Résumé:
This book explores breathing and the atmosphere as leitmotifs for the design of an inclusive future in a new climate regime, uncovering intertwinements of societal activities with the air and the atmosphere. With this awareness of entanglement, the deeply performative characteristics of the air, atmosphere and climate are foregrounded and can be discovered as central agents in the conception and design of our planetary existence.
Classification:
livres
livres
Publication:
janvier 2022
janvier 2022
Classification:
livres
livres
Actions:
Prix:
$58.95
(disponible sur commande)
Résumé:
The theme of the first Rotterdam International Architecture Biennial was mobility--as it relates to the city and the landscape, and the design culture that comes with it. Held between May and July 2003, the biennial brought together numerous universities, architects, urbanists, spatial planners and designers to swap experiences and discuss new strategies for giving shape(...)
$58.95
(disponible sur commande)
Résumé:
The theme of the first Rotterdam International Architecture Biennial was mobility--as it relates to the city and the landscape, and the design culture that comes with it. Held between May and July 2003, the biennial brought together numerous universities, architects, urbanists, spatial planners and designers to swap experiences and discuss new strategies for giving shape(...)
Publication:
août 2003, Rotterdam
août 2003, Rotterdam
Titre:
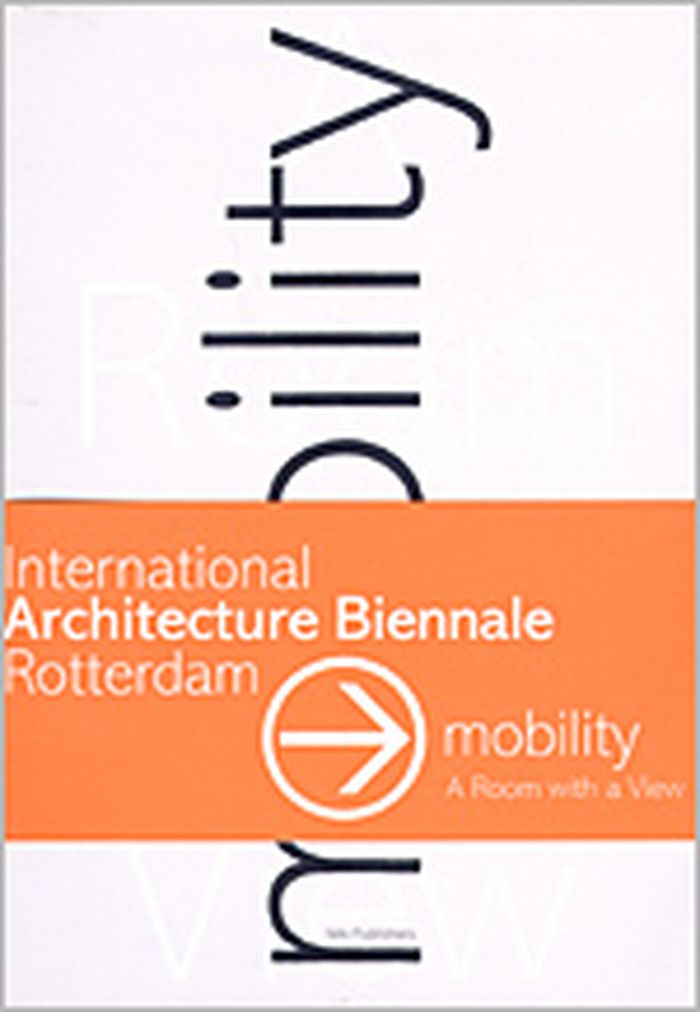
Mobility : a room with a view. International Architecture Biennale Rotterdam.
Actions:
Prix:
$58.95
(disponible sur commande)
Résumé:
The theme of the first Rotterdam International Architecture Biennial was mobility--as it relates to the city and the landscape, and the design culture that comes with it. Held between May and July 2003, the biennial brought together numerous universities, architects, urbanists, spatial planners and designers to swap experiences and discuss new strategies for giving shape to (car) mobility. This unique book shows the results of this international research in its various forms: statistics, photography, text, visual collage and design proposals. These together give a tangible and insightful look at the mobile cultures found in a wide range of cities and countries, from Mexico City, Hong Kong and Guangzhou, to Djakarta, Budapest, the Ruhr Valley, Beirut, Los Angeles, Tokyo, Peking and Holland. The aim of the publication is twofold. On the one hand, to understand infrastructures and motorway culture by studying their different cultural and geographical contexts. On the other, to draw up an agenda for the future, one that establishes the role to be played by various design disciplines. This research and publication endeavor is the fruit of a collaboration between the universities of Wuppertal, Aachen, Berlin, California, Monterrey (Mexico), Tokyo, Hong Kong, Peking, Beirut, Budapest, Bandung and Delft.
Mobility : a room with a view. International Architecture Biennale Rotterdam.
Actions:
Prix:
$58.95
(disponible sur commande)
Résumé:
The theme of the first Rotterdam International Architecture Biennial was mobility--as it relates to the city and the landscape, and the design culture that comes with it. Held between May and July 2003, the biennial brought together numerous universities, architects, urbanists, spatial planners and designers to swap experiences and discuss new strategies for giving shape to (car) mobility. This unique book shows the results of this international research in its various forms: statistics, photography, text, visual collage and design proposals. These together give a tangible and insightful look at the mobile cultures found in a wide range of cities and countries, from Mexico City, Hong Kong and Guangzhou, to Djakarta, Budapest, the Ruhr Valley, Beirut, Los Angeles, Tokyo, Peking and Holland. The aim of the publication is twofold. On the one hand, to understand infrastructures and motorway culture by studying their different cultural and geographical contexts. On the other, to draw up an agenda for the future, one that establishes the role to be played by various design disciplines. This research and publication endeavor is the fruit of a collaboration between the universities of Wuppertal, Aachen, Berlin, California, Monterrey (Mexico), Tokyo, Hong Kong, Peking, Beirut, Budapest, Bandung and Delft.
Classification:
livres
livres
Publication:
août 2003, Rotterdam
août 2003, Rotterdam
Classification:
livres
livres
Exemplaires:
Description:
191 pages : illustrations ; 24 x 28 cm
Description:
191 pages : illustrations ; 24 x 28 cm
Auteur:
Sujet:
- Architecture Environmental aspects.,
- Architecture, Modern 20th century.,
- Building sites.,
- Architecture Aspect de l'environnement.,
- Architecture 20e siècle.,
- Chantiers de construction.,
- building sites.,
- Architecture, Modern
Publication:
New York, N.Y. : Thames & Hudson, 2002.
New York, N.Y. : Thames & Hudson, 2002.
Titre:
Landscrapers : building with the land / Aaron Betsky.
Actions:
Exemplaires:
Description:
191 pages : illustrations ; 24 x 28 cm
Landscrapers : building with the land / Aaron Betsky.
Actions:
Exemplaires:
Description:
191 pages : illustrations ; 24 x 28 cm
Classification:
livres
livres
Publication:
New York, N.Y. : Thames & Hudson, 2002.
New York, N.Y. : Thames & Hudson, 2002.
Auteur:
Sujet:
- Architecture Environmental aspects.,
- Architecture, Modern 20th century.,
- Building sites.,
- Architecture Aspect de l'environnement.,
- Architecture 20e siècle.,
- Chantiers de construction.,
- building sites.,
- Architecture, Modern
Classification:
livres
livres
Actions:
Exemplaires:
Description:
viii, 204 pages ; 19 cm
Description:
viii, 204 pages ; 19 cm
Auteur:
Sujet:
- Urban women.,
- Urban policy.,
- Sociology, Urban.,
- Feminism.,
- Feminist theory.,
- Feminist geography.,
- Urbanization.,
- Femmes en milieu urbain.,
- Politique urbaine.,
- Sociologie urbaine.,
- Féminisme.,
- Théorie féministe.,
- Géographie féministe.,
- Urbanisation.,
- urban sociology.,
- feminism.,
- urbanization.,
- Stadtplanung,
- Stadtentwicklung,
- Feminismus,
- Stadtsoziologie,
- Städtebaupolitik,
- Öffentlicher Raum,
- Stadt,
- Paperbacks.,
- Creative nonfiction.,
- Essais fictionnels.
Publication:
Toronto, Ontario, Canada : Between the Lines, 2019., ©2019
Toronto, Ontario, Canada : Between the Lines, 2019., ©2019
Titre:
Feminist city : a field guide / Leslie Kern.
Actions:
Exemplaires:
Description:
viii, 204 pages ; 19 cm
Feminist city : a field guide / Leslie Kern.
Actions:
Exemplaires:
Description:
viii, 204 pages ; 19 cm
Classification:
livres
livres
Publication:
Toronto, Ontario, Canada : Between the Lines, 2019., ©2019
Toronto, Ontario, Canada : Between the Lines, 2019., ©2019
Auteur:
Sujet:
- Urban women.,
- Urban policy.,
- Sociology, Urban.,
- Feminism.,
- Feminist theory.,
- Feminist geography.,
- Urbanization.,
- Femmes en milieu urbain.,
- Politique urbaine.,
- Sociologie urbaine.,
- Féminisme.,
- Théorie féministe.,
- Géographie féministe.,
- Urbanisation.,
- urban sociology.,
- feminism.,
- urbanization.,
- Stadtplanung,
- Stadtentwicklung,
- Feminismus,
- Stadtsoziologie,
- Städtebaupolitik,
- Öffentlicher Raum,
- Stadt,
- Paperbacks.,
- Creative nonfiction.,
- Essais fictionnels.
Classification:
livres
livres
Actions:
Exemplaires:
Description:
154 pages, [4] color leaves of plates : illustrations (some color) ; 34 cm
Description:
154 pages, [4] color leaves of plates : illustrations (some color) ; 34 cm
Sujet:
- Aulenti, Gae.,
- Calatrava, Santiago, 1951-,
- Natalini, Adolfo, 1941-,
- Gregotti Associati.,
- Opera di S. Maria del Fiore (Florence, Italy) Exhibitions.,
- Opera di S. Maria del Fiore (Florence, Italy),
- Museo dell'Opera del Duomo (Florence, Italie) Conservation et restauration.,
- Art museum architecture Italy Florence Designs and plans Exhibitions.,
- Architecture des musées d'art Italie Florence Dessins et plans Expositions.,
- Art museum architecture,
- Buildings,
- Monuments historiques Conservation et restauration Florence (Italie),
- Florence (Italy) Buildings, structures, etc. Exhibitions.,
- Italy Florence,
- Exhibition catalogs.
Publication:
Firenze : Mandragora, 2002.
Firenze : Mandragora, 2002.
Titre:
Il nuovo Museo dell'Opera del Duomo : quattro progetti : Gae Aulenti, Santiago Calatrava, Gregotti associati, Adolfo Natalini.
Actions:
Exemplaires:
Description:
154 pages, [4] color leaves of plates : illustrations (some color) ; 34 cm
Il nuovo Museo dell'Opera del Duomo : quattro progetti : Gae Aulenti, Santiago Calatrava, Gregotti associati, Adolfo Natalini.
Actions:
Exemplaires:
Description:
154 pages, [4] color leaves of plates : illustrations (some color) ; 34 cm
Classification:
livres
livres
Publication:
Firenze : Mandragora, 2002.
Firenze : Mandragora, 2002.
Sujet:
- Aulenti, Gae.,
- Calatrava, Santiago, 1951-,
- Natalini, Adolfo, 1941-,
- Gregotti Associati.,
- Opera di S. Maria del Fiore (Florence, Italy) Exhibitions.,
- Opera di S. Maria del Fiore (Florence, Italy),
- Museo dell'Opera del Duomo (Florence, Italie) Conservation et restauration.,
- Art museum architecture Italy Florence Designs and plans Exhibitions.,
- Architecture des musées d'art Italie Florence Dessins et plans Expositions.,
- Art museum architecture,
- Buildings,
- Monuments historiques Conservation et restauration Florence (Italie),
- Florence (Italy) Buildings, structures, etc. Exhibitions.,
- Italy Florence,
- Exhibition catalogs.
Classification:
livres
livres
Actions:
Exemplaires:
Description:
72 pages : illustrations (some color), plans (some color) ; 19 cm
Description:
72 pages : illustrations (some color), plans (some color) ; 19 cm
Auteur:
- Feireiss, Kristin.,
- Bartetzky, Arnolf.,
- Kister, Johannes, 1956-,
- Breuer, Karl-Heinz.,
- Ludwig, Wolfgang.,
- Aedes Galerie für Architektur und Raum.
Sujet:
- Kister, Scheithauer, Gross.,
- Architecture Conservation and restoration Europe Exhibitions.,
- Architecture, Modern Designs and plans.,
- Architecture Conservation et restauration Europe Expositions.,
- Architecture Conservation and restoration,
- Architecture, Modern,
- Europe,
- Adaptive reuse Germany Cologne 2000-2010.,
- Grain elevators Germany Cologne 1900-2010.,
- Apartment houses Germany Cologne 2000-2010.,
- Mixed-use Buildings Germany Cologne 2000-2010.,
- Exhibition Publications.,
- Architectural drawings,
- Exhibition catalogs
Publication:
[Berlin] : Aedes, ©2006.
[Berlin] : Aedes, ©2006.
Titre:
Kister Scheithauer Gross : Nationale Notreserve : typological transformations, conversion of a national emergency reserve / [texte/texts, Kristin Feireiss [and others] ; redaktion/editorial, Ute Weyers ; fotografien/photographs, Martin Claßen [and others]].
Actions:
Exemplaires:
Description:
72 pages : illustrations (some color), plans (some color) ; 19 cm
Kister Scheithauer Gross : Nationale Notreserve : typological transformations, conversion of a national emergency reserve / [texte/texts, Kristin Feireiss [and others] ; redaktion/editorial, Ute Weyers ; fotografien/photographs, Martin Claßen [and others]].
Actions:
Exemplaires:
Description:
72 pages : illustrations (some color), plans (some color) ; 19 cm
Classification:
livres
livres
Publication:
[Berlin] : Aedes, ©2006.
[Berlin] : Aedes, ©2006.
Auteur:
- Feireiss, Kristin.,
- Bartetzky, Arnolf.,
- Kister, Johannes, 1956-,
- Breuer, Karl-Heinz.,
- Ludwig, Wolfgang.,
- Aedes Galerie für Architektur und Raum.
Sujet:
- Kister, Scheithauer, Gross.,
- Architecture Conservation and restoration Europe Exhibitions.,
- Architecture, Modern Designs and plans.,
- Architecture Conservation et restauration Europe Expositions.,
- Architecture Conservation and restoration,
- Architecture, Modern,
- Europe,
- Adaptive reuse Germany Cologne 2000-2010.,
- Grain elevators Germany Cologne 1900-2010.,
- Apartment houses Germany Cologne 2000-2010.,
- Mixed-use Buildings Germany Cologne 2000-2010.,
- Exhibition Publications.,
- Architectural drawings,
- Exhibition catalogs


