


10696 Résultats
Niveau de description archivistique:
Projet
Projet
Numéro de référence:
AP164.S1.1996.D1
Description:
The project series documents classroom and office designs for a competition organised by the Universitat Pompeu Fabra, in Barcelona, Spain. The firm identified this project as number 96. Documenting the project are conceptual and presentation drawings, as well as correspondence.
AP164.S1.1996.D1
Description:
The project series documents classroom and office designs for a competition organised by the Universitat Pompeu Fabra, in Barcelona, Spain. The firm identified this project as number 96. Documenting the project are conceptual and presentation drawings, as well as correspondence.
Personnes et institutions:
Date:
1995-1996
1995-1996
Titre:
Universitat Pompeu Fabra, edificio departamental y aulario, Barcelona, Spain (1996)
Actions:
AP164.S1.1996.D1
Description:
The project series documents classroom and office designs for a competition organised by the Universitat Pompeu Fabra, in Barcelona, Spain. The firm identified this project as number 96. Documenting the project are conceptual and presentation drawings, as well as correspondence.
Universitat Pompeu Fabra, edificio departamental y aulario, Barcelona, Spain (1996)
Actions:
AP164.S1.1996.D1
Description:
The project series documents classroom and office designs for a competition organised by the Universitat Pompeu Fabra, in Barcelona, Spain. The firm identified this project as number 96. Documenting the project are conceptual and presentation drawings, as well as correspondence.
Niveau de description archivistique:
Project
Project
Date:
1995-1996
1995-1996
Personnes et institutions:
Niveau de description archivistique:
Projet
Projet
Titre:
Burrard Building
Burrard Building
Numéro de référence:
AP096.D12
Description:
File documents an executed high-rise office building at 1030 W. Georgia St. in Vancouver, British Columbia. Material was produced between 1952 and 1957. File contains presentation drawings, a photograph, an album and a textual record.
AP096.D12
Description:
File documents an executed high-rise office building at 1030 W. Georgia St. in Vancouver, British Columbia. Material was produced between 1952 and 1957. File contains presentation drawings, a photograph, an album and a textual record.
Personnes et institutions:
Date:
1952-1957
1952-1957
Titre:
Burrard Building
Actions:
AP096.D12
Description:
File documents an executed high-rise office building at 1030 W. Georgia St. in Vancouver, British Columbia. Material was produced between 1952 and 1957. File contains presentation drawings, a photograph, an album and a textual record.
Burrard Building
Actions:
AP096.D12
Description:
File documents an executed high-rise office building at 1030 W. Georgia St. in Vancouver, British Columbia. Material was produced between 1952 and 1957. File contains presentation drawings, a photograph, an album and a textual record.
Niveau de description archivistique:
File 12
File 12
Date:
1952-1957
1952-1957
Personnes et institutions:
Classification:
photographies
photographies
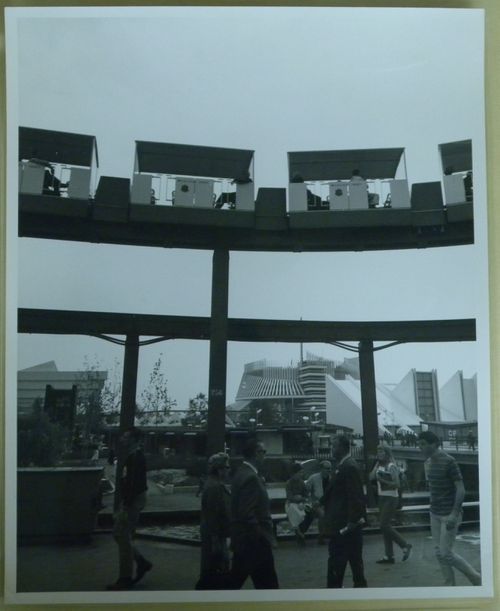
Numéro de référence:
ARCH255875
ARCH255875
Personnes et institutions:
Date:
1967
1967
Classification:
photographies
photographies
Date:
1967
1967
Personnes et institutions:
Classification:
photographies
photographies
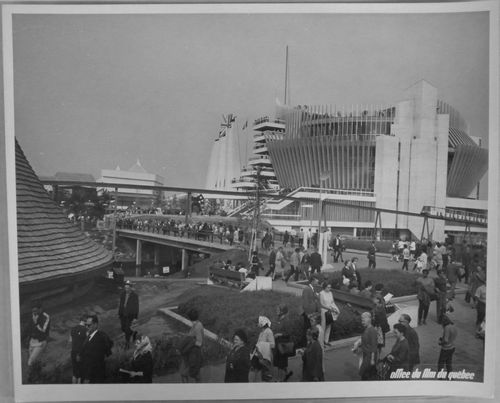
Numéro de référence:
ARCH255827
ARCH255827
Personnes et institutions:
Date:
1967
1967
Classification:
photographies
photographies
Date:
1967
1967
Personnes et institutions:
Classification:
photographies
photographies
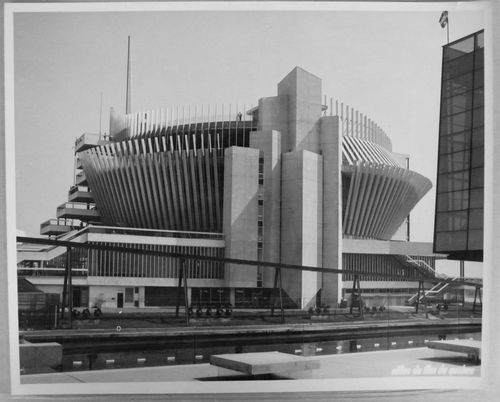
Numéro de référence:
ARCH256185
ARCH256185
Personnes et institutions:
Date:
1967?
1967?
Classification:
photographies
photographies
Date:
1967?
1967?
Personnes et institutions:
Classification:
photographies
photographies
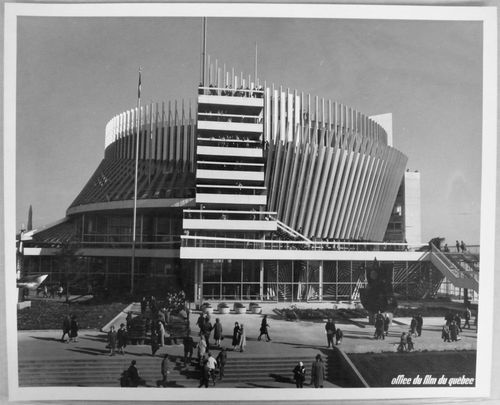
Numéro de référence:
ARCH256186
ARCH256186
Personnes et institutions:
Date:
1967
1967
Classification:
photographies
photographies
Date:
1967
1967
Personnes et institutions:
Classification:
photographies
photographies
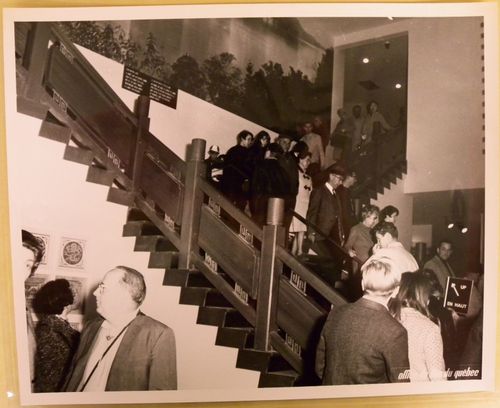
Numéro de référence:
ARCH256564
ARCH256564
Personnes et institutions:
Date:
1967
1967
Classification:
photographies
photographies
Date:
1967
1967
Personnes et institutions:
Classification:
dessins, documents textuels
dessins, documents textuels
Numéro de référence:
AP178.S1.1984.PR02.006.3
Description:
Original file title: De Punt & de Komma - Haia desenhos - 1 1986. The office notes that plans are numbered 2969_01-08, 26969_09, 2969_10, 2969_12-18, 2969_20. Plan n.14 Van Den Broek en Bakema is not included.
AP178.S1.1984.PR02.006.3
Description:
Original file title: De Punt & de Komma - Haia desenhos - 1 1986. The office notes that plans are numbered 2969_01-08, 26969_09, 2969_10, 2969_12-18, 2969_20. Plan n.14 Van Den Broek en Bakema is not included.
Personnes et institutions:
Date:
1986
1986
Titre:
Plans, elevations, details, Punt en Komma, The Hague (folder 3 of 3)
Actions:
AP178.S1.1984.PR02.006.3
Description:
Original file title: De Punt & de Komma - Haia desenhos - 1 1986. The office notes that plans are numbered 2969_01-08, 26969_09, 2969_10, 2969_12-18, 2969_20. Plan n.14 Van Den Broek en Bakema is not included.
Plans, elevations, details, Punt en Komma, The Hague (folder 3 of 3)
Actions:
AP178.S1.1984.PR02.006.3
Description:
Original file title: De Punt & de Komma - Haia desenhos - 1 1986. The office notes that plans are numbered 2969_01-08, 26969_09, 2969_10, 2969_12-18, 2969_20. Plan n.14 Van Den Broek en Bakema is not included.
Classification:
dessins, documents textuels
dessins, documents textuels
Date:
1986
1986
Personnes et institutions:
Niveau de description archivistique:
Projet
Projet
Numéro de référence:
AP018.S1.1985.PR06
Description:
This project series documents the extension of the University Place lobby in Toronto in 1985. The office identified the project number as 85022. The project is recorded through textual records consisting of specifications and correspondence dating from 1985-1987.
AP018.S1.1985.PR06
Description:
This project series documents the extension of the University Place lobby in Toronto in 1985. The office identified the project number as 85022. The project is recorded through textual records consisting of specifications and correspondence dating from 1985-1987.
Personnes et institutions:
Date:
1985-1987
1985-1987
Titre:
University Place Lobby Extension, Toronto (1985-1987)
Actions:
AP018.S1.1985.PR06
Description:
This project series documents the extension of the University Place lobby in Toronto in 1985. The office identified the project number as 85022. The project is recorded through textual records consisting of specifications and correspondence dating from 1985-1987.
University Place Lobby Extension, Toronto (1985-1987)
Actions:
AP018.S1.1985.PR06
Description:
This project series documents the extension of the University Place lobby in Toronto in 1985. The office identified the project number as 85022. The project is recorded through textual records consisting of specifications and correspondence dating from 1985-1987.
Niveau de description archivistique:
Project
Project
Date:
1985-1987
1985-1987
Personnes et institutions:
Niveau de description archivistique:
Projet
Projet
Numéro de référence:
AP178.S1.1994.PR07
Description:
This project series documents the design for the Complexo desportivo para as Universiades '97 in Palermo, Italy. While the records were held in the office’s archives this project was assigned the number 52/90. The office assigned the dates 1994-1995 to this project. The project was a proposal for the sports complex, which included a multiuse stadium. The project was a collaboration with Roberto Collovà. The project was not realized. Documenting this project are sketches and correspondence.
AP178.S1.1994.PR07
Description:
This project series documents the design for the Complexo desportivo para as Universiades '97 in Palermo, Italy. While the records were held in the office’s archives this project was assigned the number 52/90. The office assigned the dates 1994-1995 to this project. The project was a proposal for the sports complex, which included a multiuse stadium. The project was a collaboration with Roberto Collovà. The project was not realized. Documenting this project are sketches and correspondence.
Personnes et institutions:
Date:
1994-1995
1994-1995
Titre:
Complexo desportivo para as Universiades '97 [Universiade '97 sports complex], Palermo, Italy (1994-1995)
Actions:
AP178.S1.1994.PR07
Description:
This project series documents the design for the Complexo desportivo para as Universiades '97 in Palermo, Italy. While the records were held in the office’s archives this project was assigned the number 52/90. The office assigned the dates 1994-1995 to this project. The project was a proposal for the sports complex, which included a multiuse stadium. The project was a collaboration with Roberto Collovà. The project was not realized. Documenting this project are sketches and correspondence.
Complexo desportivo para as Universiades '97 [Universiade '97 sports complex], Palermo, Italy (1994-1995)
Actions:
AP178.S1.1994.PR07
Description:
This project series documents the design for the Complexo desportivo para as Universiades '97 in Palermo, Italy. While the records were held in the office’s archives this project was assigned the number 52/90. The office assigned the dates 1994-1995 to this project. The project was a proposal for the sports complex, which included a multiuse stadium. The project was a collaboration with Roberto Collovà. The project was not realized. Documenting this project are sketches and correspondence.
Niveau de description archivistique:
Project
Project
Date:
1994-1995
1994-1995
Personnes et institutions:


