


3590 Résultats
Classification:
livres
livres
Titre:
Gottfried Böhm
Gottfried Böhm
Actions:
Prix:
$72.00
(disponible sur commande)
Résumé:
In 1986, when Gottfried Böhm won the Pritzker Prize, the award was only a few years old, but it was already regarded as the greatest international accolade in architecture. Böhm, the first and only German ever to receive the prize, was honored by the Pritzker committee in part for his work from the 1950s and 60s, which was almost exclusively devoted to the construction(...)
$72.00
(disponible sur commande)
Résumé:
In 1986, when Gottfried Böhm won the Pritzker Prize, the award was only a few years old, but it was already regarded as the greatest international accolade in architecture. Böhm, the first and only German ever to receive the prize, was honored by the Pritzker committee in part for his work from the 1950s and 60s, which was almost exclusively devoted to the construction(...)
Titre:
Gottfried Böhm
Actions:
Prix:
$72.00
(disponible sur commande)
Résumé:
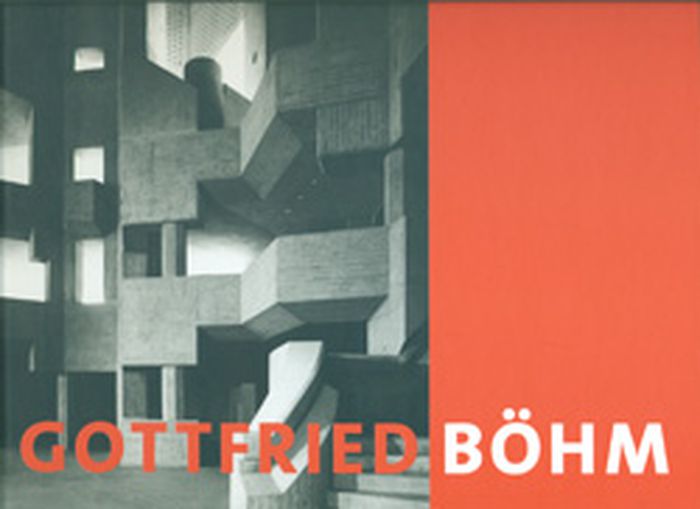
In 1986, when Gottfried Böhm won the Pritzker Prize, the award was only a few years old, but it was already regarded as the greatest international accolade in architecture. Böhm, the first and only German ever to receive the prize, was honored by the Pritzker committee in part for his work from the 1950s and 60s, which was almost exclusively devoted to the construction and reconstruction of churches. Böhm's Pilgrimage Church in Neviges, Germany (1964-68), for example, is a crystalline ecclesiastical building modeled in exposed concrete, and a beautiful example of Böhm's virtuosity. In Böhm's work of this era, the utopian ideas of Expressionist architects, who had dreamed of massive buildings that would generate a sense of community, found a late and surprising outlet in the bosom of the Catholic Church.
Gottfried Böhm
Actions:
Prix:
$72.00
(disponible sur commande)
Résumé:
In 1986, when Gottfried Böhm won the Pritzker Prize, the award was only a few years old, but it was already regarded as the greatest international accolade in architecture. Böhm, the first and only German ever to receive the prize, was honored by the Pritzker committee in part for his work from the 1950s and 60s, which was almost exclusively devoted to the construction and reconstruction of churches. Böhm's Pilgrimage Church in Neviges, Germany (1964-68), for example, is a crystalline ecclesiastical building modeled in exposed concrete, and a beautiful example of Böhm's virtuosity. In Böhm's work of this era, the utopian ideas of Expressionist architects, who had dreamed of massive buildings that would generate a sense of community, found a late and surprising outlet in the bosom of the Catholic Church.
Classification:
livres
livres
Publication:
mars 2007, Berlin
mars 2007, Berlin
Sujet:
Architecture, monographies
Architecture, monographies
Classification:
livres
livres
Titre:
Albert Frey : houses 1 + 2
Albert Frey : houses 1 + 2
Actions:
Prix:
$28.00
(disponible sur commande)
Résumé:
Albert Frey worked in Le Corbusier's atelier in Paris, but he is most closely associated with the 1940s and 1950s desert architecture of Southern California, and with the work of architects such as (...)
$28.00
(disponible sur commande)
Résumé:
Albert Frey worked in Le Corbusier's atelier in Paris, but he is most closely associated with the 1940s and 1950s desert architecture of Southern California, and with the work of architects such as (...)
Titre:
Albert Frey : houses 1 + 2
Actions:
Prix:
$28.00
(disponible sur commande)
Résumé:
Albert Frey worked in Le Corbusier's atelier in Paris, but he is most closely associated with the 1940s and 1950s desert architecture of Southern California, and with the work of architects such as Richard Neutra and John Lautner. This exquisitely designed monograph on Albert Frey focuses on two houses he built for himself in Palm Springs, California, one in 1941 (with an addition in 1953) and the other in 1964. Although both houses have a modern aesthetic, including glass walls and concrete construction, they are fully incorporated into their surroundings, in keeping with Frey's principles of paralleling nature in his work. This title, which was developed in collaboration with Frey himself, includes colour and duotone photographs commissioned especially for this book. The book is exquisitely made and comes in a plastic slipcase.
Albert Frey : houses 1 + 2
Actions:
Prix:
$28.00
(disponible sur commande)
Résumé:
Albert Frey worked in Le Corbusier's atelier in Paris, but he is most closely associated with the 1940s and 1950s desert architecture of Southern California, and with the work of architects such as Richard Neutra and John Lautner. This exquisitely designed monograph on Albert Frey focuses on two houses he built for himself in Palm Springs, California, one in 1941 (with an addition in 1953) and the other in 1964. Although both houses have a modern aesthetic, including glass walls and concrete construction, they are fully incorporated into their surroundings, in keeping with Frey's principles of paralleling nature in his work. This title, which was developed in collaboration with Frey himself, includes colour and duotone photographs commissioned especially for this book. The book is exquisitely made and comes in a plastic slipcase.
Classification:
livres
livres
Publication:
juin 1999, New York
juin 1999, New York
Sujet:
Architecture, monographies
Architecture, monographies
Classification:
livres
livres
Prix:
$85.00
(disponible sur commande)
Résumé:
A guide to the physical construction of buildings from the 1840s to the present, "Historical Building Construction" uses narrative, drawings, and photographs to describe the development of masonry, wood, and steel construction, modern curtain walls and concrete slabs, and the use of cast iron and patented floor construction. It provides case histories to show how(...)
$85.00
(disponible sur commande)
Résumé:
A guide to the physical construction of buildings from the 1840s to the present, "Historical Building Construction" uses narrative, drawings, and photographs to describe the development of masonry, wood, and steel construction, modern curtain walls and concrete slabs, and the use of cast iron and patented floor construction. It provides case histories to show how(...)
Publication:
juin 1995, New York
juin 1995, New York
Titre:
Historical building construction : design, materials & technology
Actions:
Prix:
$85.00
(disponible sur commande)
Résumé:
A guide to the physical construction of buildings from the 1840s to the present, "Historical Building Construction" uses narrative, drawings, and photographs to describe the development of masonry, wood, and steel construction, modern curtain walls and concrete slabs, and the use of cast iron and patented floor construction. It provides case histories to show how this information is applied to actual projects, ranging from brownstones to skyscrapers. In order to show a consistent and well-documented set of examples evolving in chronological order, New York City is used as model, since many examples of obsolete forms are still available for examination. The general information given applies, with few exceptions, to buildings of the same types built all over the United States during the same period, and these are referenced as needed.
Historical building construction : design, materials & technology
Actions:
Prix:
$85.00
(disponible sur commande)
Résumé:
A guide to the physical construction of buildings from the 1840s to the present, "Historical Building Construction" uses narrative, drawings, and photographs to describe the development of masonry, wood, and steel construction, modern curtain walls and concrete slabs, and the use of cast iron and patented floor construction. It provides case histories to show how this information is applied to actual projects, ranging from brownstones to skyscrapers. In order to show a consistent and well-documented set of examples evolving in chronological order, New York City is used as model, since many examples of obsolete forms are still available for examination. The general information given applies, with few exceptions, to buildings of the same types built all over the United States during the same period, and these are referenced as needed.
Classification:
livres
livres
Publication:
juin 1995, New York
juin 1995, New York
Classification:
livres
livres
Actions:
Prix:
$39.95
(disponible sur commande)
Résumé:
What if museum critics were challenged to envision their own exhibitions? In this publication, fourteen authors from disciplines throughout the social sciences and humanities propose exhibitions inspired by their research and critical concerns to creatively put theory into practice. Pushing the boundaries of museology, this collection gives rare insight into the process(...)
$39.95
(disponible sur commande)
Résumé:
What if museum critics were challenged to envision their own exhibitions? In this publication, fourteen authors from disciplines throughout the social sciences and humanities propose exhibitions inspired by their research and critical concerns to creatively put theory into practice. Pushing the boundaries of museology, this collection gives rare insight into the process(...)
Titre:
Curatorial dreams: critics imagine exhibitions
Actions:
Prix:
$39.95
(disponible sur commande)
Résumé:
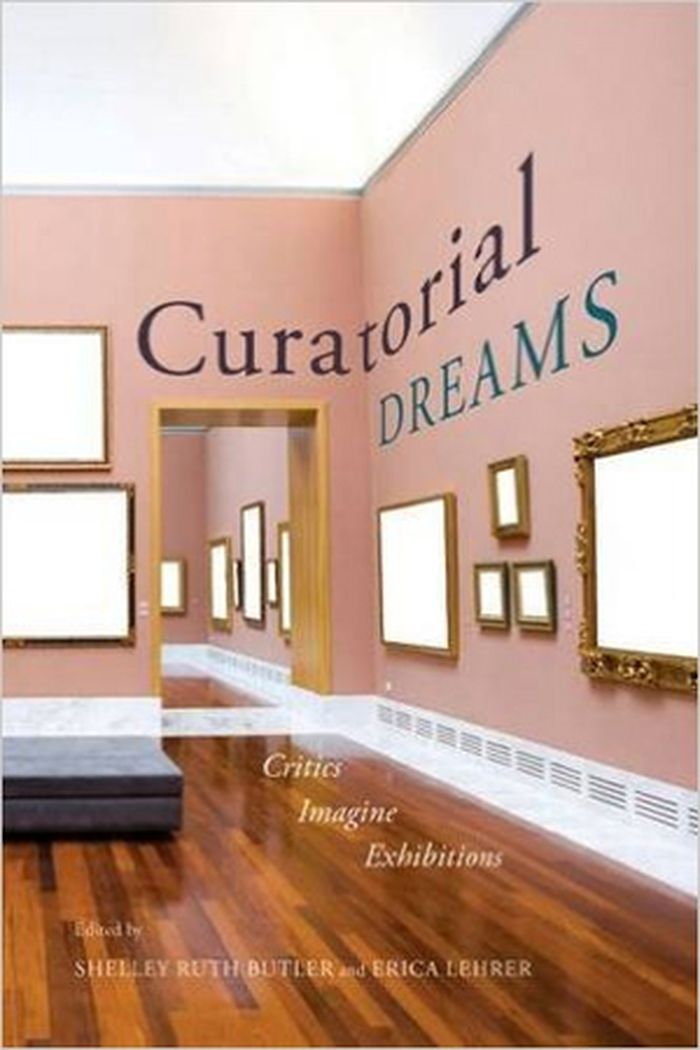
What if museum critics were challenged to envision their own exhibitions? In this publication, fourteen authors from disciplines throughout the social sciences and humanities propose exhibitions inspired by their research and critical concerns to creatively put theory into practice. Pushing the boundaries of museology, this collection gives rare insight into the process of conceptualizing exhibitions. The contributors offer concrete, innovative projects, each designed for a specific setting in which to translate critical academic theory about society, culture, and history into accessible imagined exhibitions. Spanning Australia, Barbados, Canada, Chile, the Netherlands, Poland, South Africa, Switzerland, and the United States, the exhibitions are staged in museums, scientific institutions, art galleries, and everyday sites. Essays explore political and practical constraints, imaginative freedom, and experiment with critical, participatory, and socially relevant exhibition design.
Curatorial dreams: critics imagine exhibitions
Actions:
Prix:
$39.95
(disponible sur commande)
Résumé:
What if museum critics were challenged to envision their own exhibitions? In this publication, fourteen authors from disciplines throughout the social sciences and humanities propose exhibitions inspired by their research and critical concerns to creatively put theory into practice. Pushing the boundaries of museology, this collection gives rare insight into the process of conceptualizing exhibitions. The contributors offer concrete, innovative projects, each designed for a specific setting in which to translate critical academic theory about society, culture, and history into accessible imagined exhibitions. Spanning Australia, Barbados, Canada, Chile, the Netherlands, Poland, South Africa, Switzerland, and the United States, the exhibitions are staged in museums, scientific institutions, art galleries, and everyday sites. Essays explore political and practical constraints, imaginative freedom, and experiment with critical, participatory, and socially relevant exhibition design.
Classification:
livres
livres
Publication:
avril 2016
avril 2016
Sujet:
Muséologie
Muséologie
Classification:
livres
livres
Actions:
Prix:
$70.00
(disponible sur commande)
Résumé:
Sverre Fehn’s Nordic Pavilion in Venice is a masterpiece of postwar architecture. The young Norwegian architect won the competition in 1958; the building was inaugurated in 1962. In minute detail, this book presents the history of the origins and making of the Nordic pavilion, covering everything from the geopolitical context in an increasingly tense cold-war atmosphere(...)
$70.00
(disponible sur commande)
Résumé:
Sverre Fehn’s Nordic Pavilion in Venice is a masterpiece of postwar architecture. The young Norwegian architect won the competition in 1958; the building was inaugurated in 1962. In minute detail, this book presents the history of the origins and making of the Nordic pavilion, covering everything from the geopolitical context in an increasingly tense cold-war atmosphere(...)
Titre:
Sverre Fehn: Nordic Pavilion, Venice
Actions:
Prix:
$70.00
(disponible sur commande)
Résumé:
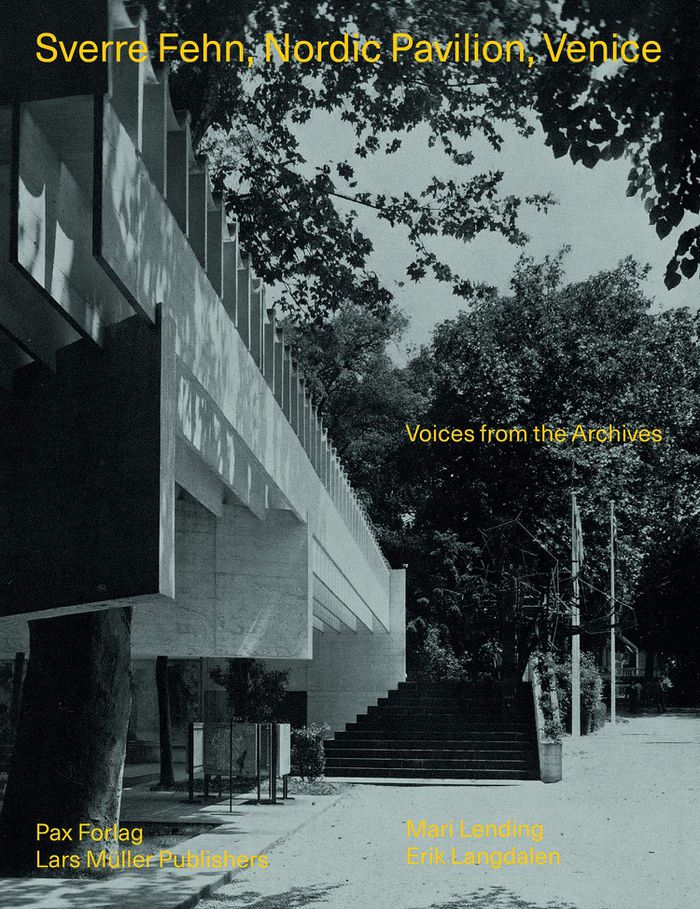
Sverre Fehn’s Nordic Pavilion in Venice is a masterpiece of postwar architecture. The young Norwegian architect won the competition in 1958; the building was inaugurated in 1962. In minute detail, this book presents the history of the origins and making of the Nordic pavilion, covering everything from the geopolitical context in an increasingly tense cold-war atmosphere to the aggregates in the concrete of the audacious roof construction. ''Sverre Fehn : Nordic Pavilion, Venice'' also documents the vast cast involved in the making of the Nordic Pavilion, from kings, prime ministers, bureaucrats, ambassadors, museum directors, architects and a myriad of artists’ associations to Venetian dignitaries, engineers, gardeners, lawyers and plumbers. Illustrated with previously unpublished images, the archival evidence also sheds new light on one of the great Nordic architects of the recent past.
Sverre Fehn: Nordic Pavilion, Venice
Actions:
Prix:
$70.00
(disponible sur commande)
Résumé:
Sverre Fehn’s Nordic Pavilion in Venice is a masterpiece of postwar architecture. The young Norwegian architect won the competition in 1958; the building was inaugurated in 1962. In minute detail, this book presents the history of the origins and making of the Nordic pavilion, covering everything from the geopolitical context in an increasingly tense cold-war atmosphere to the aggregates in the concrete of the audacious roof construction. ''Sverre Fehn : Nordic Pavilion, Venice'' also documents the vast cast involved in the making of the Nordic Pavilion, from kings, prime ministers, bureaucrats, ambassadors, museum directors, architects and a myriad of artists’ associations to Venetian dignitaries, engineers, gardeners, lawyers and plumbers. Illustrated with previously unpublished images, the archival evidence also sheds new light on one of the great Nordic architects of the recent past.
Classification:
livres
livres
Publication:
mars 2021
mars 2021
Sujet:
Architecture, monographies
Architecture, monographies
Classification:
livres
livres
Actions:
Prix:
$60.00
(disponible sur commande)
Résumé:
Should architectural criticism be enlightening? What should be the ethical basis of it, and can it still be objective in the context of paid content? Should it outline ideal practices and help in the creation of a better built environment? Architectural criticism is at a crucial juncture today. Incisive architectural criticism is rare, while the definition of criticism(...)
$60.00
(disponible sur commande)
Résumé:
Should architectural criticism be enlightening? What should be the ethical basis of it, and can it still be objective in the context of paid content? Should it outline ideal practices and help in the creation of a better built environment? Architectural criticism is at a crucial juncture today. Incisive architectural criticism is rare, while the definition of criticism(...)
Titre:
On the duty and power of architectural criticism: Proceeds of the international conference
Actions:
Prix:
$60.00
(disponible sur commande)
Résumé:
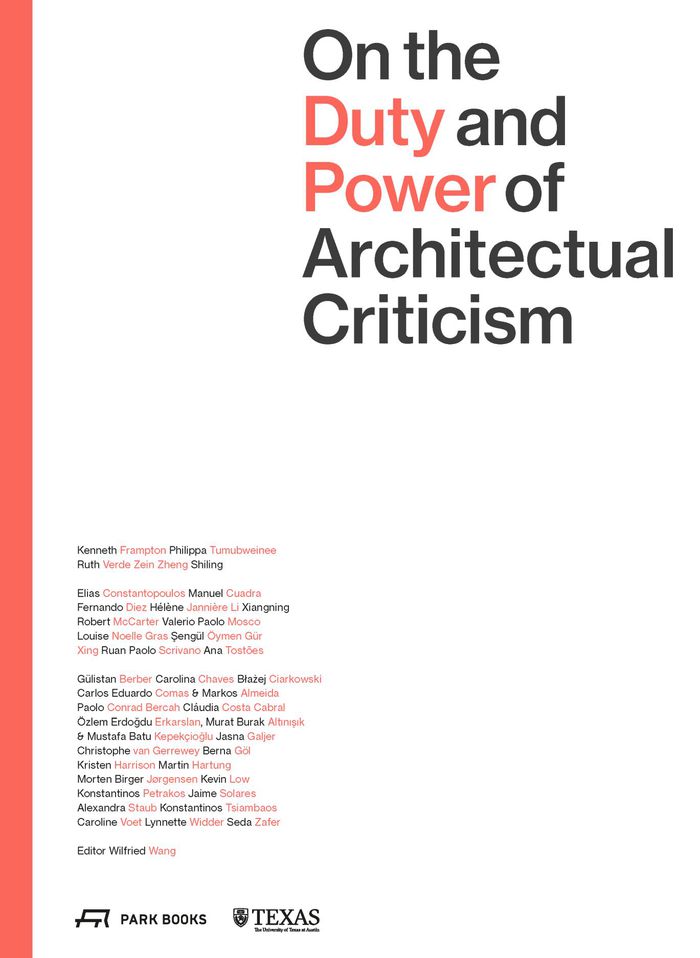
Should architectural criticism be enlightening? What should be the ethical basis of it, and can it still be objective in the context of paid content? Should it outline ideal practices and help in the creation of a better built environment? Architectural criticism is at a crucial juncture today. Incisive architectural criticism is rare, while the definition of criticism itself has become more and more opaque in the digital world. The 2021 International Conference on Architecture Criticism has gathered exceptional papers that define the purposes and methods of architectural criticism of today. The resulting book is a collection of essays that offer essential independent voices on architecture criticism in a highly challenging media environment. Incisive and thought-provoking, ‘On duty and power on architectural criticism’ provides concrete case studies for future generations of architectural critics.
On the duty and power of architectural criticism: Proceeds of the international conference
Actions:
Prix:
$60.00
(disponible sur commande)
Résumé:
Should architectural criticism be enlightening? What should be the ethical basis of it, and can it still be objective in the context of paid content? Should it outline ideal practices and help in the creation of a better built environment? Architectural criticism is at a crucial juncture today. Incisive architectural criticism is rare, while the definition of criticism itself has become more and more opaque in the digital world. The 2021 International Conference on Architecture Criticism has gathered exceptional papers that define the purposes and methods of architectural criticism of today. The resulting book is a collection of essays that offer essential independent voices on architecture criticism in a highly challenging media environment. Incisive and thought-provoking, ‘On duty and power on architectural criticism’ provides concrete case studies for future generations of architectural critics.
Classification:
livres
livres
Publication:
février 2023
février 2023
Sujet:
Théorie de l’architecture
Théorie de l’architecture
Classification:
livres
livres
Prix:
$72.00
(disponible sur commande)
Résumé:
The work of landscape architecture firm Lucas & Lucas extends the architecture of the house into the garden through carefully selected elements of design. Each of the ten projects in this volume includes a design narrative that addresses the interconnections between home and land, detailed captions, and a site plan. Readers will learn how to implement features such as(...)
$72.00
(disponible sur commande)
Résumé:
The work of landscape architecture firm Lucas & Lucas extends the architecture of the house into the garden through carefully selected elements of design. Each of the ten projects in this volume includes a design narrative that addresses the interconnections between home and land, detailed captions, and a site plan. Readers will learn how to implement features such as(...)
Titre:
Architectural gardens: inside the landscapes of Lucas & Lucas
Actions:
Prix:
$72.00
(disponible sur commande)
Résumé:
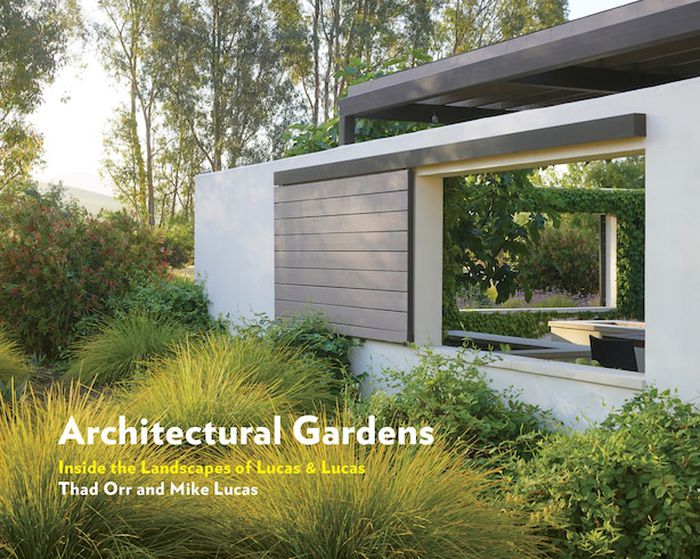
The work of landscape architecture firm Lucas & Lucas extends the architecture of the house into the garden through carefully selected elements of design. Each of the ten projects in this volume includes a design narrative that addresses the interconnections between home and land, detailed captions, and a site plan. Readers will learn how to implement features such as landscape windows, breeze-catching grasses, cascading concrete waterfalls, and trees with thoughtfully cast shadows to transform their landscape. The book includes a roundup of Mike Lucas's favorite plants—those best suited to different types of properties and for different purposes like drought tolerance or fast growth. The featured projects will appeal to garden designers, landscape architects, landscape contractors, architects, and home builders, as well as home gardeners looking for inspiration.
Architectural gardens: inside the landscapes of Lucas & Lucas
Actions:
Prix:
$72.00
(disponible sur commande)
Résumé:
The work of landscape architecture firm Lucas & Lucas extends the architecture of the house into the garden through carefully selected elements of design. Each of the ten projects in this volume includes a design narrative that addresses the interconnections between home and land, detailed captions, and a site plan. Readers will learn how to implement features such as landscape windows, breeze-catching grasses, cascading concrete waterfalls, and trees with thoughtfully cast shadows to transform their landscape. The book includes a roundup of Mike Lucas's favorite plants—those best suited to different types of properties and for different purposes like drought tolerance or fast growth. The featured projects will appeal to garden designers, landscape architects, landscape contractors, architects, and home builders, as well as home gardeners looking for inspiration.
Classification:
livres
livres
Publication:
mars 2022
mars 2022
Classification:
livres
livres

Titre:
Modern views: inspired by the Mies van der Rohe Farnsworth House and the Philip Johnson Glass House
Modern views: inspired by the Mies van der Rohe Farnsworth House and the Philip Johnson Glass House
Actions:
Prix:
$70.00
(disponible sur commande)
Résumé:
Mies van der Rohe’s 1941–45 Farnsworth House and Philip Johnson’s 1947 Glass House in New Caanan, Connecticut: two haikus of glass and concrete that rewrote the history of modern residential architecture. Much ink has already been spilled on the subject by critics and historians intent on deconstructing our notions of domesticity; however these two masterpieces have also(...)
$70.00
(disponible sur commande)
Résumé:
Mies van der Rohe’s 1941–45 Farnsworth House and Philip Johnson’s 1947 Glass House in New Caanan, Connecticut: two haikus of glass and concrete that rewrote the history of modern residential architecture. Much ink has already been spilled on the subject by critics and historians intent on deconstructing our notions of domesticity; however these two masterpieces have also(...)
Titre:
Modern views: inspired by the Mies van der Rohe Farnsworth House and the Philip Johnson Glass House
Actions:
Prix:
$70.00
(disponible sur commande)
Résumé:
Mies van der Rohe’s 1941–45 Farnsworth House and Philip Johnson’s 1947 Glass House in New Caanan, Connecticut: two haikus of glass and concrete that rewrote the history of modern residential architecture. Much ink has already been spilled on the subject by critics and historians intent on deconstructing our notions of domesticity; however these two masterpieces have also taken on lives of their own in the minds of countless artists, architects, and designers. They have inspired nearly ninety creations for an exclusive project with the National Historic Preservation Trust, collected here in Modern Views . With an introduction by critic Paul Goldberger and essays by Phyllis Lambert and Sylvia Lavin; contributors include David Adjaye, Tadao Ando, Peter Eisenman, Zaha Hadid, Maira Kalman, Annie Leibowitz, Daniel Libeskind, Thom Mayne, and Rafael Viñoly, among others.
Modern views: inspired by the Mies van der Rohe Farnsworth House and the Philip Johnson Glass House
Actions:
Prix:
$70.00
(disponible sur commande)
Résumé:
Mies van der Rohe’s 1941–45 Farnsworth House and Philip Johnson’s 1947 Glass House in New Caanan, Connecticut: two haikus of glass and concrete that rewrote the history of modern residential architecture. Much ink has already been spilled on the subject by critics and historians intent on deconstructing our notions of domesticity; however these two masterpieces have also taken on lives of their own in the minds of countless artists, architects, and designers. They have inspired nearly ninety creations for an exclusive project with the National Historic Preservation Trust, collected here in Modern Views . With an introduction by critic Paul Goldberger and essays by Phyllis Lambert and Sylvia Lavin; contributors include David Adjaye, Tadao Ando, Peter Eisenman, Zaha Hadid, Maira Kalman, Annie Leibowitz, Daniel Libeskind, Thom Mayne, and Rafael Viñoly, among others.
Classification:
livres
livres
Publication:
octobre 2010
octobre 2010
Sujet:
Modernisme
Modernisme
Classification:
livres
livres
Actions:
Prix:
$56.00
(disponible sur commande)
Résumé:
In future, buildings that make sense from a bioclimatic perspective will not be the exception; planners will simply be expected to design them. With its wealth of facts, this book serves as a concrete aid to planning and design. With the planning process as its roadmap, it accompanies the planner rom the basic evaluation stage through conception and implementation(...)
$56.00
(disponible sur commande)
Résumé:
In future, buildings that make sense from a bioclimatic perspective will not be the exception; planners will simply be expected to design them. With its wealth of facts, this book serves as a concrete aid to planning and design. With the planning process as its roadmap, it accompanies the planner rom the basic evaluation stage through conception and implementation(...)
Titre:
Building to suit the climate: a handbook
Actions:
Prix:
$56.00
(disponible sur commande)
Résumé:
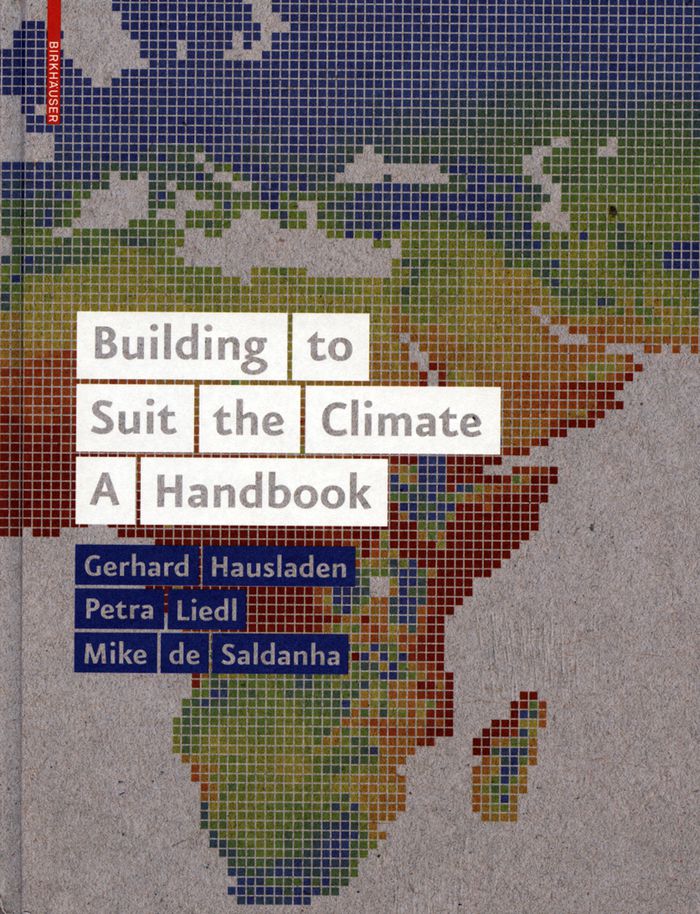
In future, buildings that make sense from a bioclimatic perspective will not be the exception; planners will simply be expected to design them. With its wealth of facts, this book serves as a concrete aid to planning and design. With the planning process as its roadmap, it accompanies the planner rom the basic evaluation stage through conception and implementation planning all the way to building operation. The building-related characteristics of the various climatic zones form the basis for the made-to-measure development of integrated building solutions. Well-conceived graphics illustrate planning contexts and facilitate efficient planning decisions and realistic predimensioning. Materials, systems, and technologies are described, and their areas of application are pointed out. Reference parameters, costs, and the presentation of interrelationships equip the planner to make a strategic and well-informed selection.
Building to suit the climate: a handbook
Actions:
Prix:
$56.00
(disponible sur commande)
Résumé:
In future, buildings that make sense from a bioclimatic perspective will not be the exception; planners will simply be expected to design them. With its wealth of facts, this book serves as a concrete aid to planning and design. With the planning process as its roadmap, it accompanies the planner rom the basic evaluation stage through conception and implementation planning all the way to building operation. The building-related characteristics of the various climatic zones form the basis for the made-to-measure development of integrated building solutions. Well-conceived graphics illustrate planning contexts and facilitate efficient planning decisions and realistic predimensioning. Materials, systems, and technologies are described, and their areas of application are pointed out. Reference parameters, costs, and the presentation of interrelationships equip the planner to make a strategic and well-informed selection.
Classification:
livres
livres
Publication:
août 2012
août 2012
Sujet:
Architecture écologique
Architecture écologique
Classification:
livres
livres
Actions:
Prix:
$79.95
(disponible sur commande)
Résumé:
Bolle Tham and Martin Videgard founded their architecture firm in Stockholm in 1999. Their House K and Double House received widespread attention; they finally won international recognition with the Kalmar Museum of Art (which opened in 2008). They are among the young architects invited by Herzog & de Meuron to participate in the Ordos 100 project in China and are(...)
$79.95
(disponible sur commande)
Résumé:
Bolle Tham and Martin Videgard founded their architecture firm in Stockholm in 1999. Their House K and Double House received widespread attention; they finally won international recognition with the Kalmar Museum of Art (which opened in 2008). They are among the young architects invited by Herzog & de Meuron to participate in the Ordos 100 project in China and are(...)
Titre:
Out of the real: Tham and Videgard Arkitekter
Actions:
Prix:
$79.95
(disponible sur commande)
Résumé:
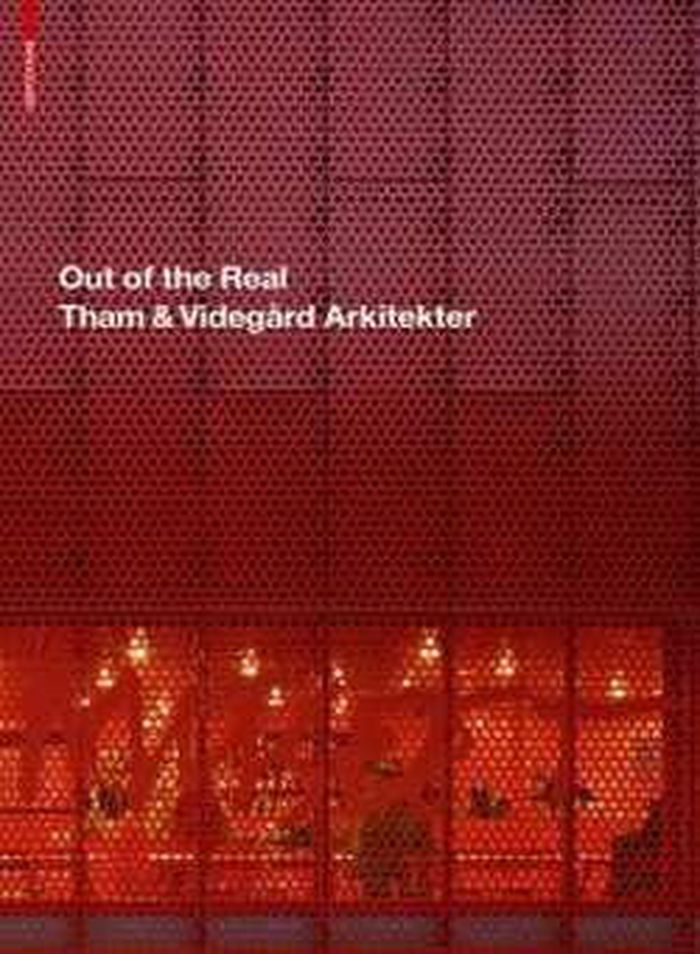
Bolle Tham and Martin Videgard founded their architecture firm in Stockholm in 1999. Their House K and Double House received widespread attention; they finally won international recognition with the Kalmar Museum of Art (which opened in 2008). They are among the young architects invited by Herzog & de Meuron to participate in the Ordos 100 project in China and are currently planning the new School of Architecture on the campus of the Royal Institute of Technology (KTH) in Stockholm; their Moderna Museet Malmo has just opened its doors. In their designs, Tham and Videgard take as their starting point the Nordic tradition closeness to nature and economy of means as well as the concrete parameters of the project on which they are working; the result, however, is buildings with surprising and fascinating forms.
Out of the real: Tham and Videgard Arkitekter
Actions:
Prix:
$79.95
(disponible sur commande)
Résumé:
Bolle Tham and Martin Videgard founded their architecture firm in Stockholm in 1999. Their House K and Double House received widespread attention; they finally won international recognition with the Kalmar Museum of Art (which opened in 2008). They are among the young architects invited by Herzog & de Meuron to participate in the Ordos 100 project in China and are currently planning the new School of Architecture on the campus of the Royal Institute of Technology (KTH) in Stockholm; their Moderna Museet Malmo has just opened its doors. In their designs, Tham and Videgard take as their starting point the Nordic tradition closeness to nature and economy of means as well as the concrete parameters of the project on which they are working; the result, however, is buildings with surprising and fascinating forms.
Classification:
livres
livres
Publication:
août 2011
août 2011
Sujet:
Architecture, monographies
Architecture, monographies


