


5582 Résultats
Classification:
événements
événements

Titre:
L’enseignement de… Toronto
L’enseignement de… Toronto
Actions:
Description:
Ian Chodikoff, architecte, urbaniste et rédacteur en chef du magazine Canadian Architect, présente ses recherches sur la banlieue contemporaine, et sur les influences qu’exercent la diversité ethnique et le multiculturalisme sur l’architecture et l’esthétique urbaine dans les paysages suburbains de la région du Grand Toronto (RGT). Les banlieues d’aujourd’hui sont plus(...)
Ian Chodikoff, architecte, urbaniste et rédacteur en chef du magazine Canadian Architect, présente ses recherches sur la banlieue contemporaine, et sur les influences qu’exercent la diversité ethnique et le multiculturalisme sur l’architecture et l’esthétique urbaine dans les paysages suburbains de la région du Grand Toronto (RGT). Les banlieues d’aujourd’hui sont plus(...)
Localisation:
Théâtre Paul-Desmarais
Théâtre Paul-Desmarais
Date:
4 mars 2010 , 19h
4 mars 2010 , 19h
Titre:
L’enseignement de… Toronto
Actions:
Description:
Ian Chodikoff, architecte, urbaniste et rédacteur en chef du magazine Canadian Architect, présente ses recherches sur la banlieue contemporaine, et sur les influences qu’exercent la diversité ethnique et le multiculturalisme sur l’architecture et l’esthétique urbaine dans les paysages suburbains de la région du Grand Toronto (RGT). Les banlieues d’aujourd’hui sont plus(...)
L’enseignement de… Toronto
Actions:
Description:
Ian Chodikoff, architecte, urbaniste et rédacteur en chef du magazine Canadian Architect, présente ses recherches sur la banlieue contemporaine, et sur les influences qu’exercent la diversité ethnique et le multiculturalisme sur l’architecture et l’esthétique urbaine dans les paysages suburbains de la région du Grand Toronto (RGT). Les banlieues d’aujourd’hui sont plus(...)
Classification:
événements
événements
Date:
4 mars 2010
19h
4 mars 2010
19h
Localisation:
Théâtre Paul-Desmarais
Théâtre Paul-Desmarais
Classification:
expositions
expositions
Actions:
Description:
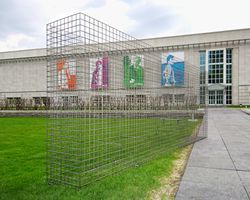
Mur absent : Évocation du Garbage Wall (1970) de Gordon Matta-Clark, une installation dans Parc Baile, est une structure symbolique qui évoque l’intérêt porté par Matta-Clark au recyclage, aux espaces abandonnés et à une vision différente de la conception architecturale. À l’occasion du premier Jour de la Terre, Gordon Matta-Clark (1943-78) organise un événement à(...)
Mur absent : Évocation du Garbage Wall (1970) de Gordon Matta-Clark, une installation dans Parc Baile, est une structure symbolique qui évoque l’intérêt porté par Matta-Clark au recyclage, aux espaces abandonnés et à une vision différente de la conception architecturale. À l’occasion du premier Jour de la Terre, Gordon Matta-Clark (1943-78) organise un événement à(...)
Localisation:
Parc Baile
Parc Baile
Date:
6 mai 2004 au 6 septembre 2004
6 mai 2004 au 6 septembre 2004
Titre:
Mur absent : évocation du Garbage Wall (1970) de Gordon Matta-Clark
Actions:
Description:
Mur absent : Évocation du Garbage Wall (1970) de Gordon Matta-Clark, une installation dans Parc Baile, est une structure symbolique qui évoque l’intérêt porté par Matta-Clark au recyclage, aux espaces abandonnés et à une vision différente de la conception architecturale. À l’occasion du premier Jour de la Terre, Gordon Matta-Clark (1943-78) organise un événement à(...)
Mur absent : évocation du Garbage Wall (1970) de Gordon Matta-Clark
Actions:
Description:
Mur absent : Évocation du Garbage Wall (1970) de Gordon Matta-Clark, une installation dans Parc Baile, est une structure symbolique qui évoque l’intérêt porté par Matta-Clark au recyclage, aux espaces abandonnés et à une vision différente de la conception architecturale. À l’occasion du premier Jour de la Terre, Gordon Matta-Clark (1943-78) organise un événement à(...)
Classification:
expositions
expositions
Date:
6 mai 2004 au
6 septembre 2004
6 mai 2004 au
6 septembre 2004
Localisation:
Parc Baile
Parc Baile
Classification:
expositions
expositions
Actions:
Description:
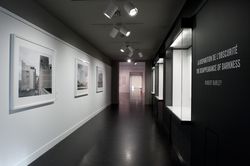
L’exposition Robert Burley : La disparition de l’obscurité présente une série de photographies de l’artiste canadien Robert Burley documentant la disparition des industries de produits photographiques traditionnels en réponse à l’impact des nouvelles technologies. Depuis 2005, la mutation de la technologie photographique, qui est passée de l’analogique au numérique, (...)
L’exposition Robert Burley : La disparition de l’obscurité présente une série de photographies de l’artiste canadien Robert Burley documentant la disparition des industries de produits photographiques traditionnels en réponse à l’impact des nouvelles technologies. Depuis 2005, la mutation de la technologie photographique, qui est passée de l’analogique au numérique, (...)
Localisation:
Vitrines
Vitrines
Date:
11 septembre 2009 au 15 novembre 2009
11 septembre 2009 au 15 novembre 2009
Titre:
Robert Burley : La disparition de l'obscurité
Actions:
Description:
L’exposition Robert Burley : La disparition de l’obscurité présente une série de photographies de l’artiste canadien Robert Burley documentant la disparition des industries de produits photographiques traditionnels en réponse à l’impact des nouvelles technologies. Depuis 2005, la mutation de la technologie photographique, qui est passée de l’analogique au numérique, (...)
Robert Burley : La disparition de l'obscurité
Actions:
Description:
L’exposition Robert Burley : La disparition de l’obscurité présente une série de photographies de l’artiste canadien Robert Burley documentant la disparition des industries de produits photographiques traditionnels en réponse à l’impact des nouvelles technologies. Depuis 2005, la mutation de la technologie photographique, qui est passée de l’analogique au numérique, (...)
Classification:
expositions
expositions
Date:
11 septembre 2009 au
15 novembre 2009
11 septembre 2009 au
15 novembre 2009
Localisation:
Vitrines
Vitrines
Titre:
Views of Japan
Views of Japan
Actions:
Numéro de référence:
PH1983:0516:001-051
Description:
Felice Beato was one of the first photographers to systematically survey Japan in his 'Photographic Views of Japan with Historical and Descriptive Notes' (1869), containing about one hundred landscapes. This present album does not have a title page but some of the photographs are also found in 'Views of Japan' and another Beato album from the CCA's collection (PH1981:0787:001-093). This present album shows 51 views of Japan in several villages, towns, places and countryside, such as Yokohama, the Tokaido link, Mayonashi, Hakoni, Fusi-Yama, Miyanoshita, Sakawa Nagawa, Gakaiso, Nagasaki, Eiyama, Harra, Omia, Narraiga, Miyanoshita, Tonosawa, Kamakura, Taikeins and Pappenburg. Also shown are peasants, girls, sumotori (wrestlers), northeners, officers, a musician, a doctor and patient, an executioner, firemen, a painter and a priest, etc. Captions with detailed annotations written by Beato's colleagues are pasted on to the facing pages. The photographer Baron Raimund Stillfried who also worked in Japan, acquired the stock and studio of Beato in 1877. A mixture of his own and Beato's work is contained in his subsequent albums, which makes it sometimes difficult to differentiate between a Beato and a Stillfried photograph (cf. Terry Bennett).
PH1983:0516:001-051
Description:
Felice Beato was one of the first photographers to systematically survey Japan in his 'Photographic Views of Japan with Historical and Descriptive Notes' (1869), containing about one hundred landscapes. This present album does not have a title page but some of the photographs are also found in 'Views of Japan' and another Beato album from the CCA's collection (PH1981:0787:001-093). This present album shows 51 views of Japan in several villages, towns, places and countryside, such as Yokohama, the Tokaido link, Mayonashi, Hakoni, Fusi-Yama, Miyanoshita, Sakawa Nagawa, Gakaiso, Nagasaki, Eiyama, Harra, Omia, Narraiga, Miyanoshita, Tonosawa, Kamakura, Taikeins and Pappenburg. Also shown are peasants, girls, sumotori (wrestlers), northeners, officers, a musician, a doctor and patient, an executioner, firemen, a painter and a priest, etc. Captions with detailed annotations written by Beato's colleagues are pasted on to the facing pages. The photographer Baron Raimund Stillfried who also worked in Japan, acquired the stock and studio of Beato in 1877. A mixture of his own and Beato's work is contained in his subsequent albums, which makes it sometimes difficult to differentiate between a Beato and a Stillfried photograph (cf. Terry Bennett).
Personnes et institutions:
Sujet:
architecture
architecture
Date:
ca. 1869
ca. 1869
Titre:
Views of Japan
Actions:
PH1983:0516:001-051
Description:
Felice Beato was one of the first photographers to systematically survey Japan in his 'Photographic Views of Japan with Historical and Descriptive Notes' (1869), containing about one hundred landscapes. This present album does not have a title page but some of the photographs are also found in 'Views of Japan' and another Beato album from the CCA's collection (PH1981:0787:001-093). This present album shows 51 views of Japan in several villages, towns, places and countryside, such as Yokohama, the Tokaido link, Mayonashi, Hakoni, Fusi-Yama, Miyanoshita, Sakawa Nagawa, Gakaiso, Nagasaki, Eiyama, Harra, Omia, Narraiga, Miyanoshita, Tonosawa, Kamakura, Taikeins and Pappenburg. Also shown are peasants, girls, sumotori (wrestlers), northeners, officers, a musician, a doctor and patient, an executioner, firemen, a painter and a priest, etc. Captions with detailed annotations written by Beato's colleagues are pasted on to the facing pages. The photographer Baron Raimund Stillfried who also worked in Japan, acquired the stock and studio of Beato in 1877. A mixture of his own and Beato's work is contained in his subsequent albums, which makes it sometimes difficult to differentiate between a Beato and a Stillfried photograph (cf. Terry Bennett).
Views of Japan
Actions:
PH1983:0516:001-051
Description:
Felice Beato was one of the first photographers to systematically survey Japan in his 'Photographic Views of Japan with Historical and Descriptive Notes' (1869), containing about one hundred landscapes. This present album does not have a title page but some of the photographs are also found in 'Views of Japan' and another Beato album from the CCA's collection (PH1981:0787:001-093). This present album shows 51 views of Japan in several villages, towns, places and countryside, such as Yokohama, the Tokaido link, Mayonashi, Hakoni, Fusi-Yama, Miyanoshita, Sakawa Nagawa, Gakaiso, Nagasaki, Eiyama, Harra, Omia, Narraiga, Miyanoshita, Tonosawa, Kamakura, Taikeins and Pappenburg. Also shown are peasants, girls, sumotori (wrestlers), northeners, officers, a musician, a doctor and patient, an executioner, firemen, a painter and a priest, etc. Captions with detailed annotations written by Beato's colleagues are pasted on to the facing pages. The photographer Baron Raimund Stillfried who also worked in Japan, acquired the stock and studio of Beato in 1877. A mixture of his own and Beato's work is contained in his subsequent albums, which makes it sometimes difficult to differentiate between a Beato and a Stillfried photograph (cf. Terry Bennett).
Date:
ca. 1869
ca. 1869
Personnes et institutions:
Sujet:
architecture
architecture
Classification:
événements
événements
Actions:
Description:
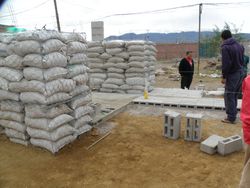
Arturo Ortiz Struck décrit les frontières de la construction légale et autorisée dans le contexte de Mexico :« Afin de nous forger une opinion critique sur la production d’espace et d’architecture dans cet environnement, nous devrions commencer par deux principes fondamentaux. Le premier établit que les espaces reflètent qui nous sommes, et ils traduisent nos habitudes(...)
Arturo Ortiz Struck décrit les frontières de la construction légale et autorisée dans le contexte de Mexico :« Afin de nous forger une opinion critique sur la production d’espace et d’architecture dans cet environnement, nous devrions commencer par deux principes fondamentaux. Le premier établit que les espaces reflètent qui nous sommes, et ils traduisent nos habitudes(...)
Localisation:
Théâtre Paul-Desmarais
Théâtre Paul-Desmarais
Date:
10 mai 2012 , 19h
10 mai 2012 , 19h
Titre:
L'enseignement de... Mexico : Arturo Ortiz Struck
Actions:
Description:
Arturo Ortiz Struck décrit les frontières de la construction légale et autorisée dans le contexte de Mexico :« Afin de nous forger une opinion critique sur la production d’espace et d’architecture dans cet environnement, nous devrions commencer par deux principes fondamentaux. Le premier établit que les espaces reflètent qui nous sommes, et ils traduisent nos habitudes(...)
L'enseignement de... Mexico : Arturo Ortiz Struck
Actions:
Description:
Arturo Ortiz Struck décrit les frontières de la construction légale et autorisée dans le contexte de Mexico :« Afin de nous forger une opinion critique sur la production d’espace et d’architecture dans cet environnement, nous devrions commencer par deux principes fondamentaux. Le premier établit que les espaces reflètent qui nous sommes, et ils traduisent nos habitudes(...)
Classification:
événements
événements
Date:
10 mai 2012
19h
10 mai 2012
19h
Localisation:
Théâtre Paul-Desmarais
Théâtre Paul-Desmarais
Classification:
livres
livres
Actions:
Exemplaires:
Description:
18 pages : illustrations (some color), 1 map, plans (some color) ; 22 cm
Description:
18 pages : illustrations (some color), 1 map, plans (some color) ; 22 cm
Auteur:
Sujet:
Publication:
Montréal, Québec, Canada : Centre Canadien d'Architecture/Canadian Centre for Architecture, [1990?]
Montréal, Québec, Canada : Centre Canadien d'Architecture/Canadian Centre for Architecture, [1990?]
Titre:
Le Jardin du CCA = The CCA Garden.
Actions:
Exemplaires:
Description:
18 pages : illustrations (some color), 1 map, plans (some color) ; 22 cm
Le Jardin du CCA = The CCA Garden.
Actions:
Exemplaires:
Description:
18 pages : illustrations (some color), 1 map, plans (some color) ; 22 cm
Classification:
livres
livres
Publication:
Montréal, Québec, Canada : Centre Canadien d'Architecture/Canadian Centre for Architecture, [1990?]
Montréal, Québec, Canada : Centre Canadien d'Architecture/Canadian Centre for Architecture, [1990?]
Auteur:
Sujet:
Classification:
livres
livres
Actions:
Exemplaires:
Description:
28 pages : illustrations, maps, plans ; 22 cm
Description:
28 pages : illustrations, maps, plans ; 22 cm
Auteur:
Sujet:
Publication:
Montréal, Québec, Canada : Centre canadien d'architecture/Canadian Centre for Architecture, [1989?]
Montréal, Québec, Canada : Centre canadien d'architecture/Canadian Centre for Architecture, [1989?]
Titre:
CCA : Centre canadien d'architecture/Canadian Centre for Architecture.
Actions:
Exemplaires:
Description:
28 pages : illustrations, maps, plans ; 22 cm
CCA : Centre canadien d'architecture/Canadian Centre for Architecture.
Actions:
Exemplaires:
Description:
28 pages : illustrations, maps, plans ; 22 cm
Classification:
livres
livres
Publication:
Montréal, Québec, Canada : Centre canadien d'architecture/Canadian Centre for Architecture, [1989?]
Montréal, Québec, Canada : Centre canadien d'architecture/Canadian Centre for Architecture, [1989?]
Auteur:
Sujet:
Classification:
livres
livres
Actions:
Exemplaires:
Description:
16 unnumbered pages : illustrations ; 19 cm
Description:
16 unnumbered pages : illustrations ; 19 cm
Auteur:
Sujet:
Publication:
Montréal, Québec, Canada : Centre canadien d'architecture/Canadian Centre for Architecture, [1985]
Montréal, Québec, Canada : Centre canadien d'architecture/Canadian Centre for Architecture, [1985]
Titre:
CCA : Centre canadien d'architecture/Canadian Centre for Architecture
Actions:
Exemplaires:
Description:
16 unnumbered pages : illustrations ; 19 cm
CCA : Centre canadien d'architecture/Canadian Centre for Architecture
Actions:
Exemplaires:
Description:
16 unnumbered pages : illustrations ; 19 cm
Classification:
livres
livres
Publication:
Montréal, Québec, Canada : Centre canadien d'architecture/Canadian Centre for Architecture, [1985]
Montréal, Québec, Canada : Centre canadien d'architecture/Canadian Centre for Architecture, [1985]
Auteur:
Sujet:
Classification:
vidéo
vidéo
Actions:
Exemplaires:
Description:
1 streaming video file (1 hr., 39 min., 55 sec.) : sound, colour
Description:
1 streaming video file (1 hr., 39 min., 55 sec.) : sound, colour
Auteur:
Sujet:
Publication:
[Montréal] : CCA, [2013]
[Montréal] : CCA, [2013]
Titre:
Le CCA avant le CCA / Pierre Chabard.
Actions:
Exemplaires:
Description:
1 streaming video file (1 hr., 39 min., 55 sec.) : sound, colour
Le CCA avant le CCA / Pierre Chabard.
Actions:
Exemplaires:
Description:
1 streaming video file (1 hr., 39 min., 55 sec.) : sound, colour
Classification:
vidéo
vidéo
Publication:
[Montréal] : CCA, [2013]
[Montréal] : CCA, [2013]
Auteur:
Sujet:
Classification:
vidéo
vidéo
Actions:
Exemplaires:
Description:
1 streaming video file (14 sec.) : sound, colour
Description:
1 streaming video file (14 sec.) : sound, colour
Auteur:
Sujet:
Publication:
Montréal : Canadian Centre for Architecture, [2012]
Montréal : Canadian Centre for Architecture, [2012]
Titre:
CCA sur papier = CCA on paper.
Actions:
Exemplaires:
Description:
1 streaming video file (14 sec.) : sound, colour
CCA sur papier = CCA on paper.
Actions:
Exemplaires:
Description:
1 streaming video file (14 sec.) : sound, colour
Classification:
vidéo
vidéo
Publication:
Montréal : Canadian Centre for Architecture, [2012]
Montréal : Canadian Centre for Architecture, [2012]
Auteur:
Sujet:


