


29041 Résultats
Classification:
dessins
dessins
Numéro de référence:
AP140.S2.SS1.D64.P3
AP140.S2.SS1.D64.P3
Personnes et institutions:
Date:
circa 1970-1987
circa 1970-1987
Classification:
dessins
dessins
Date:
circa 1970-1987
circa 1970-1987
Personnes et institutions:
Niveau de description archivistique:
Projet
Projet
Numéro de référence:
AP180.S3.2004.PR01
Description:
This project series documents Umberto Riva's design for the exhibition "Carlo Scarpa nella fotografia. Racconti di architetture (1950-2004)", an exhibition on Carlo Scarpa's work seen through photographs of his architectural projects. The exhibition was presented in 2004-2005 at the Centro Palladio. The project series contains exhibition installation plans.
AP180.S3.2004.PR01
Description:
This project series documents Umberto Riva's design for the exhibition "Carlo Scarpa nella fotografia. Racconti di architetture (1950-2004)", an exhibition on Carlo Scarpa's work seen through photographs of his architectural projects. The exhibition was presented in 2004-2005 at the Centro Palladio. The project series contains exhibition installation plans.
Personnes et institutions:
Date:
2004
2004
Titre:
Carlo Scarpa nella fotografia: Racconti di architetture (1950-2004), Centro Palladio, Palazzo Barbaran da Porto, Vicenza, Italy (2004)
Actions:
AP180.S3.2004.PR01
Description:
This project series documents Umberto Riva's design for the exhibition "Carlo Scarpa nella fotografia. Racconti di architetture (1950-2004)", an exhibition on Carlo Scarpa's work seen through photographs of his architectural projects. The exhibition was presented in 2004-2005 at the Centro Palladio. The project series contains exhibition installation plans.
Carlo Scarpa nella fotografia: Racconti di architetture (1950-2004), Centro Palladio, Palazzo Barbaran da Porto, Vicenza, Italy (2004)
Actions:
AP180.S3.2004.PR01
Description:
This project series documents Umberto Riva's design for the exhibition "Carlo Scarpa nella fotografia. Racconti di architetture (1950-2004)", an exhibition on Carlo Scarpa's work seen through photographs of his architectural projects. The exhibition was presented in 2004-2005 at the Centro Palladio. The project series contains exhibition installation plans.
Niveau de description archivistique:
Project
Project
Date:
2004
2004
Personnes et institutions:
Niveau de description archivistique:
Projet
Projet
Numéro de référence:
AP207.S1.1992.PR01
Description:
The project series documents Pettena's preliminary study and proposal for the restoration and conversion of the Forte Inglese, a Napoleonic era fortification in Portoferraio, Italy. Pettena worked on this project in 1992. The restauration and conversion project for the fort was not realized because of changes in the local government. The proposal consisted of converting the fort into an exhibition space, an auditorium and a public garden "by simply adding spaces that utilized volumes created underground or at the rear: thus the respect of the preexisting context was assured, from the viewpoint of history as well as landscape." [1] The project series contains a preliminary study report by Pettena, sketches, site plans, floor plans, elevations, and sections for Pettena's proposal, reference photographs, research material, such as photocopies of publications on the fort and reference plans for the historic building. Source: [1] Gianni Pettena website, https://www.giannipettena.it/italiano/opere-1/arch-study-for-the-restoration-1992/ (last accessed 21 January 2020).
AP207.S1.1992.PR01
Description:
The project series documents Pettena's preliminary study and proposal for the restoration and conversion of the Forte Inglese, a Napoleonic era fortification in Portoferraio, Italy. Pettena worked on this project in 1992. The restauration and conversion project for the fort was not realized because of changes in the local government. The proposal consisted of converting the fort into an exhibition space, an auditorium and a public garden "by simply adding spaces that utilized volumes created underground or at the rear: thus the respect of the preexisting context was assured, from the viewpoint of history as well as landscape." [1] The project series contains a preliminary study report by Pettena, sketches, site plans, floor plans, elevations, and sections for Pettena's proposal, reference photographs, research material, such as photocopies of publications on the fort and reference plans for the historic building. Source: [1] Gianni Pettena website, https://www.giannipettena.it/italiano/opere-1/arch-study-for-the-restoration-1992/ (last accessed 21 January 2020).
Personnes et institutions:
Date:
1992-2015
1992-2015
Titre:
Studio Per Il Restauro E La Riconversione Del Forte Inglese [Study for the Restoration and Conversion of the Fort Inglese], Portoferraio, Italy (1992)
Actions:
AP207.S1.1992.PR01
Description:
The project series documents Pettena's preliminary study and proposal for the restoration and conversion of the Forte Inglese, a Napoleonic era fortification in Portoferraio, Italy. Pettena worked on this project in 1992. The restauration and conversion project for the fort was not realized because of changes in the local government. The proposal consisted of converting the fort into an exhibition space, an auditorium and a public garden "by simply adding spaces that utilized volumes created underground or at the rear: thus the respect of the preexisting context was assured, from the viewpoint of history as well as landscape." [1] The project series contains a preliminary study report by Pettena, sketches, site plans, floor plans, elevations, and sections for Pettena's proposal, reference photographs, research material, such as photocopies of publications on the fort and reference plans for the historic building. Source: [1] Gianni Pettena website, https://www.giannipettena.it/italiano/opere-1/arch-study-for-the-restoration-1992/ (last accessed 21 January 2020).
Studio Per Il Restauro E La Riconversione Del Forte Inglese [Study for the Restoration and Conversion of the Fort Inglese], Portoferraio, Italy (1992)
Actions:
AP207.S1.1992.PR01
Description:
The project series documents Pettena's preliminary study and proposal for the restoration and conversion of the Forte Inglese, a Napoleonic era fortification in Portoferraio, Italy. Pettena worked on this project in 1992. The restauration and conversion project for the fort was not realized because of changes in the local government. The proposal consisted of converting the fort into an exhibition space, an auditorium and a public garden "by simply adding spaces that utilized volumes created underground or at the rear: thus the respect of the preexisting context was assured, from the viewpoint of history as well as landscape." [1] The project series contains a preliminary study report by Pettena, sketches, site plans, floor plans, elevations, and sections for Pettena's proposal, reference photographs, research material, such as photocopies of publications on the fort and reference plans for the historic building. Source: [1] Gianni Pettena website, https://www.giannipettena.it/italiano/opere-1/arch-study-for-the-restoration-1992/ (last accessed 21 January 2020).
Niveau de description archivistique:
Project
Project
Date:
1992-2015
1992-2015
Personnes et institutions:
Classification:
photographies
photographies
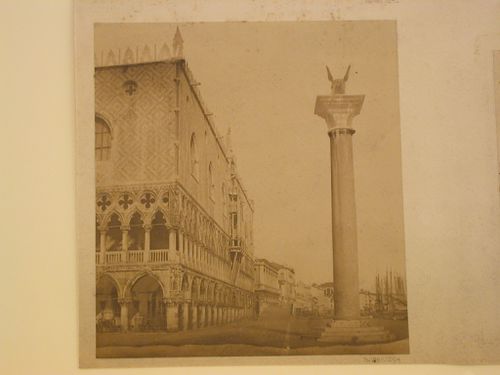
Actions:
Numéro de référence:
PH1981:1254
PH1981:1254
Personnes et institutions:
Sujet:
architecture, sculpture
architecture, sculpture
Date:
before 1879
before 1879
Classification:
photographies
photographies
Date:
before 1879
before 1879
Personnes et institutions:
Sujet:
architecture, sculpture
architecture, sculpture
Classification:
dessins
dessins
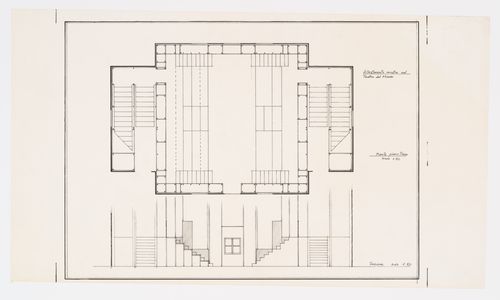
Numéro de référence:
AP142.S1.D47.P4.3
AP142.S1.D47.P4.3
Personnes et institutions:
Date:
circa 1979-1980
circa 1979-1980
Classification:
dessins
dessins
Date:
circa 1979-1980
circa 1979-1980
Personnes et institutions:
Classification:
photographies
photographies
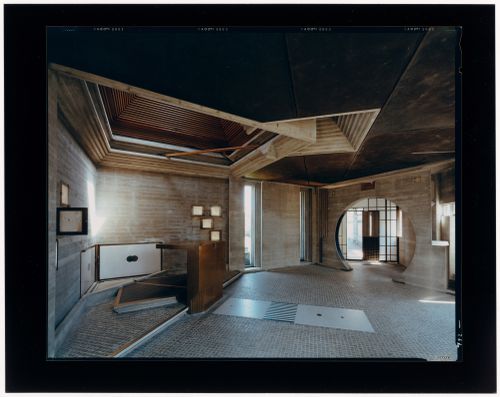
Actions:
Numéro de référence:
PH1999:0419
PH1999:0419
Personnes et institutions:
Sujet:
architecture
architecture
Date:
23 August 1996
23 August 1996
Classification:
photographies
photographies
Date:
23 August 1996
23 August 1996
Personnes et institutions:
Sujet:
architecture
architecture
Classification:
photographies
photographies
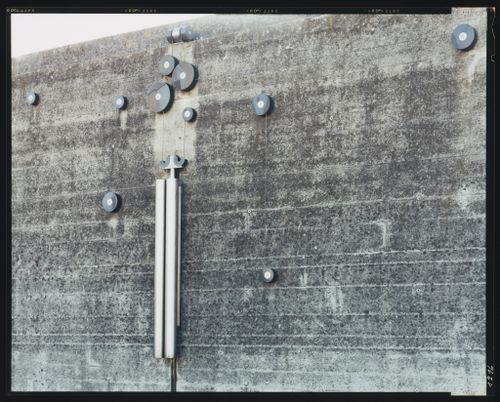
Actions:
Numéro de référence:
PH1999:0425
PH1999:0425
Personnes et institutions:
Sujet:
architecture
architecture
Date:
19 February 1997
19 February 1997
Classification:
photographies
photographies
Date:
19 February 1997
19 February 1997
Personnes et institutions:
Sujet:
architecture
architecture
Classification:
dessins
dessins
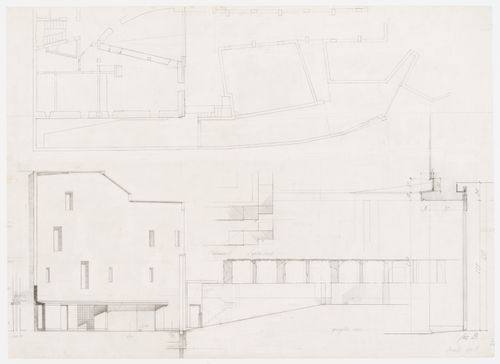
Numéro de référence:
ARCH271112
ARCH271112
Personnes et institutions:
Date:
circa 1992
circa 1992
Classification:
dessins
dessins
Date:
circa 1992
circa 1992
Personnes et institutions:
Classification:
photographies
photographies
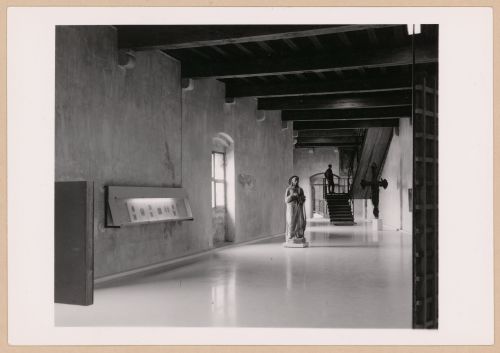
Actions:
Numéro de référence:
PH1999:0320
PH1999:0320
Personnes et institutions:
Sujet:
architecture, peinture, sculpture
architecture, peinture, sculpture
Date:
after 1962
after 1962
Classification:
photographies
photographies
Date:
after 1962
after 1962
Personnes et institutions:
Sujet:
architecture, peinture, sculpture
architecture, peinture, sculpture
Classification:
documents textuels
documents textuels
Numéro de référence:
ARCH278396
Description:
File's title: Firenze, Nuevas technicas. It includes the following projects: - Barcelona Forum 2004 (AP164.S1.2000.D9); - Parque Cristina Enea (AP164.S1.2002.D3); - New Museum de Arte Contemporáneo, New York (AP164.S1.2003.D1); - Sagüés (AP164.S1.2003.D5). Curator: Marco Brizzi. Documents are in English and Spanish.
ARCH278396
Description:
File's title: Firenze, Nuevas technicas. It includes the following projects: - Barcelona Forum 2004 (AP164.S1.2000.D9); - Parque Cristina Enea (AP164.S1.2002.D3); - New Museum de Arte Contemporáneo, New York (AP164.S1.2003.D1); - Sagüés (AP164.S1.2003.D5). Curator: Marco Brizzi. Documents are in English and Spanish.
Personnes et institutions:
Date:
2005
2005
Titre:
Correspondence regarding the exhibition "New techniques = a new landscape", held at the Spazio Espositivo Di Santa Verdiana [SESV], in Florence, Italy
Actions:
ARCH278396
Description:
File's title: Firenze, Nuevas technicas. It includes the following projects: - Barcelona Forum 2004 (AP164.S1.2000.D9); - Parque Cristina Enea (AP164.S1.2002.D3); - New Museum de Arte Contemporáneo, New York (AP164.S1.2003.D1); - Sagüés (AP164.S1.2003.D5). Curator: Marco Brizzi. Documents are in English and Spanish.
Correspondence regarding the exhibition "New techniques = a new landscape", held at the Spazio Espositivo Di Santa Verdiana [SESV], in Florence, Italy
Actions:
ARCH278396
Description:
File's title: Firenze, Nuevas technicas. It includes the following projects: - Barcelona Forum 2004 (AP164.S1.2000.D9); - Parque Cristina Enea (AP164.S1.2002.D3); - New Museum de Arte Contemporáneo, New York (AP164.S1.2003.D1); - Sagüés (AP164.S1.2003.D5). Curator: Marco Brizzi. Documents are in English and Spanish.
Classification:
documents textuels
documents textuels
Date:
2005
2005
Personnes et institutions:


