


17853 Résultats
Classification:
recherche
recherche
Actions:
Description:
Thème : Le phénomène baroque au-delà de Rome Barbara Arciszewska, Yale Center for British Art, New Haven, États-Unis Sujet : Continental Baroque and the Emergence of Palladianism in England Hugh Cullum, School of Architecture, University of Cambridge and Cullum and Nightingale Architects, Londres, Royaume Uni Topic: On the Ducal Palace La Venaria Reale near Turin and(...)
Thème : Le phénomène baroque au-delà de Rome Barbara Arciszewska, Yale Center for British Art, New Haven, États-Unis Sujet : Continental Baroque and the Emergence of Palladianism in England Hugh Cullum, School of Architecture, University of Cambridge and Cullum and Nightingale Architects, Londres, Royaume Uni Topic: On the Ducal Palace La Venaria Reale near Turin and(...)
Date:
septembre 1997 au août 1998
septembre 1997 au août 1998
Titre:
Chercheurs en résidence 1997-1998
Actions:
Description:
Thème : Le phénomène baroque au-delà de Rome Barbara Arciszewska, Yale Center for British Art, New Haven, États-Unis Sujet : Continental Baroque and the Emergence of Palladianism in England Hugh Cullum, School of Architecture, University of Cambridge and Cullum and Nightingale Architects, Londres, Royaume Uni Topic: On the Ducal Palace La Venaria Reale near Turin and(...)
Chercheurs en résidence 1997-1998
Actions:
Description:
Thème : Le phénomène baroque au-delà de Rome Barbara Arciszewska, Yale Center for British Art, New Haven, États-Unis Sujet : Continental Baroque and the Emergence of Palladianism in England Hugh Cullum, School of Architecture, University of Cambridge and Cullum and Nightingale Architects, Londres, Royaume Uni Topic: On the Ducal Palace La Venaria Reale near Turin and(...)
Classification:
recherche
recherche
Date:
septembre 1997 au
août 1998
septembre 1997 au
août 1998
Classification:
photographies
photographies
Numéro de référence:
AP140.S2.SS1.D33.P7
Description:
views of design development and publication drawings, as well as views of freehand site plans of urban architecture, including the Royal Crescent in Bath, England
AP140.S2.SS1.D33.P7
Description:
views of design development and publication drawings, as well as views of freehand site plans of urban architecture, including the Royal Crescent in Bath, England
Personnes et institutions:
Date:
1976
1976
Titre:
Views of design development and publication drawings
Actions:
AP140.S2.SS1.D33.P7
Description:
views of design development and publication drawings, as well as views of freehand site plans of urban architecture, including the Royal Crescent in Bath, England
Views of design development and publication drawings
Actions:
AP140.S2.SS1.D33.P7
Description:
views of design development and publication drawings, as well as views of freehand site plans of urban architecture, including the Royal Crescent in Bath, England
Classification:
photographies
photographies
Date:
1976
1976
Personnes et institutions:
Niveau de description archivistique:
Projet
Projet
Numéro de référence:
AP022.S1.1983.PR15
Description:
File documents alterations and additions to the Napp Laboratory building, Cambridge, England. File contains design development drawings, working drawings.
AP022.S1.1983.PR15
Description:
File documents alterations and additions to the Napp Laboratory building, Cambridge, England. File contains design development drawings, working drawings.
Personnes et institutions:
Date:
1983-1985
1983-1985
Titre:
Napp Laboratories Alterations and Additions
Actions:
AP022.S1.1983.PR15
Description:
File documents alterations and additions to the Napp Laboratory building, Cambridge, England. File contains design development drawings, working drawings.
Napp Laboratories Alterations and Additions
Actions:
AP022.S1.1983.PR15
Description:
File documents alterations and additions to the Napp Laboratory building, Cambridge, England. File contains design development drawings, working drawings.
Niveau de description archivistique:
Project
Project
Date:
1983-1985
1983-1985
Personnes et institutions:
Numéro de référence:
ARCH258152
Description:
4 coffrets en bois d'échantillons de verre: Hobbs Mfg. Co. Ltd Montreal; Hobbs Glass & Plastics; British Glass Pilkington Brothers Limited, St. Helens England.
ARCH258152
Description:
4 coffrets en bois d'échantillons de verre: Hobbs Mfg. Co. Ltd Montreal; Hobbs Glass & Plastics; British Glass Pilkington Brothers Limited, St. Helens England.
Personnes et institutions:
Titre:
Échantillons de verre
Actions:
ARCH258152
Description:
4 coffrets en bois d'échantillons de verre: Hobbs Mfg. Co. Ltd Montreal; Hobbs Glass & Plastics; British Glass Pilkington Brothers Limited, St. Helens England.
Échantillons de verre
Actions:
ARCH258152
Description:
4 coffrets en bois d'échantillons de verre: Hobbs Mfg. Co. Ltd Montreal; Hobbs Glass & Plastics; British Glass Pilkington Brothers Limited, St. Helens England.
Personnes et institutions:
Niveau de description archivistique:
Sous-série
Sous-série
Titre:
Marloes / Harley Street
Marloes / Harley Street
Numéro de référence:
AP144.S3.D6
Description:
File contains textual records related to properities at Marloes and Harley Streets, London, England. Material was produced between 1967 and 1987.
AP144.S3.D6
Description:
File contains textual records related to properities at Marloes and Harley Streets, London, England. Material was produced between 1967 and 1987.
Personnes et institutions:
Date:
1967-1987
1967-1987
Titre:
Marloes / Harley Street
Actions:
AP144.S3.D6
Description:
File contains textual records related to properities at Marloes and Harley Streets, London, England. Material was produced between 1967 and 1987.
Marloes / Harley Street
Actions:
AP144.S3.D6
Description:
File contains textual records related to properities at Marloes and Harley Streets, London, England. Material was produced between 1967 and 1987.
Niveau de description archivistique:
File 6
File 6
Date:
1967-1987
1967-1987
Personnes et institutions:
Niveau de description archivistique:
Série(s)
Série(s)
Numéro de référence:
CD045.S1
Description:
The series consists chiefly of views of buildings and structures in Montréal, Québec. There are also views of the cities of Ottawa, Ontario and London, England.
CD045.S1
Description:
The series consists chiefly of views of buildings and structures in Montréal, Québec. There are also views of the cities of Ottawa, Ontario and London, England.
Personnes et institutions:
Date:
between 1925 and 1943?
between 1925 and 1943?
Titre:
Photographs representing city streets, squares, buildings etc.
Actions:
CD045.S1
Description:
The series consists chiefly of views of buildings and structures in Montréal, Québec. There are also views of the cities of Ottawa, Ontario and London, England.
Photographs representing city streets, squares, buildings etc.
Actions:
CD045.S1
Description:
The series consists chiefly of views of buildings and structures in Montréal, Québec. There are also views of the cities of Ottawa, Ontario and London, England.
Niveau de description archivistique:
Series 1
Series 1
Date:
between 1925 and 1943?
between 1925 and 1943?
Personnes et institutions:
Classification:
graphique
graphique
Titre:
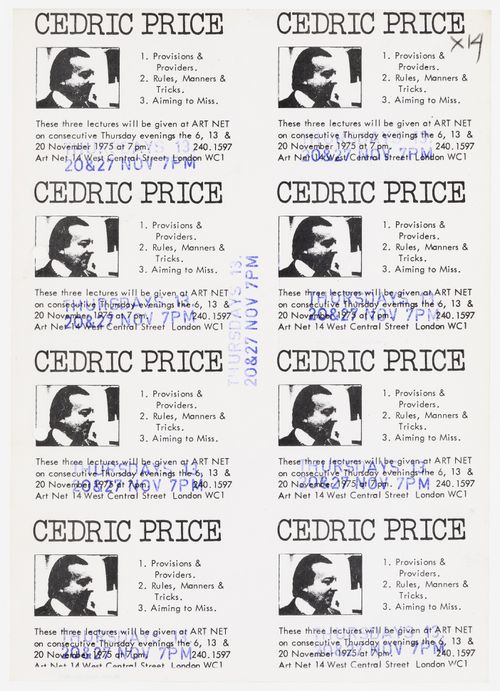
Handbill announcing three lectures by Cedric Price at Art Net on November 13, 29 and 27, 1975
Handbill announcing three lectures by Cedric Price at Art Net on November 13, 29 and 27, 1975
Actions:
Numéro de référence:
DR2004:1248:001:003
DR2004:1248:001:003
Personnes et institutions:
Date:
1975
1975
Titre:
Handbill announcing three lectures by Cedric Price at Art Net on November 13, 29 and 27, 1975
Actions:
DR2004:1248:001:003
Handbill announcing three lectures by Cedric Price at Art Net on November 13, 29 and 27, 1975
Actions:
DR2004:1248:001:003
Classification:
graphique
graphique
Date:
1975
1975
Personnes et institutions:
Niveau de description archivistique:
Projet
Projet
Numéro de référence:
AP145.S1.D3
Description:
File documents a student project for a cathedral in New England. Material in this file was produced between 1947 and 1955. File contains conceptual drawings.
AP145.S1.D3
Description:
File documents a student project for a cathedral in New England. Material in this file was produced between 1947 and 1955. File contains conceptual drawings.
Personnes et institutions:
Date:
[1947]-1955
[1947]-1955
Titre:
Cathedral project
Actions:
AP145.S1.D3
Description:
File documents a student project for a cathedral in New England. Material in this file was produced between 1947 and 1955. File contains conceptual drawings.
Cathedral project
Actions:
AP145.S1.D3
Description:
File documents a student project for a cathedral in New England. Material in this file was produced between 1947 and 1955. File contains conceptual drawings.
Niveau de description archivistique:
File 3
File 3
Date:
[1947]-1955
[1947]-1955
Personnes et institutions:
Niveau de description archivistique:
Projet
Projet
Numéro de référence:
AP163.S1.SS1.D6
Description:
File documents Victor Prus's study drawings of a building construction site produced between 1945 and 1950, in England. The file contains two drawings.
AP163.S1.SS1.D6
Description:
File documents Victor Prus's study drawings of a building construction site produced between 1945 and 1950, in England. The file contains two drawings.
Personnes et institutions:
Date:
between 1945 an 1950
between 1945 an 1950
Titre:
Construction site
Actions:
AP163.S1.SS1.D6
Description:
File documents Victor Prus's study drawings of a building construction site produced between 1945 and 1950, in England. The file contains two drawings.
Construction site
Actions:
AP163.S1.SS1.D6
Description:
File documents Victor Prus's study drawings of a building construction site produced between 1945 and 1950, in England. The file contains two drawings.
Niveau de description archivistique:
File 6
File 6
Date:
between 1945 an 1950
between 1945 an 1950
Personnes et institutions:
Niveau de description archivistique:
Projet
Projet
Titre:
Cathedral elevation study
Cathedral elevation study
Numéro de référence:
AP163.S1.SS1.D4
Description:
File documents a student project: a cathedral elevation study by Victor Prus, produced between 1945 and 1950, in England. The file contains 1 drawing.
AP163.S1.SS1.D4
Description:
File documents a student project: a cathedral elevation study by Victor Prus, produced between 1945 and 1950, in England. The file contains 1 drawing.
Personnes et institutions:
Date:
between 1945 and 1950
between 1945 and 1950
Titre:
Cathedral elevation study
Actions:
AP163.S1.SS1.D4
Description:
File documents a student project: a cathedral elevation study by Victor Prus, produced between 1945 and 1950, in England. The file contains 1 drawing.
Cathedral elevation study
Actions:
AP163.S1.SS1.D4
Description:
File documents a student project: a cathedral elevation study by Victor Prus, produced between 1945 and 1950, in England. The file contains 1 drawing.
Niveau de description archivistique:
File 4
File 4
Date:
between 1945 and 1950
between 1945 and 1950
Personnes et institutions:


