


10714 Résultats
Niveau de description archivistique:
Projet
Projet
Numéro de référence:
AP022.S1.1978.PR11
Description:
File documents a office / residential building with a health club, commercial space and underground parking (completed 1980), West Pender Street, Vancouver, British Columbia. File contains design development drawings, working drawings, textual records (including photographs).
AP022.S1.1978.PR11
Description:
File documents a office / residential building with a health club, commercial space and underground parking (completed 1980), West Pender Street, Vancouver, British Columbia. File contains design development drawings, working drawings, textual records (including photographs).
Personnes et institutions:
Date:
1978-1980
1978-1980
Titre:
Evergreen Building
Actions:
AP022.S1.1978.PR11
Description:
File documents a office / residential building with a health club, commercial space and underground parking (completed 1980), West Pender Street, Vancouver, British Columbia. File contains design development drawings, working drawings, textual records (including photographs).
Evergreen Building
Actions:
AP022.S1.1978.PR11
Description:
File documents a office / residential building with a health club, commercial space and underground parking (completed 1980), West Pender Street, Vancouver, British Columbia. File contains design development drawings, working drawings, textual records (including photographs).
Niveau de description archivistique:
Project
Project
Date:
1978-1980
1978-1980
Personnes et institutions:
Niveau de description archivistique:
Projet
Projet
Numéro de référence:
AP013.S1.D361
Description:
File documents an executed project for an office building in Montréal, Québec. Material in this file was produced between 1951 and 1952. File contains index cards, working and design development drawings, detail drawings, mechanical drawings, and textual documents.
AP013.S1.D361
Description:
File documents an executed project for an office building in Montréal, Québec. Material in this file was produced between 1951 and 1952. File contains index cards, working and design development drawings, detail drawings, mechanical drawings, and textual documents.
Personnes et institutions:
Date:
1951-1952
1951-1952
Titre:
Alterations and Additions to Medical Arts Building
Actions:
AP013.S1.D361
Description:
File documents an executed project for an office building in Montréal, Québec. Material in this file was produced between 1951 and 1952. File contains index cards, working and design development drawings, detail drawings, mechanical drawings, and textual documents.
Alterations and Additions to Medical Arts Building
Actions:
AP013.S1.D361
Description:
File documents an executed project for an office building in Montréal, Québec. Material in this file was produced between 1951 and 1952. File contains index cards, working and design development drawings, detail drawings, mechanical drawings, and textual documents.
Niveau de description archivistique:
Project
Project
Date:
1951-1952
1951-1952
Personnes et institutions:
Niveau de description archivistique:
Projet
Projet
Numéro de référence:
AP022.S1.1992.PR04
Description:
File documents a master plan for a waterfront development which proposes 30 and 40-storey office towers, a convention centre, hotel and residential island villages, Johor Bahru, Malaysia. File contains photographic material and design development drawings.
AP022.S1.1992.PR04
Description:
File documents a master plan for a waterfront development which proposes 30 and 40-storey office towers, a convention centre, hotel and residential island villages, Johor Bahru, Malaysia. File contains photographic material and design development drawings.
Personnes et institutions:
Date:
1992-1993
1992-1993
Titre:
Johor Coastal Development Master Plan
Actions:
AP022.S1.1992.PR04
Description:
File documents a master plan for a waterfront development which proposes 30 and 40-storey office towers, a convention centre, hotel and residential island villages, Johor Bahru, Malaysia. File contains photographic material and design development drawings.
Johor Coastal Development Master Plan
Actions:
AP022.S1.1992.PR04
Description:
File documents a master plan for a waterfront development which proposes 30 and 40-storey office towers, a convention centre, hotel and residential island villages, Johor Bahru, Malaysia. File contains photographic material and design development drawings.
Niveau de description archivistique:
Project
Project
Date:
1992-1993
1992-1993
Personnes et institutions:
Niveau de description archivistique:
Projet
Projet
Actions:
Numéro de référence:
CI005.S1.1930.PR1
Description:
When the Rotterdam Building Inspectorate, the Buowpolitie, merged with the municipal housing authority, the Rotterdam Woningdienst, M.J.I. de Jonge van Ellemeet was appointed as head in 1923. Van Ellemeet commissioned Oud to decorate his study in the Rotterdam town hall. The study was part of the director's suite, which consisted of one large room, divided into separate parts. Oud contributed designs for a desk, an office chair, a conference table and six chairs, although the conference chairs were presumably never built. The desk includes a heavy wooden top and metal frame; the office chair has a rounded back and armrests of red leather and a seat of rounded back and straight front. Researchers have noted the similarities between Oud's chair and an earlier design of Le Corbusier and Charlotte Perriand in 1929. The chair is covered in leather, has chromium legs and a rounded back (Taverne et al. 2001, 380). Project series includes drawings of designs for plans and one photograph of office furniture for M.J.I de Jonge van Ellemeet.
CI005.S1.1930.PR1
Description:
When the Rotterdam Building Inspectorate, the Buowpolitie, merged with the municipal housing authority, the Rotterdam Woningdienst, M.J.I. de Jonge van Ellemeet was appointed as head in 1923. Van Ellemeet commissioned Oud to decorate his study in the Rotterdam town hall. The study was part of the director's suite, which consisted of one large room, divided into separate parts. Oud contributed designs for a desk, an office chair, a conference table and six chairs, although the conference chairs were presumably never built. The desk includes a heavy wooden top and metal frame; the office chair has a rounded back and armrests of red leather and a seat of rounded back and straight front. Researchers have noted the similarities between Oud's chair and an earlier design of Le Corbusier and Charlotte Perriand in 1929. The chair is covered in leather, has chromium legs and a rounded back (Taverne et al. 2001, 380). Project series includes drawings of designs for plans and one photograph of office furniture for M.J.I de Jonge van Ellemeet.
Personnes et institutions:
Date:
1930-1931
1930-1931
Titre:
Interior of M.J.I. de Jonge van Ellemeet's Study, Rotterdam, Netherlands (1930-1931)
Actions:
CI005.S1.1930.PR1
Description:
When the Rotterdam Building Inspectorate, the Buowpolitie, merged with the municipal housing authority, the Rotterdam Woningdienst, M.J.I. de Jonge van Ellemeet was appointed as head in 1923. Van Ellemeet commissioned Oud to decorate his study in the Rotterdam town hall. The study was part of the director's suite, which consisted of one large room, divided into separate parts. Oud contributed designs for a desk, an office chair, a conference table and six chairs, although the conference chairs were presumably never built. The desk includes a heavy wooden top and metal frame; the office chair has a rounded back and armrests of red leather and a seat of rounded back and straight front. Researchers have noted the similarities between Oud's chair and an earlier design of Le Corbusier and Charlotte Perriand in 1929. The chair is covered in leather, has chromium legs and a rounded back (Taverne et al. 2001, 380). Project series includes drawings of designs for plans and one photograph of office furniture for M.J.I de Jonge van Ellemeet.
Interior of M.J.I. de Jonge van Ellemeet's Study, Rotterdam, Netherlands (1930-1931)
Actions:
CI005.S1.1930.PR1
Description:
When the Rotterdam Building Inspectorate, the Buowpolitie, merged with the municipal housing authority, the Rotterdam Woningdienst, M.J.I. de Jonge van Ellemeet was appointed as head in 1923. Van Ellemeet commissioned Oud to decorate his study in the Rotterdam town hall. The study was part of the director's suite, which consisted of one large room, divided into separate parts. Oud contributed designs for a desk, an office chair, a conference table and six chairs, although the conference chairs were presumably never built. The desk includes a heavy wooden top and metal frame; the office chair has a rounded back and armrests of red leather and a seat of rounded back and straight front. Researchers have noted the similarities between Oud's chair and an earlier design of Le Corbusier and Charlotte Perriand in 1929. The chair is covered in leather, has chromium legs and a rounded back (Taverne et al. 2001, 380). Project series includes drawings of designs for plans and one photograph of office furniture for M.J.I de Jonge van Ellemeet.
Niveau de description archivistique:
project
project
Date:
1930-1931
1930-1931
Personnes et institutions:
Classification:
dessins
Quantité:
18 File
dessins
Quantité:
18 File
Numéro de référence:
ARCH46649
Description:
Alberta room, elevator lobby, canopy, shower drains, Venetian room, bedroom details, lighting for office, pneumatic tube terminal, Venetian terrasse, perspective of bathroom, drinking fountain, sprinkler layout, shelf and mirror unit, electrical for staff cafeteria, duct layout
ARCH46649
Description:
Alberta room, elevator lobby, canopy, shower drains, Venetian room, bedroom details, lighting for office, pneumatic tube terminal, Venetian terrasse, perspective of bathroom, drinking fountain, sprinkler layout, shelf and mirror unit, electrical for staff cafeteria, duct layout
Personnes et institutions:
Titre:
Alberta room, elevator lobby, canopy, shower drains, Venetian room, bedroom details
Actions:
ARCH46649
Description:
Alberta room, elevator lobby, canopy, shower drains, Venetian room, bedroom details, lighting for office, pneumatic tube terminal, Venetian terrasse, perspective of bathroom, drinking fountain, sprinkler layout, shelf and mirror unit, electrical for staff cafeteria, duct layout
Alberta room, elevator lobby, canopy, shower drains, Venetian room, bedroom details
Actions:
ARCH46649
Description:
Alberta room, elevator lobby, canopy, shower drains, Venetian room, bedroom details, lighting for office, pneumatic tube terminal, Venetian terrasse, perspective of bathroom, drinking fountain, sprinkler layout, shelf and mirror unit, electrical for staff cafeteria, duct layout
Classification:
dessins
Quantité:
18 File
dessins
Quantité:
18 File
Personnes et institutions:
Classification:
dessins
dessins
Numéro de référence:
AP178.S1.1961.PR02.007
Description:
Original file title: Piscina de Marés 9/60. Includes slides related to the pool renovations circa 1993-1995. Siza's office numbered slides in this file PM 001-057. Slide PM040 has the note © M. Becker 1995
AP178.S1.1961.PR02.007
Description:
Original file title: Piscina de Marés 9/60. Includes slides related to the pool renovations circa 1993-1995. Siza's office numbered slides in this file PM 001-057. Slide PM040 has the note © M. Becker 1995
Personnes et institutions:
Date:
circa 1961-1995
circa 1961-1995
Titre:
Slides of project site, built project, and drawings, Piscina de Marés, Leça da Palmeira
Actions:
AP178.S1.1961.PR02.007
Description:
Original file title: Piscina de Marés 9/60. Includes slides related to the pool renovations circa 1993-1995. Siza's office numbered slides in this file PM 001-057. Slide PM040 has the note © M. Becker 1995
Slides of project site, built project, and drawings, Piscina de Marés, Leça da Palmeira
Actions:
AP178.S1.1961.PR02.007
Description:
Original file title: Piscina de Marés 9/60. Includes slides related to the pool renovations circa 1993-1995. Siza's office numbered slides in this file PM 001-057. Slide PM040 has the note © M. Becker 1995
Classification:
dessins
dessins
Date:
circa 1961-1995
circa 1961-1995
Personnes et institutions:
Classification:
photographies
photographies
Numéro de référence:
AP178.S1.1985.PR02.SS1.005
Description:
Original file title: Concurso - Giudecca - Veneza - Foto © Alberto Placido - Maquete © 18 diapositivos (8 imagens) - G.001 ate G.008 + repetidas + Stampe e 35mm não digitalizado Siza's office numbered photographs in this file GC001-GC008
AP178.S1.1985.PR02.SS1.005
Description:
Original file title: Concurso - Giudecca - Veneza - Foto © Alberto Placido - Maquete © 18 diapositivos (8 imagens) - G.001 ate G.008 + repetidas + Stampe e 35mm não digitalizado Siza's office numbered photographs in this file GC001-GC008
Personnes et institutions:
Date:
1984
1984
Titre:
Photographs and negatives of the model, Recuperação da Área do Campo di Marte, Giudecca
Actions:
AP178.S1.1985.PR02.SS1.005
Description:
Original file title: Concurso - Giudecca - Veneza - Foto © Alberto Placido - Maquete © 18 diapositivos (8 imagens) - G.001 ate G.008 + repetidas + Stampe e 35mm não digitalizado Siza's office numbered photographs in this file GC001-GC008
Photographs and negatives of the model, Recuperação da Área do Campo di Marte, Giudecca
Actions:
AP178.S1.1985.PR02.SS1.005
Description:
Original file title: Concurso - Giudecca - Veneza - Foto © Alberto Placido - Maquete © 18 diapositivos (8 imagens) - G.001 ate G.008 + repetidas + Stampe e 35mm não digitalizado Siza's office numbered photographs in this file GC001-GC008
Classification:
photographies
photographies
Date:
1984
1984
Personnes et institutions:
Classification:
photographies
photographies
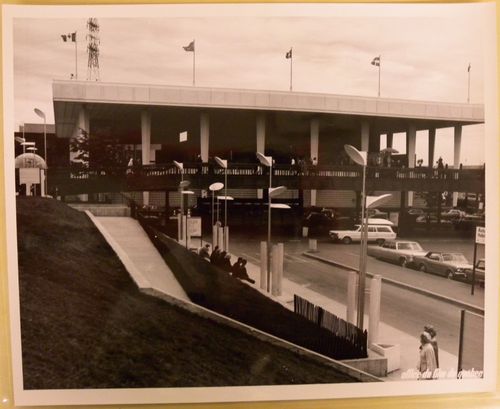
Numéro de référence:
ARCH256504
ARCH256504
Personnes et institutions:
Date:
1967
1967
Classification:
photographies
photographies
Date:
1967
1967
Personnes et institutions:
Classification:
photographies
photographies
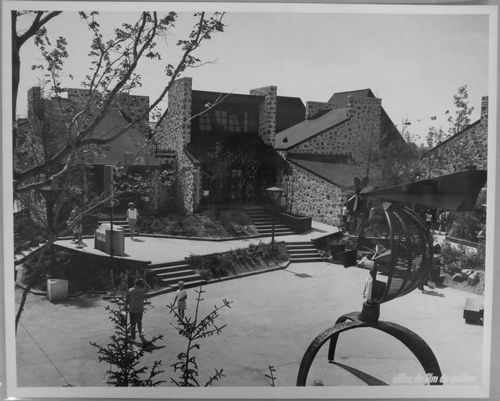
Numéro de référence:
ARCH256028
ARCH256028
Personnes et institutions:
Date:
1967
1967
Classification:
photographies
photographies
Date:
1967
1967
Personnes et institutions:
Classification:
photographies
photographies
Numéro de référence:
AP140.S2.SS7.D1.P3
Description:
view of interior of office and personnel including James Stirling and Michael Wilford, views of cake representing James Stirling dated 1984, group portrait of office football team dated 1973, view of James Stirling and Michael Wilford in Salford dated 1992, views of the Bund Deutscher Architekten, Baden-Württemberg, Hugo-Häring-Preis award ceremony in Manhheim in 1988, view of opening of Performing Arts Centre, Cornell University, view of James Stirling and Michael Wilford by photographer Geoff Beeckman, and views of events and visits at various locations
AP140.S2.SS7.D1.P3
Description:
view of interior of office and personnel including James Stirling and Michael Wilford, views of cake representing James Stirling dated 1984, group portrait of office football team dated 1973, view of James Stirling and Michael Wilford in Salford dated 1992, views of the Bund Deutscher Architekten, Baden-Württemberg, Hugo-Häring-Preis award ceremony in Manhheim in 1988, view of opening of Performing Arts Centre, Cornell University, view of James Stirling and Michael Wilford by photographer Geoff Beeckman, and views of events and visits at various locations
Personnes et institutions:
Date:
1973-1992
1973-1992
Titre:
Views of events and visits at various locations
Actions:
AP140.S2.SS7.D1.P3
Description:
view of interior of office and personnel including James Stirling and Michael Wilford, views of cake representing James Stirling dated 1984, group portrait of office football team dated 1973, view of James Stirling and Michael Wilford in Salford dated 1992, views of the Bund Deutscher Architekten, Baden-Württemberg, Hugo-Häring-Preis award ceremony in Manhheim in 1988, view of opening of Performing Arts Centre, Cornell University, view of James Stirling and Michael Wilford by photographer Geoff Beeckman, and views of events and visits at various locations
Views of events and visits at various locations
Actions:
AP140.S2.SS7.D1.P3
Description:
view of interior of office and personnel including James Stirling and Michael Wilford, views of cake representing James Stirling dated 1984, group portrait of office football team dated 1973, view of James Stirling and Michael Wilford in Salford dated 1992, views of the Bund Deutscher Architekten, Baden-Württemberg, Hugo-Häring-Preis award ceremony in Manhheim in 1988, view of opening of Performing Arts Centre, Cornell University, view of James Stirling and Michael Wilford by photographer Geoff Beeckman, and views of events and visits at various locations
Classification:
photographies
photographies
Date:
1973-1992
1973-1992
Personnes et institutions:


