


3590 Résultats
Classification:
livres
livres
Actions:
Prix:
$120.00
(disponible sur commande)
Résumé:
In 1931, the English designer Gerald Summers (1899–1967) and his partner, Marjorie Butcher (1909–96), opened their London shop Makers of Simple Furniture. A small company, they produced made-to-order furniture in limited quantities. Until the firm’s closing in 1940, Makers of Simple Furniture produced hundreds of ingenious furniture designs in plywood. Conceived, in(...)
$120.00
(disponible sur commande)
Résumé:
In 1931, the English designer Gerald Summers (1899–1967) and his partner, Marjorie Butcher (1909–96), opened their London shop Makers of Simple Furniture. A small company, they produced made-to-order furniture in limited quantities. Until the firm’s closing in 1940, Makers of Simple Furniture produced hundreds of ingenious furniture designs in plywood. Conceived, in(...)
Titre:
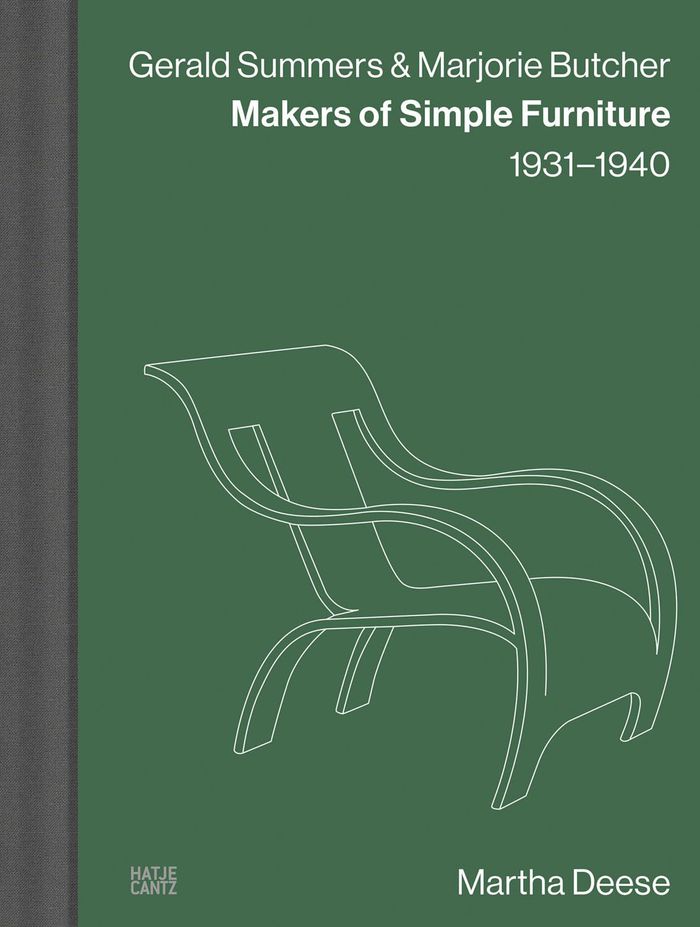
Gerald Summers & Marjorie Butcher: Makers of simple furniture, 1931-1940
Actions:
Prix:
$120.00
(disponible sur commande)
Résumé:
In 1931, the English designer Gerald Summers (1899–1967) and his partner, Marjorie Butcher (1909–96), opened their London shop Makers of Simple Furniture. A small company, they produced made-to-order furniture in limited quantities. Until the firm’s closing in 1940, Makers of Simple Furniture produced hundreds of ingenious furniture designs in plywood. Conceived, in Summers’ words, as “furniture for the concrete age,” this singular body of work shaped the notion of the modern interior in Britain. "Makers of simple furniture" tells for the first time the compelling story of the firm and its dedicated proprietors. Drawing on Butcher’s vivid recollections and a wealth of unpublished material—including never-before-seen images, personal correspondence, workshop documents and illustrated specification sheets—the book reveals the magnitude of their achievements and restores a neglected chapter in the history of modern design.
Gerald Summers & Marjorie Butcher: Makers of simple furniture, 1931-1940
Actions:
Prix:
$120.00
(disponible sur commande)
Résumé:
In 1931, the English designer Gerald Summers (1899–1967) and his partner, Marjorie Butcher (1909–96), opened their London shop Makers of Simple Furniture. A small company, they produced made-to-order furniture in limited quantities. Until the firm’s closing in 1940, Makers of Simple Furniture produced hundreds of ingenious furniture designs in plywood. Conceived, in Summers’ words, as “furniture for the concrete age,” this singular body of work shaped the notion of the modern interior in Britain. "Makers of simple furniture" tells for the first time the compelling story of the firm and its dedicated proprietors. Drawing on Butcher’s vivid recollections and a wealth of unpublished material—including never-before-seen images, personal correspondence, workshop documents and illustrated specification sheets—the book reveals the magnitude of their achievements and restores a neglected chapter in the history of modern design.
Classification:
livres
livres
Publication:
janvier 2025
janvier 2025
Sujet:
Design, monographies
Design, monographies
Classification:
livres
livres
Titre:
AV Proyectos 124
AV Proyectos 124
Actions:
Prix:
$30.00
(disponible en magasin)
Résumé:
Though during the last century concrete and brick have played the leading role in construction, AV Proyectos 124 takes a stand for wood as a powerful alternative. This view is supported by architects and professors like Óscar Linares, who comments on the seven international projects contained in the dossier; or the Madrid-based team of Elena Orte and Guillermo Sevillano,(...)
$30.00
(disponible en magasin)
Résumé:
Though during the last century concrete and brick have played the leading role in construction, AV Proyectos 124 takes a stand for wood as a powerful alternative. This view is supported by architects and professors like Óscar Linares, who comments on the seven international projects contained in the dossier; or the Madrid-based team of Elena Orte and Guillermo Sevillano,(...)
Titre:
AV Proyectos 124
Actions:
Prix:
$30.00
(disponible en magasin)
Résumé:
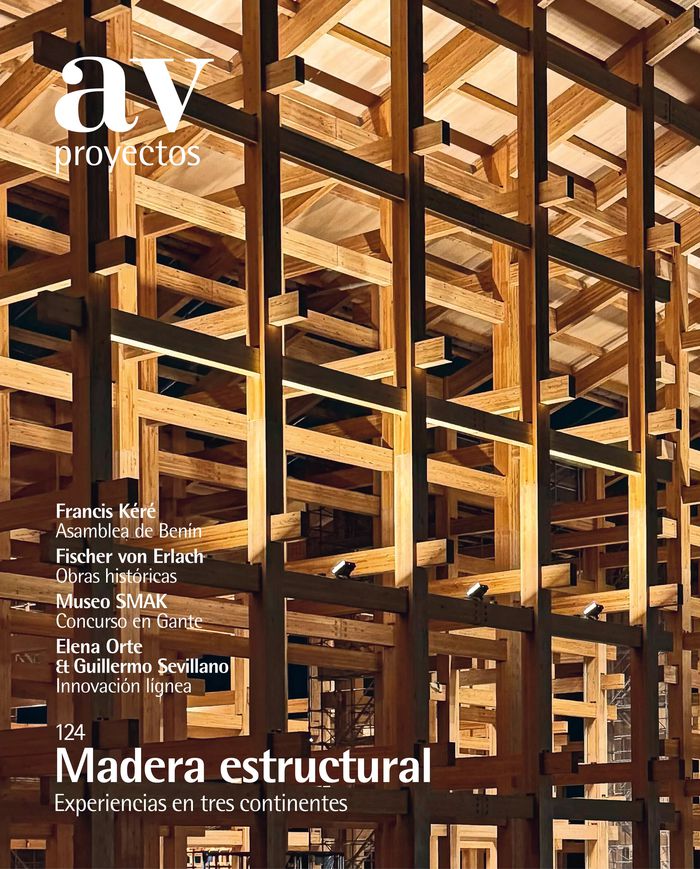
Though during the last century concrete and brick have played the leading role in construction, AV Proyectos 124 takes a stand for wood as a powerful alternative. This view is supported by architects and professors like Óscar Linares, who comments on the seven international projects contained in the dossier; or the Madrid-based team of Elena Orte and Guillermo Sevillano, of SUMA Arquitectura, which we have interviewed here on their pioneering experience using structural timber in Spain. The issue continues with the competition porposals for the remodelling of the Municipal Museum of Contemporary Art (SMAK) in Ghent, by David Kohn and noAarchitecten, and the work in process for the new Benin National Assembly in Porto Novo, by Francis Kéré, closing with Luis Fernández-Galiano’s review of Fischer von Erlach’s Project of a Historical Architecture, recently re-edited.
AV Proyectos 124
Actions:
Prix:
$30.00
(disponible en magasin)
Résumé:
Though during the last century concrete and brick have played the leading role in construction, AV Proyectos 124 takes a stand for wood as a powerful alternative. This view is supported by architects and professors like Óscar Linares, who comments on the seven international projects contained in the dossier; or the Madrid-based team of Elena Orte and Guillermo Sevillano, of SUMA Arquitectura, which we have interviewed here on their pioneering experience using structural timber in Spain. The issue continues with the competition porposals for the remodelling of the Municipal Museum of Contemporary Art (SMAK) in Ghent, by David Kohn and noAarchitecten, and the work in process for the new Benin National Assembly in Porto Novo, by Francis Kéré, closing with Luis Fernández-Galiano’s review of Fischer von Erlach’s Project of a Historical Architecture, recently re-edited.
Classification:
livres
livres
Publication:
septembre 2024
septembre 2024
Sujet:
Revues
Revues
Classification:
livres
livres
Actions:
Prix:
$22.95
(disponible sur commande)
Résumé:
The former missile station in the Hombroich cultural area is the site for another outstanding architectural project that blends harmoniously with its environment. Tadao Ando sees this as an experience that uses a combination of simple building materials, glass and concrete, to create a dialogue between building and nature. Viktor and Marianne Langen’s life work forms the(...)
$22.95
(disponible sur commande)
Résumé:
The former missile station in the Hombroich cultural area is the site for another outstanding architectural project that blends harmoniously with its environment. Tadao Ando sees this as an experience that uses a combination of simple building materials, glass and concrete, to create a dialogue between building and nature. Viktor and Marianne Langen’s life work forms the(...)
Sujet:
petits formats
petits formats
Publication:
octobre 2003, Berlin
octobre 2003, Berlin
Titre:
Tadao Ando : Langen Foundation
Actions:
Prix:
$22.95
(disponible sur commande)
Résumé:
The former missile station in the Hombroich cultural area is the site for another outstanding architectural project that blends harmoniously with its environment. Tadao Ando sees this as an experience that uses a combination of simple building materials, glass and concrete, to create a dialogue between building and nature. Viktor and Marianne Langen’s life work forms the basis for this new art house, which Japanese architect Tadao Ando was contracted to design. It will be completed in the spring of 2004. The first exhibition will be dedicated to a selection of the Langen collection of modern and Japanese art. The Langen Foundation aims in future to stimulate unusual meetings between art and its surrounding architecture. Tadao Ando’s architecture, a built space as an independent sculpture, and the presentation of the art inside it create the possibility of interactive experiences.
Tadao Ando : Langen Foundation
Actions:
Prix:
$22.95
(disponible sur commande)
Résumé:
The former missile station in the Hombroich cultural area is the site for another outstanding architectural project that blends harmoniously with its environment. Tadao Ando sees this as an experience that uses a combination of simple building materials, glass and concrete, to create a dialogue between building and nature. Viktor and Marianne Langen’s life work forms the basis for this new art house, which Japanese architect Tadao Ando was contracted to design. It will be completed in the spring of 2004. The first exhibition will be dedicated to a selection of the Langen collection of modern and Japanese art. The Langen Foundation aims in future to stimulate unusual meetings between art and its surrounding architecture. Tadao Ando’s architecture, a built space as an independent sculpture, and the presentation of the art inside it create the possibility of interactive experiences.
Classification:
livres
livres
Publication:
octobre 2003, Berlin
octobre 2003, Berlin
Sujet:
petits formats
petits formats
Classification:
livres
livres
Titre:
Color spaces
Color spaces
Actions:
Prix:
$36.00
(disponible sur commande)
Résumé:
How consciously do we experience colour, light and space? Does a room seem too wide or long because of its colour? Does the outside colour scheme of a building anticipate the inside? When do certain colors oppress and when do they aerate or energize? Does a room improve with less or more light? How do colours influence our perception, alter the overall effect of a built(...)
$36.00
(disponible sur commande)
Résumé:
How consciously do we experience colour, light and space? Does a room seem too wide or long because of its colour? Does the outside colour scheme of a building anticipate the inside? When do certain colors oppress and when do they aerate or energize? Does a room improve with less or more light? How do colours influence our perception, alter the overall effect of a built(...)
Titre:
Color spaces
Actions:
Prix:
$36.00
(disponible sur commande)
Résumé:
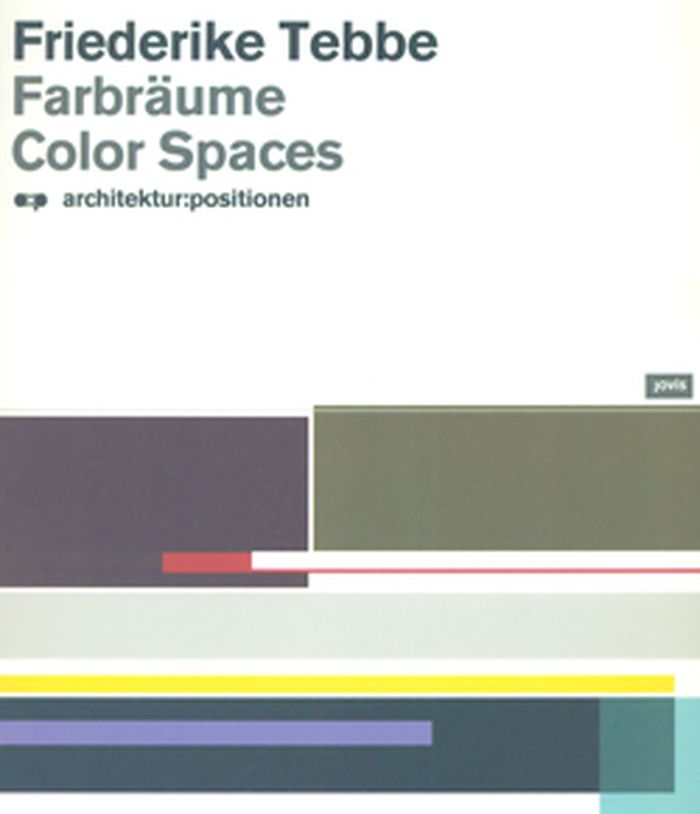
How consciously do we experience colour, light and space? Does a room seem too wide or long because of its colour? Does the outside colour scheme of a building anticipate the inside? When do certain colors oppress and when do they aerate or energize? Does a room improve with less or more light? How do colours influence our perception, alter the overall effect of a built environment and thereby shift the relations of space to our bodies? Friederike Tebbe examines the physical manifestations of colour, their perceptions and interpretations. Tebbe is concerned with colour perception as a primary proprioceptive experience, and integrates the insights gleaned from active research into her practical work in concrete architecture. This selection from both realms of her work provides a colourful range of imagery that is full of surprising transformations and ideas.
Color spaces
Actions:
Prix:
$36.00
(disponible sur commande)
Résumé:
How consciously do we experience colour, light and space? Does a room seem too wide or long because of its colour? Does the outside colour scheme of a building anticipate the inside? When do certain colors oppress and when do they aerate or energize? Does a room improve with less or more light? How do colours influence our perception, alter the overall effect of a built environment and thereby shift the relations of space to our bodies? Friederike Tebbe examines the physical manifestations of colour, their perceptions and interpretations. Tebbe is concerned with colour perception as a primary proprioceptive experience, and integrates the insights gleaned from active research into her practical work in concrete architecture. This selection from both realms of her work provides a colourful range of imagery that is full of surprising transformations and ideas.
Classification:
livres
livres
Publication:
décembre 2009
décembre 2009
Sujet:
Design d’intérieur
Design d’intérieur
Classification:
livres
livres
Titre:
I colori / colors
I colori / colors
Actions:
Prix:
$32.95
(disponible sur commande)
Résumé:
Published for the first time in 1945, in the middle of Veronesi’s researches about abstract cinema and photography, the quality of its graphics and teaching aspects remains undimmed. In the first part of the book the three primary colours and their complementary are associated to everyday objects, while the second part, more suitable to Veronesi’s “abstract(...)
$32.95
(disponible sur commande)
Résumé:
Published for the first time in 1945, in the middle of Veronesi’s researches about abstract cinema and photography, the quality of its graphics and teaching aspects remains undimmed. In the first part of the book the three primary colours and their complementary are associated to everyday objects, while the second part, more suitable to Veronesi’s “abstract(...)
Titre:
I colori / colors
Actions:
Prix:
$32.95
(disponible sur commande)
Résumé:
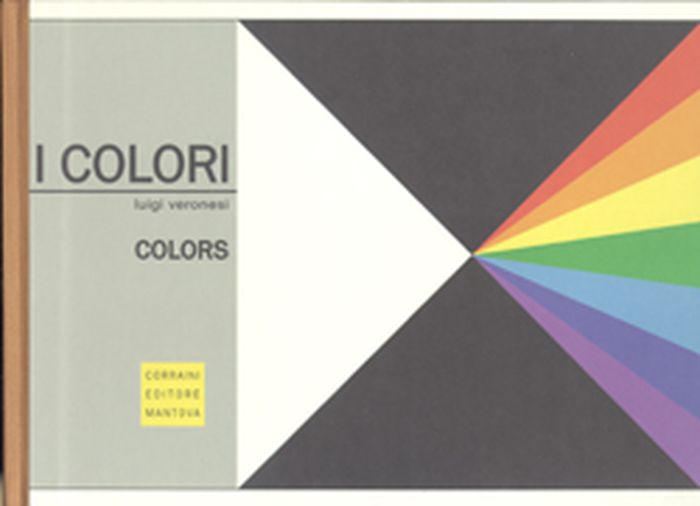
Published for the first time in 1945, in the middle of Veronesi’s researches about abstract cinema and photography, the quality of its graphics and teaching aspects remains undimmed. In the first part of the book the three primary colours and their complementary are associated to everyday objects, while the second part, more suitable to Veronesi’s “abstract rationalism”, is dedicated to overlapping colours, and creates pages that have become real painting masterpieces. Luigi Veronesi (Milan, 1908-1998) always thought art as an instrument that involves all the aspects of the aesthetic experience, and investigated its relationship with the age of mechanization. Famous for his colour transpositions of music scores, he was a member of the MAC (Movement for Concrete Art) and one of the most "european" among Italian abstract painters. He also was one of the first authors to use photography in childrens’ books.
I colori / colors
Actions:
Prix:
$32.95
(disponible sur commande)
Résumé:
Published for the first time in 1945, in the middle of Veronesi’s researches about abstract cinema and photography, the quality of its graphics and teaching aspects remains undimmed. In the first part of the book the three primary colours and their complementary are associated to everyday objects, while the second part, more suitable to Veronesi’s “abstract rationalism”, is dedicated to overlapping colours, and creates pages that have become real painting masterpieces. Luigi Veronesi (Milan, 1908-1998) always thought art as an instrument that involves all the aspects of the aesthetic experience, and investigated its relationship with the age of mechanization. Famous for his colour transpositions of music scores, he was a member of the MAC (Movement for Concrete Art) and one of the most "european" among Italian abstract painters. He also was one of the first authors to use photography in childrens’ books.
Classification:
livres
livres
Publication:
janvier 1997, Mantova
janvier 1997, Mantova
Sujet:
Littérature jeunesse
Littérature jeunesse
Classification:
livres
livres
Prix:
$41.95
(disponible sur commande)
Résumé:
Although 3D printing promises a revolution in many industries, primarily industrial manufacturing, nowhere are the possibilities greater than in the field of product design and modular architecture. Ronald Rael and Virginia San Fratello, of the cutting-edge San Francisco Bay Area-based design firm Emerging Objects, have developed remarkable techniques for "printing" from(...)
$41.95
(disponible sur commande)
Résumé:
Although 3D printing promises a revolution in many industries, primarily industrial manufacturing, nowhere are the possibilities greater than in the field of product design and modular architecture. Ronald Rael and Virginia San Fratello, of the cutting-edge San Francisco Bay Area-based design firm Emerging Objects, have developed remarkable techniques for "printing" from(...)
Titre:
Printing architecture: innovative recipes for 3D printing
Actions:
Prix:
$41.95
(disponible sur commande)
Résumé:
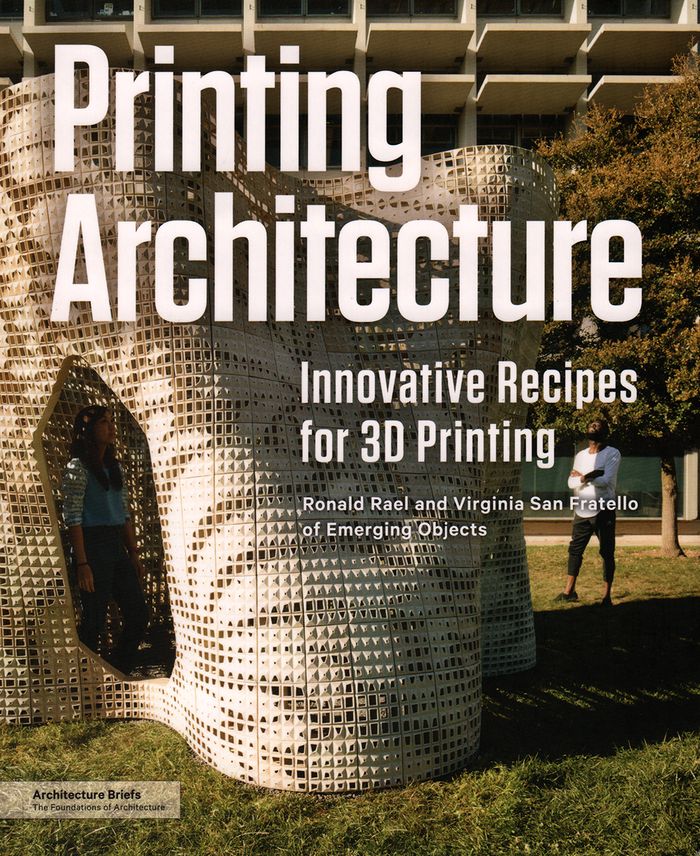
Although 3D printing promises a revolution in many industries, primarily industrial manufacturing, nowhere are the possibilities greater than in the field of product design and modular architecture. Ronald Rael and Virginia San Fratello, of the cutting-edge San Francisco Bay Area-based design firm Emerging Objects, have developed remarkable techniques for "printing" from a wide variety of powders, including sawdust, clay, cement, rubber, concrete, salt, and even coffee grounds, opening an entire realm of material, phenomenological, and ecological possibilities to designers. In addition to case studies and illustrations of their own work, Rael and San Fratello offer guidance for sourcing alternative materials, specific recipes for mixing compounds, and step-by-step instructions for conducting bench tests and setting parameters for material testing, to help readers understand the process of developing powder-based materials and their unique qualities.
Printing architecture: innovative recipes for 3D printing
Actions:
Prix:
$41.95
(disponible sur commande)
Résumé:
Although 3D printing promises a revolution in many industries, primarily industrial manufacturing, nowhere are the possibilities greater than in the field of product design and modular architecture. Ronald Rael and Virginia San Fratello, of the cutting-edge San Francisco Bay Area-based design firm Emerging Objects, have developed remarkable techniques for "printing" from a wide variety of powders, including sawdust, clay, cement, rubber, concrete, salt, and even coffee grounds, opening an entire realm of material, phenomenological, and ecological possibilities to designers. In addition to case studies and illustrations of their own work, Rael and San Fratello offer guidance for sourcing alternative materials, specific recipes for mixing compounds, and step-by-step instructions for conducting bench tests and setting parameters for material testing, to help readers understand the process of developing powder-based materials and their unique qualities.
Classification:
livres
livres
Publication:
mai 2018
mai 2018
Sujet:
Architecture numérique
Architecture numérique
Classification:
livres
livres
Titre:
Nicolas Faure : landscape A
Nicolas Faure : landscape A
Actions:
Prix:
$66.00
(disponible sur commande)
Résumé:
Published on the occasion of the exhibition " Nicolas Faure, Landscape A " - Musée de l'Élysée, Lausanne, 17 november 2005 - 5 february 2006. Nicolas Faure has been working on the theme of Swiss landscape since the 1990s, concentrating in particular on the blend between the Traditional and the Modern. The motorway is the meeting point of technology, architecture and a(...)
$66.00
(disponible sur commande)
Résumé:
Published on the occasion of the exhibition " Nicolas Faure, Landscape A " - Musée de l'Élysée, Lausanne, 17 november 2005 - 5 february 2006. Nicolas Faure has been working on the theme of Swiss landscape since the 1990s, concentrating in particular on the blend between the Traditional and the Modern. The motorway is the meeting point of technology, architecture and a(...)
Titre:
Nicolas Faure : landscape A
Actions:
Prix:
$66.00
(disponible sur commande)
Résumé:
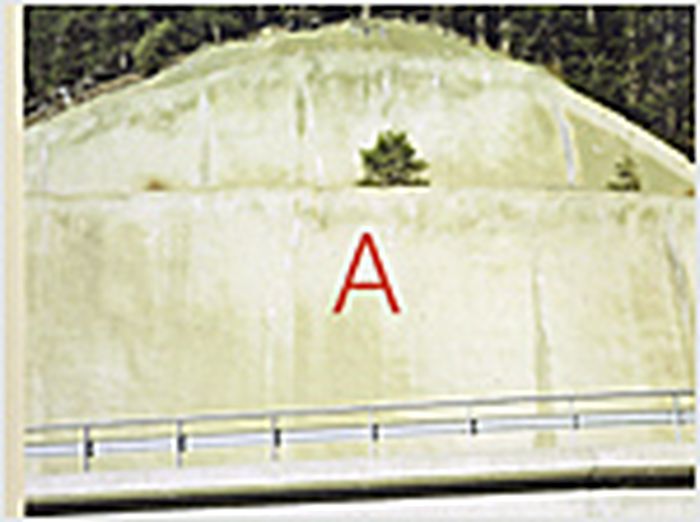
Published on the occasion of the exhibition " Nicolas Faure, Landscape A " - Musée de l'Élysée, Lausanne, 17 november 2005 - 5 february 2006. Nicolas Faure has been working on the theme of Swiss landscape since the 1990s, concentrating in particular on the blend between the Traditional and the Modern. The motorway is the meeting point of technology, architecture and a certain concept of Nature, and through his photographs, Faure elicits aspects that characterise Switzerland. A landscape always has a cultural component and landscape is one of the major concerns of Swiss culture. The motorways, which criss-cross the country virtually, divide it. They constitute a whole “new territory”, enlivened by apparently natural but essentially man-made surroundings. These “natural surroundings” are but illusions. These places are the epitome of paradox: built amidst concrete artefacts, they are not accessible to visitors and almost invisible to motorists.
Nicolas Faure : landscape A
Actions:
Prix:
$66.00
(disponible sur commande)
Résumé:
Published on the occasion of the exhibition " Nicolas Faure, Landscape A " - Musée de l'Élysée, Lausanne, 17 november 2005 - 5 february 2006. Nicolas Faure has been working on the theme of Swiss landscape since the 1990s, concentrating in particular on the blend between the Traditional and the Modern. The motorway is the meeting point of technology, architecture and a certain concept of Nature, and through his photographs, Faure elicits aspects that characterise Switzerland. A landscape always has a cultural component and landscape is one of the major concerns of Swiss culture. The motorways, which criss-cross the country virtually, divide it. They constitute a whole “new territory”, enlivened by apparently natural but essentially man-made surroundings. These “natural surroundings” are but illusions. These places are the epitome of paradox: built amidst concrete artefacts, they are not accessible to visitors and almost invisible to motorists.
Classification:
livres
livres
Publication:
avril 2006, Göttingen
avril 2006, Göttingen
Sujet:
Monographies photo
Monographies photo
Classification:
livres
livres
Actions:
Prix:
$44.95
(disponible sur commande)
Résumé:
The German artist Katharina Grosse has fulfilled her dream of a tailor-made studio, a place large enough to accommodate her large-scale works and where an industrial atmosphere is combined with with soft light and neutral walls. In close cooperation with the artist, the firm Augustin und Frank Architekten planned the studio in Berlin’s Mitte neighborhood and completed it(...)
$44.95
(disponible sur commande)
Résumé:
The German artist Katharina Grosse has fulfilled her dream of a tailor-made studio, a place large enough to accommodate her large-scale works and where an industrial atmosphere is combined with with soft light and neutral walls. In close cooperation with the artist, the firm Augustin und Frank Architekten planned the studio in Berlin’s Mitte neighborhood and completed it(...)
Titre:
Katharina Grosse : wish I had a big studio in the center of the city
Actions:
Prix:
$44.95
(disponible sur commande)
Résumé:
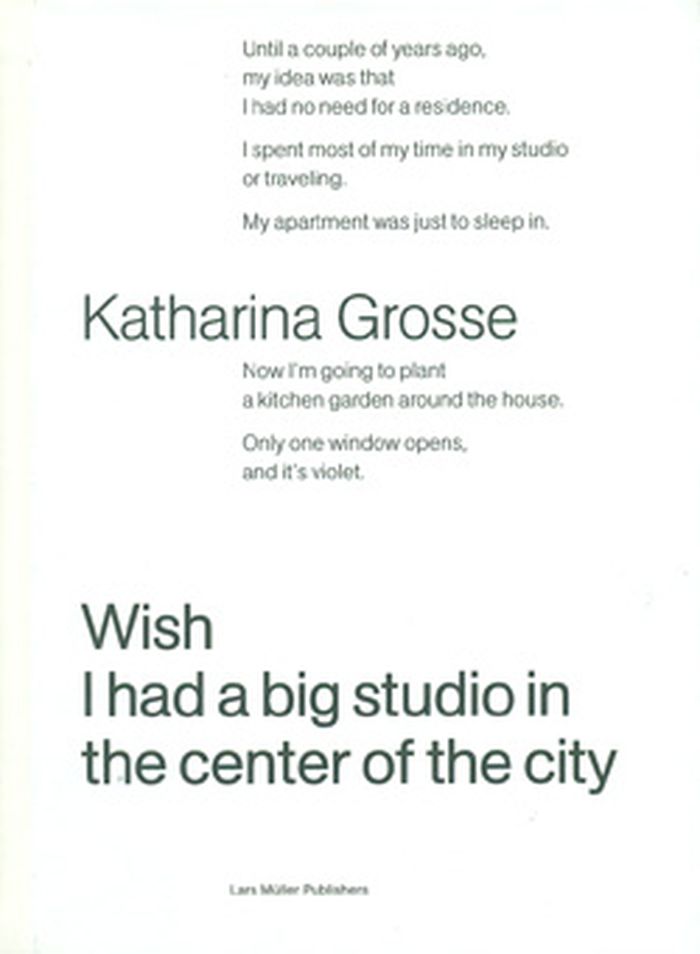
The German artist Katharina Grosse has fulfilled her dream of a tailor-made studio, a place large enough to accommodate her large-scale works and where an industrial atmosphere is combined with with soft light and neutral walls. In close cooperation with the artist, the firm Augustin und Frank Architekten planned the studio in Berlin’s Mitte neighborhood and completed it in 2007. The result is a compact reinforced concrete cube containing workrooms, storerooms, an archive, offices and living space. The contributors to this publication use Grosse’s studio as a springboard to explore the relationship between painting and architecture, and the role that studios play in the production of art. Numerous photographs show the raw architecture of the new building and the artist’s appropriation of the space. With contributions by Georg Augustin, Laura Bieger, Andreas Denk, Ulrich Loock and Philip Ursprung.
Katharina Grosse : wish I had a big studio in the center of the city
Actions:
Prix:
$44.95
(disponible sur commande)
Résumé:
The German artist Katharina Grosse has fulfilled her dream of a tailor-made studio, a place large enough to accommodate her large-scale works and where an industrial atmosphere is combined with with soft light and neutral walls. In close cooperation with the artist, the firm Augustin und Frank Architekten planned the studio in Berlin’s Mitte neighborhood and completed it in 2007. The result is a compact reinforced concrete cube containing workrooms, storerooms, an archive, offices and living space. The contributors to this publication use Grosse’s studio as a springboard to explore the relationship between painting and architecture, and the role that studios play in the production of art. Numerous photographs show the raw architecture of the new building and the artist’s appropriation of the space. With contributions by Georg Augustin, Laura Bieger, Andreas Denk, Ulrich Loock and Philip Ursprung.
Classification:
livres
livres
Publication:
août 2009
août 2009
Classification:
livres
livres
Prix:
$70.00
(disponible sur commande)
Résumé:
Each volume analyses the construction process from the first design idea to the call for bids, covering the fundamental design principles and concrete details. The series title, Scale, signifies that the perfect detail is the result of a process through various levels of conception and design, from the abstract to the particular. Although the focus is on communicating(...)
$70.00
(disponible sur commande)
Résumé:
Each volume analyses the construction process from the first design idea to the call for bids, covering the fundamental design principles and concrete details. The series title, Scale, signifies that the perfect detail is the result of a process through various levels of conception and design, from the abstract to the particular. Although the focus is on communicating(...)
Titre:
Open I close, windows, doors, gates, loggias, gilters
Actions:
Prix:
$70.00
(disponible sur commande)
Résumé:
Each volume analyses the construction process from the first design idea to the call for bids, covering the fundamental design principles and concrete details. The series title, Scale, signifies that the perfect detail is the result of a process through various levels of conception and design, from the abstract to the particular. Although the focus is on communicating hands-on constructional know-how, Scale’s innovative presentation does not just simply show solutions, but demonstrates how to develop them. Each volume presents essential information for design and implementation, from the first sketches to details of connectors in a scale of 1:10. Consistency in the plans and drawings, clear hierarchies in the headings and structure, and a clear, easily readable layout with helpful captions simplify the search for specific information, and make Scale volumes ideal for quick, targeted consultation.
Open I close, windows, doors, gates, loggias, gilters
Actions:
Prix:
$70.00
(disponible sur commande)
Résumé:
Each volume analyses the construction process from the first design idea to the call for bids, covering the fundamental design principles and concrete details. The series title, Scale, signifies that the perfect detail is the result of a process through various levels of conception and design, from the abstract to the particular. Although the focus is on communicating hands-on constructional know-how, Scale’s innovative presentation does not just simply show solutions, but demonstrates how to develop them. Each volume presents essential information for design and implementation, from the first sketches to details of connectors in a scale of 1:10. Consistency in the plans and drawings, clear hierarchies in the headings and structure, and a clear, easily readable layout with helpful captions simplify the search for specific information, and make Scale volumes ideal for quick, targeted consultation.
Classification:
livres
livres
Publication:
août 2009
août 2009
Classification:
livres
livres
Actions:
Prix:
$23.50
(disponible sur commande)
Résumé:
The Aedes exhibition and catalogue ''Two Towers,'' dedicated to Álvaro Siza, commemorates his 90th anniversary as one of the most important living architects and a major contributor to contemporary architecture. Siza is famous for his handmade sketches, in which he captures complex situations in order to ease their understanding and resolution. They establish a dialectic(...)
$23.50
(disponible sur commande)
Résumé:
The Aedes exhibition and catalogue ''Two Towers,'' dedicated to Álvaro Siza, commemorates his 90th anniversary as one of the most important living architects and a major contributor to contemporary architecture. Siza is famous for his handmade sketches, in which he captures complex situations in order to ease their understanding and resolution. They establish a dialectic(...)
Titre:
Two towers: 90 years Alvaro Siza
Actions:
Prix:
$23.50
(disponible sur commande)
Résumé:
The Aedes exhibition and catalogue ''Two Towers,'' dedicated to Álvaro Siza, commemorates his 90th anniversary as one of the most important living architects and a major contributor to contemporary architecture. Siza is famous for his handmade sketches, in which he captures complex situations in order to ease their understanding and resolution. They establish a dialectic rapport between his creative intuition and the material detailing of quality construction. Both the catalog and exhibition illuminate Siza's passion for towers and his fascination with reaching for the sun, while simultaneously focusing on two case studies and their diverging traits: one is taller and the other is shorter, one is private, and the other is public, one is for dwelling, and the other is for protection, one is urban, and the other is rural, one is in reinforced concrete and the other in lightweight steel frame.
Two towers: 90 years Alvaro Siza
Actions:
Prix:
$23.50
(disponible sur commande)
Résumé:
The Aedes exhibition and catalogue ''Two Towers,'' dedicated to Álvaro Siza, commemorates his 90th anniversary as one of the most important living architects and a major contributor to contemporary architecture. Siza is famous for his handmade sketches, in which he captures complex situations in order to ease their understanding and resolution. They establish a dialectic rapport between his creative intuition and the material detailing of quality construction. Both the catalog and exhibition illuminate Siza's passion for towers and his fascination with reaching for the sun, while simultaneously focusing on two case studies and their diverging traits: one is taller and the other is shorter, one is private, and the other is public, one is for dwelling, and the other is for protection, one is urban, and the other is rural, one is in reinforced concrete and the other in lightweight steel frame.
Classification:
livres
livres
Publication:
juin 2023
juin 2023
Sujet:
Architecture, monographies
Architecture, monographies


