


18242 Résultats
Classification:
dessins
dessins
Numéro de référence:
AP056.S1.2000.PR08.004
AP056.S1.2000.PR08.004
Personnes et institutions:
Date:
circa 2000
circa 2000
Titre:
Sketches including plans, elevations, sections and perspectives, Concordia University, Montréal
Actions:
AP056.S1.2000.PR08.004
Sketches including plans, elevations, sections and perspectives, Concordia University, Montréal
Actions:
AP056.S1.2000.PR08.004
Classification:
dessins
dessins
Date:
circa 2000
circa 2000
Personnes et institutions:
Classification:
dessins, documents textuels
dessins, documents textuels
Numéro de référence:
AP056.S1.2000.PR08.005
AP056.S1.2000.PR08.005
Personnes et institutions:
Date:
2002
2002
Titre:
Sketch plans, sections, perspective and axonometric drawings, Concordia University, Montréal
Actions:
AP056.S1.2000.PR08.005
Sketch plans, sections, perspective and axonometric drawings, Concordia University, Montréal
Actions:
AP056.S1.2000.PR08.005
Classification:
dessins, documents textuels
dessins, documents textuels
Date:
2002
2002
Personnes et institutions:
Classification:
dessins
dessins
Numéro de référence:
AP056.S1.2000.PR08.011
AP056.S1.2000.PR08.011
Personnes et institutions:
Date:
2001
2001
Titre:
Sketch plans, elevations, sections, perspectives and details, Concordia University, Montréal
Actions:
AP056.S1.2000.PR08.011
Sketch plans, elevations, sections, perspectives and details, Concordia University, Montréal
Actions:
AP056.S1.2000.PR08.011
Classification:
dessins
dessins
Date:
2001
2001
Personnes et institutions:
Classification:
documents textuels
Quantité:
4 textual record(s)
documents textuels
Quantité:
4 textual record(s)
Numéro de référence:
ARCH267584
Description:
This group consists of a folder about the work progress of the Palais des Congrès de Montréal. There is also a press release about the visit of the minister to the Palais des Congrès and a copy of a text written on the occasion of its opening.
ARCH267584
Description:
This group consists of a folder about the work progress of the Palais des Congrès de Montréal. There is also a press release about the visit of the minister to the Palais des Congrès and a copy of a text written on the occasion of its opening.
Personnes et institutions:
Date:
1981-1983
1981-1983
Titre:
A folder about the work progress of the Palais des Congrès de Montréal
Actions:
ARCH267584
Description:
This group consists of a folder about the work progress of the Palais des Congrès de Montréal. There is also a press release about the visit of the minister to the Palais des Congrès and a copy of a text written on the occasion of its opening.
A folder about the work progress of the Palais des Congrès de Montréal
Actions:
ARCH267584
Description:
This group consists of a folder about the work progress of the Palais des Congrès de Montréal. There is also a press release about the visit of the minister to the Palais des Congrès and a copy of a text written on the occasion of its opening.
Classification:
documents textuels
Quantité:
4 textual record(s)
documents textuels
Quantité:
4 textual record(s)
Date:
1981-1983
1981-1983
Personnes et institutions:
Classification:
dessins
dessins
Numéro de référence:
DR2012:0012:046:021
Description:
Includes plans for planting and grading, and elevation drawings for the CCA garden, Montréal, Québec. The roll is labelled "Copies: Final CCA Garden Plans/2".
DR2012:0012:046:021
Description:
Includes plans for planting and grading, and elevation drawings for the CCA garden, Montréal, Québec. The roll is labelled "Copies: Final CCA Garden Plans/2".
Personnes et institutions:
Date:
1987-1988
1987-1988
Titre:
Plans for planting and grading, and elevation drawings for the CCA garden, Montréal, Québec
Actions:
DR2012:0012:046:021
Description:
Includes plans for planting and grading, and elevation drawings for the CCA garden, Montréal, Québec. The roll is labelled "Copies: Final CCA Garden Plans/2".
Plans for planting and grading, and elevation drawings for the CCA garden, Montréal, Québec
Actions:
DR2012:0012:046:021
Description:
Includes plans for planting and grading, and elevation drawings for the CCA garden, Montréal, Québec. The roll is labelled "Copies: Final CCA Garden Plans/2".
Classification:
dessins
dessins
Date:
1987-1988
1987-1988
Personnes et institutions:
Classification:
photographies
photographies
![Interior view of the electrical and heating systems, including generators, electric conduits, pumps and boilers, possibly in the main pavilion of Université de Montréal, Montréal [?], Québec](/img-collection/UyyZLeRY-nzbnMfnOa6FIYENpEE=/500x386/11569.jpg)
Actions:
Numéro de référence:
PH1990:0314:043
PH1990:0314:043
Personnes et institutions:
Sujet:
design d'intérieur, ingénierie
design d'intérieur, ingénierie
Date:
ca. 1931
ca. 1931
Classification:
photographies
photographies
Date:
ca. 1931
ca. 1931
Personnes et institutions:
Sujet:
design d'intérieur, ingénierie
design d'intérieur, ingénierie
Classification:
photographies
photographies
Actions:
Numéro de référence:
PH2008:0004:030
PH2008:0004:030
Personnes et institutions:
Date:
28 September 2007
28 September 2007
Titre:
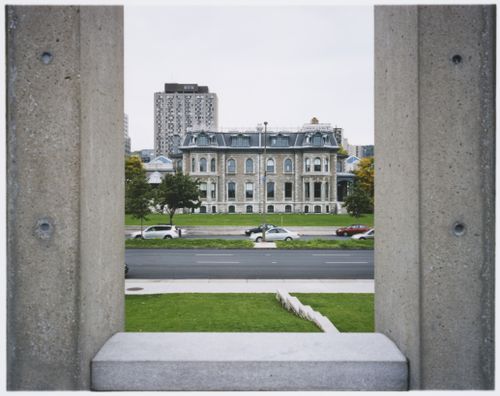
View of Shaughnessy House from the CCA Garden, Canadian Centre for Architecture, Montréal
Actions:
PH2008:0004:030
View of Shaughnessy House from the CCA Garden, Canadian Centre for Architecture, Montréal
Actions:
PH2008:0004:030
Classification:
photographies
photographies
Date:
28 September 2007
28 September 2007
Personnes et institutions:
Classification:
photographies
photographies
Titre:
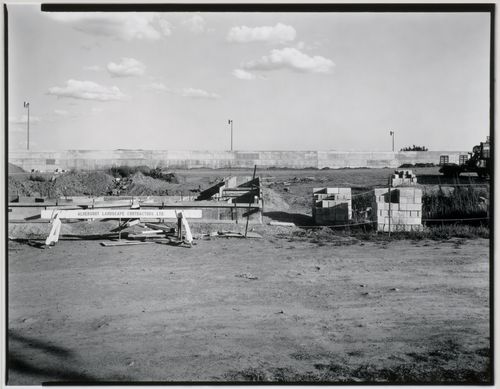
View of the Canadian Centre for Architecture Garden under construction, Montréal, Québec, Canada
View of the Canadian Centre for Architecture Garden under construction, Montréal, Québec, Canada
Actions:
Numéro de référence:
PH1990:0158
PH1990:0158
Personnes et institutions:
Sujet:
architecture, architecture de paysage, sculpture
architecture, architecture de paysage, sculpture
Date:
9 September 1988
9 September 1988
Titre:
View of the Canadian Centre for Architecture Garden under construction, Montréal, Québec, Canada
Actions:
PH1990:0158
View of the Canadian Centre for Architecture Garden under construction, Montréal, Québec, Canada
Actions:
PH1990:0158
Classification:
photographies
photographies
Date:
9 September 1988
9 September 1988
Personnes et institutions:
Sujet:
architecture, architecture de paysage, sculpture
architecture, architecture de paysage, sculpture
Classification:
photographies
photographies
Titre:
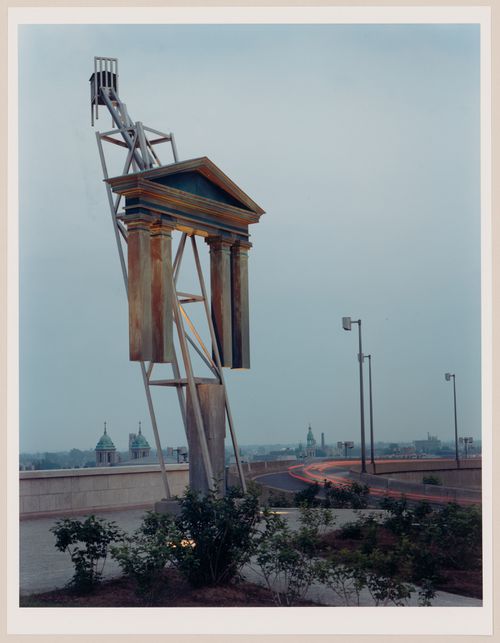
View of the Tribune Allegorical Column, Canadian Centre for Architecture Garden, Montréal, Québec
View of the Tribune Allegorical Column, Canadian Centre for Architecture Garden, Montréal, Québec
Actions:
Numéro de référence:
PH1991:0064
PH1991:0064
Personnes et institutions:
Sujet:
architecture, architecture de paysage, sculpture
architecture, architecture de paysage, sculpture
Date:
1990
1990
Titre:
View of the Tribune Allegorical Column, Canadian Centre for Architecture Garden, Montréal, Québec
Actions:
PH1991:0064
View of the Tribune Allegorical Column, Canadian Centre for Architecture Garden, Montréal, Québec
Actions:
PH1991:0064
Classification:
photographies
photographies
Date:
1990
1990
Personnes et institutions:
Sujet:
architecture, architecture de paysage, sculpture
architecture, architecture de paysage, sculpture
Classification:
dessins
dessins
Titre:
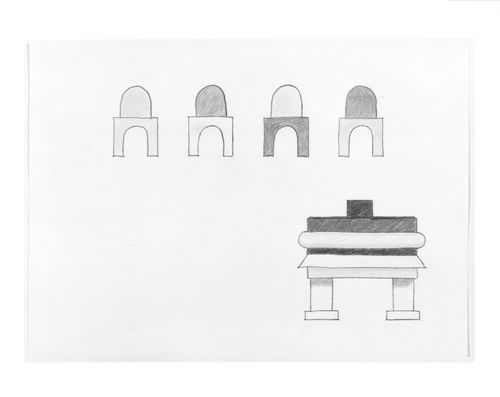
Elevations of a table and chairs for the Shaughnessy House, Centre Canadien d'Architecture, Montréal
Elevations of a table and chairs for the Shaughnessy House, Centre Canadien d'Architecture, Montréal
Actions:
Numéro de référence:
DR1989:0011
DR1989:0011
Personnes et institutions:
Sujet:
design d'intérieur
design d'intérieur
Date:
1988 or 1989
1988 or 1989
Classification:
dessins
dessins
Date:
1988 or 1989
1988 or 1989
Personnes et institutions:
Sujet:
design d'intérieur
design d'intérieur


