


37620 Résultats
Classification:
dessins
dessins
Numéro de référence:
DR1994:0030:070-111
DR1994:0030:070-111
Personnes et institutions:
Date:
1993
1993
Titre:
Wireframe axonometrics of window contents, Cities of Artificial Excavation, Montréal
Actions:
DR1994:0030:070-111
Wireframe axonometrics of window contents, Cities of Artificial Excavation, Montréal
Actions:
DR1994:0030:070-111
Classification:
dessins
dessins
Date:
1993
1993
Personnes et institutions:
Numéro de référence:
DR1994:0030:112-149
Description:
Note that some of the reprographic copies include annotations or sketches.
DR1994:0030:112-149
Description:
Note that some of the reprographic copies include annotations or sketches.
Personnes et institutions:
Date:
1993
1993
Titre:
Wireframe axonometrics of window contents, Cities of Artificial Excavation, Montréal
Actions:
DR1994:0030:112-149
Description:
Note that some of the reprographic copies include annotations or sketches.
Wireframe axonometrics of window contents, Cities of Artificial Excavation, Montréal
Actions:
DR1994:0030:112-149
Description:
Note that some of the reprographic copies include annotations or sketches.
Date:
1993
1993
Personnes et institutions:
Classification:
dessins
dessins
Numéro de référence:
DR1994:0030:150-196
Description:
Note that some of the reprographic copies include annotations or sketches.
DR1994:0030:150-196
Description:
Note that some of the reprographic copies include annotations or sketches.
Personnes et institutions:
Date:
1993
1993
Titre:
Wireframe axonometrics of window contents, Cities of Artificial Excavation, Montréal
Actions:
DR1994:0030:150-196
Description:
Note that some of the reprographic copies include annotations or sketches.
Wireframe axonometrics of window contents, Cities of Artificial Excavation, Montréal
Actions:
DR1994:0030:150-196
Description:
Note that some of the reprographic copies include annotations or sketches.
Classification:
dessins
dessins
Date:
1993
1993
Personnes et institutions:
Classification:
photographies
photographies
Actions:
Numéro de référence:
PH2000:0696
PH2000:0696
Personnes et institutions:
Sujet:
architecture
architecture
Date:
1998
1998
Classification:
photographies
photographies
Date:
1998
1998
Personnes et institutions:
Sujet:
architecture
architecture
Classification:
documents textuels
documents textuels
Numéro de référence:
DR2004:0351:001
Description:
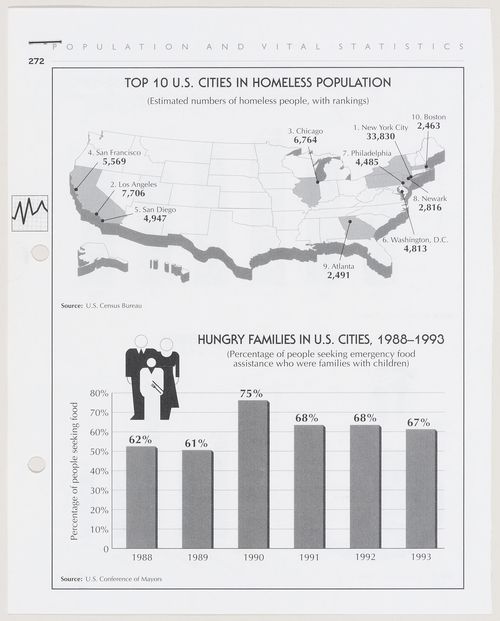
Page 272, clipped from an unidentified document
DR2004:0351:001
Description:
Page 272, clipped from an unidentified document
Personnes et institutions:
Date:
between 1993 and 1999
between 1993 and 1999
Titre:
Statistics related to the top ten American cities in homeless population and statistics related to hungry families in U.S. cities (document from the IFPRI project records)
Actions:
DR2004:0351:001
Description:
Page 272, clipped from an unidentified document
Statistics related to the top ten American cities in homeless population and statistics related to hungry families in U.S. cities (document from the IFPRI project records)
Actions:
DR2004:0351:001
Description:
Page 272, clipped from an unidentified document
Classification:
documents textuels
documents textuels
Date:
between 1993 and 1999
between 1993 and 1999
Personnes et institutions:
Classification:
documents textuels
documents textuels
Numéro de référence:
ARCH268208
Description:
Notebook containing the plan for the publication “Can our Cities Survive?” Text in the hand of José Luis Sert.
ARCH268208
Description:
Notebook containing the plan for the publication “Can our Cities Survive?” Text in the hand of José Luis Sert.
Personnes et institutions:
Date:
ca. 1940
ca. 1940
Titre:
Plan for the publication “Can our Cities Survive?” by José Luis Sert
Actions:
ARCH268208
Description:
Notebook containing the plan for the publication “Can our Cities Survive?” Text in the hand of José Luis Sert.
Plan for the publication “Can our Cities Survive?” by José Luis Sert
Actions:
ARCH268208
Description:
Notebook containing the plan for the publication “Can our Cities Survive?” Text in the hand of José Luis Sert.
Classification:
documents textuels
documents textuels
Date:
ca. 1940
ca. 1940
Personnes et institutions:
Classification:
photographies
photographies
Actions:
Numéro de référence:
PH1980:0048.06:001-051
Description:
Album PH1980:0048.06:001-051 comprises 22 views of Seville, 16 views of Granada, four views of Madrid and three views of El Escorial, three views of Cadiz, two views of Aranjuez, and one view of Málaga. The 22 views of Seville include: 12 views of palaces, nine of the Royal Alcazar, two of the Palace of San Talmo, and one of the Archbishop's palace; three views of Seville Cathedral; three views of Pontius Pilate's House; and one view each of the Triana Bridge, the Real Maestranza bullfighting arena, the Law Courts on Constitution Square, and the Golden Tower. The 16 views of Granada include: 11 views of the Alhambra; four views of the city; and one view of Granada Cathedral. The four views of Madrid and three views of El Escorial include: three views of the Monastery of San Lorenzo del Escorial; and one view each of the Royal Palace, the Alcala Gate, the Prado Museum, and a bullfighting arena. The three views of Cadiz include: one view of Saint Anthony's Church; one view of the Calle Ancah [Main Street]; and one view of the city. The two views of Aranjuez include: one view of the Royal Palace and one view of the Casa del Labrador. There is one panorama of Málaga.
PH1980:0048.06:001-051
Description:
Album PH1980:0048.06:001-051 comprises 22 views of Seville, 16 views of Granada, four views of Madrid and three views of El Escorial, three views of Cadiz, two views of Aranjuez, and one view of Málaga. The 22 views of Seville include: 12 views of palaces, nine of the Royal Alcazar, two of the Palace of San Talmo, and one of the Archbishop's palace; three views of Seville Cathedral; three views of Pontius Pilate's House; and one view each of the Triana Bridge, the Real Maestranza bullfighting arena, the Law Courts on Constitution Square, and the Golden Tower. The 16 views of Granada include: 11 views of the Alhambra; four views of the city; and one view of Granada Cathedral. The four views of Madrid and three views of El Escorial include: three views of the Monastery of San Lorenzo del Escorial; and one view each of the Royal Palace, the Alcala Gate, the Prado Museum, and a bullfighting arena. The three views of Cadiz include: one view of Saint Anthony's Church; one view of the Calle Ancah [Main Street]; and one view of the city. The two views of Aranjuez include: one view of the Royal Palace and one view of the Casa del Labrador. There is one panorama of Málaga.
Personnes et institutions:
Sujet:
architecture, ingénierie, militaire
architecture, ingénierie, militaire
Date:
published 1859-1860
published 1859-1860
Titre:
Album of views of cities showing royal palaces and religious and public architecture, Spain
Actions:
PH1980:0048.06:001-051
Description:
Album PH1980:0048.06:001-051 comprises 22 views of Seville, 16 views of Granada, four views of Madrid and three views of El Escorial, three views of Cadiz, two views of Aranjuez, and one view of Málaga. The 22 views of Seville include: 12 views of palaces, nine of the Royal Alcazar, two of the Palace of San Talmo, and one of the Archbishop's palace; three views of Seville Cathedral; three views of Pontius Pilate's House; and one view each of the Triana Bridge, the Real Maestranza bullfighting arena, the Law Courts on Constitution Square, and the Golden Tower. The 16 views of Granada include: 11 views of the Alhambra; four views of the city; and one view of Granada Cathedral. The four views of Madrid and three views of El Escorial include: three views of the Monastery of San Lorenzo del Escorial; and one view each of the Royal Palace, the Alcala Gate, the Prado Museum, and a bullfighting arena. The three views of Cadiz include: one view of Saint Anthony's Church; one view of the Calle Ancah [Main Street]; and one view of the city. The two views of Aranjuez include: one view of the Royal Palace and one view of the Casa del Labrador. There is one panorama of Málaga.
Album of views of cities showing royal palaces and religious and public architecture, Spain
Actions:
PH1980:0048.06:001-051
Description:
Album PH1980:0048.06:001-051 comprises 22 views of Seville, 16 views of Granada, four views of Madrid and three views of El Escorial, three views of Cadiz, two views of Aranjuez, and one view of Málaga. The 22 views of Seville include: 12 views of palaces, nine of the Royal Alcazar, two of the Palace of San Talmo, and one of the Archbishop's palace; three views of Seville Cathedral; three views of Pontius Pilate's House; and one view each of the Triana Bridge, the Real Maestranza bullfighting arena, the Law Courts on Constitution Square, and the Golden Tower. The 16 views of Granada include: 11 views of the Alhambra; four views of the city; and one view of Granada Cathedral. The four views of Madrid and three views of El Escorial include: three views of the Monastery of San Lorenzo del Escorial; and one view each of the Royal Palace, the Alcala Gate, the Prado Museum, and a bullfighting arena. The three views of Cadiz include: one view of Saint Anthony's Church; one view of the Calle Ancah [Main Street]; and one view of the city. The two views of Aranjuez include: one view of the Royal Palace and one view of the Casa del Labrador. There is one panorama of Málaga.
Classification:
photographies
photographies
Date:
published 1859-1860
published 1859-1860
Personnes et institutions:
Sujet:
architecture, ingénierie, militaire
architecture, ingénierie, militaire
Classification:
photographies
photographies
Actions:
Numéro de référence:
PH1987:1163:001-020
PH1987:1163:001-020
Personnes et institutions:
Date:
1889
1889
Classification:
photographies
photographies
Date:
1889
1889
Personnes et institutions:
Classification:
photographies
photographies
Actions:
Numéro de référence:
PH2000:0697
PH2000:0697
Personnes et institutions:
Sujet:
architecture
architecture
Date:
1998
1998
Classification:
photographies
photographies
Date:
1998
1998
Personnes et institutions:
Sujet:
architecture
architecture
Classification:
photographies
photographies
Actions:
Numéro de référence:
PH1986:0347:001
Description:
- This photograph was taken from the base of the White Pagoda [Bai Ta] (now also known as the White Dagoba), Western Garden [Xi Yuan] (now Beihai Park), Peking (now Beijing), China (Harris, p. 147). Jingshan [Hill of Commanding Views] (also known as Coal Hill [Meishan] and Prospect Hill) is visible at upper left, the Ta-kao hsuan Hall (now Dagaoxuan Dian) temple complex is visible from centre left to centre right, and Shengwumen [Gate of Divine Might], the northern gate to the Forbidden City, is visible at extreme centre right.
PH1986:0347:001
Description:
- This photograph was taken from the base of the White Pagoda [Bai Ta] (now also known as the White Dagoba), Western Garden [Xi Yuan] (now Beihai Park), Peking (now Beijing), China (Harris, p. 147). Jingshan [Hill of Commanding Views] (also known as Coal Hill [Meishan] and Prospect Hill) is visible at upper left, the Ta-kao hsuan Hall (now Dagaoxuan Dian) temple complex is visible from centre left to centre right, and Shengwumen [Gate of Divine Might], the northern gate to the Forbidden City, is visible at extreme centre right.
Personnes et institutions:
Sujet:
architecture, architecture de paysage
architecture, architecture de paysage
Date:
after 24 October 1860 and before 16 November 1860
after 24 October 1860 and before 16 November 1860
Titre:
View of Jingshan (also known as Coal Hill or Prospect Hill) and Ta-kao hsuan Hall (now Dagaoxuan Dian) temple complex showing part of the Forbidden City (also known as Zijincheng and the Imperial Palace; now the Palace Museum), Peking (now Beijing), China
Actions:
PH1986:0347:001
Description:
- This photograph was taken from the base of the White Pagoda [Bai Ta] (now also known as the White Dagoba), Western Garden [Xi Yuan] (now Beihai Park), Peking (now Beijing), China (Harris, p. 147). Jingshan [Hill of Commanding Views] (also known as Coal Hill [Meishan] and Prospect Hill) is visible at upper left, the Ta-kao hsuan Hall (now Dagaoxuan Dian) temple complex is visible from centre left to centre right, and Shengwumen [Gate of Divine Might], the northern gate to the Forbidden City, is visible at extreme centre right.
View of Jingshan (also known as Coal Hill or Prospect Hill) and Ta-kao hsuan Hall (now Dagaoxuan Dian) temple complex showing part of the Forbidden City (also known as Zijincheng and the Imperial Palace; now the Palace Museum), Peking (now Beijing), China
Actions:
PH1986:0347:001
Description:
- This photograph was taken from the base of the White Pagoda [Bai Ta] (now also known as the White Dagoba), Western Garden [Xi Yuan] (now Beihai Park), Peking (now Beijing), China (Harris, p. 147). Jingshan [Hill of Commanding Views] (also known as Coal Hill [Meishan] and Prospect Hill) is visible at upper left, the Ta-kao hsuan Hall (now Dagaoxuan Dian) temple complex is visible from centre left to centre right, and Shengwumen [Gate of Divine Might], the northern gate to the Forbidden City, is visible at extreme centre right.
Classification:
photographies
photographies
Date:
after 24 October 1860 and before 16 November 1860
after 24 October 1860 and before 16 November 1860
Personnes et institutions:
Sujet:
architecture, architecture de paysage
architecture, architecture de paysage


