


37481 Résultats
Classification:
documents textuels
documents textuels
Actions:
Numéro de référence:
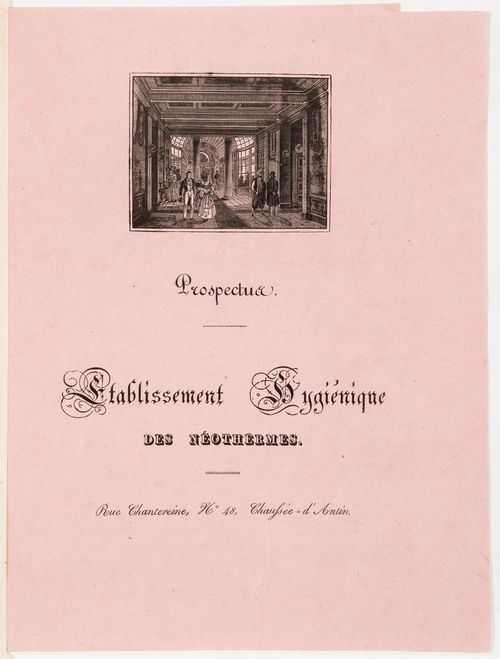
DR1974:0002:010:042
DR1974:0002:010:042
Personnes et institutions:
Sujet:
architecture
architecture
Date:
published ca. 1831
published ca. 1831
Classification:
documents textuels
documents textuels
Date:
published ca. 1831
published ca. 1831
Personnes et institutions:
Sujet:
architecture
architecture
Classification:
événements
événements

Description:
Rejoignez-nous pour une conversation à propos de la plus récente publication de Samia Henni, Toxicité Coloniale : Documenter le paysage radioactif dans le Sahara, publiée en français aux Éditions B42. Pour l’occasion, Henni présentera la genèse de ce projet et le processus de création de cette édition.
Rejoignez-nous pour une conversation à propos de la plus récente publication de Samia Henni, Toxicité Coloniale : Documenter le paysage radioactif dans le Sahara, publiée en français aux Éditions B42. Pour l’occasion, Henni présentera la genèse de ce projet et le processus de création de cette édition.
Date:
12 mars 2026, 18h
12 mars 2026, 18h
Titre:
Lancement de livre : Toxicité coloniale avec Samia Henni
Actions:
Description:
Rejoignez-nous pour une conversation à propos de la plus récente publication de Samia Henni, Toxicité Coloniale : Documenter le paysage radioactif dans le Sahara, publiée en français aux Éditions B42. Pour l’occasion, Henni présentera la genèse de ce projet et le processus de création de cette édition.
Lancement de livre : Toxicité coloniale avec Samia Henni
Actions:
Description:
Rejoignez-nous pour une conversation à propos de la plus récente publication de Samia Henni, Toxicité Coloniale : Documenter le paysage radioactif dans le Sahara, publiée en français aux Éditions B42. Pour l’occasion, Henni présentera la genèse de ce projet et le processus de création de cette édition.
Classification:
événements
événements
Date:
12 mars 2026
18h
12 mars 2026
18h
Classification:
dessins, graphique, oeuvres d'art
dessins, graphique, oeuvres d'art
Actions:
Numéro de référence:
DR1974:0002:001:001-105
Description:
- "[A] printed exercise book used by Charles Rohault de Fleury at the Ecole polytechnique in 1820-1821. The engraved plates proceed systematically from simple exercises in geometric projections to the most complex problems of stereotomy and construction of wooden roof sections. Many of the problems have been solved by Rohault and bear the approval seal of his professor." (Bergdoll, [1]). The group also includes nine loose sheets most of which appear to be cartographic exercises.
DR1974:0002:001:001-105
Description:
- "[A] printed exercise book used by Charles Rohault de Fleury at the Ecole polytechnique in 1820-1821. The engraved plates proceed systematically from simple exercises in geometric projections to the most complex problems of stereotomy and construction of wooden roof sections. Many of the problems have been solved by Rohault and bear the approval seal of his professor." (Bergdoll, [1]). The group also includes nine loose sheets most of which appear to be cartographic exercises.
Personnes et institutions:
Sujet:
architecture, ingénierie, topographique
architecture, ingénierie, topographique
Date:
drawings executed between 1821 and 1822, prints executed 1812-1854
drawings executed between 1821 and 1822, prints executed 1812-1854
Titre:
Workbook of draughting exercises with printed examples from the École polytechnique, Paris
Actions:
DR1974:0002:001:001-105
Description:
- "[A] printed exercise book used by Charles Rohault de Fleury at the Ecole polytechnique in 1820-1821. The engraved plates proceed systematically from simple exercises in geometric projections to the most complex problems of stereotomy and construction of wooden roof sections. Many of the problems have been solved by Rohault and bear the approval seal of his professor." (Bergdoll, [1]). The group also includes nine loose sheets most of which appear to be cartographic exercises.
Workbook of draughting exercises with printed examples from the École polytechnique, Paris
Actions:
DR1974:0002:001:001-105
Description:
- "[A] printed exercise book used by Charles Rohault de Fleury at the Ecole polytechnique in 1820-1821. The engraved plates proceed systematically from simple exercises in geometric projections to the most complex problems of stereotomy and construction of wooden roof sections. Many of the problems have been solved by Rohault and bear the approval seal of his professor." (Bergdoll, [1]). The group also includes nine loose sheets most of which appear to be cartographic exercises.
Classification:
dessins, graphique, oeuvres d'art
dessins, graphique, oeuvres d'art
Date:
drawings executed between 1821 and 1822, prints executed 1812-1854
drawings executed between 1821 and 1822, prints executed 1812-1854
Personnes et institutions:
Sujet:
architecture, ingénierie, topographique
architecture, ingénierie, topographique
Actions:
Numéro de référence:
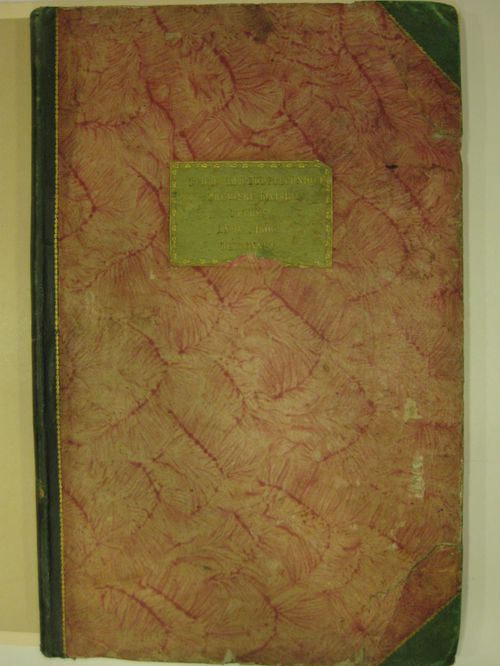
DR2001:0040
Description:
Album contains 57 drawings.
DR2001:0040
Description:
Album contains 57 drawings.
Personnes et institutions:
Date:
1806
1806
Titre:
ÉCOLE IMP. POLYTECHNIQUE PREMIERE DIVISION ÉPURES
Actions:
DR2001:0040
Description:
Album contains 57 drawings.
ÉCOLE IMP. POLYTECHNIQUE PREMIERE DIVISION ÉPURES
Actions:
DR2001:0040
Description:
Album contains 57 drawings.
Date:
1806
1806
Personnes et institutions:
Classification:
dessins
dessins
Titre:
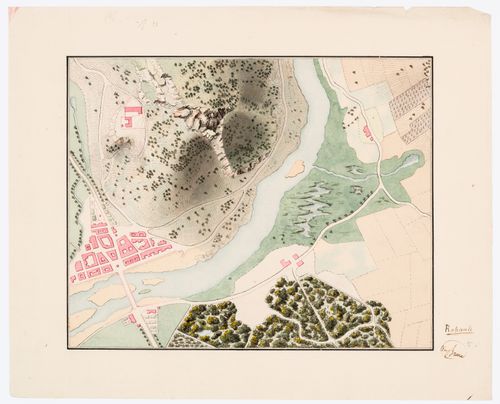
Plan of an unidentified town on a river including a bird's-eye view of the surrounding landscape
Plan of an unidentified town on a river including a bird's-eye view of the surrounding landscape
Actions:
Numéro de référence:
DR1974:0002:001:003
DR1974:0002:001:003
Personnes et institutions:
Sujet:
topographique
topographique
Date:
embossed with 182[?]
embossed with 182[?]
Titre:
Plan of an unidentified town on a river including a bird's-eye view of the surrounding landscape
Actions:
DR1974:0002:001:003
Plan of an unidentified town on a river including a bird's-eye view of the surrounding landscape
Actions:
DR1974:0002:001:003
Classification:
dessins
dessins
Date:
embossed with 182[?]
embossed with 182[?]
Personnes et institutions:
Sujet:
topographique
topographique
Classification:
dessins
dessins
Titre:
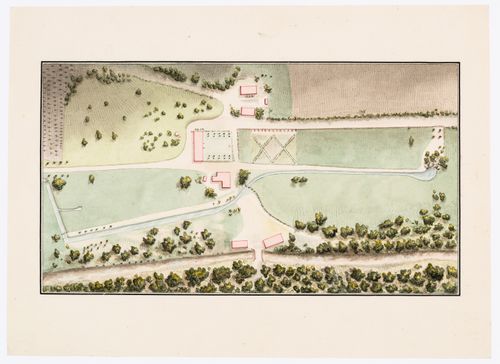
Site plan of a house with outbuildings including a bird's-eye view of the surrounding landscape
Site plan of a house with outbuildings including a bird's-eye view of the surrounding landscape
Actions:
Numéro de référence:
DR1974:0002:001:004
DR1974:0002:001:004
Personnes et institutions:
Sujet:
architecture, topographique
architecture, topographique
Date:
embossed with 1821
embossed with 1821
Titre:
Site plan of a house with outbuildings including a bird's-eye view of the surrounding landscape
Actions:
DR1974:0002:001:004
Site plan of a house with outbuildings including a bird's-eye view of the surrounding landscape
Actions:
DR1974:0002:001:004
Classification:
dessins
dessins
Date:
embossed with 1821
embossed with 1821
Personnes et institutions:
Sujet:
architecture, topographique
architecture, topographique
Classification:
dessins
dessins
Actions:
Numéro de référence:
DR1974:0002:001:005
DR1974:0002:001:005
Personnes et institutions:
Sujet:
topographique
topographique
Date:
embossed with 1821
embossed with 1821
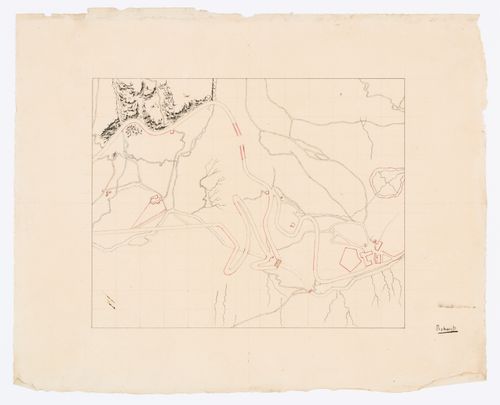
Titre:
Draughted copy of the print "PLAN TOPOGRAPHIQUE / d'une partie / DU MONT-CENIS"
Actions:
DR1974:0002:001:005
Draughted copy of the print "PLAN TOPOGRAPHIQUE / d'une partie / DU MONT-CENIS"
Actions:
DR1974:0002:001:005
Classification:
dessins
dessins
Date:
embossed with 1821
embossed with 1821
Personnes et institutions:
Sujet:
topographique
topographique
Classification:
dessins
dessins
Titre:
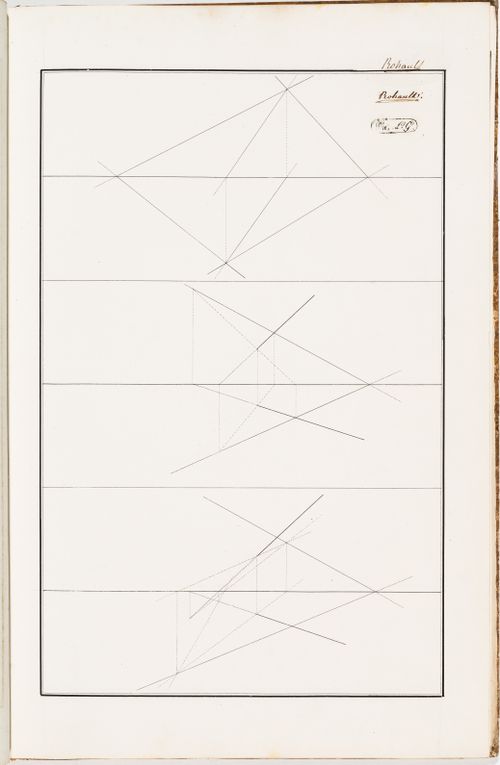
Three geometry exercises
Three geometry exercises
Actions:
Numéro de référence:
DR1974:0002:001:028
DR1974:0002:001:028
Personnes et institutions:
Sujet:
ingénierie
ingénierie
Date:
1821
1821
Classification:
dessins
dessins
Date:
1821
1821
Personnes et institutions:
Sujet:
ingénierie
ingénierie
Classification:
dessins
dessins
Titre:
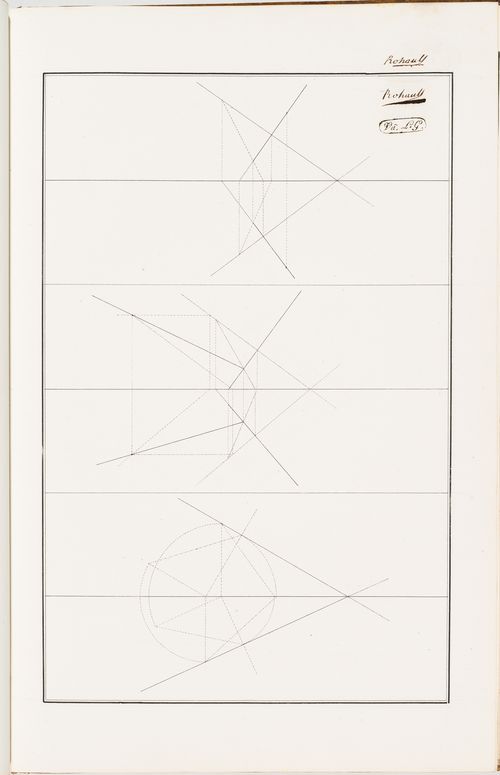
Three geometry exercises
Three geometry exercises
Actions:
Numéro de référence:
DR1974:0002:001:029
DR1974:0002:001:029
Personnes et institutions:
Sujet:
ingénierie
ingénierie
Date:
1821
1821
Classification:
dessins
dessins
Date:
1821
1821
Personnes et institutions:
Sujet:
ingénierie
ingénierie
Classification:
dessins
dessins
Titre:
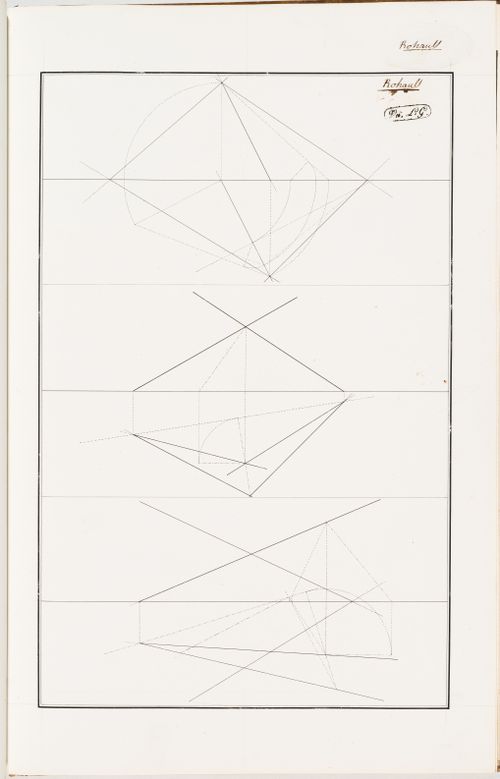
Three geometry exercises
Three geometry exercises
Actions:
Numéro de référence:
DR1974:0002:001:030
DR1974:0002:001:030
Personnes et institutions:
Sujet:
ingénierie
ingénierie
Date:
1821
1821
Classification:
dessins
dessins
Date:
1821
1821
Personnes et institutions:
Sujet:
ingénierie
ingénierie


