


10714 Résultats
Niveau de description archivistique:
Projet
Projet
Numéro de référence:
AP178.S1.1967.PR02
Description:
This project series documents the Monumento ao poeta António Nobre in Leça de Palmeira, Portugal. While the records were held in the office’s archives this project was assigned the number 27/60; in the past the office identified the project as number 117. The office assigned the date 1967 to this project. The project consisted of a sculpture located near the Boa Nova Tea house. The monument was a collaboration between Álvaro Siza and sculptor Barata Feyo. The bronze sculpture included feminine figures and poet António Nobre. It is important to note that another monument for António Nobre was built by Siza in 1980 (see project series AP178.S1.1980.PR04 in this fonds). Documenting this project are sketches, studies, topographic surveys, plans, drawings of lettering and details. Photographs, negatives, and slides document the site, model, inauguration and sculpture. Textual documentation includes a building program, notes and correspondence with the city of Matosinhos.
AP178.S1.1967.PR02
Description:
This project series documents the Monumento ao poeta António Nobre in Leça de Palmeira, Portugal. While the records were held in the office’s archives this project was assigned the number 27/60; in the past the office identified the project as number 117. The office assigned the date 1967 to this project. The project consisted of a sculpture located near the Boa Nova Tea house. The monument was a collaboration between Álvaro Siza and sculptor Barata Feyo. The bronze sculpture included feminine figures and poet António Nobre. It is important to note that another monument for António Nobre was built by Siza in 1980 (see project series AP178.S1.1980.PR04 in this fonds). Documenting this project are sketches, studies, topographic surveys, plans, drawings of lettering and details. Photographs, negatives, and slides document the site, model, inauguration and sculpture. Textual documentation includes a building program, notes and correspondence with the city of Matosinhos.
Personnes et institutions:
Date:
1967-1980
1967-1980
Titre:
Monumento ao poeta António Nobre [Monument to the poet António Nobre], Leça da Palmeira, Matosinhos, Portugal (1967)
Actions:
AP178.S1.1967.PR02
Description:
This project series documents the Monumento ao poeta António Nobre in Leça de Palmeira, Portugal. While the records were held in the office’s archives this project was assigned the number 27/60; in the past the office identified the project as number 117. The office assigned the date 1967 to this project. The project consisted of a sculpture located near the Boa Nova Tea house. The monument was a collaboration between Álvaro Siza and sculptor Barata Feyo. The bronze sculpture included feminine figures and poet António Nobre. It is important to note that another monument for António Nobre was built by Siza in 1980 (see project series AP178.S1.1980.PR04 in this fonds). Documenting this project are sketches, studies, topographic surveys, plans, drawings of lettering and details. Photographs, negatives, and slides document the site, model, inauguration and sculpture. Textual documentation includes a building program, notes and correspondence with the city of Matosinhos.
Monumento ao poeta António Nobre [Monument to the poet António Nobre], Leça da Palmeira, Matosinhos, Portugal (1967)
Actions:
AP178.S1.1967.PR02
Description:
This project series documents the Monumento ao poeta António Nobre in Leça de Palmeira, Portugal. While the records were held in the office’s archives this project was assigned the number 27/60; in the past the office identified the project as number 117. The office assigned the date 1967 to this project. The project consisted of a sculpture located near the Boa Nova Tea house. The monument was a collaboration between Álvaro Siza and sculptor Barata Feyo. The bronze sculpture included feminine figures and poet António Nobre. It is important to note that another monument for António Nobre was built by Siza in 1980 (see project series AP178.S1.1980.PR04 in this fonds). Documenting this project are sketches, studies, topographic surveys, plans, drawings of lettering and details. Photographs, negatives, and slides document the site, model, inauguration and sculpture. Textual documentation includes a building program, notes and correspondence with the city of Matosinhos.
Niveau de description archivistique:
Project
Project
Date:
1967-1980
1967-1980
Personnes et institutions:
Classification:
dessins, photographies
dessins, photographies
Numéro de référence:
AP178.S1.1958.PR01.014
Description:
Original file title: Boa Nova fotografos. Photographs in this file were taken by Rui Morais de Sousa, Juan Rodriguez, Alvaõ (Azedo & Fernandes), Stitchting Wonen, and Charters. Siza's office numbered photographic material in this file CCBN 046-069.
AP178.S1.1958.PR01.014
Description:
Original file title: Boa Nova fotografos. Photographs in this file were taken by Rui Morais de Sousa, Juan Rodriguez, Alvaõ (Azedo & Fernandes), Stitchting Wonen, and Charters. Siza's office numbered photographic material in this file CCBN 046-069.
Personnes et institutions:
Date:
circa 1990-1992
circa 1990-1992
Titre:
Photographs of built project taken by photographers, Casa de chá, Restaurante da Boa Nova, Leça da Palmeira
Actions:
AP178.S1.1958.PR01.014
Description:
Original file title: Boa Nova fotografos. Photographs in this file were taken by Rui Morais de Sousa, Juan Rodriguez, Alvaõ (Azedo & Fernandes), Stitchting Wonen, and Charters. Siza's office numbered photographic material in this file CCBN 046-069.
Photographs of built project taken by photographers, Casa de chá, Restaurante da Boa Nova, Leça da Palmeira
Actions:
AP178.S1.1958.PR01.014
Description:
Original file title: Boa Nova fotografos. Photographs in this file were taken by Rui Morais de Sousa, Juan Rodriguez, Alvaõ (Azedo & Fernandes), Stitchting Wonen, and Charters. Siza's office numbered photographic material in this file CCBN 046-069.
Classification:
dessins, photographies
dessins, photographies
Date:
circa 1990-1992
circa 1990-1992
Personnes et institutions:
Niveau de description archivistique:
Projet
Projet
Numéro de référence:
AP140.S2.SS3.D4
Description:
File documents the participation of the office of James Stirling and Partner in the Biennale di Venezia, in Venice, Italy. Material in this file was produced in 1976. File contains textual records, including drawings for exhibition layout, layouts of exhibition catalogue and correspondence.
AP140.S2.SS3.D4
Description:
File documents the participation of the office of James Stirling and Partner in the Biennale di Venezia, in Venice, Italy. Material in this file was produced in 1976. File contains textual records, including drawings for exhibition layout, layouts of exhibition catalogue and correspondence.
Personnes et institutions:
Date:
1976
1976
Titre:
Biennale di Venezia
Actions:
AP140.S2.SS3.D4
Description:
File documents the participation of the office of James Stirling and Partner in the Biennale di Venezia, in Venice, Italy. Material in this file was produced in 1976. File contains textual records, including drawings for exhibition layout, layouts of exhibition catalogue and correspondence.
Biennale di Venezia
Actions:
AP140.S2.SS3.D4
Description:
File documents the participation of the office of James Stirling and Partner in the Biennale di Venezia, in Venice, Italy. Material in this file was produced in 1976. File contains textual records, including drawings for exhibition layout, layouts of exhibition catalogue and correspondence.
Niveau de description archivistique:
File 4
File 4
Date:
1976
1976
Personnes et institutions:
Niveau de description archivistique:
Projet
Projet
Titre:
Architecture I, Leo Castelli
Architecture I, Leo Castelli
Numéro de référence:
AP140.S2.SS3.D6
Description:
File documents the participation of the office of James Stirling and Partner to the Architecture I exhibition at Leo Castelli, in New York City, New York, United States. Material in this file was produced in 1977. File contains photographs of exhibition by photographer Bevan Davies.
AP140.S2.SS3.D6
Description:
File documents the participation of the office of James Stirling and Partner to the Architecture I exhibition at Leo Castelli, in New York City, New York, United States. Material in this file was produced in 1977. File contains photographs of exhibition by photographer Bevan Davies.
Personnes et institutions:
Date:
1977
1977
Titre:
Architecture I, Leo Castelli
Actions:
AP140.S2.SS3.D6
Description:
File documents the participation of the office of James Stirling and Partner to the Architecture I exhibition at Leo Castelli, in New York City, New York, United States. Material in this file was produced in 1977. File contains photographs of exhibition by photographer Bevan Davies.
Architecture I, Leo Castelli
Actions:
AP140.S2.SS3.D6
Description:
File documents the participation of the office of James Stirling and Partner to the Architecture I exhibition at Leo Castelli, in New York City, New York, United States. Material in this file was produced in 1977. File contains photographs of exhibition by photographer Bevan Davies.
Niveau de description archivistique:
File 6
File 6
Date:
1977
1977
Personnes et institutions:
Niveau de description archivistique:
Projet
Projet
Numéro de référence:
AP143.S4.D168
Description:
File documents a competition entry to design a new mixed use development (consisting of high end residences, a luxury hotel, office and retail spaces) adjacent to Republic Square, the most significant civic space in Almaty, once the capital of Kazakhstan.
AP143.S4.D168
Description:
File documents a competition entry to design a new mixed use development (consisting of high end residences, a luxury hotel, office and retail spaces) adjacent to Republic Square, the most significant civic space in Almaty, once the capital of Kazakhstan.
Personnes et institutions:
Date:
2006
2006
Titre:
Almaty, Kazahkstan Competition
Actions:
AP143.S4.D168
Description:
File documents a competition entry to design a new mixed use development (consisting of high end residences, a luxury hotel, office and retail spaces) adjacent to Republic Square, the most significant civic space in Almaty, once the capital of Kazakhstan.
Almaty, Kazahkstan Competition
Actions:
AP143.S4.D168
Description:
File documents a competition entry to design a new mixed use development (consisting of high end residences, a luxury hotel, office and retail spaces) adjacent to Republic Square, the most significant civic space in Almaty, once the capital of Kazakhstan.
Niveau de description archivistique:
File 168
File 168
Date:
2006
2006
Personnes et institutions:
Niveau de description archivistique:
Projet
Projet
Numéro de référence:
AP018.S1.1945.PR01
Description:
This project series documents a Public School for S.S.I Nichol Township in Wellington County, Ontario. The office identified the project number as 4507. The project series contains two sets of blueprints of elevations, plans, sections, and details from 1945 and 1949.
AP018.S1.1945.PR01
Description:
This project series documents a Public School for S.S.I Nichol Township in Wellington County, Ontario. The office identified the project number as 4507. The project series contains two sets of blueprints of elevations, plans, sections, and details from 1945 and 1949.
Personnes et institutions:
Date:
1945-1949
1945-1949
Titre:
Public School for S.S.I. Nichol Township, Wellington County, Ontario (1945)
Actions:
AP018.S1.1945.PR01
Description:
This project series documents a Public School for S.S.I Nichol Township in Wellington County, Ontario. The office identified the project number as 4507. The project series contains two sets of blueprints of elevations, plans, sections, and details from 1945 and 1949.
Public School for S.S.I. Nichol Township, Wellington County, Ontario (1945)
Actions:
AP018.S1.1945.PR01
Description:
This project series documents a Public School for S.S.I Nichol Township in Wellington County, Ontario. The office identified the project number as 4507. The project series contains two sets of blueprints of elevations, plans, sections, and details from 1945 and 1949.
Niveau de description archivistique:
Project
Project
Date:
1945-1949
1945-1949
Personnes et institutions:
Niveau de description archivistique:
Projet
Projet
Titre:
Berlin
Berlin
Numéro de référence:
AP144.S2.D161
Description:
File documents Price's participation in a design workshop to develop highly energy-efficient office buildings for seven sites in Berlin, Germany. Price's team's site was an unused, elevated stretch of highway. The designs resulting from the workshop were displayed in an exhibition entitled "Wohltemperierte Architektur: Konzepte für Energiesparende Bürogebäude" (English: "Welltempered Architecture: Concepts for Green Office Buildings"), held in May 1992 at the Aedes Galerie in Berlin. Material in this file was produced in 1992. Project designed by a team composed of Cedric Price, Max Fordham, Almut Ernst, Katharina von Ehren, Christopher McCarthy and 12 students. File contains conceptual drawings, photographs and textual records.
AP144.S2.D161
Description:
File documents Price's participation in a design workshop to develop highly energy-efficient office buildings for seven sites in Berlin, Germany. Price's team's site was an unused, elevated stretch of highway. The designs resulting from the workshop were displayed in an exhibition entitled "Wohltemperierte Architektur: Konzepte für Energiesparende Bürogebäude" (English: "Welltempered Architecture: Concepts for Green Office Buildings"), held in May 1992 at the Aedes Galerie in Berlin. Material in this file was produced in 1992. Project designed by a team composed of Cedric Price, Max Fordham, Almut Ernst, Katharina von Ehren, Christopher McCarthy and 12 students. File contains conceptual drawings, photographs and textual records.
Personnes et institutions:
Date:
1992
1992
Titre:
Berlin
Actions:
AP144.S2.D161
Description:
File documents Price's participation in a design workshop to develop highly energy-efficient office buildings for seven sites in Berlin, Germany. Price's team's site was an unused, elevated stretch of highway. The designs resulting from the workshop were displayed in an exhibition entitled "Wohltemperierte Architektur: Konzepte für Energiesparende Bürogebäude" (English: "Welltempered Architecture: Concepts for Green Office Buildings"), held in May 1992 at the Aedes Galerie in Berlin. Material in this file was produced in 1992. Project designed by a team composed of Cedric Price, Max Fordham, Almut Ernst, Katharina von Ehren, Christopher McCarthy and 12 students. File contains conceptual drawings, photographs and textual records.
Berlin
Actions:
AP144.S2.D161
Description:
File documents Price's participation in a design workshop to develop highly energy-efficient office buildings for seven sites in Berlin, Germany. Price's team's site was an unused, elevated stretch of highway. The designs resulting from the workshop were displayed in an exhibition entitled "Wohltemperierte Architektur: Konzepte für Energiesparende Bürogebäude" (English: "Welltempered Architecture: Concepts for Green Office Buildings"), held in May 1992 at the Aedes Galerie in Berlin. Material in this file was produced in 1992. Project designed by a team composed of Cedric Price, Max Fordham, Almut Ernst, Katharina von Ehren, Christopher McCarthy and 12 students. File contains conceptual drawings, photographs and textual records.
Niveau de description archivistique:
File 161
File 161
Date:
1992
1992
Personnes et institutions:
Niveau de description archivistique:
Projet
Projet
Numéro de référence:
AP178.S1.1965.PR03
Description:
This project series documents the built addition of a restaurant to the Piscina de Marés in Leça da Palmeira, Portugal. While the records were held in the office’s archives this project was assigned the number 19/60. The office assigned the date 1965 to this project. The project is documented through photographic materials and drawings. Photographic materials found in the project series for the Piscina de Marés (AP178.S1.1961.PR02) should also be consulted for other relevant materials.
AP178.S1.1965.PR03
Description:
This project series documents the built addition of a restaurant to the Piscina de Marés in Leça da Palmeira, Portugal. While the records were held in the office’s archives this project was assigned the number 19/60. The office assigned the date 1965 to this project. The project is documented through photographic materials and drawings. Photographic materials found in the project series for the Piscina de Marés (AP178.S1.1961.PR02) should also be consulted for other relevant materials.
Personnes et institutions:
Date:
1965
1965
Titre:
Restaurante da Piscina de Marés [Ocean swimming pool restaurant], Leça da Palmeira, Matosinhos, Portugal (1965)
Actions:
AP178.S1.1965.PR03
Description:
This project series documents the built addition of a restaurant to the Piscina de Marés in Leça da Palmeira, Portugal. While the records were held in the office’s archives this project was assigned the number 19/60. The office assigned the date 1965 to this project. The project is documented through photographic materials and drawings. Photographic materials found in the project series for the Piscina de Marés (AP178.S1.1961.PR02) should also be consulted for other relevant materials.
Restaurante da Piscina de Marés [Ocean swimming pool restaurant], Leça da Palmeira, Matosinhos, Portugal (1965)
Actions:
AP178.S1.1965.PR03
Description:
This project series documents the built addition of a restaurant to the Piscina de Marés in Leça da Palmeira, Portugal. While the records were held in the office’s archives this project was assigned the number 19/60. The office assigned the date 1965 to this project. The project is documented through photographic materials and drawings. Photographic materials found in the project series for the Piscina de Marés (AP178.S1.1961.PR02) should also be consulted for other relevant materials.
Niveau de description archivistique:
Project
Project
Date:
1965
1965
Personnes et institutions:
Classification:
dessins
dessins
Actions:
Numéro de référence:
DR1987:0270
Description:
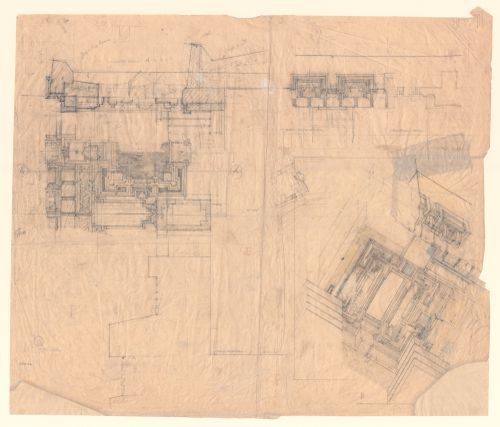
- This sheet of details for the cornice for the Imperial Hotel, Tokyo, was used to work out the decorative treatment of the underside of the cornice. The drawings include small freehand sketches and several larger mechanical drawings with extensive freehand additions. The l.r. drawing, an axonometric view for the corner of the cornice as seen from below, is rendered with coloured pencil and graphite in a few areas.
DR1987:0270
Description:
- This sheet of details for the cornice for the Imperial Hotel, Tokyo, was used to work out the decorative treatment of the underside of the cornice. The drawings include small freehand sketches and several larger mechanical drawings with extensive freehand additions. The l.r. drawing, an axonometric view for the corner of the cornice as seen from below, is rendered with coloured pencil and graphite in a few areas.
Personnes et institutions:
Sujet:
architecture
architecture
Date:
1914 or 1915
1914 or 1915
Titre:
Cornice details for the Imperial Hotel, Tokyo
Actions:
DR1987:0270
Description:
- This sheet of details for the cornice for the Imperial Hotel, Tokyo, was used to work out the decorative treatment of the underside of the cornice. The drawings include small freehand sketches and several larger mechanical drawings with extensive freehand additions. The l.r. drawing, an axonometric view for the corner of the cornice as seen from below, is rendered with coloured pencil and graphite in a few areas.
Cornice details for the Imperial Hotel, Tokyo
Actions:
DR1987:0270
Description:
- This sheet of details for the cornice for the Imperial Hotel, Tokyo, was used to work out the decorative treatment of the underside of the cornice. The drawings include small freehand sketches and several larger mechanical drawings with extensive freehand additions. The l.r. drawing, an axonometric view for the corner of the cornice as seen from below, is rendered with coloured pencil and graphite in a few areas.
Classification:
dessins
dessins
Date:
1914 or 1915
1914 or 1915
Personnes et institutions:
Sujet:
architecture
architecture
Classification:
dessins
dessins
Actions:
Numéro de référence:
DR1987:0271
Description:
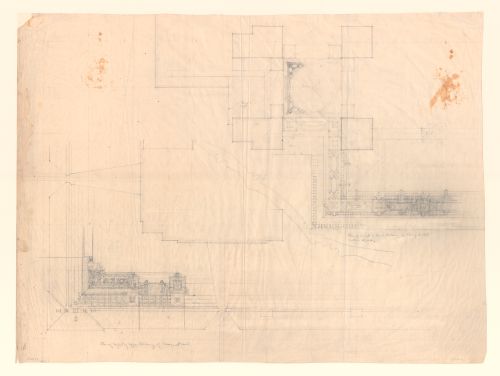
- The two drawings on this sheet are partial reflected ceiling plans for upper and lower balcony soffits for the Imperial Hotel, Tokyo. Both drawings include areas where the decorative treatment of the soffit is worked out in detail, including the decoration around the dome of the lower balcony. The entire sheet is covered with a 7.5 cm grid.
DR1987:0271
Description:
- The two drawings on this sheet are partial reflected ceiling plans for upper and lower balcony soffits for the Imperial Hotel, Tokyo. Both drawings include areas where the decorative treatment of the soffit is worked out in detail, including the decoration around the dome of the lower balcony. The entire sheet is covered with a 7.5 cm grid.
Personnes et institutions:
Sujet:
architecture
architecture
Date:
1914 or 1915
1914 or 1915
Titre:
Plan and decorative details of the soffit of the upper and lower balconies for the Imperial Hotel, Tokyo
Actions:
DR1987:0271
Description:
- The two drawings on this sheet are partial reflected ceiling plans for upper and lower balcony soffits for the Imperial Hotel, Tokyo. Both drawings include areas where the decorative treatment of the soffit is worked out in detail, including the decoration around the dome of the lower balcony. The entire sheet is covered with a 7.5 cm grid.
Plan and decorative details of the soffit of the upper and lower balconies for the Imperial Hotel, Tokyo
Actions:
DR1987:0271
Description:
- The two drawings on this sheet are partial reflected ceiling plans for upper and lower balcony soffits for the Imperial Hotel, Tokyo. Both drawings include areas where the decorative treatment of the soffit is worked out in detail, including the decoration around the dome of the lower balcony. The entire sheet is covered with a 7.5 cm grid.
Classification:
dessins
dessins
Date:
1914 or 1915
1914 or 1915
Personnes et institutions:
Sujet:
architecture
architecture


