


3675 Résultats
Classification:
périodiques
périodiques
Titre:
Architecture bulletin 04
Architecture bulletin 04
Actions:
Prix:
$30.00
(disponible sur commande)
Résumé:
Published twice a year, the Netherlands Architecture Institute's house journal "Architecture Bulletin" presents essays (in word and image) on the built environment of today, yesterday and tomorrow-subjective arguments complemented by personal reflection, but always emphasizing the essay as an appropriate form for the consideration of architecture. These essays originate(...)
$30.00
(disponible sur commande)
Résumé:
Published twice a year, the Netherlands Architecture Institute's house journal "Architecture Bulletin" presents essays (in word and image) on the built environment of today, yesterday and tomorrow-subjective arguments complemented by personal reflection, but always emphasizing the essay as an appropriate form for the consideration of architecture. These essays originate(...)
Titre:
Architecture bulletin 04
Actions:
Prix:
$30.00
(disponible sur commande)
Résumé:
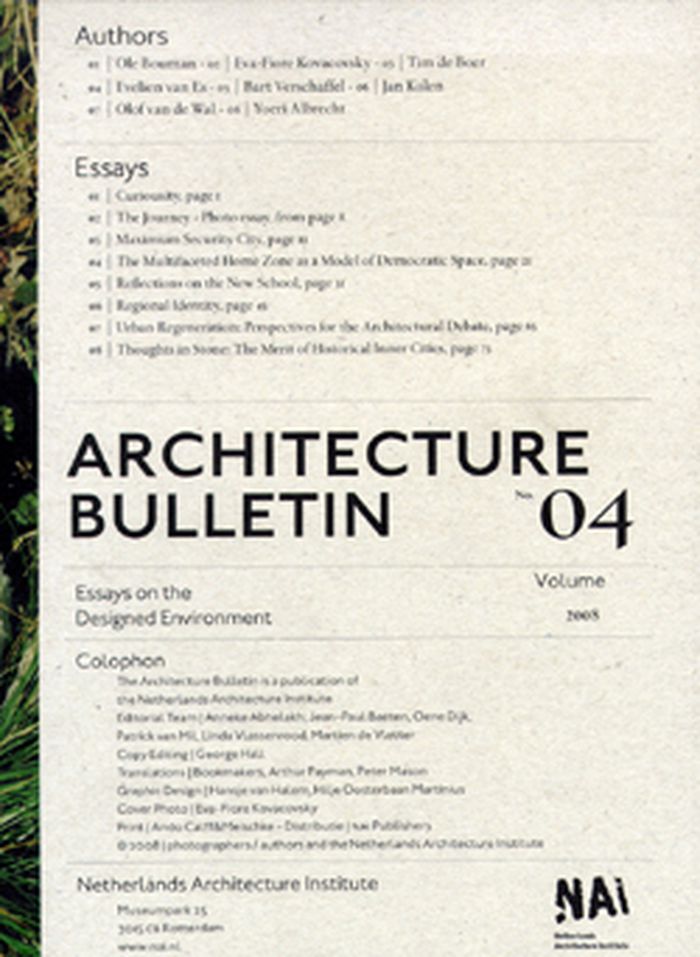
Published twice a year, the Netherlands Architecture Institute's house journal "Architecture Bulletin" presents essays (in word and image) on the built environment of today, yesterday and tomorrow-subjective arguments complemented by personal reflection, but always emphasizing the essay as an appropriate form for the consideration of architecture. These essays originate from design disciplines such as architecture, urban planning and landscape architecture, or from architecture historians, philosophers, artists and sociologists. "Architecture Bulletin" is about the ways that we arrive at judgments about architecture, whether we encounter them through the media or streamlined in a scale model. It is also about the ways in which architecture can imbue our identities and behaviors with meaning, in metropolises like Hong Kong, postcolonial nations like Indonesia or at home, wherever that may be. These essays are about every aspect of architecture's impact in our world today.
Architecture bulletin 04
Actions:
Prix:
$30.00
(disponible sur commande)
Résumé:
Published twice a year, the Netherlands Architecture Institute's house journal "Architecture Bulletin" presents essays (in word and image) on the built environment of today, yesterday and tomorrow-subjective arguments complemented by personal reflection, but always emphasizing the essay as an appropriate form for the consideration of architecture. These essays originate from design disciplines such as architecture, urban planning and landscape architecture, or from architecture historians, philosophers, artists and sociologists. "Architecture Bulletin" is about the ways that we arrive at judgments about architecture, whether we encounter them through the media or streamlined in a scale model. It is also about the ways in which architecture can imbue our identities and behaviors with meaning, in metropolises like Hong Kong, postcolonial nations like Indonesia or at home, wherever that may be. These essays are about every aspect of architecture's impact in our world today.
Classification:
périodiques
périodiques
Publication:
juillet 2008, Rotterdam
juillet 2008, Rotterdam
Sujet:
Revues
Revues
Classification:
livres
livres
Prix:
$67.50
(disponible sur commande)
Résumé:
On the rocky coast of the Côte d'Azur perches a crisp, white modern home, elongated and compact, cryptically called ''E.1027''. The Anglo-Irish designer Eileen Gray (1878–1976) bought the site, paid for the construction and designed the building (with the assistance of her close friend, Jean Badovici, to whom Gray gave the site, building and contents). It was Gray's first(...)
$67.50
(disponible sur commande)
Résumé:
On the rocky coast of the Côte d'Azur perches a crisp, white modern home, elongated and compact, cryptically called ''E.1027''. The Anglo-Irish designer Eileen Gray (1878–1976) bought the site, paid for the construction and designed the building (with the assistance of her close friend, Jean Badovici, to whom Gray gave the site, building and contents). It was Gray's first(...)
Titre:
Eileen Gray: E.1027 1926-1929. O'Neil Ford Monograph Vol.7
Actions:
Prix:
$67.50
(disponible sur commande)
Résumé:
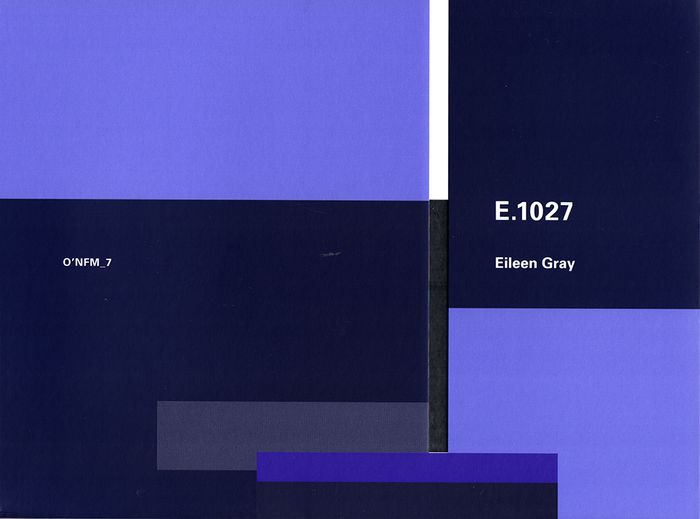
On the rocky coast of the Côte d'Azur perches a crisp, white modern home, elongated and compact, cryptically called ''E.1027''. The Anglo-Irish designer Eileen Gray (1878–1976) bought the site, paid for the construction and designed the building (with the assistance of her close friend, Jean Badovici, to whom Gray gave the site, building and contents). It was Gray's first foray into architecture, and as such it was a manifesto. For Gray, the whole building—the structure, its materials, the color scheme, the windows, the hardware, the fittings, the furniture—was an experiment with new concepts of spatial relations, an attempt to create an architecture of lightness and freedom. This new publication finally places this key example of modern architecture in its rightful position in history, contextualizing the structure with essays, reproductions of archival material, photographs and numerous scale drawings.
Eileen Gray: E.1027 1926-1929. O'Neil Ford Monograph Vol.7
Actions:
Prix:
$67.50
(disponible sur commande)
Résumé:
On the rocky coast of the Côte d'Azur perches a crisp, white modern home, elongated and compact, cryptically called ''E.1027''. The Anglo-Irish designer Eileen Gray (1878–1976) bought the site, paid for the construction and designed the building (with the assistance of her close friend, Jean Badovici, to whom Gray gave the site, building and contents). It was Gray's first foray into architecture, and as such it was a manifesto. For Gray, the whole building—the structure, its materials, the color scheme, the windows, the hardware, the fittings, the furniture—was an experiment with new concepts of spatial relations, an attempt to create an architecture of lightness and freedom. This new publication finally places this key example of modern architecture in its rightful position in history, contextualizing the structure with essays, reproductions of archival material, photographs and numerous scale drawings.
Classification:
livres
livres
Publication:
août 2018
août 2018
Sujet:
Design, monographies
Design, monographies
Classification:
livres
livres
Actions:
Prix:
$62.95
(disponible sur commande)
Résumé:
Over the course of three years, the Institute of Architecture and Planning at the University of Liechtenstein, the Mackintosh School of Architecture in Glasgow, and the Academie van Bouwkunst, Amsterdam, cooperated on an international research project dedicated to the design of façades. "Crafting the Façade" presents the results of this productive cooperative study, which(...)
$62.95
(disponible sur commande)
Résumé:
Over the course of three years, the Institute of Architecture and Planning at the University of Liechtenstein, the Mackintosh School of Architecture in Glasgow, and the Academie van Bouwkunst, Amsterdam, cooperated on an international research project dedicated to the design of façades. "Crafting the Façade" presents the results of this productive cooperative study, which(...)
Sujet:
Matériaux et éclairage
Matériaux et éclairage
Publication:
janvier 2019
janvier 2019
Titre:
Crafting the facade: stone, brick, wood
Actions:
Prix:
$62.95
(disponible sur commande)
Résumé:
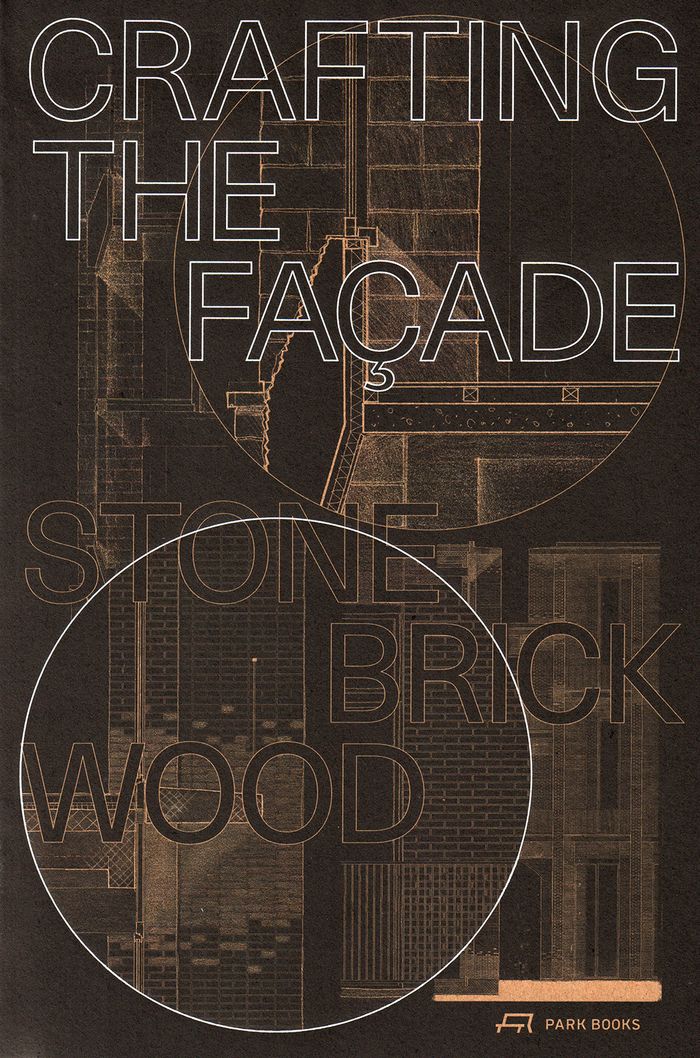
Over the course of three years, the Institute of Architecture and Planning at the University of Liechtenstein, the Mackintosh School of Architecture in Glasgow, and the Academie van Bouwkunst, Amsterdam, cooperated on an international research project dedicated to the design of façades. "Crafting the Façade" presents the results of this productive cooperative study, which cut across disciplines to look at historical developments in the design and building of façades, the theoretical underpinnings that can explain these developments, the common materials and their main characteristics, and the techniques used in assembly. The project also prompted a great deal of innovative design work, including detailed drawings at a scale of 1:10 and the design and construction of life-size prototypes in stone, brick, and wood—all of which are reproduced here among the book’s two hundred illustrations.
Crafting the facade: stone, brick, wood
Actions:
Prix:
$62.95
(disponible sur commande)
Résumé:
Over the course of three years, the Institute of Architecture and Planning at the University of Liechtenstein, the Mackintosh School of Architecture in Glasgow, and the Academie van Bouwkunst, Amsterdam, cooperated on an international research project dedicated to the design of façades. "Crafting the Façade" presents the results of this productive cooperative study, which cut across disciplines to look at historical developments in the design and building of façades, the theoretical underpinnings that can explain these developments, the common materials and their main characteristics, and the techniques used in assembly. The project also prompted a great deal of innovative design work, including detailed drawings at a scale of 1:10 and the design and construction of life-size prototypes in stone, brick, and wood—all of which are reproduced here among the book’s two hundred illustrations.
Classification:
livres
livres
Publication:
janvier 2019
janvier 2019
Sujet:
Matériaux et éclairage
Matériaux et éclairage
Classification:
livres
livres
Prix:
$69.95
(disponible en magasin)
Résumé:
The 13th edition of the Flanders Architectural Review brings together the most high-profile examples of recent architecture in Flanders. Like the mustard factory on the cover, the selected buildings raise questions about the significance of form in architecture. Almost fifty projects are covered by means of extensive plans and photos and they give rise to a critical(...)
$69.95
(disponible en magasin)
Résumé:
The 13th edition of the Flanders Architectural Review brings together the most high-profile examples of recent architecture in Flanders. Like the mustard factory on the cover, the selected buildings raise questions about the significance of form in architecture. Almost fifty projects are covered by means of extensive plans and photos and they give rise to a critical(...)
Titre:
Flanders Architectural Review 13: This is a mustard factory
Actions:
Prix:
$69.95
(disponible en magasin)
Résumé:
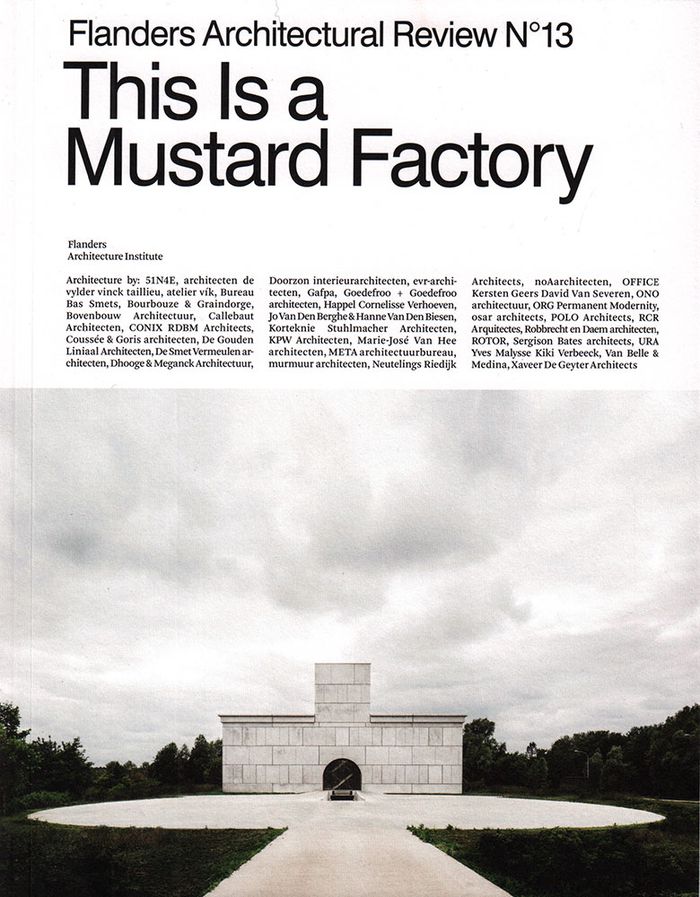
The 13th edition of the Flanders Architectural Review brings together the most high-profile examples of recent architecture in Flanders. Like the mustard factory on the cover, the selected buildings raise questions about the significance of form in architecture. Almost fifty projects are covered by means of extensive plans and photos and they give rise to a critical reflection on current developments in Flemish architecture. The book includes articles that deal with such topics as the poetry of utility buildings, the responsibility of architecture for the landscape, the exploration of a new scale and the individual character of Flemish architecture abroad. What the visual essays by four leading photographers have in common is a serious interest in the concrete physical experience. They view the architectural object not as something static, but as a beckoning space that should be explored, studied, tried and tested.
Flanders Architectural Review 13: This is a mustard factory
Actions:
Prix:
$69.95
(disponible en magasin)
Résumé:
The 13th edition of the Flanders Architectural Review brings together the most high-profile examples of recent architecture in Flanders. Like the mustard factory on the cover, the selected buildings raise questions about the significance of form in architecture. Almost fifty projects are covered by means of extensive plans and photos and they give rise to a critical reflection on current developments in Flemish architecture. The book includes articles that deal with such topics as the poetry of utility buildings, the responsibility of architecture for the landscape, the exploration of a new scale and the individual character of Flemish architecture abroad. What the visual essays by four leading photographers have in common is a serious interest in the concrete physical experience. They view the architectural object not as something static, but as a beckoning space that should be explored, studied, tried and tested.
Classification:
livres
livres
Publication:
janvier 2019
janvier 2019
Classification:
livres
livres
Titre:
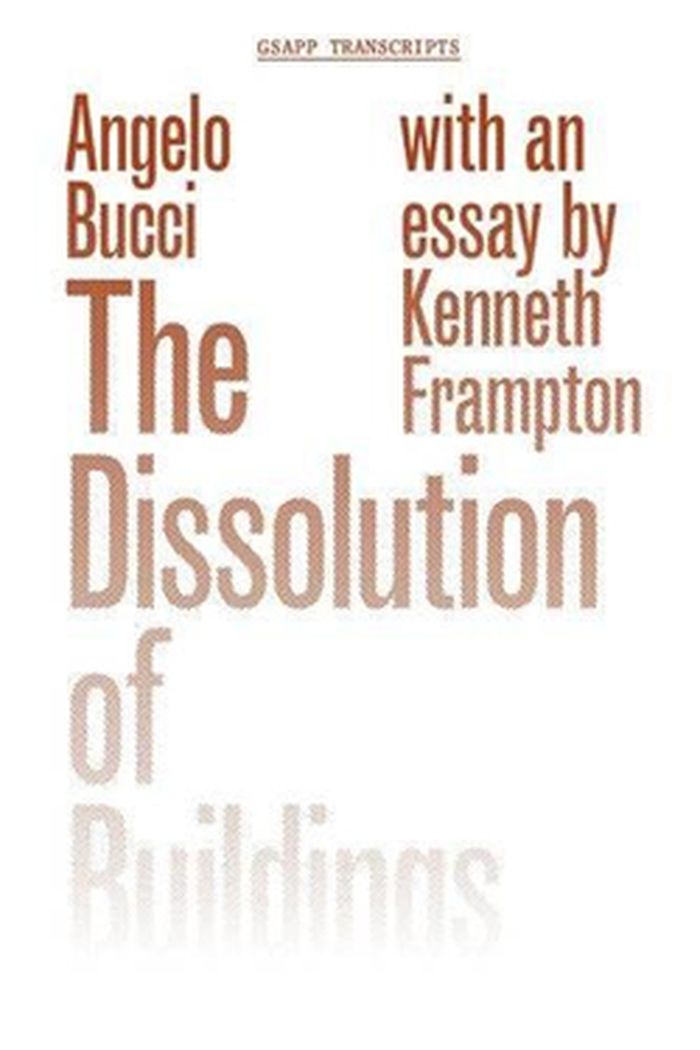
The dissolution of buildings
The dissolution of buildings
Actions:
Prix:
$27.95
(disponible sur commande)
Résumé:
Advocating an architecture that is "the opposite of global action," architect Angelo Bucci's work responds to the topography of the city and to its urban environment. In a lecture delivered at Columbia University's Graduate School of Architecture, Planning and Preservation, Bucci discusses work designed with his firm SPBR, projects that span from the scale of the house to(...)
$27.95
(disponible sur commande)
Résumé:
Advocating an architecture that is "the opposite of global action," architect Angelo Bucci's work responds to the topography of the city and to its urban environment. In a lecture delivered at Columbia University's Graduate School of Architecture, Planning and Preservation, Bucci discusses work designed with his firm SPBR, projects that span from the scale of the house to(...)
Titre:
The dissolution of buildings
Actions:
Prix:
$27.95
(disponible sur commande)
Résumé:
Advocating an architecture that is "the opposite of global action," architect Angelo Bucci's work responds to the topography of the city and to its urban environment. In a lecture delivered at Columbia University's Graduate School of Architecture, Planning and Preservation, Bucci discusses work designed with his firm SPBR, projects that span from the scale of the house to the city. His built work is here accompanied by an excerpt from his doctoral dissertation, which explores how the devices available to architecture—and the sectional manipulation of groundplanes in particular—can mitigate some of the inequities and exclusions built in to the fabric of the contemporary city. An essay by Kenneth Frampton frames these projects within the rich lineage of Brazilian house design and members of the Paulista school such as Paulo Mendes da Rocha and João Batista Vilanova Artigas.
The dissolution of buildings
Actions:
Prix:
$27.95
(disponible sur commande)
Résumé:
Advocating an architecture that is "the opposite of global action," architect Angelo Bucci's work responds to the topography of the city and to its urban environment. In a lecture delivered at Columbia University's Graduate School of Architecture, Planning and Preservation, Bucci discusses work designed with his firm SPBR, projects that span from the scale of the house to the city. His built work is here accompanied by an excerpt from his doctoral dissertation, which explores how the devices available to architecture—and the sectional manipulation of groundplanes in particular—can mitigate some of the inequities and exclusions built in to the fabric of the contemporary city. An essay by Kenneth Frampton frames these projects within the rich lineage of Brazilian house design and members of the Paulista school such as Paulo Mendes da Rocha and João Batista Vilanova Artigas.
Classification:
livres
livres
Publication:
janvier 2016
janvier 2016
Sujet:
Théorie de l’architecture
Théorie de l’architecture
Classification:
livres
livres
Actions:
Prix:
$69.95
(disponible sur commande)
Résumé:
Wood has a centuries-long tradition as well as a huge potential for future use as a highly versatile building material. ''Crafting wood'' presents newly gained knowledge on timber construction and on timber joints in particular. This book—illustrated with plans, sketches, and photographs—emerged from an international educational cooperation of the University of(...)
$69.95
(disponible sur commande)
Résumé:
Wood has a centuries-long tradition as well as a huge potential for future use as a highly versatile building material. ''Crafting wood'' presents newly gained knowledge on timber construction and on timber joints in particular. This book—illustrated with plans, sketches, and photographs—emerged from an international educational cooperation of the University of(...)
Sujet:
Constructions en bois
Constructions en bois
Publication:
novembre 2021
novembre 2021
Titre:
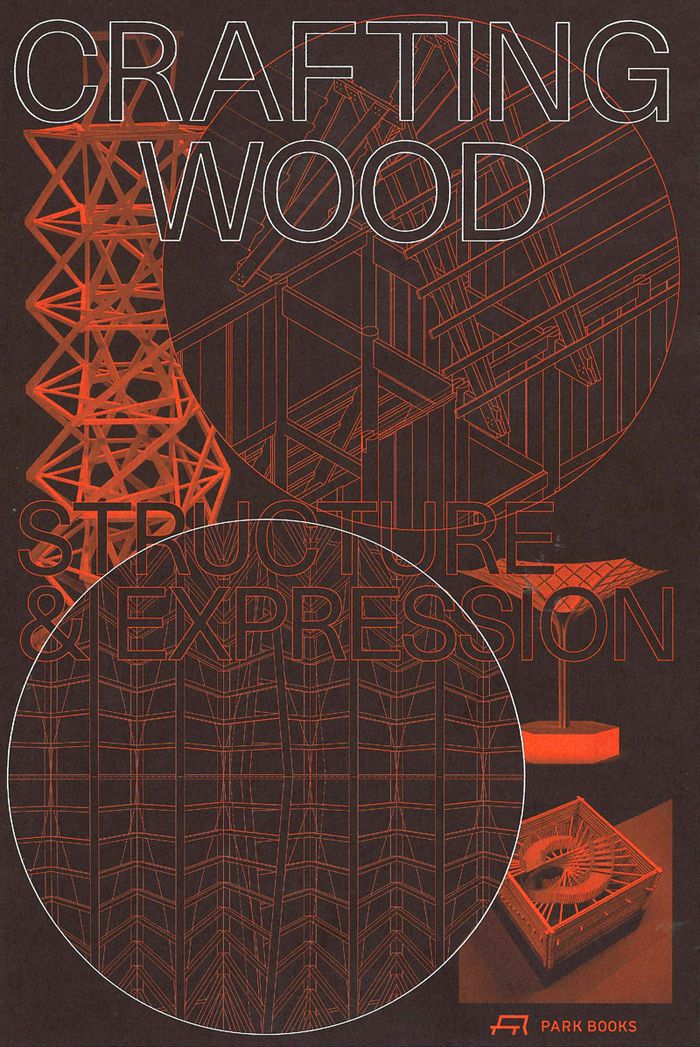
Crafting wood: structure and expression
Actions:
Prix:
$69.95
(disponible sur commande)
Résumé:
Wood has a centuries-long tradition as well as a huge potential for future use as a highly versatile building material. ''Crafting wood'' presents newly gained knowledge on timber construction and on timber joints in particular. This book—illustrated with plans, sketches, and photographs—emerged from an international educational cooperation of the University of Liechtenstein in Vaduz, the Norwegian University of Science and Technology NTNU in Trondheim, and the Academy of Architecture in Amsterdam. The program looked at a vast range of timber joints from different theoretical and practical perspectives. Students conceived and made by hand new joints that were then applied in prototypes for entire structures, also designed as part of the course, at a scale of 1:5. By analyzing this learning process, the book provides a new overview of the topic of timber joints in architecture through text and images.
Crafting wood: structure and expression
Actions:
Prix:
$69.95
(disponible sur commande)
Résumé:
Wood has a centuries-long tradition as well as a huge potential for future use as a highly versatile building material. ''Crafting wood'' presents newly gained knowledge on timber construction and on timber joints in particular. This book—illustrated with plans, sketches, and photographs—emerged from an international educational cooperation of the University of Liechtenstein in Vaduz, the Norwegian University of Science and Technology NTNU in Trondheim, and the Academy of Architecture in Amsterdam. The program looked at a vast range of timber joints from different theoretical and practical perspectives. Students conceived and made by hand new joints that were then applied in prototypes for entire structures, also designed as part of the course, at a scale of 1:5. By analyzing this learning process, the book provides a new overview of the topic of timber joints in architecture through text and images.
Classification:
livres
livres
Publication:
novembre 2021
novembre 2021
Sujet:
Constructions en bois
Constructions en bois
Classification:
livres
livres
Actions:
Prix:
$19.99
(disponible sur commande)
Résumé:
Whether you simply want to challenge your local shop to reduce their plastic or go big and demand a new law to be passed, this book is the place to start. Full of lessons from the real world, this book contains practical steps and a blueprint anyone can follow - from helping you to pinpoint the fundamentals of what you want to achieve to mobilising supporters and(...)
$19.99
(disponible sur commande)
Résumé:
Whether you simply want to challenge your local shop to reduce their plastic or go big and demand a new law to be passed, this book is the place to start. Full of lessons from the real world, this book contains practical steps and a blueprint anyone can follow - from helping you to pinpoint the fundamentals of what you want to achieve to mobilising supporters and(...)
Titre:
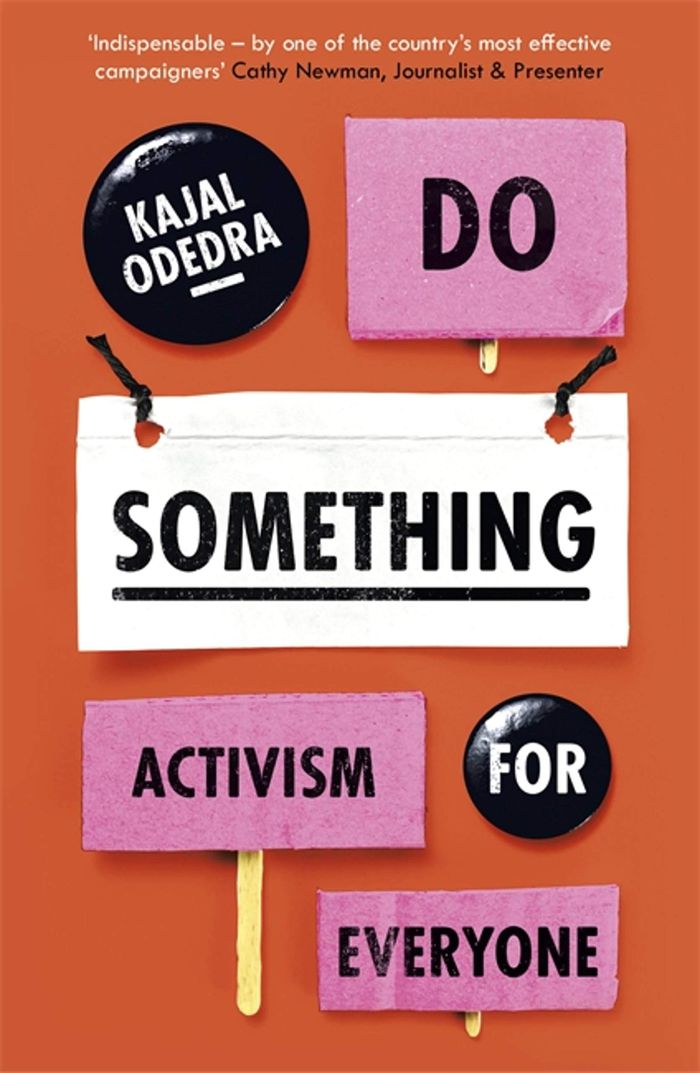
Do something: activism for everyone
Actions:
Prix:
$19.99
(disponible sur commande)
Résumé:
Whether you simply want to challenge your local shop to reduce their plastic or go big and demand a new law to be passed, this book is the place to start. Full of lessons from the real world, this book contains practical steps and a blueprint anyone can follow - from helping you to pinpoint the fundamentals of what you want to achieve to mobilising supporters and harnessing traditional and social media. Having worked as a campaigner for over a decade Kajal Odedra knows the tricks that have typically been held by people in circles of power and believes that everyone should know how to speak up and be heard. Revolution on every scale is happening all around the world - but rather than being led by governments, policy makers or political leaders, it is individuals, communities and collectives who are calling for action.
Do something: activism for everyone
Actions:
Prix:
$19.99
(disponible sur commande)
Résumé:
Whether you simply want to challenge your local shop to reduce their plastic or go big and demand a new law to be passed, this book is the place to start. Full of lessons from the real world, this book contains practical steps and a blueprint anyone can follow - from helping you to pinpoint the fundamentals of what you want to achieve to mobilising supporters and harnessing traditional and social media. Having worked as a campaigner for over a decade Kajal Odedra knows the tricks that have typically been held by people in circles of power and believes that everyone should know how to speak up and be heard. Revolution on every scale is happening all around the world - but rather than being led by governments, policy makers or political leaders, it is individuals, communities and collectives who are calling for action.
Classification:
livres
livres
Publication:
décembre 2021
décembre 2021
Sujet:
Social
Social
Classification:
livres
livres
Prix:
$65.95
(disponible sur commande)
Résumé:
This book contributes to the development of new architectural approaches to informal neighborhoods and to a better understanding of human habitats that relate spatial issues to broader economic and political questions. The contributors analyze feasible and effective practical actions located in Africa, Latin America, and India, drawing upon empiric work to contextualize(...)
$65.95
(disponible sur commande)
Résumé:
This book contributes to the development of new architectural approaches to informal neighborhoods and to a better understanding of human habitats that relate spatial issues to broader economic and political questions. The contributors analyze feasible and effective practical actions located in Africa, Latin America, and India, drawing upon empiric work to contextualize(...)
Publication:
juin 2022
juin 2022
Titre:
Critical neighbourhoods: the architecture of contested communities
Actions:
Prix:
$65.95
(disponible sur commande)
Résumé:
This book contributes to the development of new architectural approaches to informal neighborhoods and to a better understanding of human habitats that relate spatial issues to broader economic and political questions. The contributors analyze feasible and effective practical actions located in Africa, Latin America, and India, drawing upon empiric work to contextualize existing neighborhoods. Complementing essays explore the deeply intertwined nature of spatial practice, cultural identity, and social engagement. Together, the contributors AbdouMaliq Simone, Paulo Moreira, Elisa Silva, Julia King, and Ines Weizman uncover new modes of making architecture; map new ways for architects to engage with contested communities; address geographic differentiations on a local scale, rather than between various continents only; and explore interconnections between particular neighborhoods and their wider contexts. A conversation between the five contributors, moderated by Matthew Barac, rounds out this volume.
Critical neighbourhoods: the architecture of contested communities
Actions:
Prix:
$65.95
(disponible sur commande)
Résumé:
This book contributes to the development of new architectural approaches to informal neighborhoods and to a better understanding of human habitats that relate spatial issues to broader economic and political questions. The contributors analyze feasible and effective practical actions located in Africa, Latin America, and India, drawing upon empiric work to contextualize existing neighborhoods. Complementing essays explore the deeply intertwined nature of spatial practice, cultural identity, and social engagement. Together, the contributors AbdouMaliq Simone, Paulo Moreira, Elisa Silva, Julia King, and Ines Weizman uncover new modes of making architecture; map new ways for architects to engage with contested communities; address geographic differentiations on a local scale, rather than between various continents only; and explore interconnections between particular neighborhoods and their wider contexts. A conversation between the five contributors, moderated by Matthew Barac, rounds out this volume.
Classification:
livres
livres
Publication:
juin 2022
juin 2022
Classification:
livres
livres
Actions:
Prix:
$90.00
(disponible sur commande)
Résumé:
Internationally celebrated for her large-scale drawings, cast and carved sculptures, and site-specific installations, Paris-based Italian artist Tatiana Trouvé (born 1968) explores the relationship between memory and material. highlighting the passage of time against the remarkable endurance of common objects. Since the mid-1990s she has been in the forefront of European(...)
$90.00
(disponible sur commande)
Résumé:
Internationally celebrated for her large-scale drawings, cast and carved sculptures, and site-specific installations, Paris-based Italian artist Tatiana Trouvé (born 1968) explores the relationship between memory and material. highlighting the passage of time against the remarkable endurance of common objects. Since the mid-1990s she has been in the forefront of European(...)
Titre:
Tatiana Trouvé: Great atlas of disorientation
Actions:
Prix:
$90.00
(disponible sur commande)
Résumé:
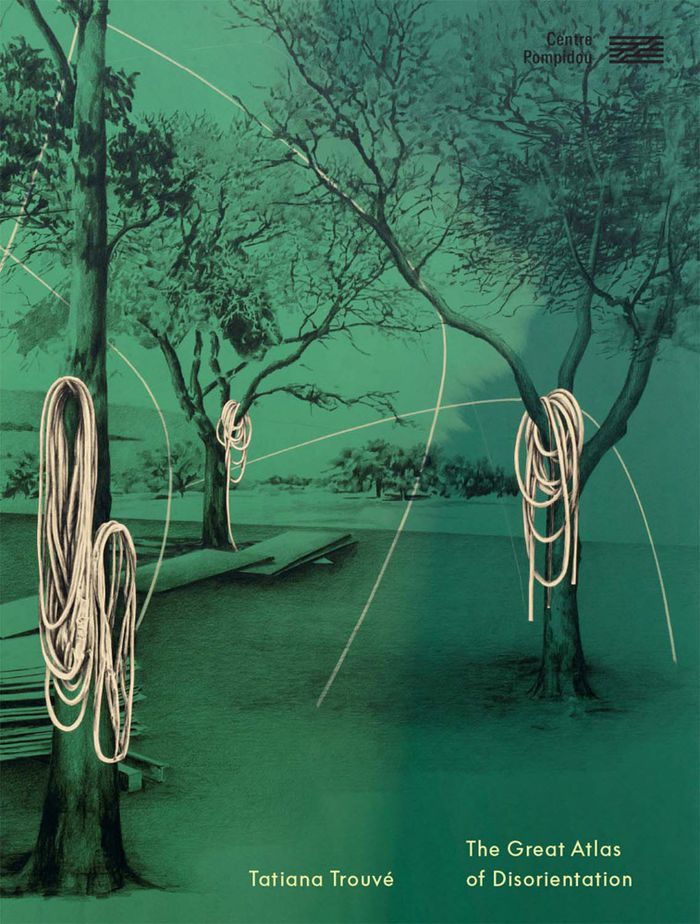
Internationally celebrated for her large-scale drawings, cast and carved sculptures, and site-specific installations, Paris-based Italian artist Tatiana Trouvé (born 1968) explores the relationship between memory and material. highlighting the passage of time against the remarkable endurance of common objects. Since the mid-1990s she has been in the forefront of European artists renewing the genres of sculpture and installation. Published for a major 2022 exhibition at the Centre Pompidou in Paris, this handsomely designed volume spans the artist's work in sculpture, installation and drawing, including 250 previously unpublished drawings from the 1990 up to the present, ranging from drawings on canvas to wall pieces, drawings executed on curtains and more. The book also features a text by Laura Hoptman, director of the Drawing Center in New York, and an interview by Jean-Pierre Criqui, Centre Pompidou curator and art critic.
Tatiana Trouvé: Great atlas of disorientation
Actions:
Prix:
$90.00
(disponible sur commande)
Résumé:
Internationally celebrated for her large-scale drawings, cast and carved sculptures, and site-specific installations, Paris-based Italian artist Tatiana Trouvé (born 1968) explores the relationship between memory and material. highlighting the passage of time against the remarkable endurance of common objects. Since the mid-1990s she has been in the forefront of European artists renewing the genres of sculpture and installation. Published for a major 2022 exhibition at the Centre Pompidou in Paris, this handsomely designed volume spans the artist's work in sculpture, installation and drawing, including 250 previously unpublished drawings from the 1990 up to the present, ranging from drawings on canvas to wall pieces, drawings executed on curtains and more. The book also features a text by Laura Hoptman, director of the Drawing Center in New York, and an interview by Jean-Pierre Criqui, Centre Pompidou curator and art critic.
Classification:
livres
livres
Publication:
septembre 2022
septembre 2022
Classification:
livres
livres
Actions:
Prix:
$20.00
(disponible sur commande)
Résumé:
In the 1920s, the urban theory of Ludwig Hilberseimer (1885–1967) redefined architecture’s relationship to the city. His proposal for a high-rise city, where leisure, labor and circulation would be vertically integrated, both frightened his contemporaries and offered a trenchant critique of the dynamics of the capitalist metropolis. Hilberseimer’s Groszstadt-architektur(...)
$20.00
(disponible sur commande)
Résumé:
In the 1920s, the urban theory of Ludwig Hilberseimer (1885–1967) redefined architecture’s relationship to the city. His proposal for a high-rise city, where leisure, labor and circulation would be vertically integrated, both frightened his contemporaries and offered a trenchant critique of the dynamics of the capitalist metropolis. Hilberseimer’s Groszstadt-architektur(...)
Titre:
Metropolisarchitecture and selected essays
Actions:
Prix:
$20.00
(disponible sur commande)
Résumé:
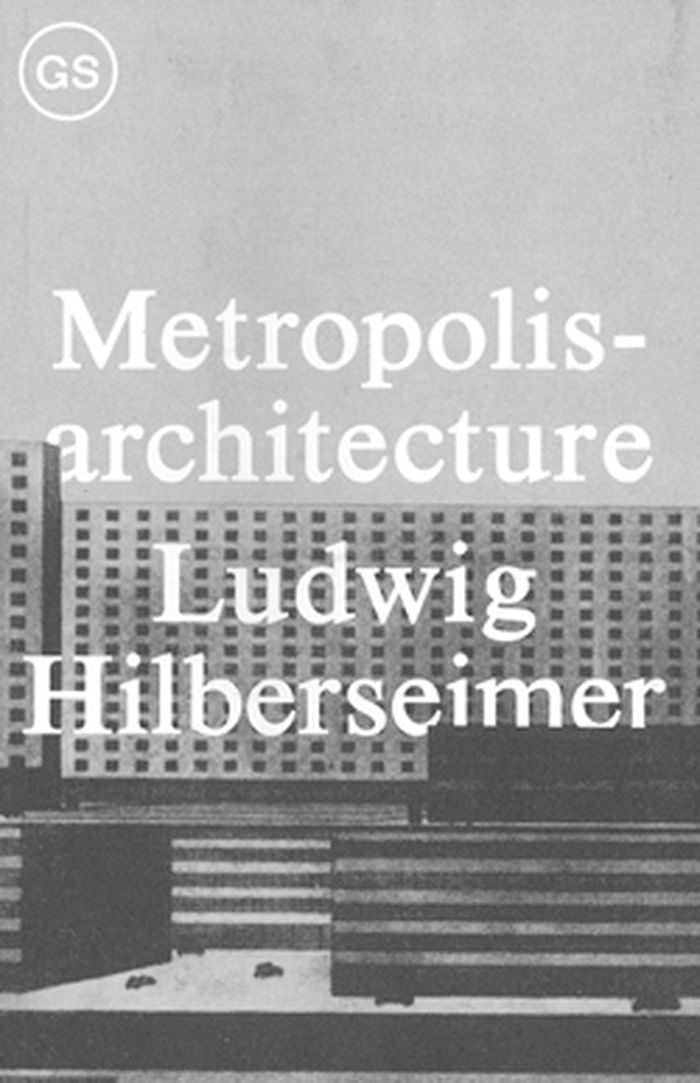
In the 1920s, the urban theory of Ludwig Hilberseimer (1885–1967) redefined architecture’s relationship to the city. His proposal for a high-rise city, where leisure, labor and circulation would be vertically integrated, both frightened his contemporaries and offered a trenchant critique of the dynamics of the capitalist metropolis. Hilberseimer’s Groszstadt-architektur (Metropolisarchitecture) is presented here for the first time in English translation. Two additional essays frame this international cross-section of metropolitan architecture: “Der Wille zur Architektur” (The Will to Architecture) and “Vorschlag zur City-Bebauung” (Proposal for City-Building). The propositions assembled here encourage us to reconsider mobility, concentration and the scale of architectural intervention in our own era of urban expansion. This is the second title in the GSAPP Sourcebooks series, devoted to recovering and translating overlooked texts on architecture and the city.
Metropolisarchitecture and selected essays
Actions:
Prix:
$20.00
(disponible sur commande)
Résumé:
In the 1920s, the urban theory of Ludwig Hilberseimer (1885–1967) redefined architecture’s relationship to the city. His proposal for a high-rise city, where leisure, labor and circulation would be vertically integrated, both frightened his contemporaries and offered a trenchant critique of the dynamics of the capitalist metropolis. Hilberseimer’s Groszstadt-architektur (Metropolisarchitecture) is presented here for the first time in English translation. Two additional essays frame this international cross-section of metropolitan architecture: “Der Wille zur Architektur” (The Will to Architecture) and “Vorschlag zur City-Bebauung” (Proposal for City-Building). The propositions assembled here encourage us to reconsider mobility, concentration and the scale of architectural intervention in our own era of urban expansion. This is the second title in the GSAPP Sourcebooks series, devoted to recovering and translating overlooked texts on architecture and the city.
Classification:
livres
livres
Publication:
octobre 2012
octobre 2012
Sujet:
Théorie de l’architecture
Théorie de l’architecture


