


18242 Résultats
Classification:
photographies
photographies
Numéro de référence:
DR2012:0012:089:004
Description:
Ring binder containing slides of architectural plans, artworks, and photographs collected by Melvin Charney, the majority of which depict buildings in Montreal. There are 8 duplicates and 14 photographs that appear to have been taken by Melvin Charney. Labelled: QUEBEC SLIDES
DR2012:0012:089:004
Description:
Ring binder containing slides of architectural plans, artworks, and photographs collected by Melvin Charney, the majority of which depict buildings in Montreal. There are 8 duplicates and 14 photographs that appear to have been taken by Melvin Charney. Labelled: QUEBEC SLIDES
Personnes et institutions:
Date:
1958-1996
1958-1996
Titre:
Montreal artworks and architectural plans
Actions:
DR2012:0012:089:004
Description:
Ring binder containing slides of architectural plans, artworks, and photographs collected by Melvin Charney, the majority of which depict buildings in Montreal. There are 8 duplicates and 14 photographs that appear to have been taken by Melvin Charney. Labelled: QUEBEC SLIDES
Montreal artworks and architectural plans
Actions:
DR2012:0012:089:004
Description:
Ring binder containing slides of architectural plans, artworks, and photographs collected by Melvin Charney, the majority of which depict buildings in Montreal. There are 8 duplicates and 14 photographs that appear to have been taken by Melvin Charney. Labelled: QUEBEC SLIDES
Classification:
photographies
photographies
Date:
1958-1996
1958-1996
Personnes et institutions:
Classification:
photographies
photographies
Actions:
Numéro de référence:
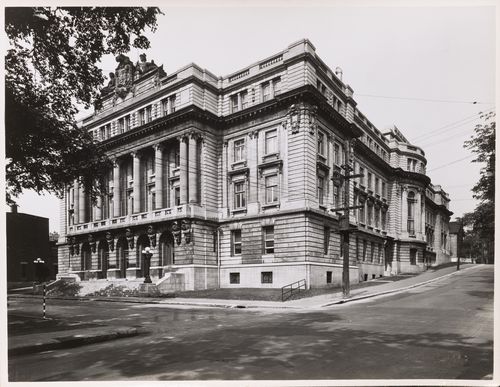
PH1990:0314:030
PH1990:0314:030
Personnes et institutions:
Sujet:
architecture
architecture
Date:
ca. 1931
ca. 1931
Classification:
photographies
photographies
Date:
ca. 1931
ca. 1931
Personnes et institutions:
Sujet:
architecture
architecture
Classification:
dessins
dessins
Numéro de référence:
DR2012:0012:047:032
Description:
Consists of plans for the layout of an exhibition at the Musée d'art contemporain de Montréal. The roll is labelled "MACM - Installation. Expo Charney. 12/2001-01/2002". The roll is wrapped in a seperate piece of paper that is a print-out of plans for an exhibition of Un dictionnaire, 1970-2001. It reads "Series 40: Exclusion and Effacement - Series 40: Italian" and depicts the layout of panels 41-49 for the exhibition.
DR2012:0012:047:032
Description:
Consists of plans for the layout of an exhibition at the Musée d'art contemporain de Montréal. The roll is labelled "MACM - Installation. Expo Charney. 12/2001-01/2002". The roll is wrapped in a seperate piece of paper that is a print-out of plans for an exhibition of Un dictionnaire, 1970-2001. It reads "Series 40: Exclusion and Effacement - Series 40: Italian" and depicts the layout of panels 41-49 for the exhibition.
Personnes et institutions:
Date:
circa 1970-2001
circa 1970-2001
Titre:
Plans for the layout of an exhibition at the Musée d'art contemporain de Montréal
Actions:
DR2012:0012:047:032
Description:
Consists of plans for the layout of an exhibition at the Musée d'art contemporain de Montréal. The roll is labelled "MACM - Installation. Expo Charney. 12/2001-01/2002". The roll is wrapped in a seperate piece of paper that is a print-out of plans for an exhibition of Un dictionnaire, 1970-2001. It reads "Series 40: Exclusion and Effacement - Series 40: Italian" and depicts the layout of panels 41-49 for the exhibition.
Plans for the layout of an exhibition at the Musée d'art contemporain de Montréal
Actions:
DR2012:0012:047:032
Description:
Consists of plans for the layout of an exhibition at the Musée d'art contemporain de Montréal. The roll is labelled "MACM - Installation. Expo Charney. 12/2001-01/2002". The roll is wrapped in a seperate piece of paper that is a print-out of plans for an exhibition of Un dictionnaire, 1970-2001. It reads "Series 40: Exclusion and Effacement - Series 40: Italian" and depicts the layout of panels 41-49 for the exhibition.
Classification:
dessins
dessins
Date:
circa 1970-2001
circa 1970-2001
Personnes et institutions:
Classification:
photographies
Quantité:
30 photograph(s)
photographies
Quantité:
30 photograph(s)
Actions:
Numéro de référence:
PH1981:1267:001-030
Description:
Photographic series documenting the restoration of the Corinthian capitals of the principal façade of the Head Office of the Bank of Montréal, 119 rue Saint-Jacques, Montréal, Québec
PH1981:1267:001-030
Description:
Photographic series documenting the restoration of the Corinthian capitals of the principal façade of the Head Office of the Bank of Montréal, 119 rue Saint-Jacques, Montréal, Québec
Personnes et institutions:
Sujet:
architecture, sculpture
architecture, sculpture
Date:
April 1969 - 4 February 1971; 1 July 1981
April 1969 - 4 February 1971; 1 July 1981
Titre:
Bank of Montreal Column Capital Sequence
Actions:
PH1981:1267:001-030
Description:
Photographic series documenting the restoration of the Corinthian capitals of the principal façade of the Head Office of the Bank of Montréal, 119 rue Saint-Jacques, Montréal, Québec
Bank of Montreal Column Capital Sequence
Actions:
PH1981:1267:001-030
Description:
Photographic series documenting the restoration of the Corinthian capitals of the principal façade of the Head Office of the Bank of Montréal, 119 rue Saint-Jacques, Montréal, Québec
Classification:
photographies
Quantité:
30 photograph(s)
photographies
Quantité:
30 photograph(s)
Date:
April 1969 - 4 February 1971; 1 July 1981
April 1969 - 4 February 1971; 1 July 1981
Personnes et institutions:
Sujet:
architecture, sculpture
architecture, sculpture
Classification:
photographies
photographies
Titre:
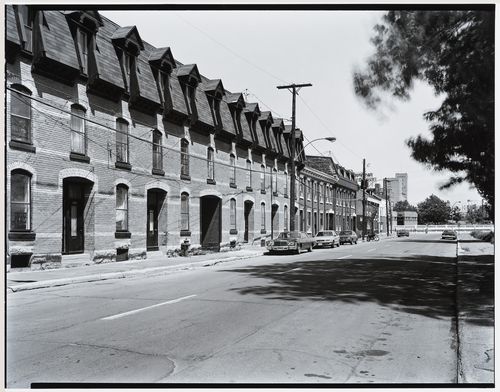
View of industrial housing on Mountain Street looking towards Wellington Street, Montréal, Québec
View of industrial housing on Mountain Street looking towards Wellington Street, Montréal, Québec
Actions:
Numéro de référence:
PH1986:1226
Description:
Commissioned by the Canadian Centre for Architecture, Montréal, for "Lachine Canal," 1985-1986.
PH1986:1226
Description:
Commissioned by the Canadian Centre for Architecture, Montréal, for "Lachine Canal," 1985-1986.
Personnes et institutions:
Sujet:
architecture
architecture
Date:
15 June 1985
15 June 1985
Titre:
View of industrial housing on Mountain Street looking towards Wellington Street, Montréal, Québec
Actions:
PH1986:1226
Description:
Commissioned by the Canadian Centre for Architecture, Montréal, for "Lachine Canal," 1985-1986.
View of industrial housing on Mountain Street looking towards Wellington Street, Montréal, Québec
Actions:
PH1986:1226
Description:
Commissioned by the Canadian Centre for Architecture, Montréal, for "Lachine Canal," 1985-1986.
Classification:
photographies
photographies
Date:
15 June 1985
15 June 1985
Personnes et institutions:
Sujet:
architecture
architecture
Classification:
photographies
photographies
Actions:
Numéro de référence:
PH1986:1368
Description:
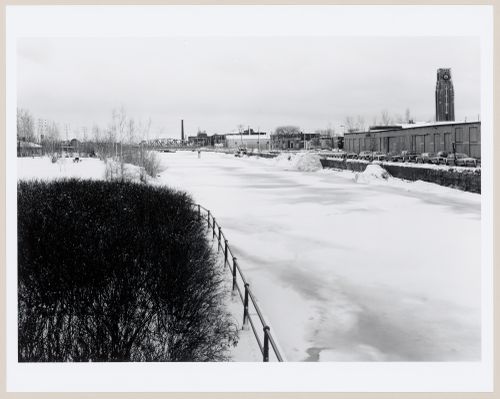
Commissioned by the Canadian Centre for Architecture, Montréal, for "Lachine Canal," 1985-1986.
PH1986:1368
Description:
Commissioned by the Canadian Centre for Architecture, Montréal, for "Lachine Canal," 1985-1986.
Personnes et institutions:
Sujet:
architecture
architecture
Date:
January 1986
January 1986
Titre:
View of Lachine Canal in winter looking west from Charlevoix Bridge, Montréal, Québec
Actions:
PH1986:1368
Description:
Commissioned by the Canadian Centre for Architecture, Montréal, for "Lachine Canal," 1985-1986.
View of Lachine Canal in winter looking west from Charlevoix Bridge, Montréal, Québec
Actions:
PH1986:1368
Description:
Commissioned by the Canadian Centre for Architecture, Montréal, for "Lachine Canal," 1985-1986.
Classification:
photographies
photographies
Date:
January 1986
January 1986
Personnes et institutions:
Sujet:
architecture
architecture
Classification:
dessins, né numérique, photographies
dessins, né numérique, photographies
Numéro de référence:
CD041.S2.008
Description:
File includes both a disk image and digital files carved from the disk image using the Sleuth Kit command line utility tsk_recover. Most common file formats: Tagged Image File Format. Also includes one photograph of the former Engineering Institute of Canada building, Montréal, Québec.
CD041.S2.008
Description:
File includes both a disk image and digital files carved from the disk image using the Sleuth Kit command line utility tsk_recover. Most common file formats: Tagged Image File Format. Also includes one photograph of the former Engineering Institute of Canada building, Montréal, Québec.
Personnes et institutions:
Date:
2006
2006
Titre:
Sketches, plans, and photographs of International Civil Aviation Organisation building, Montréal, Québec
Actions:
CD041.S2.008
Description:
File includes both a disk image and digital files carved from the disk image using the Sleuth Kit command line utility tsk_recover. Most common file formats: Tagged Image File Format. Also includes one photograph of the former Engineering Institute of Canada building, Montréal, Québec.
Sketches, plans, and photographs of International Civil Aviation Organisation building, Montréal, Québec
Actions:
CD041.S2.008
Description:
File includes both a disk image and digital files carved from the disk image using the Sleuth Kit command line utility tsk_recover. Most common file formats: Tagged Image File Format. Also includes one photograph of the former Engineering Institute of Canada building, Montréal, Québec.
Classification:
dessins, né numérique, photographies
dessins, né numérique, photographies
Date:
2006
2006
Personnes et institutions:
Classification:
photographies
photographies
Actions:
Numéro de référence:
PH2019:0003:014
PH2019:0003:014
Personnes et institutions:
Date:
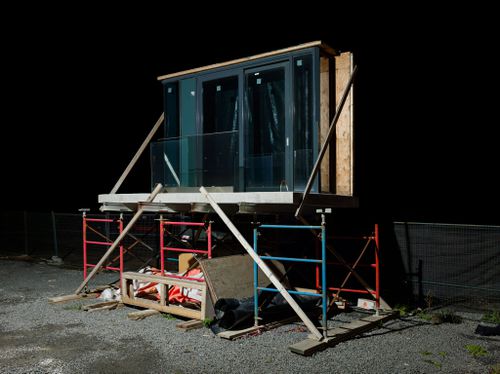
2016
2016
Titre:
Archetypes: Architectural mock-up for YOO Montreal condominium, Montreal, Quebec, Canada
Actions:
PH2019:0003:014
Archetypes: Architectural mock-up for YOO Montreal condominium, Montreal, Quebec, Canada
Actions:
PH2019:0003:014
Classification:
photographies
photographies
Date:
2016
2016
Personnes et institutions:
Classification:
photographies
photographies
Actions:
Numéro de référence:
PH1986:1204
Description:
Commissioned by the Canadian Centre for Architecture, Montréal, for "Lachine Canal," 1985-1986.
PH1986:1204
Description:
Commissioned by the Canadian Centre for Architecture, Montréal, for "Lachine Canal," 1985-1986.
Personnes et institutions:
Sujet:
architecture
architecture
Date:
19 May 1985
19 May 1985
Titre:
View of along the Canadian National Railway tracks from Peel Street, Montréal, Québec
Actions:
PH1986:1204
Description:
Commissioned by the Canadian Centre for Architecture, Montréal, for "Lachine Canal," 1985-1986.
View of along the Canadian National Railway tracks from Peel Street, Montréal, Québec
Actions:
PH1986:1204
Description:
Commissioned by the Canadian Centre for Architecture, Montréal, for "Lachine Canal," 1985-1986.
Classification:
photographies
photographies
Date:
19 May 1985
19 May 1985
Personnes et institutions:
Sujet:
architecture
architecture
Classification:
documents textuels
documents textuels
Numéro de référence:
AP046.S1.1983.PR01.535
Description:
This file contains an architectural, mechanical, and structural maintenance report for Shaughnessy House.
AP046.S1.1983.PR01.535
Description:
This file contains an architectural, mechanical, and structural maintenance report for Shaughnessy House.
Personnes et institutions:
Date:
ca 1982
ca 1982
Titre:
Rapport D'Entretien: Architecture Mechanique et Structure, Canadian Centre for Architecture, Montréal, Québec
Actions:
AP046.S1.1983.PR01.535
Description:
This file contains an architectural, mechanical, and structural maintenance report for Shaughnessy House.
Rapport D'Entretien: Architecture Mechanique et Structure, Canadian Centre for Architecture, Montréal, Québec
Actions:
AP046.S1.1983.PR01.535
Description:
This file contains an architectural, mechanical, and structural maintenance report for Shaughnessy House.
Classification:
documents textuels
documents textuels
Date:
ca 1982
ca 1982
Personnes et institutions:


