


3590 Résultats
Classification:
livres
livres
Actions:
Exemplaires:
Description:
159 pages : color illustrations, maps ; 23 cm.
Description:
159 pages : color illustrations, maps ; 23 cm.
Auteur:
Sujet:
Publication:
Paris : Éditions Gallimard, [2025], ©2024
Paris : Éditions Gallimard, [2025], ©2024
Titre:
Le logement abordable : un impératif pour une société plus inclusive / direction de l'ouvrage Brigitte Bariol-Mathais.
Actions:
Exemplaires:
Description:
159 pages : color illustrations, maps ; 23 cm.
Le logement abordable : un impératif pour une société plus inclusive / direction de l'ouvrage Brigitte Bariol-Mathais.
Actions:
Exemplaires:
Description:
159 pages : color illustrations, maps ; 23 cm.
Classification:
livres
livres
Publication:
Paris : Éditions Gallimard, [2025], ©2024
Paris : Éditions Gallimard, [2025], ©2024
Auteur:
Sujet:
Classification:
livres
livres
Actions:
Exemplaires:
Description:
240 pages : illustrations (chiefly color) ; 27 cm.
Description:
240 pages : illustrations (chiefly color) ; 27 cm.
Auteur:
Sujet:
Publication:
Saint-Etienne : Presses universitaires de Saint-Étienne, [2020]
Saint-Etienne : Presses universitaires de Saint-Étienne, [2020]
Titre:
Les Grands Ateliers : un lieu unique de formation, d'expérimentation et de recherche en architecture / sous la direction de Anne-Monique Bardagot ; assistée d'Alain Snyers.
Actions:
Exemplaires:
Description:
240 pages : illustrations (chiefly color) ; 27 cm.
Les Grands Ateliers : un lieu unique de formation, d'expérimentation et de recherche en architecture / sous la direction de Anne-Monique Bardagot ; assistée d'Alain Snyers.
Actions:
Exemplaires:
Description:
240 pages : illustrations (chiefly color) ; 27 cm.
Classification:
livres
livres
Publication:
Saint-Etienne : Presses universitaires de Saint-Étienne, [2020]
Saint-Etienne : Presses universitaires de Saint-Étienne, [2020]
Auteur:
Sujet:
Classification:
livres
livres
Actions:
Prix:
$124.00
(disponible sur commande)
Résumé:
The private single-family house is by far the most popular form of housing, and because of its size, it is a popular project with architects. In this book, 15 international examples are presented, reviewing the most important aspects of construction including the use of wood, steel, brickwork and concrete which have all become established materials for this type of(...)
$124.00
(disponible sur commande)
Résumé:
The private single-family house is by far the most popular form of housing, and because of its size, it is a popular project with architects. In this book, 15 international examples are presented, reviewing the most important aspects of construction including the use of wood, steel, brickwork and concrete which have all become established materials for this type of(...)
Titre:
In detail : single family houses
Actions:
Prix:
$124.00
(disponible sur commande)
Résumé:
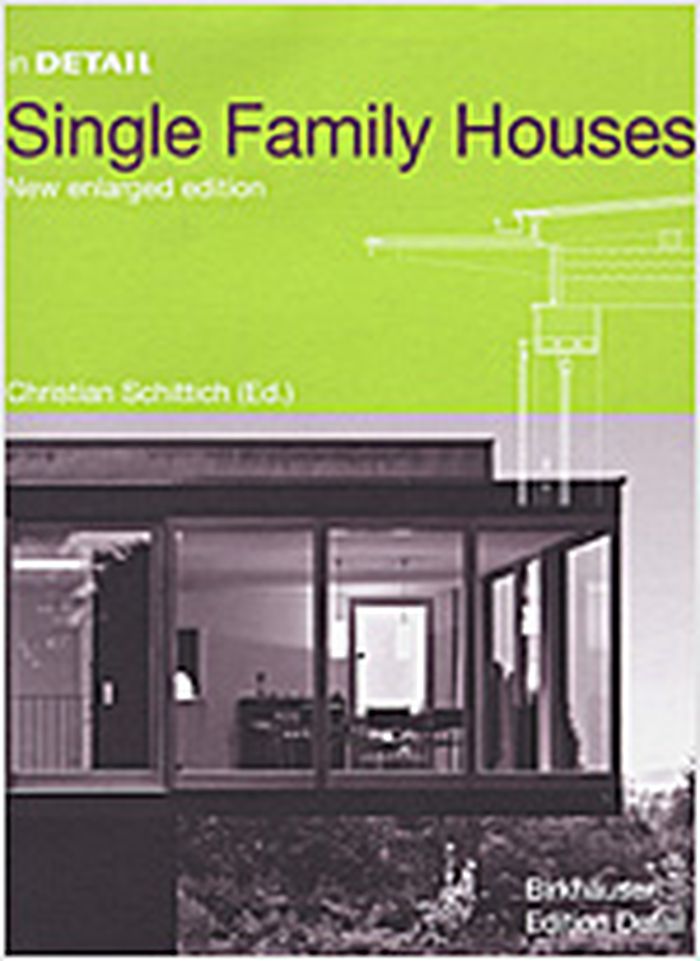
The private single-family house is by far the most popular form of housing, and because of its size, it is a popular project with architects. In this book, 15 international examples are presented, reviewing the most important aspects of construction including the use of wood, steel, brickwork and concrete which have all become established materials for this type of building. All plans and details from the base to the roof have been painstakingly researched with the high degree of competence typical of the review Detail and the uniform presentation makes the information immediately accessible, inviting comparison and analysis. The authors provide explanatory introductions to the fundamental aspects of planning, from the design of the floor plans to the realisation, and they set this type of building within the context of the 20th century, pointing towards the potential developments of the single family house. In cooperation with DETAIL, review of architecture and construction detail
In detail : single family houses
Actions:
Prix:
$124.00
(disponible sur commande)
Résumé:
The private single-family house is by far the most popular form of housing, and because of its size, it is a popular project with architects. In this book, 15 international examples are presented, reviewing the most important aspects of construction including the use of wood, steel, brickwork and concrete which have all become established materials for this type of building. All plans and details from the base to the roof have been painstakingly researched with the high degree of competence typical of the review Detail and the uniform presentation makes the information immediately accessible, inviting comparison and analysis. The authors provide explanatory introductions to the fundamental aspects of planning, from the design of the floor plans to the realisation, and they set this type of building within the context of the 20th century, pointing towards the potential developments of the single family house. In cooperation with DETAIL, review of architecture and construction detail
Classification:
livres
livres
Publication:
décembre 2005, Basel
décembre 2005, Basel
Sujet:
Logements collectifs
Logements collectifs
Classification:
livres
livres
Actions:
Prix:
$47.95
(disponible sur commande)
Résumé:
Architect Frida Escobedo’s (b. 1979) designs for public spaces have received global accolades. In 2022, she was commissioned to design the new Oscar L. Tang and H.M. Agnes Hsu-Tang Wing for Modern and Contemporary Art at The Metropolitan Museum of Art. Suspended Moment is the first overall survey of her career to-date including her award-winning structures that treat(...)
$47.95
(disponible sur commande)
Résumé:
Architect Frida Escobedo’s (b. 1979) designs for public spaces have received global accolades. In 2022, she was commissioned to design the new Oscar L. Tang and H.M. Agnes Hsu-Tang Wing for Modern and Contemporary Art at The Metropolitan Museum of Art. Suspended Moment is the first overall survey of her career to-date including her award-winning structures that treat(...)
Sujet:
Architecture, monographies
Architecture, monographies
Publication:
avril 2025
avril 2025
Titre:
Suspended moment: The architecture of Frida Escobedo
Actions:
Prix:
$47.95
(disponible sur commande)
Résumé:
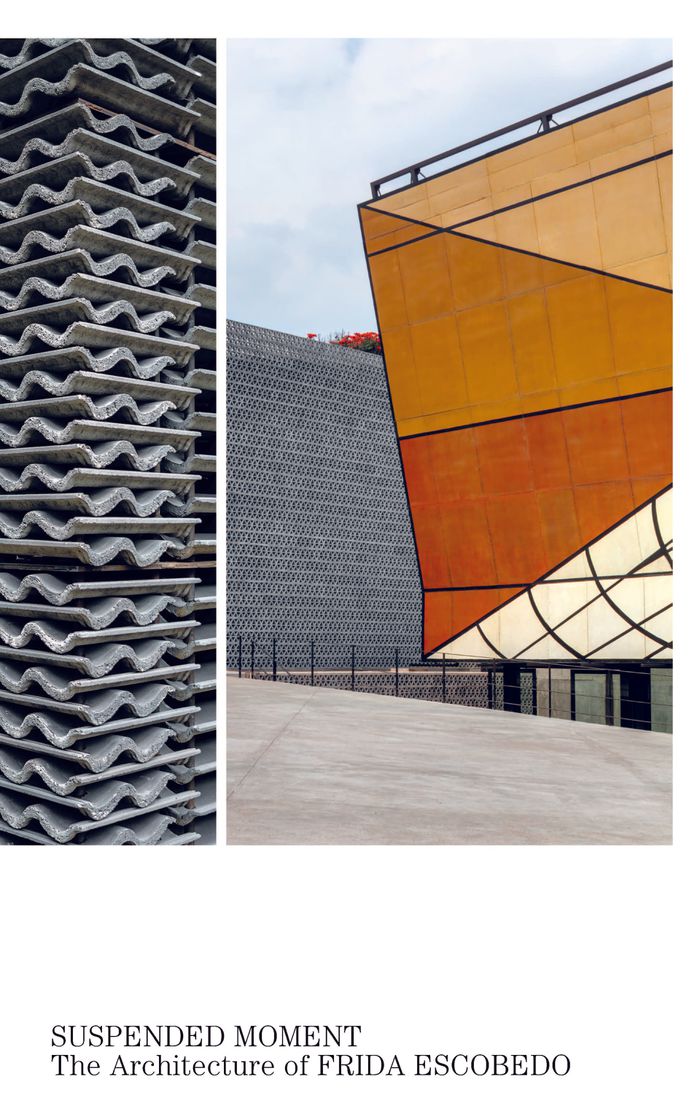
Architect Frida Escobedo’s (b. 1979) designs for public spaces have received global accolades. In 2022, she was commissioned to design the new Oscar L. Tang and H.M. Agnes Hsu-Tang Wing for Modern and Contemporary Art at The Metropolitan Museum of Art. Suspended Moment is the first overall survey of her career to-date including her award-winning structures that treat space as a language—layered, responsive, and reflective of both a site’s history and its present. This timely profile of the first woman to design a wing at the Museum explores Escobedo’s attention to gender, accessibility, and the environment. Focusing on both temporary and permanent structures in the context of her burgeoning career, the publication delves into Escobedo’s two-decade multimedia practice. Interviews with the architect alongside informed essays discuss the bases of her work and her diverse inspirations, ranging from concrete poetry to her hometown of Mexico City, which she describes as a "modern metropolis with ancient roots . . . in other words, a living, breathing museum."
Suspended moment: The architecture of Frida Escobedo
Actions:
Prix:
$47.95
(disponible sur commande)
Résumé:
Architect Frida Escobedo’s (b. 1979) designs for public spaces have received global accolades. In 2022, she was commissioned to design the new Oscar L. Tang and H.M. Agnes Hsu-Tang Wing for Modern and Contemporary Art at The Metropolitan Museum of Art. Suspended Moment is the first overall survey of her career to-date including her award-winning structures that treat space as a language—layered, responsive, and reflective of both a site’s history and its present. This timely profile of the first woman to design a wing at the Museum explores Escobedo’s attention to gender, accessibility, and the environment. Focusing on both temporary and permanent structures in the context of her burgeoning career, the publication delves into Escobedo’s two-decade multimedia practice. Interviews with the architect alongside informed essays discuss the bases of her work and her diverse inspirations, ranging from concrete poetry to her hometown of Mexico City, which she describes as a "modern metropolis with ancient roots . . . in other words, a living, breathing museum."
Classification:
livres
livres
Publication:
avril 2025
avril 2025
Sujet:
Architecture, monographies
Architecture, monographies
Classification:
livres
livres
Actions:
Prix:
$170.00
(disponible sur commande)
Résumé:
A trailblazing original, Predock was his own tour de force. In his work, steel, glass, and concrete were combined with natural materials to celebrate modern life. Initially considered a regionalist architect—one who had captured the power of the desert—he went on to re-establish the importance of place in architecture in the tradition of Frank Lloyd Wright, Luis Barragan,(...)
$170.00
(disponible sur commande)
Résumé:
A trailblazing original, Predock was his own tour de force. In his work, steel, glass, and concrete were combined with natural materials to celebrate modern life. Initially considered a regionalist architect—one who had captured the power of the desert—he went on to re-establish the importance of place in architecture in the tradition of Frank Lloyd Wright, Luis Barragan,(...)
Titre:
Antoine Predock: 65 years of architecture
Actions:
Prix:
$170.00
(disponible sur commande)
Résumé:
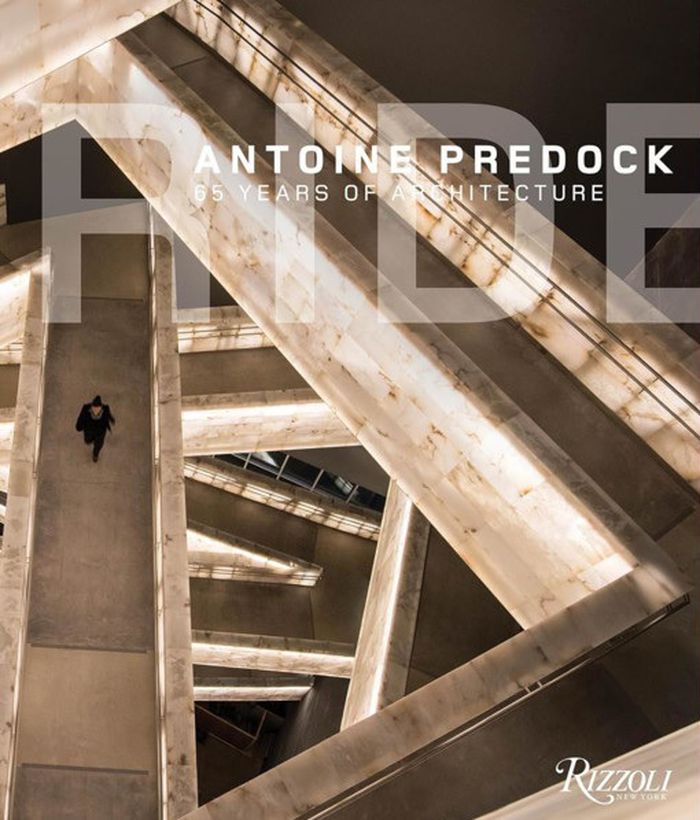
A trailblazing original, Predock was his own tour de force. In his work, steel, glass, and concrete were combined with natural materials to celebrate modern life. Initially considered a regionalist architect—one who had captured the power of the desert—he went on to re-establish the importance of place in architecture in the tradition of Frank Lloyd Wright, Luis Barragan, and Louis Kahn. He made experience—what Kahn would have called spiritual experience—once again important in architecture. Featuring the wide range of Predock’s designed and built structures, including houses, schools, hotels, parks, theaters, nature centers, and more, this is an all-encompassing career/life “memoirograph.” It charts the architect’s journey from his beginnings, to his early days as a professional starting his own studio with the groundbreaking La Luz Community project, up to the present day, including the landmark Canadian Museum for Human Rights. The chronological presentation includes Predock’s travel, travel sketches, and kinesthetic pursuits, encapsulating a life in architecture.
Antoine Predock: 65 years of architecture
Actions:
Prix:
$170.00
(disponible sur commande)
Résumé:
A trailblazing original, Predock was his own tour de force. In his work, steel, glass, and concrete were combined with natural materials to celebrate modern life. Initially considered a regionalist architect—one who had captured the power of the desert—he went on to re-establish the importance of place in architecture in the tradition of Frank Lloyd Wright, Luis Barragan, and Louis Kahn. He made experience—what Kahn would have called spiritual experience—once again important in architecture. Featuring the wide range of Predock’s designed and built structures, including houses, schools, hotels, parks, theaters, nature centers, and more, this is an all-encompassing career/life “memoirograph.” It charts the architect’s journey from his beginnings, to his early days as a professional starting his own studio with the groundbreaking La Luz Community project, up to the present day, including the landmark Canadian Museum for Human Rights. The chronological presentation includes Predock’s travel, travel sketches, and kinesthetic pursuits, encapsulating a life in architecture.
Classification:
livres
livres
Publication:
avril 2024
avril 2024
Sujet:
Architecture, monographies
Architecture, monographies
Classification:
livres
livres
Titre:
AD: Constructing change
AD: Constructing change
Actions:
Prix:
$54.00
(disponible sur commande)
Résumé:
Every year, nearly 100 billion tonnes of raw material globally is extracted from the earth – approximately half of it for construction purposes. The construction industry is responsible for an estimated third of global waste, while reuse of construction materials is not increasing fast enough. The same sector accounts for at least 40 per cent of global carbon-dioxide(...)
$54.00
(disponible sur commande)
Résumé:
Every year, nearly 100 billion tonnes of raw material globally is extracted from the earth – approximately half of it for construction purposes. The construction industry is responsible for an estimated third of global waste, while reuse of construction materials is not increasing fast enough. The same sector accounts for at least 40 per cent of global carbon-dioxide(...)
Titre:
AD: Constructing change
Actions:
Prix:
$54.00
(disponible sur commande)
Résumé:
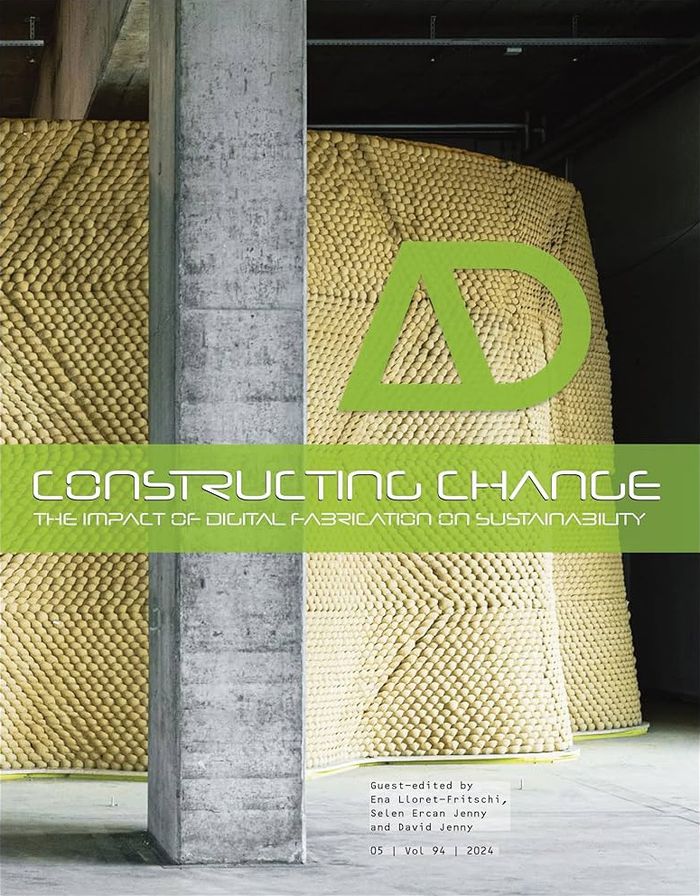
Every year, nearly 100 billion tonnes of raw material globally is extracted from the earth – approximately half of it for construction purposes. The construction industry is responsible for an estimated third of global waste, while reuse of construction materials is not increasing fast enough. The same sector accounts for at least 40 per cent of global carbon-dioxide emissions. There is thus an urgent need to showcase how novel approaches in digital fabrication might be able to enhance thesustainability of buildings and transform construction. Featuring specialists from architecture, engineering and materials science, this AD presents innovative research and new construction systems, approaches and trends to demonstrate how existing methods and unique concepts that utilise cutting-edge technologies can, in a short space of time, help us advance towards a culture of sustainable construction. It focuses on digital design and manufacturing, including XR technologies, and highlights unique ways to build with earth or concrete.
AD: Constructing change
Actions:
Prix:
$54.00
(disponible sur commande)
Résumé:
Every year, nearly 100 billion tonnes of raw material globally is extracted from the earth – approximately half of it for construction purposes. The construction industry is responsible for an estimated third of global waste, while reuse of construction materials is not increasing fast enough. The same sector accounts for at least 40 per cent of global carbon-dioxide emissions. There is thus an urgent need to showcase how novel approaches in digital fabrication might be able to enhance thesustainability of buildings and transform construction. Featuring specialists from architecture, engineering and materials science, this AD presents innovative research and new construction systems, approaches and trends to demonstrate how existing methods and unique concepts that utilise cutting-edge technologies can, in a short space of time, help us advance towards a culture of sustainable construction. It focuses on digital design and manufacturing, including XR technologies, and highlights unique ways to build with earth or concrete.
Classification:
livres
livres
Publication:
septembre 2024
septembre 2024
Sujet:
Revues
Revues
Classification:
livres
livres
Actions:
Prix:
$45.00
(disponible sur commande)
Résumé:
Architect Paul Rudolph (1918–1997) was known for his iconic modern houses and exemplary Brutalist buildings in exposed concrete. Rudolph’s popularity peaked during the 1950s and 1960s, when he served as the chair of Yale University’s Department of Architecture, but his work fell from favor with the advent of postmodernism in the 1970s. This compact volume provides an(...)
$45.00
(disponible sur commande)
Résumé:
Architect Paul Rudolph (1918–1997) was known for his iconic modern houses and exemplary Brutalist buildings in exposed concrete. Rudolph’s popularity peaked during the 1950s and 1960s, when he served as the chair of Yale University’s Department of Architecture, but his work fell from favor with the advent of postmodernism in the 1970s. This compact volume provides an(...)
Titre:
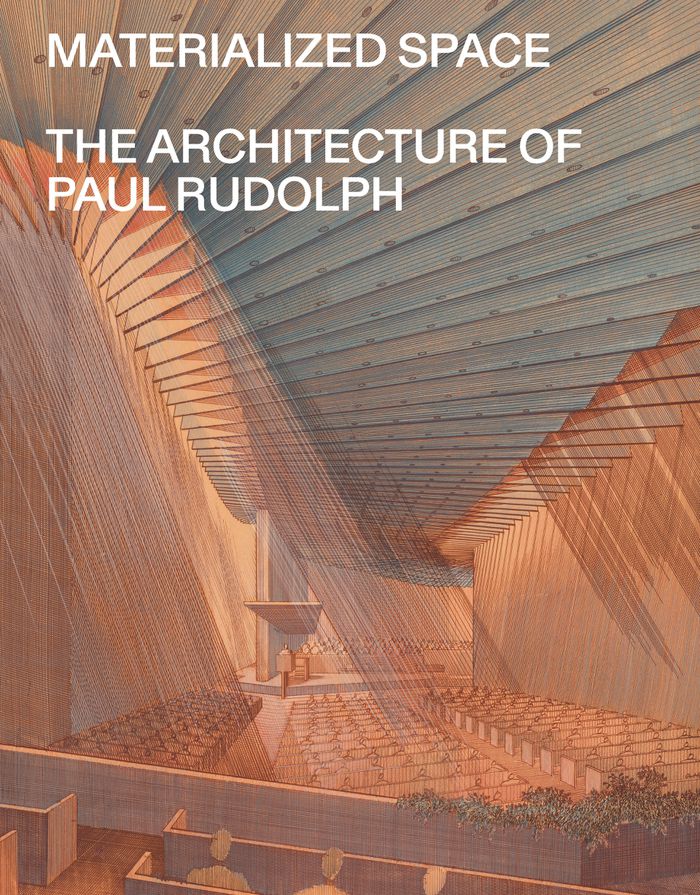
Materialized space: The architecture of Paul Rudolph
Actions:
Prix:
$45.00
(disponible sur commande)
Résumé:
Architect Paul Rudolph (1918–1997) was known for his iconic modern houses and exemplary Brutalist buildings in exposed concrete. Rudolph’s popularity peaked during the 1950s and 1960s, when he served as the chair of Yale University’s Department of Architecture, but his work fell from favor with the advent of postmodernism in the 1970s. This compact volume provides an introduction to and long-overdue reassessment of the architect’s trailblazing career, from his modernist Florida houses to his public and institutional buildings, unrealized megastructures, experimental interiors, and later mixed use developments in Asia. Abraham Thomas examines how Rudolph explored concepts such as functionalism, urbanism, and modular construction across decades and continents. Richly illustrated with photographs of the structures and Rudolph’s own drawings as well as models, furniture, and period press clippings, this book sheds light on the architect’s process and takes up themes as important in his time as in our own, such as civic design, housing development, and experimental materials and methods.
Materialized space: The architecture of Paul Rudolph
Actions:
Prix:
$45.00
(disponible sur commande)
Résumé:
Architect Paul Rudolph (1918–1997) was known for his iconic modern houses and exemplary Brutalist buildings in exposed concrete. Rudolph’s popularity peaked during the 1950s and 1960s, when he served as the chair of Yale University’s Department of Architecture, but his work fell from favor with the advent of postmodernism in the 1970s. This compact volume provides an introduction to and long-overdue reassessment of the architect’s trailblazing career, from his modernist Florida houses to his public and institutional buildings, unrealized megastructures, experimental interiors, and later mixed use developments in Asia. Abraham Thomas examines how Rudolph explored concepts such as functionalism, urbanism, and modular construction across decades and continents. Richly illustrated with photographs of the structures and Rudolph’s own drawings as well as models, furniture, and period press clippings, this book sheds light on the architect’s process and takes up themes as important in his time as in our own, such as civic design, housing development, and experimental materials and methods.
Classification:
livres
livres
Publication:
octobre 2024
octobre 2024
Sujet:
Architecture, monographies
Architecture, monographies
Classification:
livres
livres
Prix:
$82.00
(disponible sur commande)
Résumé:
The renaissance of wood in architecture began in the early 1990s following the Earth Summit in Rio de Janeiro. A lively interest in sustainable materials made wood particularly attractive and it became an important feature in the developing global ecology. Wood as a building material for the home has become independent from the aesthetic designs of a well-known Swedish(...)
$82.00
(disponible sur commande)
Résumé:
The renaissance of wood in architecture began in the early 1990s following the Earth Summit in Rio de Janeiro. A lively interest in sustainable materials made wood particularly attractive and it became an important feature in the developing global ecology. Wood as a building material for the home has become independent from the aesthetic designs of a well-known Swedish(...)
Titre:
Wood houses : spaces for contemporary living and working
Actions:
Prix:
$82.00
(disponible sur commande)
Résumé:
The renaissance of wood in architecture began in the early 1990s following the Earth Summit in Rio de Janeiro. A lively interest in sustainable materials made wood particularly attractive and it became an important feature in the developing global ecology. Wood as a building material for the home has become independent from the aesthetic designs of a well-known Swedish furniture chain, and it now stands for a healthy interior environment, free of harmful toxic substances, with naturally balanced humidity and comfortable, regulated temperatures. This volume documents in full technical detail some 25 timber buildings in three main areas: residential buildings, holiday homes, and living and working. The individual projects cover a large range of sizes, budgets, and types of construction, and they also show wood in combination with such materials as stone, concrete, and steel. The featured work comes from Germany, Austria, Switzerland, France, Belgium, Finland, Ireland, USA, Canada, China, Australia and Brazil, and the architects include Philip Gumuchdjian, Mario Botta, Kengo Kuma and Baumschlager + Eberle.
Wood houses : spaces for contemporary living and working
Actions:
Prix:
$82.00
(disponible sur commande)
Résumé:
The renaissance of wood in architecture began in the early 1990s following the Earth Summit in Rio de Janeiro. A lively interest in sustainable materials made wood particularly attractive and it became an important feature in the developing global ecology. Wood as a building material for the home has become independent from the aesthetic designs of a well-known Swedish furniture chain, and it now stands for a healthy interior environment, free of harmful toxic substances, with naturally balanced humidity and comfortable, regulated temperatures. This volume documents in full technical detail some 25 timber buildings in three main areas: residential buildings, holiday homes, and living and working. The individual projects cover a large range of sizes, budgets, and types of construction, and they also show wood in combination with such materials as stone, concrete, and steel. The featured work comes from Germany, Austria, Switzerland, France, Belgium, Finland, Ireland, USA, Canada, China, Australia and Brazil, and the architects include Philip Gumuchdjian, Mario Botta, Kengo Kuma and Baumschlager + Eberle.
Classification:
livres
livres
Publication:
octobre 2004, Basel
octobre 2004, Basel
Sujet:
Constructions en bois
Constructions en bois
Classification:
livres
livres
Prix:
$32.95
(disponible sur commande)
Résumé:
At a time when many of the past decades' urban renewal projects are facing the wrecking ball, Detroit's Lafayette Park continues to be a model of urban livability. This in-depth look at the project explores why. Amid the oppressive urban blight of post-World War II Detroit, the Lafayette Park project emerged as a vibrant point of optimism and viability. Planned by Ludwig(...)
$32.95
(disponible sur commande)
Résumé:
At a time when many of the past decades' urban renewal projects are facing the wrecking ball, Detroit's Lafayette Park continues to be a model of urban livability. This in-depth look at the project explores why. Amid the oppressive urban blight of post-World War II Detroit, the Lafayette Park project emerged as a vibrant point of optimism and viability. Planned by Ludwig(...)
Titre:
Case : Hilberseimer/ Mies van der Rohe Lafayette park Detroit
Actions:
Prix:
$32.95
(disponible sur commande)
Résumé:
At a time when many of the past decades' urban renewal projects are facing the wrecking ball, Detroit's Lafayette Park continues to be a model of urban livability. This in-depth look at the project explores why. Amid the oppressive urban blight of post-World War II Detroit, the Lafayette Park project emerged as a vibrant point of optimism and viability. Planned by Ludwig Hilberseimer, with concrete, glass, and steel buildings designed by Mies van der Rohe, and a park and gardens designed by Alfred This latest volume in the CASE series published in collaboration with the Harvard University's Graduate School of Design examines an often-overlooked paragon of modern architecture's highest goals. Today, while public housing and other urban renewal projects are being abandoned and even torn down, this volume discusses not only the significance of Lafayette Park's singular achievement, but also its relevance to the continuing debates about the status of public housing in the contemporary city.
Case : Hilberseimer/ Mies van der Rohe Lafayette park Detroit
Actions:
Prix:
$32.95
(disponible sur commande)
Résumé:
At a time when many of the past decades' urban renewal projects are facing the wrecking ball, Detroit's Lafayette Park continues to be a model of urban livability. This in-depth look at the project explores why. Amid the oppressive urban blight of post-World War II Detroit, the Lafayette Park project emerged as a vibrant point of optimism and viability. Planned by Ludwig Hilberseimer, with concrete, glass, and steel buildings designed by Mies van der Rohe, and a park and gardens designed by Alfred This latest volume in the CASE series published in collaboration with the Harvard University's Graduate School of Design examines an often-overlooked paragon of modern architecture's highest goals. Today, while public housing and other urban renewal projects are being abandoned and even torn down, this volume discusses not only the significance of Lafayette Park's singular achievement, but also its relevance to the continuing debates about the status of public housing in the contemporary city.
Classification:
livres
livres
Publication:
juin 2004, Berlin, London, New York
juin 2004, Berlin, London, New York
Sujet:
Bouffe
Bouffe
Classification:
livres
livres
Actions:
Prix:
$22.95
(disponible sur commande)
Résumé:
Helle Juul and Flemming Frost have been busy contributing assignment solutions from dialogue-based consultancy to concrete planning, designing and realization of architecture. The signature of their work is the discussion about context and scale with respect to urban time and space. Juul & Frost manifest their professional conceptual foundation through a philosophical(...)
$22.95
(disponible sur commande)
Résumé:
Helle Juul and Flemming Frost have been busy contributing assignment solutions from dialogue-based consultancy to concrete planning, designing and realization of architecture. The signature of their work is the discussion about context and scale with respect to urban time and space. Juul & Frost manifest their professional conceptual foundation through a philosophical(...)
Titre:
Juul & Frost Architects, Copenhagen : Signatur
Actions:
Prix:
$22.95
(disponible sur commande)
Résumé:
Helle Juul and Flemming Frost have been busy contributing assignment solutions from dialogue-based consultancy to concrete planning, designing and realization of architecture. The signature of their work is the discussion about context and scale with respect to urban time and space. Juul & Frost manifest their professional conceptual foundation through a philosophical and theoretical approach to architecture. There is a focus on the architectonic idea, which is consistently pursued and tested throughout the entire course of the project. The origin of their work was established through the editorial responsibilities for the Danish journal of architecture, SKALA, and the running of an architectural gallery, also known as SKALA, at the end of the nineteen-eighties. In the nineteen-nineties, Juul & Frost continued working as curators of large scale urban exhibitions, symposia and workshops known as SKAZKI Architecture Forum.Comprehensively unified planning and the contextual angle stand as indispensable points of reference for Juul & Frost, regardless of the assignment's scale.
Juul & Frost Architects, Copenhagen : Signatur
Actions:
Prix:
$22.95
(disponible sur commande)
Résumé:
Helle Juul and Flemming Frost have been busy contributing assignment solutions from dialogue-based consultancy to concrete planning, designing and realization of architecture. The signature of their work is the discussion about context and scale with respect to urban time and space. Juul & Frost manifest their professional conceptual foundation through a philosophical and theoretical approach to architecture. There is a focus on the architectonic idea, which is consistently pursued and tested throughout the entire course of the project. The origin of their work was established through the editorial responsibilities for the Danish journal of architecture, SKALA, and the running of an architectural gallery, also known as SKALA, at the end of the nineteen-eighties. In the nineteen-nineties, Juul & Frost continued working as curators of large scale urban exhibitions, symposia and workshops known as SKAZKI Architecture Forum.Comprehensively unified planning and the contextual angle stand as indispensable points of reference for Juul & Frost, regardless of the assignment's scale.
Classification:
livres
livres
Publication:
décembre 2003, Berlin
décembre 2003, Berlin
Sujet:
petits formats
petits formats


