


27687 Résultats
Classification:
photographies
photographies
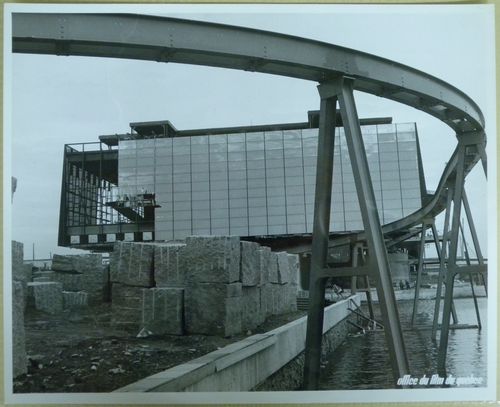
Numéro de référence:
ARCH255869
ARCH255869
Personnes et institutions:
Date:
1965-1966
1965-1966
Classification:
photographies
photographies
Date:
1965-1966
1965-1966
Personnes et institutions:
Classification:
photographies
photographies

Numéro de référence:
ARCH402405
ARCH402405
Personnes et institutions:
Date:
between 1951 and 1965
between 1951 and 1965
Classification:
photographies
photographies
Date:
between 1951 and 1965
between 1951 and 1965
Personnes et institutions:
Classification:
dessins
dessins
Actions:
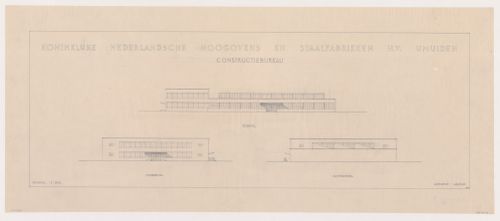
Numéro de référence:
DR1984:0348
DR1984:0348
Personnes et institutions:
Sujet:
architecture
architecture
Date:
1948
1948
Classification:
dessins
dessins
Date:
1948
1948
Personnes et institutions:
Sujet:
architecture
architecture
Classification:
photographies
photographies
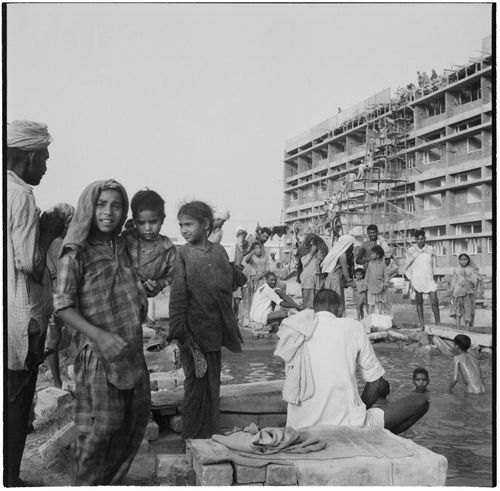
Numéro de référence:
ARCH264686
ARCH264686
Personnes et institutions:
Date:
entre 1956 et 1963
entre 1956 et 1963
Classification:
photographies
photographies
Date:
entre 1956 et 1963
entre 1956 et 1963
Personnes et institutions:
Classification:
photographies
photographies
Actions:
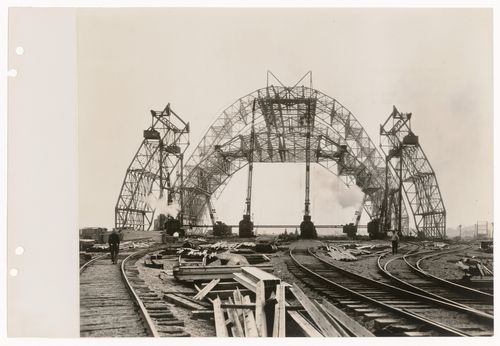
Numéro de référence:
PH1991:0262:002
PH1991:0262:002
Personnes et institutions:
Date:
1929
1929
Classification:
photographies
photographies
Date:
1929
1929
Personnes et institutions:
Classification:
photographies
photographies
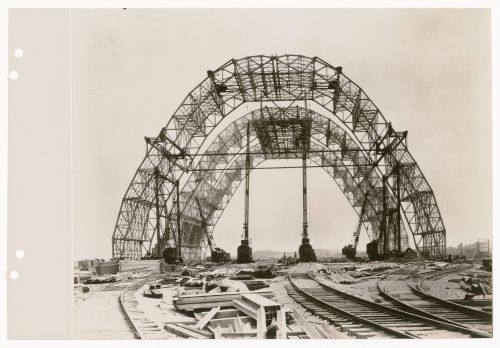
Actions:
Numéro de référence:
PH1991:0262:003
PH1991:0262:003
Personnes et institutions:
Date:
1929
1929
Classification:
photographies
photographies
Date:
1929
1929
Personnes et institutions:
Classification:
photographies
photographies
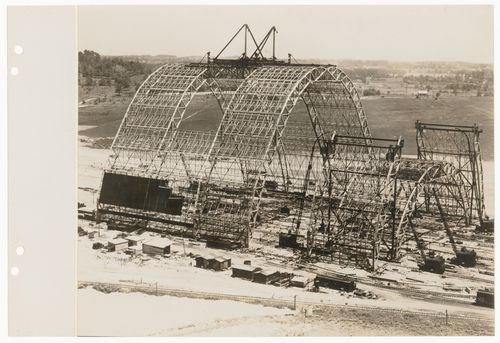
Actions:
Numéro de référence:
PH1991:0262:004
PH1991:0262:004
Personnes et institutions:
Date:
1930
1930
Classification:
photographies
photographies
Date:
1930
1930
Personnes et institutions:
Classification:
photographies
photographies
Actions:
Numéro de référence:
PH1981:0497
Description:
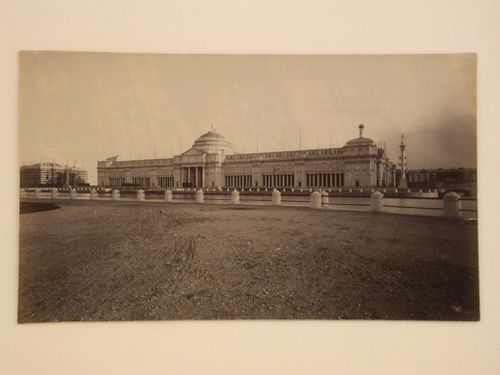
- This photograph shows the Casino under construction on the left and the colonnade of the Stock Pavilion under construction in the right background.
PH1981:0497
Description:
- This photograph shows the Casino under construction on the left and the colonnade of the Stock Pavilion under construction in the right background.
Personnes et institutions:
Sujet:
architecture, architecture temporaire
architecture, architecture temporaire
Date:
1892
1892
Titre:
View of the north façade of the Agricultural Building under construction from across the Grand Basin, 1893 Chicago World's Columbian Exhibition, Chicago, Illinois
Actions:
PH1981:0497
Description:
- This photograph shows the Casino under construction on the left and the colonnade of the Stock Pavilion under construction in the right background.
View of the north façade of the Agricultural Building under construction from across the Grand Basin, 1893 Chicago World's Columbian Exhibition, Chicago, Illinois
Actions:
PH1981:0497
Description:
- This photograph shows the Casino under construction on the left and the colonnade of the Stock Pavilion under construction in the right background.
Classification:
photographies
photographies
Date:
1892
1892
Personnes et institutions:
Sujet:
architecture, architecture temporaire
architecture, architecture temporaire
Classification:
dessins, documents textuels, graphique, photographies
Quantité:
205 file(s)
dessins, documents textuels, graphique, photographies
Quantité:
205 file(s)
Numéro de référence:
DR1987:0869:001-205
Description:
- The architect's project files have been reorganized into two groupings totalling 205 files. General files are organized by document type and construction files are organized according to five building phases: the chapel proper, unit I of construction, 1952-1952; the campanile, berm walls and walks, unit II of construction, 1953-1955; the parish house, cloister and refectory, unit III of construction, 1955-1957; the work shed and yard, also known as the service building addition, unit IV of construction, 1957-1958; and a final group of smaller projects -- restrooms, baptismal fount and auditorium addition -- executed between 1960 and 1977. A copy of the finding aid is in the object file; it includes a description of the current contents of each file and of their organization as received.
DR1987:0869:001-205
Description:
- The architect's project files have been reorganized into two groupings totalling 205 files. General files are organized by document type and construction files are organized according to five building phases: the chapel proper, unit I of construction, 1952-1952; the campanile, berm walls and walks, unit II of construction, 1953-1955; the parish house, cloister and refectory, unit III of construction, 1955-1957; the work shed and yard, also known as the service building addition, unit IV of construction, 1957-1958; and a final group of smaller projects -- restrooms, baptismal fount and auditorium addition -- executed between 1960 and 1977. A copy of the finding aid is in the object file; it includes a description of the current contents of each file and of their organization as received.
Personnes et institutions:
Sujet:
architecture, design d'intérieur, ingénierie
architecture, design d'intérieur, ingénierie
Date:
1946-1977
1946-1977
Titre:
Wayfarers' Chapel fonds: Architect's project files, including correspondence, contractual and construction documents, publicity materials and some drawings, photographs and reprographic copies
Actions:
DR1987:0869:001-205
Description:
- The architect's project files have been reorganized into two groupings totalling 205 files. General files are organized by document type and construction files are organized according to five building phases: the chapel proper, unit I of construction, 1952-1952; the campanile, berm walls and walks, unit II of construction, 1953-1955; the parish house, cloister and refectory, unit III of construction, 1955-1957; the work shed and yard, also known as the service building addition, unit IV of construction, 1957-1958; and a final group of smaller projects -- restrooms, baptismal fount and auditorium addition -- executed between 1960 and 1977. A copy of the finding aid is in the object file; it includes a description of the current contents of each file and of their organization as received.
Wayfarers' Chapel fonds: Architect's project files, including correspondence, contractual and construction documents, publicity materials and some drawings, photographs and reprographic copies
Actions:
DR1987:0869:001-205
Description:
- The architect's project files have been reorganized into two groupings totalling 205 files. General files are organized by document type and construction files are organized according to five building phases: the chapel proper, unit I of construction, 1952-1952; the campanile, berm walls and walks, unit II of construction, 1953-1955; the parish house, cloister and refectory, unit III of construction, 1955-1957; the work shed and yard, also known as the service building addition, unit IV of construction, 1957-1958; and a final group of smaller projects -- restrooms, baptismal fount and auditorium addition -- executed between 1960 and 1977. A copy of the finding aid is in the object file; it includes a description of the current contents of each file and of their organization as received.
Classification:
dessins, documents textuels, graphique, photographies
Quantité:
205 file(s)
dessins, documents textuels, graphique, photographies
Quantité:
205 file(s)
Date:
1946-1977
1946-1977
Personnes et institutions:
Sujet:
architecture, design d'intérieur, ingénierie
architecture, design d'intérieur, ingénierie
Classification:
photographies
photographies

Actions:
Numéro de référence:
PH1988:0405
PH1988:0405
Personnes et institutions:
Sujet:
architecture
architecture
Date:
15 November 1987
15 November 1987
Classification:
photographies
photographies
Date:
15 November 1987
15 November 1987
Personnes et institutions:
Sujet:
architecture
architecture


