


18242 Résultats
Classification:
dessins
dessins
Numéro de référence:
DR2012:0012:075:001:001
Description:
Assorted documents in French, including drawings, diazotypes and photocopies of drawings, and sketches related to Melvin Charney's installation at the Musée d'art contemporain de Montréal. Held in a file inscribed in graphite: MAC - FABRICATION.
DR2012:0012:075:001:001
Description:
Assorted documents in French, including drawings, diazotypes and photocopies of drawings, and sketches related to Melvin Charney's installation at the Musée d'art contemporain de Montréal. Held in a file inscribed in graphite: MAC - FABRICATION.
Personnes et institutions:
Date:
1986, 1991-1992
1986, 1991-1992
Titre:
Sketches and drawings related to an installation at the Musée d'art contemporain de Montréal
Actions:
DR2012:0012:075:001:001
Description:
Assorted documents in French, including drawings, diazotypes and photocopies of drawings, and sketches related to Melvin Charney's installation at the Musée d'art contemporain de Montréal. Held in a file inscribed in graphite: MAC - FABRICATION.
Sketches and drawings related to an installation at the Musée d'art contemporain de Montréal
Actions:
DR2012:0012:075:001:001
Description:
Assorted documents in French, including drawings, diazotypes and photocopies of drawings, and sketches related to Melvin Charney's installation at the Musée d'art contemporain de Montréal. Held in a file inscribed in graphite: MAC - FABRICATION.
Classification:
dessins
dessins
Date:
1986, 1991-1992
1986, 1991-1992
Personnes et institutions:
Niveau de description archivistique:
Projet
Projet
Numéro de référence:
AP013.S1.D318
Description:
File documents executed (?) project for a telephone service centre in Montréal, Québec. Material in this file was produced between 1948 and 1950. File contains index cards, survey drawings, preliminary and design development drawings, working drawings, detail drawings, mechanical drawings, and textual documents.
AP013.S1.D318
Description:
File documents executed (?) project for a telephone service centre in Montréal, Québec. Material in this file was produced between 1948 and 1950. File contains index cards, survey drawings, preliminary and design development drawings, working drawings, detail drawings, mechanical drawings, and textual documents.
Personnes et institutions:
Date:
1948-1950
1948-1950
Titre:
Bell Telephone Service Centre, Montreal
Actions:
AP013.S1.D318
Description:
File documents executed (?) project for a telephone service centre in Montréal, Québec. Material in this file was produced between 1948 and 1950. File contains index cards, survey drawings, preliminary and design development drawings, working drawings, detail drawings, mechanical drawings, and textual documents.
Bell Telephone Service Centre, Montreal
Actions:
AP013.S1.D318
Description:
File documents executed (?) project for a telephone service centre in Montréal, Québec. Material in this file was produced between 1948 and 1950. File contains index cards, survey drawings, preliminary and design development drawings, working drawings, detail drawings, mechanical drawings, and textual documents.
Niveau de description archivistique:
Project
Project
Date:
1948-1950
1948-1950
Personnes et institutions:
Classification:
dessins
dessins
Numéro de référence:
DR1990:0004-0004
DR1990:0004-0004
Personnes et institutions:
Date:
1987
1987
Classification:
dessins
dessins
Date:
1987
1987
Personnes et institutions:
Classification:
dessins
dessins
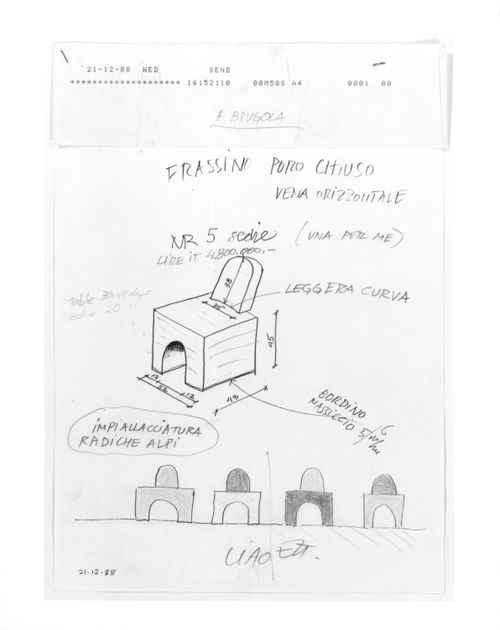
Actions:
Numéro de référence:
DR1989:0008
DR1989:0008
Personnes et institutions:
Sujet:
design d'intérieur
design d'intérieur
Date:
21 December 1988
21 December 1988
Classification:
dessins
dessins
Date:
21 December 1988
21 December 1988
Personnes et institutions:
Sujet:
design d'intérieur
design d'intérieur
Classification:
dessins
dessins
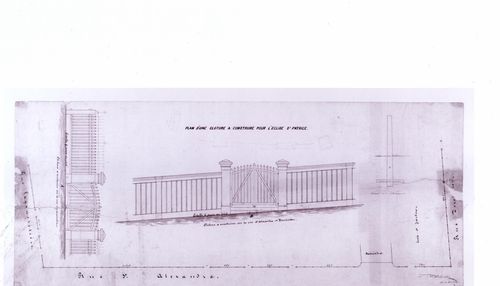
Numéro de référence:
AR1996:1001:276
AR1996:1001:276
Personnes et institutions:
Sujet:
architecture
architecture
Titre:
Plan, elevations and section for a fence for St. Patrick's Church, Montréal
Actions:
AR1996:1001:276
Plan, elevations and section for a fence for St. Patrick's Church, Montréal
Actions:
AR1996:1001:276
Classification:
dessins
dessins
Personnes et institutions:
Sujet:
architecture
architecture
Classification:
dessins
dessins
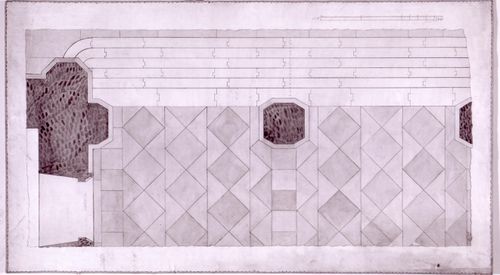
Numéro de référence:
AR1996:1001:130
AR1996:1001:130
Personnes et institutions:
Sujet:
architecture
architecture
Date:
1823-1829
1823-1829
Titre:
Plan for the principal entrance and stairs for Notre-Dame de Montréal
Actions:
AR1996:1001:130
Plan for the principal entrance and stairs for Notre-Dame de Montréal
Actions:
AR1996:1001:130
Classification:
dessins
dessins
Date:
1823-1829
1823-1829
Personnes et institutions:
Sujet:
architecture
architecture
Classification:
photographies
photographies
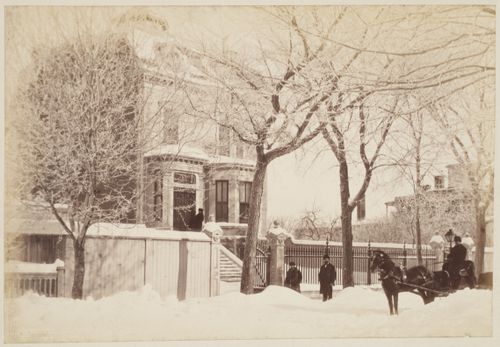
Actions:
Numéro de référence:
PH1980:1280
PH1980:1280
Personnes et institutions:
Sujet:
architecture
architecture
Date:
1860-1900
1860-1900
Classification:
photographies
photographies
Date:
1860-1900
1860-1900
Personnes et institutions:
Sujet:
architecture
architecture
Classification:
photographies
photographies
Actions:
Numéro de référence:
PH1990:0314:008
PH1990:0314:008
Personnes et institutions:
Sujet:
architecture
architecture
Date:
ca. 1931
ca. 1931
Titre:
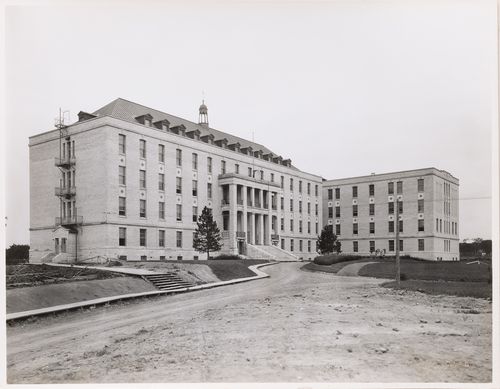
View of the principal and lateral façades of Collège Grasset, Montréal, Québec
Actions:
PH1990:0314:008
View of the principal and lateral façades of Collège Grasset, Montréal, Québec
Actions:
PH1990:0314:008
Classification:
photographies
photographies
Date:
ca. 1931
ca. 1931
Personnes et institutions:
Sujet:
architecture
architecture
Classification:
photographies
photographies
![View of the principal and lateral façades of Lansdowne Church, Montréal [?], Québec](/img-collection/cQJE_BXZmRqd-9hTTwK4ceONLH4=/500x390/11551.jpg)
Actions:
Numéro de référence:
PH1990:0314:027
PH1990:0314:027
Personnes et institutions:
Sujet:
architecture
architecture
Date:
ca. 1931
ca. 1931
Titre:
View of the principal and lateral façades of Lansdowne Church, Montréal [?], Québec
Actions:
PH1990:0314:027
View of the principal and lateral façades of Lansdowne Church, Montréal [?], Québec
Actions:
PH1990:0314:027
Classification:
photographies
photographies
Date:
ca. 1931
ca. 1931
Personnes et institutions:
Sujet:
architecture
architecture
Classification:
photographies
photographies
Numéro de référence:
ARCH255788
ARCH255788
Personnes et institutions:
Date:
ca. 1966
ca. 1966
Classification:
photographies
photographies
Date:
ca. 1966
ca. 1966
Personnes et institutions:


