


11164 Résultats
Classification:
dessins
dessins

Actions:
Numéro de référence:
DR1984:0138 R/V
DR1984:0138 R/V
Personnes et institutions:
Sujet:
architecture, design d'intérieur
architecture, design d'intérieur
Date:
1931-1937
1931-1937
Classification:
dessins
dessins
Date:
1931-1937
1931-1937
Personnes et institutions:
Sujet:
architecture, design d'intérieur
architecture, design d'intérieur
Classification:
dessins
Quantité:
12 conceptual drawing(s)
dessins
Quantité:
12 conceptual drawing(s)
Numéro de référence:
DR2004:1131
Description:
sketches, some with annotations, perspectives, drawn on views of site, comparison drawings, plans, elevations, sections, and notes
DR2004:1131
Description:
sketches, some with annotations, perspectives, drawn on views of site, comparison drawings, plans, elevations, sections, and notes
Personnes et institutions:
Titre:
Sketches, some with annotations, perspectives, drawn on views of site
Actions:
DR2004:1131
Description:
sketches, some with annotations, perspectives, drawn on views of site, comparison drawings, plans, elevations, sections, and notes
Sketches, some with annotations, perspectives, drawn on views of site
Actions:
DR2004:1131
Description:
sketches, some with annotations, perspectives, drawn on views of site, comparison drawings, plans, elevations, sections, and notes
Classification:
dessins
Quantité:
12 conceptual drawing(s)
dessins
Quantité:
12 conceptual drawing(s)
Personnes et institutions:
Classification:
dessins
Quantité:
70 design development drawing(s)
dessins
Quantité:
70 design development drawing(s)
Numéro de référence:
AP140.S2.SS1.D58.P3
Description:
mostly sketch floor plans, sections, elevations, axonometrics and perspectives, including several for galleries and main entrance
AP140.S2.SS1.D58.P3
Description:
mostly sketch floor plans, sections, elevations, axonometrics and perspectives, including several for galleries and main entrance
Personnes et institutions:
Titre:
Sketch floor plans, sections, elevations, axonometrics and perspectives
Actions:
AP140.S2.SS1.D58.P3
Description:
mostly sketch floor plans, sections, elevations, axonometrics and perspectives, including several for galleries and main entrance
Sketch floor plans, sections, elevations, axonometrics and perspectives
Actions:
AP140.S2.SS1.D58.P3
Description:
mostly sketch floor plans, sections, elevations, axonometrics and perspectives, including several for galleries and main entrance
Classification:
dessins
Quantité:
70 design development drawing(s)
dessins
Quantité:
70 design development drawing(s)
Personnes et institutions:
Classification:
dessins
dessins
Numéro de référence:
ARCH7812
Description:
Perspectives de cartouches représentant les quatre évangélistes. Élévation d'une porte (dessin 5227-4) /Edgar Brandt, Paris.
ARCH7812
Description:
Perspectives de cartouches représentant les quatre évangélistes. Élévation d'une porte (dessin 5227-4) /Edgar Brandt, Paris.
Personnes et institutions:
Date:
circa 1923
circa 1923
Titre:
Perspectives de cartouches représentant les quatre évangélistes
Actions:
ARCH7812
Description:
Perspectives de cartouches représentant les quatre évangélistes. Élévation d'une porte (dessin 5227-4) /Edgar Brandt, Paris.
Perspectives de cartouches représentant les quatre évangélistes
Actions:
ARCH7812
Description:
Perspectives de cartouches représentant les quatre évangélistes. Élévation d'une porte (dessin 5227-4) /Edgar Brandt, Paris.
Classification:
dessins
dessins
Date:
circa 1923
circa 1923
Personnes et institutions:
Classification:
dessins
Quantité:
10 drawing(s)
dessins
Quantité:
10 drawing(s)
Numéro de référence:
ARCH253118
Description:
plans, sections, perspectives, survey maps (Vincent Ponte, urbanist-conseil), cadastral map (Photographic Surveys (Quebec) Ltd.)
ARCH253118
Description:
plans, sections, perspectives, survey maps (Vincent Ponte, urbanist-conseil), cadastral map (Photographic Surveys (Quebec) Ltd.)
Personnes et institutions:
Titre:
Plans, sections, perspectives, survey maps (Vincent Ponte
Actions:
ARCH253118
Description:
plans, sections, perspectives, survey maps (Vincent Ponte, urbanist-conseil), cadastral map (Photographic Surveys (Quebec) Ltd.)
Plans, sections, perspectives, survey maps (Vincent Ponte
Actions:
ARCH253118
Description:
plans, sections, perspectives, survey maps (Vincent Ponte, urbanist-conseil), cadastral map (Photographic Surveys (Quebec) Ltd.)
Classification:
dessins
Quantité:
10 drawing(s)
dessins
Quantité:
10 drawing(s)
Personnes et institutions:
Classification:
dessins
dessins
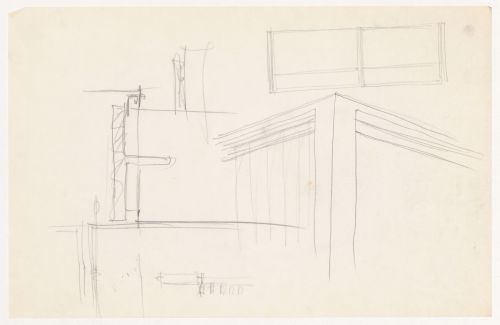
Actions:
Numéro de référence:
DR1994:0010:085
DR1994:0010:085
Personnes et institutions:
Sujet:
architecture
architecture
Date:
1945-1946
1945-1946
Classification:
dessins
dessins
Date:
1945-1946
1945-1946
Personnes et institutions:
Sujet:
architecture
architecture
Classification:
dessins
Quantité:
40 publication drawing(s)
dessins
Quantité:
40 publication drawing(s)
Numéro de référence:
DR1994:0138:1057-1096
Description:
site plans, plans, cadastral maps, perspectives, axonometrics, diagrams, notes, sales records; material unrelated to House X
DR1994:0138:1057-1096
Description:
site plans, plans, cadastral maps, perspectives, axonometrics, diagrams, notes, sales records; material unrelated to House X
Personnes et institutions:
Titre:
Site plans, plans, cadastral maps, perspectives, axonometrics
Actions:
DR1994:0138:1057-1096
Description:
site plans, plans, cadastral maps, perspectives, axonometrics, diagrams, notes, sales records; material unrelated to House X
Site plans, plans, cadastral maps, perspectives, axonometrics
Actions:
DR1994:0138:1057-1096
Description:
site plans, plans, cadastral maps, perspectives, axonometrics, diagrams, notes, sales records; material unrelated to House X
Classification:
dessins
Quantité:
40 publication drawing(s)
dessins
Quantité:
40 publication drawing(s)
Personnes et institutions:
Classification:
dessins
Quantité:
5 flat(s)
dessins
Quantité:
5 flat(s)
Numéro de référence:
ARCH272323
Description:
Group consists of elevations, floor plans, perspectives, sections and site plan for the Monroeville Civic Center in Monroeville, Pennsylvania.
ARCH272323
Description:
Group consists of elevations, floor plans, perspectives, sections and site plan for the Monroeville Civic Center in Monroeville, Pennsylvania.
Personnes et institutions:
Date:
1982 or before
1982 or before
Titre:
Elevations, floor plans, perspectives, sections and site plan
Actions:
ARCH272323
Description:
Group consists of elevations, floor plans, perspectives, sections and site plan for the Monroeville Civic Center in Monroeville, Pennsylvania.
Elevations, floor plans, perspectives, sections and site plan
Actions:
ARCH272323
Description:
Group consists of elevations, floor plans, perspectives, sections and site plan for the Monroeville Civic Center in Monroeville, Pennsylvania.
Classification:
dessins
Quantité:
5 flat(s)
dessins
Quantité:
5 flat(s)
Date:
1982 or before
1982 or before
Personnes et institutions:
Classification:
dessins
Quantité:
26 reprographic copy(ies)
dessins
Quantité:
26 reprographic copy(ies)
Numéro de référence:
ARCH265382
Description:
This group consists of perspectives and site plans for the Grantley Adams International Airport, in Barbados, including photocopies of photographs of the airport model.
ARCH265382
Description:
This group consists of perspectives and site plans for the Grantley Adams International Airport, in Barbados, including photocopies of photographs of the airport model.
Personnes et institutions:
Titre:
Perspectives and site plans for the Grantley Adams International Airport
Actions:
ARCH265382
Description:
This group consists of perspectives and site plans for the Grantley Adams International Airport, in Barbados, including photocopies of photographs of the airport model.
Perspectives and site plans for the Grantley Adams International Airport
Actions:
ARCH265382
Description:
This group consists of perspectives and site plans for the Grantley Adams International Airport, in Barbados, including photocopies of photographs of the airport model.
Classification:
dessins
Quantité:
26 reprographic copy(ies)
dessins
Quantité:
26 reprographic copy(ies)
Personnes et institutions:
Classification:
dessins
Quantité:
104 design development drawing(s)
dessins
Quantité:
104 design development drawing(s)
Numéro de référence:
AP140.S2.SS1.D52.P4
Description:
floor plans, elevations, sections, axonometrics and perspectives of staircases, rotunda, ramps, entrance hall, galleries, music school landscaping, detail of exterior balustrade
AP140.S2.SS1.D52.P4
Description:
floor plans, elevations, sections, axonometrics and perspectives of staircases, rotunda, ramps, entrance hall, galleries, music school landscaping, detail of exterior balustrade
Personnes et institutions:
Titre:
Floor plans, elevations, sections, axonometrics and perspectives of staircases
Actions:
AP140.S2.SS1.D52.P4
Description:
floor plans, elevations, sections, axonometrics and perspectives of staircases, rotunda, ramps, entrance hall, galleries, music school landscaping, detail of exterior balustrade
Floor plans, elevations, sections, axonometrics and perspectives of staircases
Actions:
AP140.S2.SS1.D52.P4
Description:
floor plans, elevations, sections, axonometrics and perspectives of staircases, rotunda, ramps, entrance hall, galleries, music school landscaping, detail of exterior balustrade
Classification:
dessins
Quantité:
104 design development drawing(s)
dessins
Quantité:
104 design development drawing(s)
Personnes et institutions:


