


4667 Résultats
Classification:
livres
livres
Actions:
Prix:
$72.00
(disponible sur commande)
Résumé:
The essence of architectural photography is to catch the soul of a building, its image, material surface, colours and beauty, without anything being said or written. Jussi Tiainen takes photographs in a manner such that the building speaks for its own character, mostly without people or any form of decoration in the picture which could mis-focus or blur the accuracy of(...)
$72.00
(disponible sur commande)
Résumé:
The essence of architectural photography is to catch the soul of a building, its image, material surface, colours and beauty, without anything being said or written. Jussi Tiainen takes photographs in a manner such that the building speaks for its own character, mostly without people or any form of decoration in the picture which could mis-focus or blur the accuracy of(...)
Publication:
janvier 2004, Helsinki
janvier 2004, Helsinki
Titre:
Helsinki : contemporary urban architecture photographed by Jussi Tiainen
Actions:
Prix:
$72.00
(disponible sur commande)
Résumé:
The essence of architectural photography is to catch the soul of a building, its image, material surface, colours and beauty, without anything being said or written. Jussi Tiainen takes photographs in a manner such that the building speaks for its own character, mostly without people or any form of decoration in the picture which could mis-focus or blur the accuracy of the photogenic architectural timelessness. This book is a photographic statement about the city of Helsinki with its contemporary high-quality architecture built at the turn of the Millennium. All the featured buildings were built and photographed between 1998 and 2001.
Helsinki : contemporary urban architecture photographed by Jussi Tiainen
Actions:
Prix:
$72.00
(disponible sur commande)
Résumé:
The essence of architectural photography is to catch the soul of a building, its image, material surface, colours and beauty, without anything being said or written. Jussi Tiainen takes photographs in a manner such that the building speaks for its own character, mostly without people or any form of decoration in the picture which could mis-focus or blur the accuracy of the photogenic architectural timelessness. This book is a photographic statement about the city of Helsinki with its contemporary high-quality architecture built at the turn of the Millennium. All the featured buildings were built and photographed between 1998 and 2001.
Classification:
livres
livres
Publication:
janvier 2004, Helsinki
janvier 2004, Helsinki
Classification:
vidéo
vidéo
Actions:
Exemplaires:
Description:
3 stereograph reels (viewmaster) (7 pairs of frames each) : color ; in paper folder 11 x 11 cm
Description:
3 stereograph reels (viewmaster) (7 pairs of frames each) : color ; in paper folder 11 x 11 cm
Auteur:
Sujet:
- Architecture France Lourdes Photographs.,
- Architecture France Lourdes Photographies.,
- Architecture,
- Buildings,
- Lourdes (France) Buildings, structures, etc.,
- Lourdes (France) Pictorial works.,
- France Lourdes,
- Stereographs.,
- Photographs,
- Illustrated works
Publication:
New York, N.Y. : GAF ; Portland, Or. : Sawyer's Inc., [1967?]
New York, N.Y. : GAF ; Portland, Or. : Sawyer's Inc., [1967?]
Titre:
Lourdes e dintorni : 21 View-master scene in rilievo / Sawyer's Inc.
Actions:
Exemplaires:
Description:
3 stereograph reels (viewmaster) (7 pairs of frames each) : color ; in paper folder 11 x 11 cm
Lourdes e dintorni : 21 View-master scene in rilievo / Sawyer's Inc.
Actions:
Exemplaires:
Description:
3 stereograph reels (viewmaster) (7 pairs of frames each) : color ; in paper folder 11 x 11 cm
Classification:
vidéo
vidéo
Publication:
New York, N.Y. : GAF ; Portland, Or. : Sawyer's Inc., [1967?]
New York, N.Y. : GAF ; Portland, Or. : Sawyer's Inc., [1967?]
Auteur:
Sujet:
- Architecture France Lourdes Photographs.,
- Architecture France Lourdes Photographies.,
- Architecture,
- Buildings,
- Lourdes (France) Buildings, structures, etc.,
- Lourdes (France) Pictorial works.,
- France Lourdes,
- Stereographs.,
- Photographs,
- Illustrated works
Classification:
livres
livres
Exemplaires:
Description:
12 parts in portfolio ([1], 14 pages, 72 unnumbered leaves of plates) : illustrations, chiefly plates ; 35 cm
- Bibliothèque cage art work 29497 | PO4293 | pt. 1 | Disponible
- Bibliothèque cage art work 276646 | PO4293 | pt. 2 | Disponible
- Bibliothèque cage art work 276647 | PO4293 | pt. 3 | Disponible
- Bibliothèque cage art work 276648 | PO4293 | pt. 4 | Disponible
- Bibliothèque cage art work 276649 | PO4293 | pt. 5 | Disponible
- Bibliothèque cage art work 276650 | PO4293 | pt. 6 | Disponible
- Bibliothèque cage art work 276651 | PO4293 | pt. 7 | Disponible
- Bibliothèque cage art work 276652 | PO4293 | pt. 8 | Disponible
- Bibliothèque cage art work 276653 | PO4293 | pt. 9 | Disponible
- Bibliothèque cage art work 276654 | PO4293 | pt. 10 | Disponible
- Bibliothèque cage art work 276655 | PO4293 | pt. 11 | Disponible
- Bibliothèque cage art work 276656 | PO4293 | pt. 12 | Disponible
Description:
12 parts in portfolio ([1], 14 pages, 72 unnumbered leaves of plates) : illustrations, chiefly plates ; 35 cm
Auteur:
Sujet:
- Architecture New York (State) Syracuse Pictorial works.,
- Street photography New York (State) Syracuse.,
- Urban parks New York (State) Syracuse Pictorial works.,
- Cemeteries New York (State) Syracuse Pictorial works.,
- Photographie de rue New York (État) Syracuse.,
- Parcs urbains New York (État) Syracuse Ouvrages illustrés.,
- Cimetières New York (État) Syracuse Ouvrages illustrés.,
- Architecture,
- Buildings,
- Cemeteries,
- Economic history,
- Street photography,
- Travel,
- Urban parks,
- Syracuse (N.Y.) Pictorial works.,
- Syracuse (N.Y.) Buildings, structures, etc. Pictorial works.,
- Onondaga County (N.Y.) Pictorial works.,
- Erie Canal (N.Y.) Pictorial works.,
- Syracuse (N.Y.) History.,
- Syracuse (N.Y.) Description and travel.,
- Syracuse (N.Y.) Economic conditions.,
- Erie Canal (N.Y.) Ouvrages illustrés.,
- New York (State) Erie Canal,
- New York (State) Onondaga County,
- New York (State) Syracuse,
- townscapes (built environment),
- History,
- Illustrated works,
- Viewbooks United States 19th century.
Publication:
[Chicago?] : Gravure Illustration Co., 1899.
[Chicago?] : Gravure Illustration Co., 1899.
Titre:
Art work of Syracuse, New York : published in twelve parts.
Actions:
Exemplaires:
Description:
12 parts in portfolio ([1], 14 pages, 72 unnumbered leaves of plates) : illustrations, chiefly plates ; 35 cm
Art work of Syracuse, New York : published in twelve parts.
Actions:
Exemplaires:
- Bibliothèque cage art work 29497 | PO4293 | pt. 1 | Disponible
- Bibliothèque cage art work 276646 | PO4293 | pt. 2 | Disponible
- Bibliothèque cage art work 276647 | PO4293 | pt. 3 | Disponible
- Bibliothèque cage art work 276648 | PO4293 | pt. 4 | Disponible
- Bibliothèque cage art work 276649 | PO4293 | pt. 5 | Disponible
- Bibliothèque cage art work 276650 | PO4293 | pt. 6 | Disponible
- Bibliothèque cage art work 276651 | PO4293 | pt. 7 | Disponible
- Bibliothèque cage art work 276652 | PO4293 | pt. 8 | Disponible
- Bibliothèque cage art work 276653 | PO4293 | pt. 9 | Disponible
- Bibliothèque cage art work 276654 | PO4293 | pt. 10 | Disponible
- Bibliothèque cage art work 276655 | PO4293 | pt. 11 | Disponible
- Bibliothèque cage art work 276656 | PO4293 | pt. 12 | Disponible
Description:
12 parts in portfolio ([1], 14 pages, 72 unnumbered leaves of plates) : illustrations, chiefly plates ; 35 cm
Classification:
livres
livres
Publication:
[Chicago?] : Gravure Illustration Co., 1899.
[Chicago?] : Gravure Illustration Co., 1899.
Auteur:
Sujet:
- Architecture New York (State) Syracuse Pictorial works.,
- Street photography New York (State) Syracuse.,
- Urban parks New York (State) Syracuse Pictorial works.,
- Cemeteries New York (State) Syracuse Pictorial works.,
- Photographie de rue New York (État) Syracuse.,
- Parcs urbains New York (État) Syracuse Ouvrages illustrés.,
- Cimetières New York (État) Syracuse Ouvrages illustrés.,
- Architecture,
- Buildings,
- Cemeteries,
- Economic history,
- Street photography,
- Travel,
- Urban parks,
- Syracuse (N.Y.) Pictorial works.,
- Syracuse (N.Y.) Buildings, structures, etc. Pictorial works.,
- Onondaga County (N.Y.) Pictorial works.,
- Erie Canal (N.Y.) Pictorial works.,
- Syracuse (N.Y.) History.,
- Syracuse (N.Y.) Description and travel.,
- Syracuse (N.Y.) Economic conditions.,
- Erie Canal (N.Y.) Ouvrages illustrés.,
- New York (State) Erie Canal,
- New York (State) Onondaga County,
- New York (State) Syracuse,
- townscapes (built environment),
- History,
- Illustrated works,
- Viewbooks United States 19th century.
Classification:
livres
livres
Actions:
Exemplaires:
Description:
20 unnumbered pages : illustrations (some color), plans, portrait ; 23 cm
Description:
20 unnumbered pages : illustrations (some color), plans, portrait ; 23 cm
Auteur:
- Brasse, Olivier.,
- Dapvril, Philippe.,
- Inventaire général des monuments et des richesses artistiques de la France. Région Nord-Pas-de-Calais.,
- Ecole d'architecture de Lille et des régions Nord.
Sujet:
- Reynaert, François.,
- Architecture, Domestic France Rosendaël.,
- Architecture, Domestic.,
- France Rosendaël.
Publication:
[Lille] : Association C. Dieudonné, ©1994.
[Lille] : Association C. Dieudonné, ©1994.
Titre:
Le quartier Exentric [sic] à Dunkerque-Rosendaël : Nord / [textes, Olivier Brasse ; photographies, Philippe Dapvril].
Actions:
Exemplaires:
Description:
20 unnumbered pages : illustrations (some color), plans, portrait ; 23 cm
Le quartier Exentric [sic] à Dunkerque-Rosendaël : Nord / [textes, Olivier Brasse ; photographies, Philippe Dapvril].
Actions:
Exemplaires:
Description:
20 unnumbered pages : illustrations (some color), plans, portrait ; 23 cm
Classification:
livres
livres
Publication:
[Lille] : Association C. Dieudonné, ©1994.
[Lille] : Association C. Dieudonné, ©1994.
Auteur:
- Brasse, Olivier.,
- Dapvril, Philippe.,
- Inventaire général des monuments et des richesses artistiques de la France. Région Nord-Pas-de-Calais.,
- Ecole d'architecture de Lille et des régions Nord.
Sujet:
- Reynaert, François.,
- Architecture, Domestic France Rosendaël.,
- Architecture, Domestic.,
- France Rosendaël.
Classification:
livres
livres
Exemplaires:
Description:
1 volume, [84] plates : color illustrations ; 30 cm
Description:
1 volume, [84] plates : color illustrations ; 30 cm
Auteur:
- Polidori, Robert.,
- Gagnon, Paulette.,
- Musée d'art contemporain de Montréal.
Sujet:
- Polidori, Robert Exhibitions.,
- Polidori, Robert,
- Château de Versailles (Versailles, France) Pictorial works.,
- Château de Versailles (Versailles, France) Ouvrages illustrés.,
- Château de Versailles (Versailles, France),
- Architectural photography.,
- Hurricane Katrina, 2005 Pictorial works.,
- Buildings Natural disaster effects Louisiana New Orleans Pictorial works.,
- Photographie d'architecture.,
- Ouragan Katrina, 2005 Ouvrages illustrés.,
- Constructions Effets des catastrophes naturelles sur Louisiane La Nouvelle-Orléans Ouvrages illustrés.,
- Buildings Natural disaster effects,
- Louisiana New Orleans,
- Exhibition catalogs.,
- Pictorial works
Publication:
Göttingen, Germany : Steidl, ©2009.
Göttingen, Germany : Steidl, ©2009.
Titre:
Robert Polidori / avec un essai de Paulette Gagnon.
Actions:
Exemplaires:
Description:
1 volume, [84] plates : color illustrations ; 30 cm
Robert Polidori / avec un essai de Paulette Gagnon.
Actions:
Exemplaires:
Description:
1 volume, [84] plates : color illustrations ; 30 cm
Classification:
livres
livres
Publication:
Göttingen, Germany : Steidl, ©2009.
Göttingen, Germany : Steidl, ©2009.
Auteur:
- Polidori, Robert.,
- Gagnon, Paulette.,
- Musée d'art contemporain de Montréal.
Sujet:
- Polidori, Robert Exhibitions.,
- Polidori, Robert,
- Château de Versailles (Versailles, France) Pictorial works.,
- Château de Versailles (Versailles, France) Ouvrages illustrés.,
- Château de Versailles (Versailles, France),
- Architectural photography.,
- Hurricane Katrina, 2005 Pictorial works.,
- Buildings Natural disaster effects Louisiana New Orleans Pictorial works.,
- Photographie d'architecture.,
- Ouragan Katrina, 2005 Ouvrages illustrés.,
- Constructions Effets des catastrophes naturelles sur Louisiane La Nouvelle-Orléans Ouvrages illustrés.,
- Buildings Natural disaster effects,
- Louisiana New Orleans,
- Exhibition catalogs.,
- Pictorial works
Classification:
livres
livres
Prix:
$67.00
(disponible sur commande)
Résumé:
This book is the first to focus on Ossipoff's career, presenting significant new material on the architect and situating him within the tropical modernist movement and the cultural context of the Pacific region. The authors discuss how Ossipoff synthesized Eastern and Western influences, including Japanese building techniques and modern inspiration from the interplay of(...)
$67.00
(disponible sur commande)
Résumé:
This book is the first to focus on Ossipoff's career, presenting significant new material on the architect and situating him within the tropical modernist movement and the cultural context of the Pacific region. The authors discuss how Ossipoff synthesized Eastern and Western influences, including Japanese building techniques and modern inspiration from the interplay of(...)
Sujet:
Architecture, monographies
Architecture, monographies
Publication:
janvier 2007, Honolulu, New Haven, Frankfurt
janvier 2007, Honolulu, New Haven, Frankfurt
Titre:
Hawaiian Modern : The architecture of Vladimir Ossipoff
Actions:
Prix:
$67.00
(disponible sur commande)
Résumé:
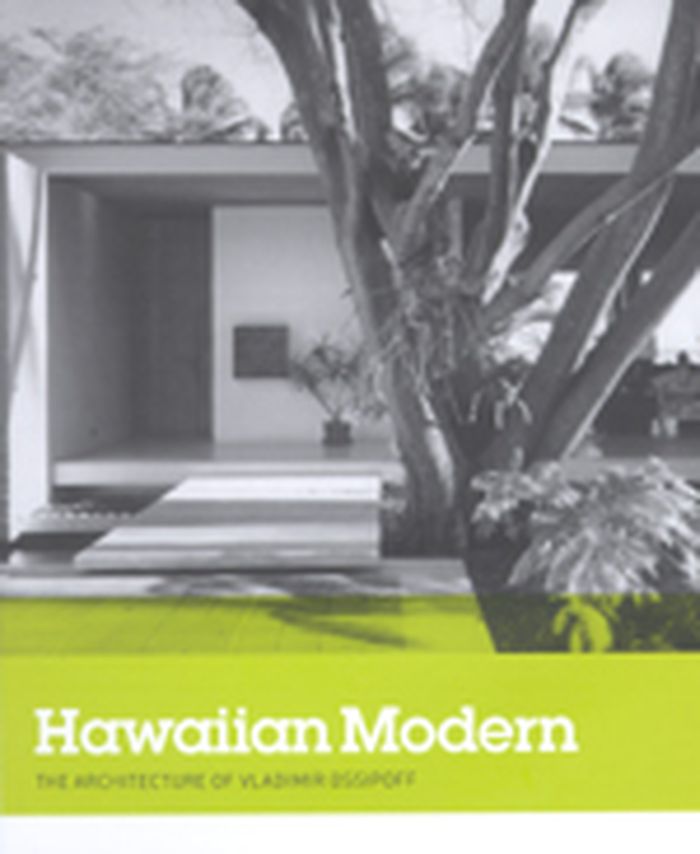
This book is the first to focus on Ossipoff's career, presenting significant new material on the architect and situating him within the tropical modernist movement and the cultural context of the Pacific region. The authors discuss how Ossipoff synthesized Eastern and Western influences, including Japanese building techniques and modern inspiration from the interplay of indoor and outdoor space as advocated by such architect as Frank Lloyd Wright, applying these to the concerns and vernacular traditions of the tropics. The result was a vibrant and glamorous architectural style, which is captured vividly in this volume in archival images and new photography.
Hawaiian Modern : The architecture of Vladimir Ossipoff
Actions:
Prix:
$67.00
(disponible sur commande)
Résumé:
This book is the first to focus on Ossipoff's career, presenting significant new material on the architect and situating him within the tropical modernist movement and the cultural context of the Pacific region. The authors discuss how Ossipoff synthesized Eastern and Western influences, including Japanese building techniques and modern inspiration from the interplay of indoor and outdoor space as advocated by such architect as Frank Lloyd Wright, applying these to the concerns and vernacular traditions of the tropics. The result was a vibrant and glamorous architectural style, which is captured vividly in this volume in archival images and new photography.
Classification:
livres
livres
Publication:
janvier 2007, Honolulu, New Haven, Frankfurt
janvier 2007, Honolulu, New Haven, Frankfurt
Sujet:
Architecture, monographies
Architecture, monographies
Classification:
livres
livres
Actions:
Exemplaires:
Description:
160 p. (alguna pleg.) : principalmente il. ; 33 cm.
Description:
160 p. (alguna pleg.) : principalmente il. ; 33 cm.
Auteur:
- Burkhard, Balthasar.,
- Moure, Gloria,,
- Centro Andaluz de Arte Contemporáneo (Sevilla),
- Centre de Cultura Contemporània de Barcelona.
Sujet:
- Burkhard, Balthasar.,
- Förg, Günther, 1952-2013.,
- Gursky, Andreas, 1955-,
- Höfer, Candida, 1944-,
- Ruff, Thomas, 1958-,
- Sigimoto, Hiroshi, 1948-,
- Wall, Jeff, 1946-,
- Arquitectura S. XX Fotografías.,
- Arquitectura Fotografías.,
- Arquitectura S.XX Fotografías,
- Fotografía de arquitecturas.,
- Arquitectura moderna Siglo 20.,
- Fotografía en arquitectura.,
- German Photographers.,
- Japanese Photographers.,
- Canadian Photographers.,
- Women Photographers.,
- Architectural Photography 1990-2000.,
- Exhibition catalogs.
Publication:
Barcelona : Polígrafa, D.L. 2000.
Barcelona : Polígrafa, D.L. 2000.
Titre:
La arquitectura sin sombra / edición a cargo de Gloria Moure ; introducción de Terence Riley ; [Baltasar Burkhard ... et al.].
Actions:
Exemplaires:
Description:
160 p. (alguna pleg.) : principalmente il. ; 33 cm.
La arquitectura sin sombra / edición a cargo de Gloria Moure ; introducción de Terence Riley ; [Baltasar Burkhard ... et al.].
Actions:
Exemplaires:
Description:
160 p. (alguna pleg.) : principalmente il. ; 33 cm.
Classification:
livres
livres
Publication:
Barcelona : Polígrafa, D.L. 2000.
Barcelona : Polígrafa, D.L. 2000.
Auteur:
- Burkhard, Balthasar.,
- Moure, Gloria,,
- Centro Andaluz de Arte Contemporáneo (Sevilla),
- Centre de Cultura Contemporània de Barcelona.
Sujet:
- Burkhard, Balthasar.,
- Förg, Günther, 1952-2013.,
- Gursky, Andreas, 1955-,
- Höfer, Candida, 1944-,
- Ruff, Thomas, 1958-,
- Sigimoto, Hiroshi, 1948-,
- Wall, Jeff, 1946-,
- Arquitectura S. XX Fotografías.,
- Arquitectura Fotografías.,
- Arquitectura S.XX Fotografías,
- Fotografía de arquitecturas.,
- Arquitectura moderna Siglo 20.,
- Fotografía en arquitectura.,
- German Photographers.,
- Japanese Photographers.,
- Canadian Photographers.,
- Women Photographers.,
- Architectural Photography 1990-2000.,
- Exhibition catalogs.
Classification:
livres
livres
Prix:
$49.95
(disponible sur commande)
Résumé:
Based in Dublin, Cork and London, O'Donnell + Tuomey Architects are revered for their work with urban design, public and private housing, and key educational and cultural buildings in Ireland, the Netherlands and the UK. In London they are best known for two major projects: the Photographers' Gallery and the London School of Economics Saw Swee Hock Student Centre. Sheila(...)
$49.95
(disponible sur commande)
Résumé:
Based in Dublin, Cork and London, O'Donnell + Tuomey Architects are revered for their work with urban design, public and private housing, and key educational and cultural buildings in Ireland, the Netherlands and the UK. In London they are best known for two major projects: the Photographers' Gallery and the London School of Economics Saw Swee Hock Student Centre. Sheila(...)
Titre:
Space for architecture: the work of O’Donnell + Tuomey
Actions:
Prix:
$49.95
(disponible sur commande)
Résumé:
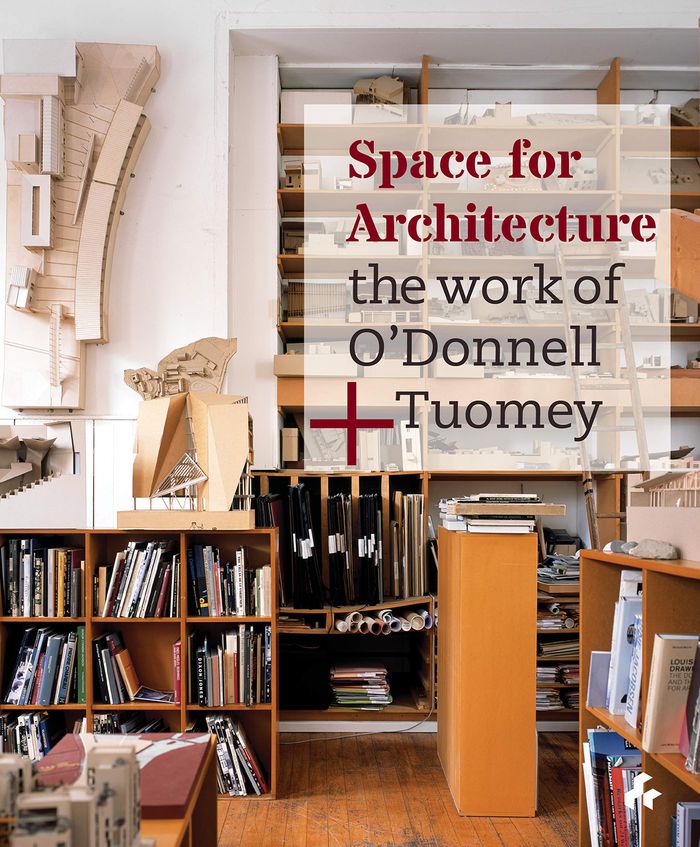
Based in Dublin, Cork and London, O'Donnell + Tuomey Architects are revered for their work with urban design, public and private housing, and key educational and cultural buildings in Ireland, the Netherlands and the UK. In London they are best known for two major projects: the Photographers' Gallery and the London School of Economics Saw Swee Hock Student Centre. Sheila O'Donnell and John Tuomey, who both taught at University College Dublin and lecture internationally, constantly look at the way in which different geographical, social and political influences have shaped their iconic works and approach to architecture generally. This book, which is a second edition following the success of the first edition published in 2014, is divided into eight sections, each dealing with a different aspect of the practice's concerns: Studio, Courtyards, The World Outside, London Times, Subtraction and Addition, Venice Excursions, Building Ground and Cat's Cradles. Somewhere between a monograph and a memoir, a studio portfolio and a personal scrapbook, this book describes some of the motivating ideas behind the architects' iconic designs. Nine short essays, alternately written by Sheila O'Donnell and John Tuomey, set the theoretical background for thirteen projects carried out between 1999-2014. Illustrations range from early stage concept sketches to specific photography that has been especially commissioned for the book, to evocatively capture the essence of O'Donnell and Tuomey's buildings.
Space for architecture: the work of O’Donnell + Tuomey
Actions:
Prix:
$49.95
(disponible sur commande)
Résumé:
Based in Dublin, Cork and London, O'Donnell + Tuomey Architects are revered for their work with urban design, public and private housing, and key educational and cultural buildings in Ireland, the Netherlands and the UK. In London they are best known for two major projects: the Photographers' Gallery and the London School of Economics Saw Swee Hock Student Centre. Sheila O'Donnell and John Tuomey, who both taught at University College Dublin and lecture internationally, constantly look at the way in which different geographical, social and political influences have shaped their iconic works and approach to architecture generally. This book, which is a second edition following the success of the first edition published in 2014, is divided into eight sections, each dealing with a different aspect of the practice's concerns: Studio, Courtyards, The World Outside, London Times, Subtraction and Addition, Venice Excursions, Building Ground and Cat's Cradles. Somewhere between a monograph and a memoir, a studio portfolio and a personal scrapbook, this book describes some of the motivating ideas behind the architects' iconic designs. Nine short essays, alternately written by Sheila O'Donnell and John Tuomey, set the theoretical background for thirteen projects carried out between 1999-2014. Illustrations range from early stage concept sketches to specific photography that has been especially commissioned for the book, to evocatively capture the essence of O'Donnell and Tuomey's buildings.
Classification:
livres
livres
Publication:
janvier 2021
janvier 2021
Sujet:
Architecture, monographies
Architecture, monographies
Classification:
livres
livres
Actions:
Exemplaires:
Description:
4 preliminary leaves, 28 pages 100 plates 50 cm
- Bibliothèque main m cormier 77512 | IDM CORM4; ID:86-B14159 | Disponible
- Bibliothèque main m 77513 | M4955 GF3499; ID:86-B14159 | Disponible
Description:
4 preliminary leaves, 28 pages 100 plates 50 cm
Auteur:
Sujet:
- Architecture Italy Rome.,
- Rome (Italy) Buildings, structures, etc.,
- Architecture,
- Rome,
- Italy Rome.,
- Pictorial Work.,
- illustrated books.,
- photobooks.,
- Photobooks.,
- Illustrated works.,
- Ouvrages illustrés.,
- Livres de photographies.
Publication:
Berlin, E. Wasmuth, 1891.
Berlin, E. Wasmuth, 1891.
Titre:
Baudenkmaeler Roms des XV.-XIX. Jahrhunderts, nach photographischen Originalaufnahmen, als Ergaenzung zu Letarouilly, Édifices de Rome moderne, hrsg. von Heinrich Strack.
Actions:
Exemplaires:
Description:
4 preliminary leaves, 28 pages 100 plates 50 cm
Baudenkmaeler Roms des XV.-XIX. Jahrhunderts, nach photographischen Originalaufnahmen, als Ergaenzung zu Letarouilly, Édifices de Rome moderne, hrsg. von Heinrich Strack.
Actions:
Exemplaires:
- Bibliothèque main m cormier 77512 | IDM CORM4; ID:86-B14159 | Disponible
- Bibliothèque main m 77513 | M4955 GF3499; ID:86-B14159 | Disponible
Description:
4 preliminary leaves, 28 pages 100 plates 50 cm
Classification:
livres
livres
Publication:
Berlin, E. Wasmuth, 1891.
Berlin, E. Wasmuth, 1891.
Auteur:
Sujet:
- Architecture Italy Rome.,
- Rome (Italy) Buildings, structures, etc.,
- Architecture,
- Rome,
- Italy Rome.,
- Pictorial Work.,
- illustrated books.,
- photobooks.,
- Photobooks.,
- Illustrated works.,
- Ouvrages illustrés.,
- Livres de photographies.
Classification:
livres
livres
Prix:
$50.00
(disponible sur commande)
Résumé:
A new world is emerging in China, with urbanization and the wholesale globalization of daily life moving at unprecedented speed. The Communist Party line has been replaced by maxims about working together to build a modern, economically resilient country. Cities are being rigorously adapted to fit this new vision, with disastrous consequences for existing structures and(...)
$50.00
(disponible sur commande)
Résumé:
A new world is emerging in China, with urbanization and the wholesale globalization of daily life moving at unprecedented speed. The Communist Party line has been replaced by maxims about working together to build a modern, economically resilient country. Cities are being rigorously adapted to fit this new vision, with disastrous consequences for existing structures and(...)
Publication:
septembre 2006, Rotterdam
septembre 2006, Rotterdam
Titre:
China contemporary : architecture, art, visual culture
Actions:
Prix:
$50.00
(disponible sur commande)
Résumé:
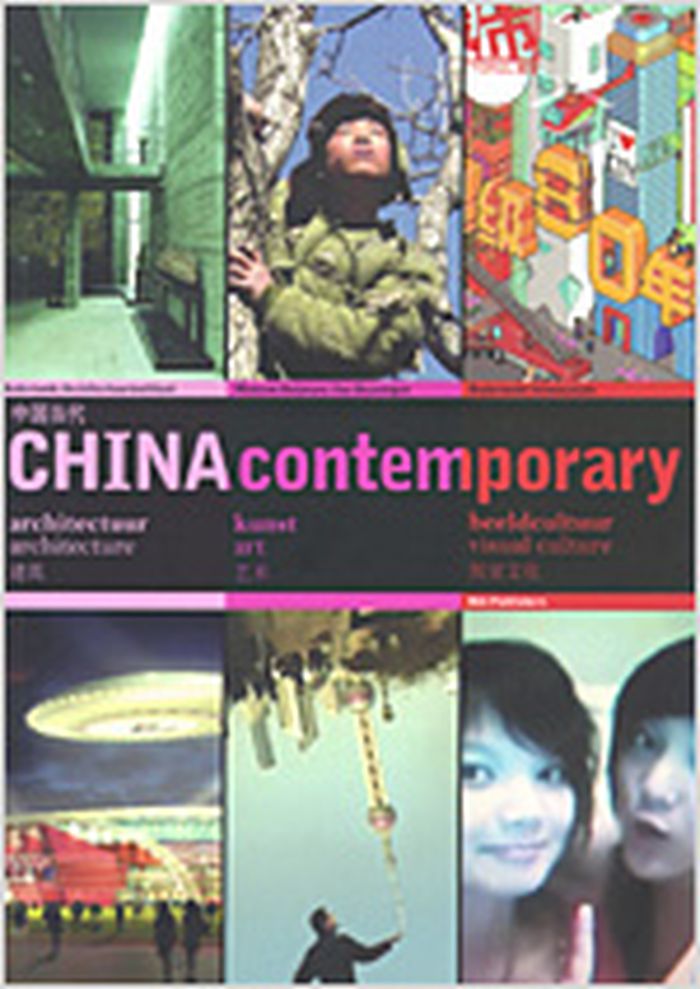
A new world is emerging in China, with urbanization and the wholesale globalization of daily life moving at unprecedented speed. The Communist Party line has been replaced by maxims about working together to build a modern, economically resilient country. Cities are being rigorously adapted to fit this new vision, with disastrous consequences for existing structures and neighborhoods. Social and societal balances have been swiftly, radically altered. Can Chinese identity survive in a consumer society and a radically transformed urban environment, both conceived on a Western model? This first interdisciplinary overview of the country’s contemporary arts, architecture, urban planning and visual culture--including television, photography, newspapers, games and blogs - offers the work of some 20 Chinese artists considering these issues, and projects by some 10 Chinese architectural firms. "China contemporary" finds that a mix of long standing tradition, decades of Communism and hurriedly translated Western capitalism have resulted in an exciting visual and formal idiom.
China contemporary : architecture, art, visual culture
Actions:
Prix:
$50.00
(disponible sur commande)
Résumé:
A new world is emerging in China, with urbanization and the wholesale globalization of daily life moving at unprecedented speed. The Communist Party line has been replaced by maxims about working together to build a modern, economically resilient country. Cities are being rigorously adapted to fit this new vision, with disastrous consequences for existing structures and neighborhoods. Social and societal balances have been swiftly, radically altered. Can Chinese identity survive in a consumer society and a radically transformed urban environment, both conceived on a Western model? This first interdisciplinary overview of the country’s contemporary arts, architecture, urban planning and visual culture--including television, photography, newspapers, games and blogs - offers the work of some 20 Chinese artists considering these issues, and projects by some 10 Chinese architectural firms. "China contemporary" finds that a mix of long standing tradition, decades of Communism and hurriedly translated Western capitalism have resulted in an exciting visual and formal idiom.
Classification:
livres
livres
Publication:
septembre 2006, Rotterdam
septembre 2006, Rotterdam


