


29513 Résultats
Classification:
photographies
photographies
Actions:
Numéro de référence:
PH1987:0452.02:093
Description:
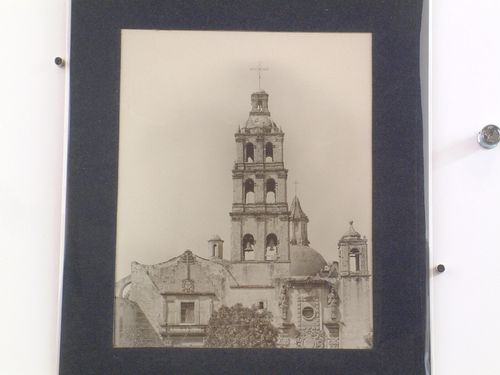
From left to right, the photograph shows the upper part of the façade completed in 1697, the tower, and the façade of the Rosary Chapel completed in 1760 (Perry).
PH1987:0452.02:093
Description:
From left to right, the photograph shows the upper part of the façade completed in 1697, the tower, and the façade of the Rosary Chapel completed in 1760 (Perry).
Personnes et institutions:
Sujet:
architecture, sculpture
architecture, sculpture
Date:
1901 or before
1901 or before
Titre:
View of the tower of the Church of the Convento de Santo Domingo de Querétaro showing part of the principal façade and the dome, Querétaro, Mexico
Actions:
PH1987:0452.02:093
Description:
From left to right, the photograph shows the upper part of the façade completed in 1697, the tower, and the façade of the Rosary Chapel completed in 1760 (Perry).
View of the tower of the Church of the Convento de Santo Domingo de Querétaro showing part of the principal façade and the dome, Querétaro, Mexico
Actions:
PH1987:0452.02:093
Description:
From left to right, the photograph shows the upper part of the façade completed in 1697, the tower, and the façade of the Rosary Chapel completed in 1760 (Perry).
Classification:
photographies
photographies
Date:
1901 or before
1901 or before
Personnes et institutions:
Sujet:
architecture, sculpture
architecture, sculpture
Classification:
photographies
photographies
Actions:
Numéro de référence:
PH1987:0452.02:115
Description:

- The photograph shows the northern façade and portal of the Catedral de Cuernavaca on the left and part of the open chapel [capilla abierta] located in the atrio on the right (Perry).
PH1987:0452.02:115
Description:
- The photograph shows the northern façade and portal of the Catedral de Cuernavaca on the left and part of the open chapel [capilla abierta] located in the atrio on the right (Perry).
Personnes et institutions:
Sujet:
architecture
architecture
Date:
1901 or before
1901 or before
Titre:
View of the Catedral de Cuernavaca showing part of the atrio of the Convento de la Anunciación de Nuestra Señora in the foreground, Mexico
Actions:
PH1987:0452.02:115
Description:
- The photograph shows the northern façade and portal of the Catedral de Cuernavaca on the left and part of the open chapel [capilla abierta] located in the atrio on the right (Perry).
View of the Catedral de Cuernavaca showing part of the atrio of the Convento de la Anunciación de Nuestra Señora in the foreground, Mexico
Actions:
PH1987:0452.02:115
Description:
- The photograph shows the northern façade and portal of the Catedral de Cuernavaca on the left and part of the open chapel [capilla abierta] located in the atrio on the right (Perry).
Classification:
photographies
photographies
Date:
1901 or before
1901 or before
Personnes et institutions:
Sujet:
architecture
architecture
Niveau de description archivistique:
Sous-série
Sous-série
Numéro de référence:
AP156.S2.SS7.D5
Description:
Le dossier porte sur de la documentation sur Les Maisons Schueller, à Paris. Le matériel de ce dossier a été produit entre 1940 et 1959. Le dossier contient un dessin, des reprographies et une photographie. File related to a documentary file on Les Maisons Schueller, in Paris. The material in this file was produced between 1940 and 1959. The file contains a drawing, reprographic copies and a photograph.
AP156.S2.SS7.D5
Description:
Le dossier porte sur de la documentation sur Les Maisons Schueller, à Paris. Le matériel de ce dossier a été produit entre 1940 et 1959. Le dossier contient un dessin, des reprographies et une photographie. File related to a documentary file on Les Maisons Schueller, in Paris. The material in this file was produced between 1940 and 1959. The file contains a drawing, reprographic copies and a photograph.
Personnes et institutions:
Date:
1940-1959
1940-1959
Titre:
Dossier documentaire, Les Maisons Schueller, Paris = Reference material(s), Les Maisons Schueller, Paris
Actions:
AP156.S2.SS7.D5
Description:
Le dossier porte sur de la documentation sur Les Maisons Schueller, à Paris. Le matériel de ce dossier a été produit entre 1940 et 1959. Le dossier contient un dessin, des reprographies et une photographie. File related to a documentary file on Les Maisons Schueller, in Paris. The material in this file was produced between 1940 and 1959. The file contains a drawing, reprographic copies and a photograph.
Dossier documentaire, Les Maisons Schueller, Paris = Reference material(s), Les Maisons Schueller, Paris
Actions:
AP156.S2.SS7.D5
Description:
Le dossier porte sur de la documentation sur Les Maisons Schueller, à Paris. Le matériel de ce dossier a été produit entre 1940 et 1959. Le dossier contient un dessin, des reprographies et une photographie. File related to a documentary file on Les Maisons Schueller, in Paris. The material in this file was produced between 1940 and 1959. The file contains a drawing, reprographic copies and a photograph.
Niveau de description archivistique:
Dossier 5
Dossier 5
Date:
1940-1959
1940-1959
Personnes et institutions:
Niveau de description archivistique:
Projet
Projet
Numéro de référence:
AP022.S1.1980.PR13
Description:
File documents a military / academic complex consisting of an administrative building, housing for 1,500 cadets, and three academic atriums organized around a quadrangle covered with a space frame structure (not built), Al Kharj, Saudi Arabia. File contains slides, design development drawings, presentation drawings, working drawings, photographs, and textual records (includes photographs).
AP022.S1.1980.PR13
Description:
File documents a military / academic complex consisting of an administrative building, housing for 1,500 cadets, and three academic atriums organized around a quadrangle covered with a space frame structure (not built), Al Kharj, Saudi Arabia. File contains slides, design development drawings, presentation drawings, working drawings, photographs, and textual records (includes photographs).
Personnes et institutions:
Date:
1980-1984
1980-1984
Titre:
King Faisal Air Force Academy
Actions:
AP022.S1.1980.PR13
Description:
File documents a military / academic complex consisting of an administrative building, housing for 1,500 cadets, and three academic atriums organized around a quadrangle covered with a space frame structure (not built), Al Kharj, Saudi Arabia. File contains slides, design development drawings, presentation drawings, working drawings, photographs, and textual records (includes photographs).
King Faisal Air Force Academy
Actions:
AP022.S1.1980.PR13
Description:
File documents a military / academic complex consisting of an administrative building, housing for 1,500 cadets, and three academic atriums organized around a quadrangle covered with a space frame structure (not built), Al Kharj, Saudi Arabia. File contains slides, design development drawings, presentation drawings, working drawings, photographs, and textual records (includes photographs).
Niveau de description archivistique:
Project
Project
Date:
1980-1984
1980-1984
Personnes et institutions:
Classification:
photographies
Quantité:
4 photograph(s)
photographies
Quantité:
4 photograph(s)
Numéro de référence:
ARCH269576
Description:
Group consists of photographs of streetscapes in Chandigarh, India, including cycle stands near Shukna Lake, moving shops and people biking in Chandigarh streets.
ARCH269576
Description:
Group consists of photographs of streetscapes in Chandigarh, India, including cycle stands near Shukna Lake, moving shops and people biking in Chandigarh streets.
Personnes et institutions:
Date:
between 1955 and 1963
between 1955 and 1963
Titre:
Photographs of streetscapes in Chandigarh, India
Actions:
ARCH269576
Description:
Group consists of photographs of streetscapes in Chandigarh, India, including cycle stands near Shukna Lake, moving shops and people biking in Chandigarh streets.
Photographs of streetscapes in Chandigarh, India
Actions:
ARCH269576
Description:
Group consists of photographs of streetscapes in Chandigarh, India, including cycle stands near Shukna Lake, moving shops and people biking in Chandigarh streets.
Classification:
photographies
Quantité:
4 photograph(s)
photographies
Quantité:
4 photograph(s)
Date:
between 1955 and 1963
between 1955 and 1963
Personnes et institutions:
Classification:
photographies
photographies
Numéro de référence:
ARCH269593
Description:
Group consists of 24 photographs by Jeet Malhotra of some of the Capitol’s buildings designed by Le Corbusier in sector 1 in Chandigarh, India.
ARCH269593
Description:
Group consists of 24 photographs by Jeet Malhotra of some of the Capitol’s buildings designed by Le Corbusier in sector 1 in Chandigarh, India.
Personnes et institutions:
Date:
between 1955 and 1963
between 1955 and 1963
Titre:
Photographs of the Capitol in Chandigarh, India
Actions:
ARCH269593
Description:
Group consists of 24 photographs by Jeet Malhotra of some of the Capitol’s buildings designed by Le Corbusier in sector 1 in Chandigarh, India.
Photographs of the Capitol in Chandigarh, India
Actions:
ARCH269593
Description:
Group consists of 24 photographs by Jeet Malhotra of some of the Capitol’s buildings designed by Le Corbusier in sector 1 in Chandigarh, India.
Classification:
photographies
photographies
Date:
between 1955 and 1963
between 1955 and 1963
Personnes et institutions:
Classification:
photographies
photographies
Numéro de référence:
ARCH269645
Description:
Group consists of 21 photographs by Jeet Malhotra of some of the models for Chandigarh, India, designed by Pierre Jeanneret, Le Corbusier et Maxwell Fry.
ARCH269645
Description:
Group consists of 21 photographs by Jeet Malhotra of some of the models for Chandigarh, India, designed by Pierre Jeanneret, Le Corbusier et Maxwell Fry.
Personnes et institutions:
Date:
between 1953 and 1963
between 1953 and 1963
Titre:
Photographs of models of Chandigarh, India
Actions:
ARCH269645
Description:
Group consists of 21 photographs by Jeet Malhotra of some of the models for Chandigarh, India, designed by Pierre Jeanneret, Le Corbusier et Maxwell Fry.
Photographs of models of Chandigarh, India
Actions:
ARCH269645
Description:
Group consists of 21 photographs by Jeet Malhotra of some of the models for Chandigarh, India, designed by Pierre Jeanneret, Le Corbusier et Maxwell Fry.
Classification:
photographies
photographies
Date:
between 1953 and 1963
between 1953 and 1963
Personnes et institutions:
Classification:
photographies
Quantité:
7 photograph(s)
photographies
Quantité:
7 photograph(s)
Numéro de référence:
ARCH269819
Description:
Group consists of photographs of paintings and drawings by Le Corbusier owned by Pierre Jeanneret and sold at Christie's in Geneva, Switzerland in 1970.
ARCH269819
Description:
Group consists of photographs of paintings and drawings by Le Corbusier owned by Pierre Jeanneret and sold at Christie's in Geneva, Switzerland in 1970.
Personnes et institutions:
Date:
1970
1970
Titre:
Photographs of paintings and drawings by Le Corbusier
Actions:
ARCH269819
Description:
Group consists of photographs of paintings and drawings by Le Corbusier owned by Pierre Jeanneret and sold at Christie's in Geneva, Switzerland in 1970.
Photographs of paintings and drawings by Le Corbusier
Actions:
ARCH269819
Description:
Group consists of photographs of paintings and drawings by Le Corbusier owned by Pierre Jeanneret and sold at Christie's in Geneva, Switzerland in 1970.
Classification:
photographies
Quantité:
7 photograph(s)
photographies
Quantité:
7 photograph(s)
Date:
1970
1970
Personnes et institutions:
Classification:
photographies
photographies
Titre:
FIREHOUSE
FIREHOUSE
Numéro de référence:
ARCH272056
Description:
Group consists of photographs, negatives and slides for the Calhoun Street Firehouse in Trenton, New Jersey, including exterior views and an interior view.
ARCH272056
Description:
Group consists of photographs, negatives and slides for the Calhoun Street Firehouse in Trenton, New Jersey, including exterior views and an interior view.
Personnes et institutions:
Date:
1977 or after
1977 or after
Titre:
FIREHOUSE
Actions:
ARCH272056
Description:
Group consists of photographs, negatives and slides for the Calhoun Street Firehouse in Trenton, New Jersey, including exterior views and an interior view.
FIREHOUSE
Actions:
ARCH272056
Description:
Group consists of photographs, negatives and slides for the Calhoun Street Firehouse in Trenton, New Jersey, including exterior views and an interior view.
Classification:
photographies
photographies
Date:
1977 or after
1977 or after
Personnes et institutions:
Classification:
photographies
photographies
Numéro de référence:
ARCH267921
Description:
Photographs depicting a Royal Caribbean Cruise Lines ship (Voyager of the Seas?) while under construction. Also, images of an Expanding Icosahedron in shop.
ARCH267921
Description:
Photographs depicting a Royal Caribbean Cruise Lines ship (Voyager of the Seas?) while under construction. Also, images of an Expanding Icosahedron in shop.
Personnes et institutions:
Date:
1999?
1999?
Titre:
Cruise shipwhile under construction, Expanding Icosahedron in shop
Actions:
ARCH267921
Description:
Photographs depicting a Royal Caribbean Cruise Lines ship (Voyager of the Seas?) while under construction. Also, images of an Expanding Icosahedron in shop.
Cruise shipwhile under construction, Expanding Icosahedron in shop
Actions:
ARCH267921
Description:
Photographs depicting a Royal Caribbean Cruise Lines ship (Voyager of the Seas?) while under construction. Also, images of an Expanding Icosahedron in shop.
Classification:
photographies
photographies
Date:
1999?
1999?
Personnes et institutions:


