


23964 Résultats
Classification:
photographies
photographies

Actions:
Numéro de référence:
PH2008:0004:004
PH2008:0004:004
Personnes et institutions:
Date:
28 September 2007
28 September 2007
Titre:
View of the director's office, Canadian Centre for Architecture, Montréal
Actions:
PH2008:0004:004
View of the director's office, Canadian Centre for Architecture, Montréal
Actions:
PH2008:0004:004
Classification:
photographies
photographies
Date:
28 September 2007
28 September 2007
Personnes et institutions:
Classification:
photographies
photographies

Actions:
Numéro de référence:
PH2008:0004:005
PH2008:0004:005
Personnes et institutions:
Date:
28 September 2007
28 September 2007
Titre:
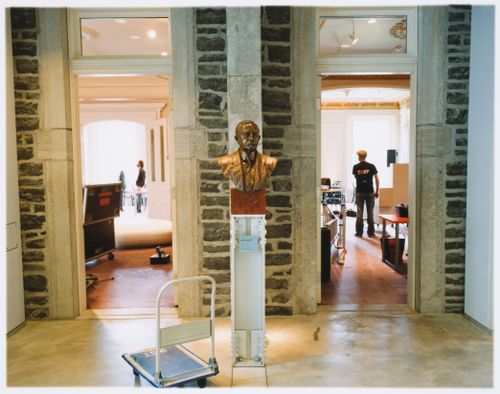
View of the director's office, Canadian Centre for Architecture, Montréal
Actions:
PH2008:0004:005
View of the director's office, Canadian Centre for Architecture, Montréal
Actions:
PH2008:0004:005
Classification:
photographies
photographies
Date:
28 September 2007
28 September 2007
Personnes et institutions:
Classification:
photographies
photographies
Actions:
Numéro de référence:
PH2008:0004:007
PH2008:0004:007
Personnes et institutions:
Date:
28 September 2007
28 September 2007
Titre:
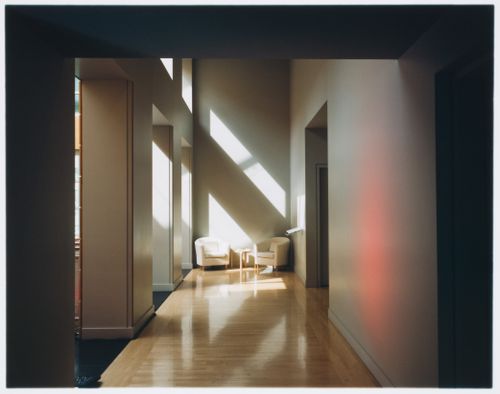
View of the Shaughnessy Passage, Canadian Centre for Architecture, Montréal
Actions:
PH2008:0004:007
View of the Shaughnessy Passage, Canadian Centre for Architecture, Montréal
Actions:
PH2008:0004:007
Classification:
photographies
photographies
Date:
28 September 2007
28 September 2007
Personnes et institutions:
Classification:
photographies
photographies
Actions:
Numéro de référence:
PH2008:0004:014
PH2008:0004:014
Personnes et institutions:
Date:
28 September 2007
28 September 2007
Classification:
photographies
photographies
Date:
28 September 2007
28 September 2007
Personnes et institutions:
Classification:
photographies
photographies
Actions:
Numéro de référence:
PH2008:0004:024
PH2008:0004:024
Personnes et institutions:
Date:
28 September 2007
28 September 2007
Titre:
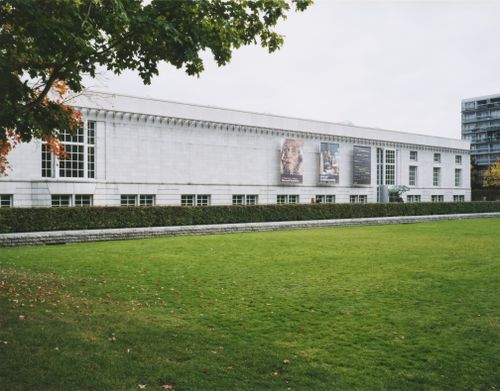
View of the north façade, Canadian Centre for Architecture, Montréal
Actions:
PH2008:0004:024
View of the north façade, Canadian Centre for Architecture, Montréal
Actions:
PH2008:0004:024
Classification:
photographies
photographies
Date:
28 September 2007
28 September 2007
Personnes et institutions:
Classification:
photographies
photographies
Actions:
Numéro de référence:
PH2008:0004:026
PH2008:0004:026
Personnes et institutions:
Date:
28 September 2007
28 September 2007
Titre:
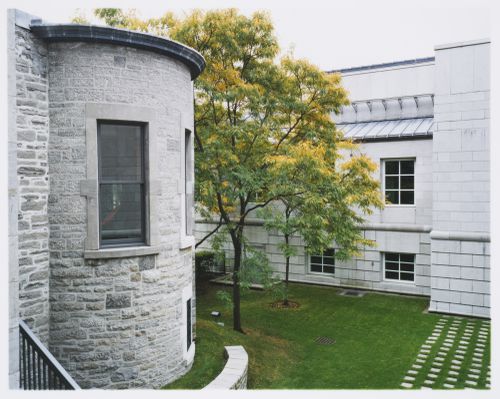
View of the Visitors' Courtyard, Canadian Centre for Architecture, Montréal
Actions:
PH2008:0004:026
View of the Visitors' Courtyard, Canadian Centre for Architecture, Montréal
Actions:
PH2008:0004:026
Classification:
photographies
photographies
Date:
28 September 2007
28 September 2007
Personnes et institutions:
Classification:
photographies
photographies
Actions:
Numéro de référence:
PH2008:0004:027
PH2008:0004:027
Personnes et institutions:
Date:
28 September 2007
28 September 2007
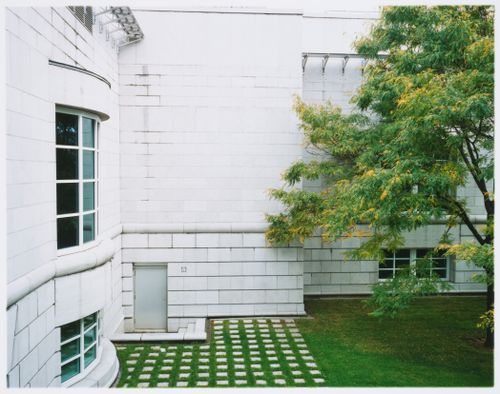
Titre:
View of the Scholars' courtyard, Canadian Centre for Architecture, Montréal
Actions:
PH2008:0004:027
View of the Scholars' courtyard, Canadian Centre for Architecture, Montréal
Actions:
PH2008:0004:027
Classification:
photographies
photographies
Date:
28 September 2007
28 September 2007
Personnes et institutions:
Classification:
documents textuels
documents textuels
Numéro de référence:
DR2012:0012:086:013
Description:
Assorted documents in English and French, including press clippings, programs and reprographic copies, with references to the CCA garden.
DR2012:0012:086:013
Description:
Assorted documents in English and French, including press clippings, programs and reprographic copies, with references to the CCA garden.
Personnes et institutions:
Date:
1990-1991
1990-1991
Titre:
Press clippings related to the Canadian Centre for Architecture garden
Actions:
DR2012:0012:086:013
Description:
Assorted documents in English and French, including press clippings, programs and reprographic copies, with references to the CCA garden.
Press clippings related to the Canadian Centre for Architecture garden
Actions:
DR2012:0012:086:013
Description:
Assorted documents in English and French, including press clippings, programs and reprographic copies, with references to the CCA garden.
Classification:
documents textuels
documents textuels
Date:
1990-1991
1990-1991
Personnes et institutions:
Classification:
dessins
dessins
Numéro de référence:
DR2012:0012:075:003
Description:
Folder containing photographs (including 3 of architectural drawings), and photomontages (including one mounted) of the CCA garden. Original folder inscribed in graphite: CCA GARDEN
DR2012:0012:075:003
Description:
Folder containing photographs (including 3 of architectural drawings), and photomontages (including one mounted) of the CCA garden. Original folder inscribed in graphite: CCA GARDEN
Personnes et institutions:
Date:
1989-1990, 1998
1989-1990, 1998
Titre:
Photographs, Garden of the Canadian Centre for Architecture, Montréal, Québec
Actions:
DR2012:0012:075:003
Description:
Folder containing photographs (including 3 of architectural drawings), and photomontages (including one mounted) of the CCA garden. Original folder inscribed in graphite: CCA GARDEN
Photographs, Garden of the Canadian Centre for Architecture, Montréal, Québec
Actions:
DR2012:0012:075:003
Description:
Folder containing photographs (including 3 of architectural drawings), and photomontages (including one mounted) of the CCA garden. Original folder inscribed in graphite: CCA GARDEN
Classification:
dessins
dessins
Date:
1989-1990, 1998
1989-1990, 1998
Personnes et institutions:
Classification:
dessins
dessins
Numéro de référence:
ARCH252081
ARCH252081
Personnes et institutions:
Date:
1988
1988
Classification:
dessins
dessins
Date:
1988
1988
Personnes et institutions:


