


5461 Résultats
Classification:
livres
livres
Actions:
Exemplaires:
Description:
65, M30, C22, 69 pages ; 23 cm
Description:
65, M30, C22, 69 pages ; 23 cm
Auteur:
Sujet:
- Pratt Institute. School of Architecture Congresses.,
- Pratt Institute. School of Architecture.,
- Architecture Study and teaching New York (State) New York Congresses.,
- Architecture 21st century Congresses.,
- Architects 21st century Interviews Congresses.,
- Architectural design Congresses.,
- Architecture Étude et enseignement New York (État) New York Congrès.,
- Architectes 21e siècle Entretiens Congrès.,
- Design architectural Congrès.,
- Architecture 21e siècle Congrès.,
- Architectural design.,
- Architects Interviews.,
- Architects,
- Architecture,
- Architecture Study and teaching,
- New York (State) New York,
- interviews.,
- proceedings (reports),
- Conference papers and proceedings,
- Interviews,
- Actes de congrès.
Publication:
[San Francisco] : Applied Research & Design Publishing, [2018]
[San Francisco] : Applied Research & Design Publishing, [2018]
Titre:
Mediums, contexts / Pratt School of Architecture.
Actions:
Exemplaires:
Description:
65, M30, C22, 69 pages ; 23 cm
Mediums, contexts / Pratt School of Architecture.
Actions:
Exemplaires:
Description:
65, M30, C22, 69 pages ; 23 cm
Classification:
livres
livres
Publication:
[San Francisco] : Applied Research & Design Publishing, [2018]
[San Francisco] : Applied Research & Design Publishing, [2018]
Auteur:
Sujet:
- Pratt Institute. School of Architecture Congresses.,
- Pratt Institute. School of Architecture.,
- Architecture Study and teaching New York (State) New York Congresses.,
- Architecture 21st century Congresses.,
- Architects 21st century Interviews Congresses.,
- Architectural design Congresses.,
- Architecture Étude et enseignement New York (État) New York Congrès.,
- Architectes 21e siècle Entretiens Congrès.,
- Design architectural Congrès.,
- Architecture 21e siècle Congrès.,
- Architectural design.,
- Architects Interviews.,
- Architects,
- Architecture,
- Architecture Study and teaching,
- New York (State) New York,
- interviews.,
- proceedings (reports),
- Conference papers and proceedings,
- Interviews,
- Actes de congrès.
Classification:
livres
livres
Actions:
Exemplaires:
Description:
256 pages : illustrations ; 30 cm
Description:
256 pages : illustrations ; 30 cm
Auteur:
Sujet:
- Architecture, Italian Argentina.,
- Architecture Argentina Italian influences.,
- Expatriate architects Argentina Biography Dictionaries Spanish.,
- Architects Italy Biography Dictionaries Spanish.,
- Architecture italienne Argentine.,
- Architecture Argentine Influence italienne.,
- Architects,
- Architecture, Italian,
- Architecture Italian influences,
- Expatriate architects,
- Argentina,
- Italy,
- Collective biographies.,
- Biographical dictionaries.,
- Exhibition publications.,
- Dictionaries,
- Biographies
Publication:
Buenos Aires : CEDODAL, ©2004.
Buenos Aires : CEDODAL, ©2004.
Titre:
Italianos en la arquitectura Argentina.
Actions:
Exemplaires:
Description:
256 pages : illustrations ; 30 cm
Italianos en la arquitectura Argentina.
Actions:
Exemplaires:
Description:
256 pages : illustrations ; 30 cm
Classification:
livres
livres
Publication:
Buenos Aires : CEDODAL, ©2004.
Buenos Aires : CEDODAL, ©2004.
Auteur:
Sujet:
- Architecture, Italian Argentina.,
- Architecture Argentina Italian influences.,
- Expatriate architects Argentina Biography Dictionaries Spanish.,
- Architects Italy Biography Dictionaries Spanish.,
- Architecture italienne Argentine.,
- Architecture Argentine Influence italienne.,
- Architects,
- Architecture, Italian,
- Architecture Italian influences,
- Expatriate architects,
- Argentina,
- Italy,
- Collective biographies.,
- Biographical dictionaries.,
- Exhibition publications.,
- Dictionaries,
- Biographies
Classification:
vidéo
vidéo
Exemplaires:
Description:
1 online resource (1 video file (4 min., 58 sec.)) : sound, color
Description:
1 online resource (1 video file (4 min., 58 sec.)) : sound, color
Auteur:
- Binazzi, Lapo,
- Centre canadien d'architecture,,
- Fondazione Palazzo Strozzi (Florence, Italy),,
- Fondazione CR Firenze,,
- Osservatorio per le Arti Contemporanee (Florence, Italy)
Sujet:
- Binazzi, Lapo Interviews.,
- UFO (Design firm),
- Centre canadien d'architecture Interviews.,
- Centre canadien d'architecture,
- Radical architecture Italy Florence History 20th century.,
- Architecture radicale Italie Florence Histoire 20e siècle.,
- Radical architecture,
- Italy Florence,
- Interviews.,
- Video recordings (physical artifacts),
- Streaming video.,
- Oral histories.,
- History
Publication:
[Montréal] : Canadian Centre for Architecture, [2018]
[Montréal] : Canadian Centre for Architecture, [2018]
Titre:
Lapo Binazzi on Utopie radicali : Florence 1966-1976.
Actions:
Exemplaires:
Description:
1 online resource (1 video file (4 min., 58 sec.)) : sound, color
Lapo Binazzi on Utopie radicali : Florence 1966-1976.
Actions:
Exemplaires:
Description:
1 online resource (1 video file (4 min., 58 sec.)) : sound, color
Classification:
vidéo
vidéo
Publication:
[Montréal] : Canadian Centre for Architecture, [2018]
[Montréal] : Canadian Centre for Architecture, [2018]
Auteur:
- Binazzi, Lapo,
- Centre canadien d'architecture,,
- Fondazione Palazzo Strozzi (Florence, Italy),,
- Fondazione CR Firenze,,
- Osservatorio per le Arti Contemporanee (Florence, Italy)
Sujet:
- Binazzi, Lapo Interviews.,
- UFO (Design firm),
- Centre canadien d'architecture Interviews.,
- Centre canadien d'architecture,
- Radical architecture Italy Florence History 20th century.,
- Architecture radicale Italie Florence Histoire 20e siècle.,
- Radical architecture,
- Italy Florence,
- Interviews.,
- Video recordings (physical artifacts),
- Streaming video.,
- Oral histories.,
- History
Classification:
livres
livres
Sujet:
- Architectural criticism,
- Space (Architecture),
- Housing,
- City planning,
- Text
Publication:
dpr-barcelona Future Architecture Platform 2016
dpr-barcelona Future Architecture Platform 2016
Classification:
livres
livres
Publication:
dpr-barcelona Future Architecture Platform 2016
dpr-barcelona Future Architecture Platform 2016
Sujet:
- Architectural criticism,
- Space (Architecture),
- Housing,
- City planning,
- Text
Classification:
livres
livres
Actions:
Exemplaires:
Description:
224 pages : illustrations (some color), plans ; 30 cm
Description:
224 pages : illustrations (some color), plans ; 30 cm
Auteur:
Sujet:
- School buildings Design and construction.,
- School buildings Design and construction Case studies.,
- Constructions scolaires Suisse Conception et construction Études de cas.,
- Constructions scolaires Europe Conception et construction Études de cas.,
- Case studies,
- Études de cas.
Publication:
Basel ; Boston : Birkhäuser, ©2004.
Basel ; Boston : Birkhäuser, ©2004.
Titre:
Schulhausbau : der Stand der Dinge : der Schweizer Beitrag im internationalen Kontext / herausgegeben von Hochbaudepartement der Stadt Zürich [and others] = School buildings : the state of affairs : the Swiss contribution in an international context / edited by City of Zurich Building Authority [and others].
Actions:
Exemplaires:
Description:
224 pages : illustrations (some color), plans ; 30 cm
Schulhausbau : der Stand der Dinge : der Schweizer Beitrag im internationalen Kontext / herausgegeben von Hochbaudepartement der Stadt Zürich [and others] = School buildings : the state of affairs : the Swiss contribution in an international context / edited by City of Zurich Building Authority [and others].
Actions:
Exemplaires:
Description:
224 pages : illustrations (some color), plans ; 30 cm
Classification:
livres
livres
Publication:
Basel ; Boston : Birkhäuser, ©2004.
Basel ; Boston : Birkhäuser, ©2004.
Auteur:
Sujet:
- School buildings Design and construction.,
- School buildings Design and construction Case studies.,
- Constructions scolaires Suisse Conception et construction Études de cas.,
- Constructions scolaires Europe Conception et construction Études de cas.,
- Case studies,
- Études de cas.
Classification:
livres
livres
Actions:
Exemplaires:
Description:
xiii, 277 pages : illustrations ; 22 cm
Description:
xiii, 277 pages : illustrations ; 22 cm
Auteur:
Sujet:
- Symbolism.,
- Signs and symbols.,
- Knowledge, Theory of.,
- Symbolisme.,
- Signes et symboles.,
- Théorie de la connaissance.,
- symbols.,
- epistemology.,
- symbolism (artistic concept),
- 20.06 philosophy of art.,
- Kunst.,
- Symboliek.,
- Psychologische aspecten.,
- Filosofia da arte.,
- Filosofia da linguagem.,
- Estética (filosofia),
- Semiologia.,
- Art Philosophy.,
- Sémiotique et art.,
- Esthétique.,
- Symbolism (konst),
- Vetenskaposteori.
Publication:
Indianapolis : Hackett, 1976.
Indianapolis : Hackett, 1976.
Titre:
Languages of art : an approach to a theory of symbols / Nelson Goodman.
Actions:
Exemplaires:
Description:
xiii, 277 pages : illustrations ; 22 cm
Languages of art : an approach to a theory of symbols / Nelson Goodman.
Actions:
Exemplaires:
Description:
xiii, 277 pages : illustrations ; 22 cm
Classification:
livres
livres
Publication:
Indianapolis : Hackett, 1976.
Indianapolis : Hackett, 1976.
Auteur:
Sujet:
- Symbolism.,
- Signs and symbols.,
- Knowledge, Theory of.,
- Symbolisme.,
- Signes et symboles.,
- Théorie de la connaissance.,
- symbols.,
- epistemology.,
- symbolism (artistic concept),
- 20.06 philosophy of art.,
- Kunst.,
- Symboliek.,
- Psychologische aspecten.,
- Filosofia da arte.,
- Filosofia da linguagem.,
- Estética (filosofia),
- Semiologia.,
- Art Philosophy.,
- Sémiotique et art.,
- Esthétique.,
- Symbolism (konst),
- Vetenskaposteori.
Classification:
livres
livres
Actions:
Exemplaires:
Description:
ix, 308 pages : illustrations ; 23 x 29 cm.
Description:
ix, 308 pages : illustrations ; 23 x 29 cm.
Auteur:
- Sky, Alison,,
- Stone, Michelle,,
- Collins, George R. (George Roseborough), 1917-1993,
Sujet:
- Architecture United States Designs and plans.,
- Architecture United States Sketch-books.,
- Architecture États-Unis Dessins et plans.,
- Architecture États-Unis Esquisses.,
- Architecture,
- Arquitetura (Estados Unidos),
- United States,
- architectural drawings (visual works),
- Architectural drawings,
- Sketchbooks,
- Presentation inscriptions.,
- Dessins d'architecture.
Publication:
New York : McGraw-Hill, [1976], ©1976
New York : McGraw-Hill, [1976], ©1976
Titre:
Unbuilt America : forgotten architecture in the United States from Thomas Jefferson to the space age : a book / by Alison Sky and Michelle Stone with an introduction by George R. Collins.
Actions:
Exemplaires:
Description:
ix, 308 pages : illustrations ; 23 x 29 cm.
Unbuilt America : forgotten architecture in the United States from Thomas Jefferson to the space age : a book / by Alison Sky and Michelle Stone with an introduction by George R. Collins.
Actions:
Exemplaires:
Description:
ix, 308 pages : illustrations ; 23 x 29 cm.
Classification:
livres
livres
Publication:
New York : McGraw-Hill, [1976], ©1976
New York : McGraw-Hill, [1976], ©1976
Auteur:
- Sky, Alison,,
- Stone, Michelle,,
- Collins, George R. (George Roseborough), 1917-1993,
Sujet:
- Architecture United States Designs and plans.,
- Architecture United States Sketch-books.,
- Architecture États-Unis Dessins et plans.,
- Architecture États-Unis Esquisses.,
- Architecture,
- Arquitetura (Estados Unidos),
- United States,
- architectural drawings (visual works),
- Architectural drawings,
- Sketchbooks,
- Presentation inscriptions.,
- Dessins d'architecture.
Classification:
livres
livres
Actions:
Exemplaires:
Description:
xvii, 281 pages, 8 unnumbered pages of plates : illustrations (some color), map ; 24 cm.
Description:
xvii, 281 pages, 8 unnumbered pages of plates : illustrations (some color), map ; 24 cm.
Auteur:
Sujet:
- Pergamonmuseum (Berlin, Germany),
- Archaeology Philosophy.,
- Archaeological museums and collections Germany Berlin.,
- Museum architecture Designs and plans.,
- Antiquities Collection and preservation.,
- Museum techniques.,
- Archaeological museums and collections.,
- Archéologie Musées et collections Allemagne Berlin.,
- Antiquités Collections et conservation.,
- Muséologie.,
- Archéologie Musées et collections.,
- museology.,
- Antiquities,
- Antike,
- Architektur,
- Authentizität,
- Präsentation,
- Rezeption,
- Sammlung,
- Bergama (Turkey) Antiquities.,
- Pergamum (Extinct city),
- Germany Berlin,
- Turkey Bergama,
- Turkey Pergamum (Extinct city),
- Museumsbau Pergamonmuseum,
- Architectural drawings.
Publication:
Oxford ; New York : Oxford University Press, 2012.
Oxford ; New York : Oxford University Press, 2012.
Titre:
Antiquity on display : regimes of the authentic in Berlin's Pergamon Museum / Can Bilsel.
Actions:
Exemplaires:
Description:
xvii, 281 pages, 8 unnumbered pages of plates : illustrations (some color), map ; 24 cm.
Antiquity on display : regimes of the authentic in Berlin's Pergamon Museum / Can Bilsel.
Actions:
Exemplaires:
Description:
xvii, 281 pages, 8 unnumbered pages of plates : illustrations (some color), map ; 24 cm.
Classification:
livres
livres
Publication:
Oxford ; New York : Oxford University Press, 2012.
Oxford ; New York : Oxford University Press, 2012.
Auteur:
Sujet:
- Pergamonmuseum (Berlin, Germany),
- Archaeology Philosophy.,
- Archaeological museums and collections Germany Berlin.,
- Museum architecture Designs and plans.,
- Antiquities Collection and preservation.,
- Museum techniques.,
- Archaeological museums and collections.,
- Archéologie Musées et collections Allemagne Berlin.,
- Antiquités Collections et conservation.,
- Muséologie.,
- Archéologie Musées et collections.,
- museology.,
- Antiquities,
- Antike,
- Architektur,
- Authentizität,
- Präsentation,
- Rezeption,
- Sammlung,
- Bergama (Turkey) Antiquities.,
- Pergamum (Extinct city),
- Germany Berlin,
- Turkey Bergama,
- Turkey Pergamum (Extinct city),
- Museumsbau Pergamonmuseum,
- Architectural drawings.
Classification:
livres
livres
Prix:
$117.00
(disponible sur commande)
Résumé:
Two-dimensional floor plans, elevations and cross-sections are fundamental to the construction of all buildings. Perspective drawings provide a three-dimensional expression of the architect's ideas. In order to communicate architectural concepts and realize them, drawing that present objects on a reduced scale remain indispensable- for both builders and clients- even in(...)
$117.00
(disponible sur commande)
Résumé:
Two-dimensional floor plans, elevations and cross-sections are fundamental to the construction of all buildings. Perspective drawings provide a three-dimensional expression of the architect's ideas. In order to communicate architectural concepts and realize them, drawing that present objects on a reduced scale remain indispensable- for both builders and clients- even in(...)
Titre:
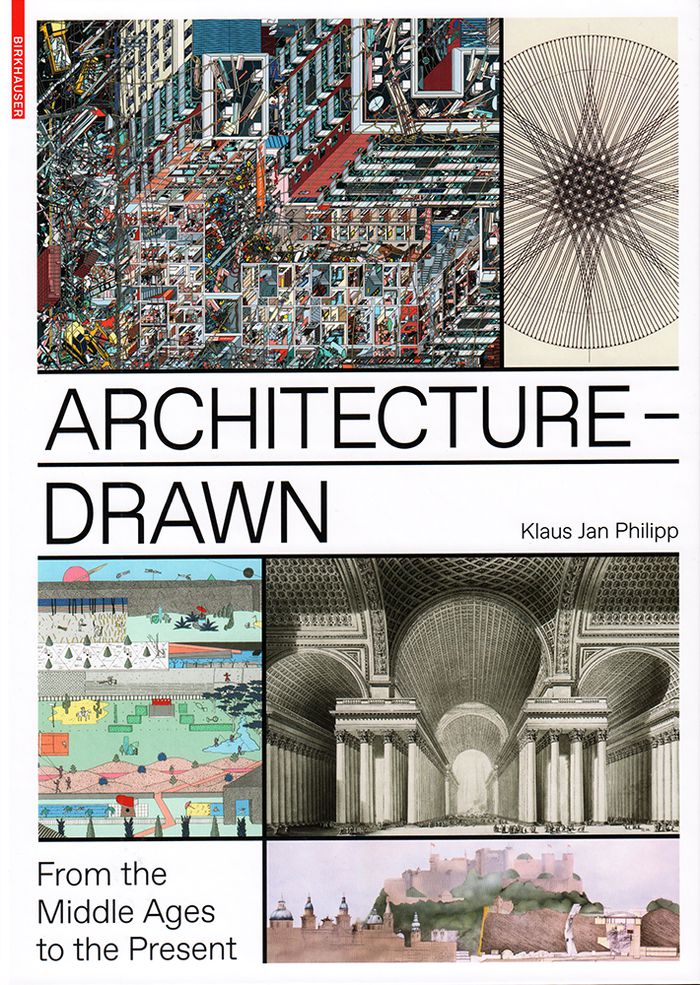
Architecture-drawn: from the Middle Ages to the present
Actions:
Prix:
$117.00
(disponible sur commande)
Résumé:
Two-dimensional floor plans, elevations and cross-sections are fundamental to the construction of all buildings. Perspective drawings provide a three-dimensional expression of the architect's ideas. In order to communicate architectural concepts and realize them, drawing that present objects on a reduced scale remain indispensable- for both builders and clients- even in an age of CAD and BIM. This richly illustrated book explores the developmental history of the architectural drawing and in the process provides a comprehensive insight into the fascinating world of this medium of representation. The images it contains are certainly not restricted to austere technical drawings. It repeatedly surprises with highly impressive examples of visual invention that display a genuine artistic quality. It is a convincing plea for ever new ways of drawing architecture and thereby imagining future worlds.
Architecture-drawn: from the Middle Ages to the present
Actions:
Prix:
$117.00
(disponible sur commande)
Résumé:
Two-dimensional floor plans, elevations and cross-sections are fundamental to the construction of all buildings. Perspective drawings provide a three-dimensional expression of the architect's ideas. In order to communicate architectural concepts and realize them, drawing that present objects on a reduced scale remain indispensable- for both builders and clients- even in an age of CAD and BIM. This richly illustrated book explores the developmental history of the architectural drawing and in the process provides a comprehensive insight into the fascinating world of this medium of representation. The images it contains are certainly not restricted to austere technical drawings. It repeatedly surprises with highly impressive examples of visual invention that display a genuine artistic quality. It is a convincing plea for ever new ways of drawing architecture and thereby imagining future worlds.
Classification:
livres
livres
Publication:
septembre 2020
septembre 2020
Sujet:
Dessin d’architecture
Dessin d’architecture
Classification:
livres
livres
Exemplaires:
Description:
162 pages : illustrations, plans ; 30 cm
Description:
162 pages : illustrations, plans ; 30 cm
Auteur:
- Scarpa, Carlo, 1906-1978,,
- Yokoyama, Tadashi, 1939-,
- Toyota, Hiroyuki,,
- Kajima Shuppankai. SD Henshūbu.
Sujet:
- Scarpa, Carlo, 1906-1978.,
- Architecture Italy History 20th century.,
- Architecture Italie Histoire 20e siècle.,
- Architecture.,
- Italy.,
- History.
Publication:
Tokyo, Japan : Kajima Shuppankai, Shōwa 53 [1978]
Tokyo, Japan : Kajima Shuppankai, Shōwa 53 [1978]
Titre:
カルロ・スカルパ / [編者SD編集部]. Karuro Sukarupa / [SD Henshūbu].
Actions:
Exemplaires:
Description:
162 pages : illustrations, plans ; 30 cm
カルロ・スカルパ / [編者SD編集部]. Karuro Sukarupa / [SD Henshūbu].
Actions:
Exemplaires:
Description:
162 pages : illustrations, plans ; 30 cm
Classification:
livres
livres
Publication:
Tokyo, Japan : Kajima Shuppankai, Shōwa 53 [1978]
Tokyo, Japan : Kajima Shuppankai, Shōwa 53 [1978]
Auteur:
- Scarpa, Carlo, 1906-1978,,
- Yokoyama, Tadashi, 1939-,
- Toyota, Hiroyuki,,
- Kajima Shuppankai. SD Henshūbu.
Sujet:
- Scarpa, Carlo, 1906-1978.,
- Architecture Italy History 20th century.,
- Architecture Italie Histoire 20e siècle.,
- Architecture.,
- Italy.,
- History.


