


18450 Résultats
Classification:
photographies
photographies
Actions:
Numéro de référence:
PH1986:1357
Description:
Commissioned by the Canadian Centre for Architecture, Montréal, for "Lachine Canal," 1985-1986.
PH1986:1357
Description:
Commissioned by the Canadian Centre for Architecture, Montréal, for "Lachine Canal," 1985-1986.
Personnes et institutions:
Sujet:
architecture
architecture
Date:
August 1985
August 1985
Titre:
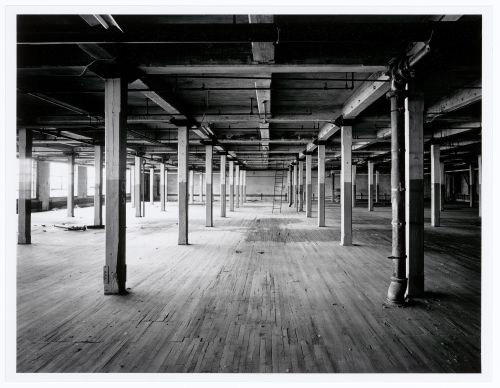
Interior view of the third floor of the Canadian Bag Company Building, Montréal, Québec
Actions:
PH1986:1357
Description:
Commissioned by the Canadian Centre for Architecture, Montréal, for "Lachine Canal," 1985-1986.
Interior view of the third floor of the Canadian Bag Company Building, Montréal, Québec
Actions:
PH1986:1357
Description:
Commissioned by the Canadian Centre for Architecture, Montréal, for "Lachine Canal," 1985-1986.
Classification:
photographies
photographies
Date:
August 1985
August 1985
Personnes et institutions:
Sujet:
architecture
architecture
Classification:
photographies
photographies
Actions:
Numéro de référence:
PH1986:1358
Description:
Commissioned by the Canadian Centre for Architecture, Montréal, for "Lachine Canal," 1985-1986.
PH1986:1358
Description:
Commissioned by the Canadian Centre for Architecture, Montréal, for "Lachine Canal," 1985-1986.
Personnes et institutions:
Sujet:
architecture
architecture
Date:
August 1985
August 1985
Titre:
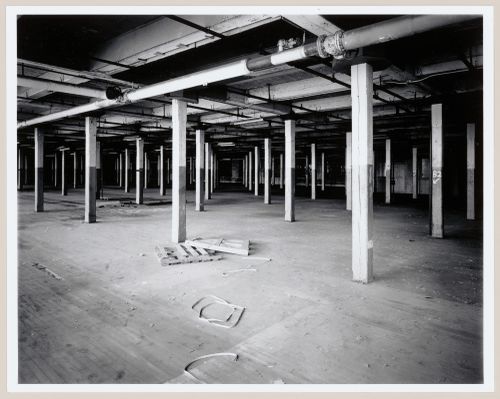
Interior view of the third floor of the Canadian Bag Company Building, Montréal, Québec
Actions:
PH1986:1358
Description:
Commissioned by the Canadian Centre for Architecture, Montréal, for "Lachine Canal," 1985-1986.
Interior view of the third floor of the Canadian Bag Company Building, Montréal, Québec
Actions:
PH1986:1358
Description:
Commissioned by the Canadian Centre for Architecture, Montréal, for "Lachine Canal," 1985-1986.
Classification:
photographies
photographies
Date:
August 1985
August 1985
Personnes et institutions:
Sujet:
architecture
architecture
Classification:
photographies
photographies
Actions:
Numéro de référence:
PH2004:0011
PH2004:0011
Personnes et institutions:
Sujet:
architecture
architecture
Date:
2004
2004
Titre:
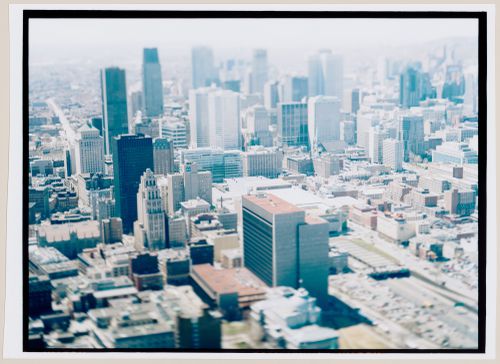
Aerial view of downtown Montréal showing the Palais de Justice in the foreground, Québec
Actions:
PH2004:0011
Aerial view of downtown Montréal showing the Palais de Justice in the foreground, Québec
Actions:
PH2004:0011
Classification:
photographies
photographies
Date:
2004
2004
Personnes et institutions:
Sujet:
architecture
architecture
Classification:
photographies
photographies
Actions:
Numéro de référence:
PH2004:0015
PH2004:0015
Personnes et institutions:
Sujet:
architecture
architecture
Date:
2004
2004
Titre:
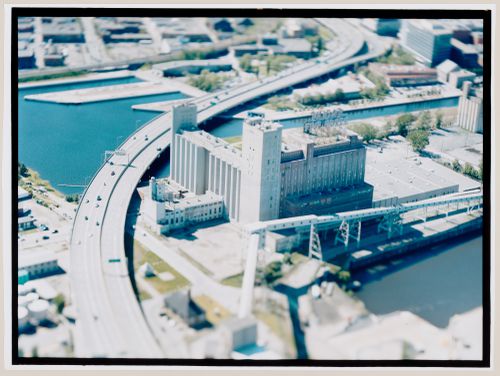
Aerial view of the Bonaventure Expressway and the Five Roses Flour Mill, Montréal, Québec
Actions:
PH2004:0015
Aerial view of the Bonaventure Expressway and the Five Roses Flour Mill, Montréal, Québec
Actions:
PH2004:0015
Classification:
photographies
photographies
Date:
2004
2004
Personnes et institutions:
Sujet:
architecture
architecture
Classification:
photographies
photographies
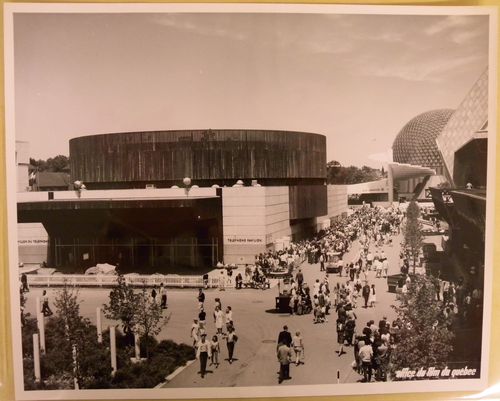
Numéro de référence:
ARCH256456
ARCH256456
Personnes et institutions:
Date:
1967
1967
Classification:
photographies
photographies
Date:
1967
1967
Personnes et institutions:
Classification:
photographies
photographies
Numéro de référence:
ARCH256281
ARCH256281
Personnes et institutions:
Date:
1967
1967
Classification:
photographies
photographies
Date:
1967
1967
Personnes et institutions:
Classification:
photographies
photographies
Numéro de référence:
ARCH256353
ARCH256353
Personnes et institutions:
Date:
1967
1967
Classification:
photographies
photographies
Date:
1967
1967
Personnes et institutions:
Classification:
photographies
photographies
Numéro de référence:
ARCH256561
ARCH256561
Personnes et institutions:
Date:
1967
1967
Classification:
photographies
photographies
Date:
1967
1967
Personnes et institutions:
Classification:
photographies
photographies
Numéro de référence:
ARCH256571
ARCH256571
Personnes et institutions:
Date:
1967?
1967?
Classification:
photographies
photographies
Date:
1967?
1967?
Personnes et institutions:
Classification:
maquettes
maquettes
Actions:
Numéro de référence:
DR1990:0064:001-002
DR1990:0064:001-002
Personnes et institutions:
Sujet:
architecture
architecture
Date:
ca. 1855-1869
ca. 1855-1869
Titre:
Wooden model and case for the church of Sainte-Anne-de-la-Pérade, Québec
Actions:
DR1990:0064:001-002
Wooden model and case for the church of Sainte-Anne-de-la-Pérade, Québec
Actions:
DR1990:0064:001-002
Classification:
maquettes
maquettes
Date:
ca. 1855-1869
ca. 1855-1869
Personnes et institutions:
Sujet:
architecture
architecture


