


26739 Résultats
Classification:
photographies
photographies
Actions:
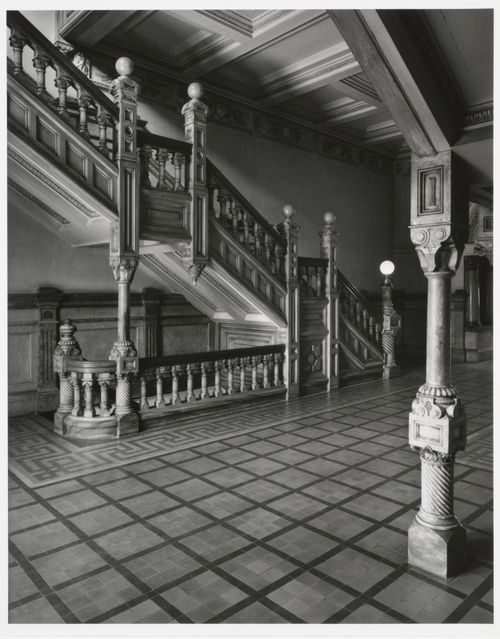
Numéro de référence:
PH1983:0352
PH1983:0352
Personnes et institutions:
Date:
between 1975 and 1978
between 1975 and 1978
Classification:
photographies
photographies
Date:
between 1975 and 1978
between 1975 and 1978
Personnes et institutions:
Classification:
photographies
photographies
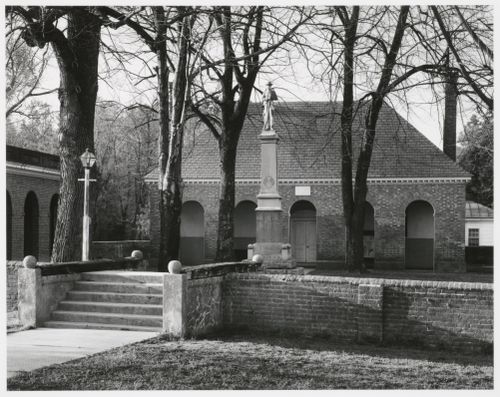
Numéro de référence:
PH1983:0356
PH1983:0356
Personnes et institutions:
Date:
between 1975 and 1978
between 1975 and 1978
Classification:
photographies
photographies
Date:
between 1975 and 1978
between 1975 and 1978
Personnes et institutions:
Classification:
photographies
photographies
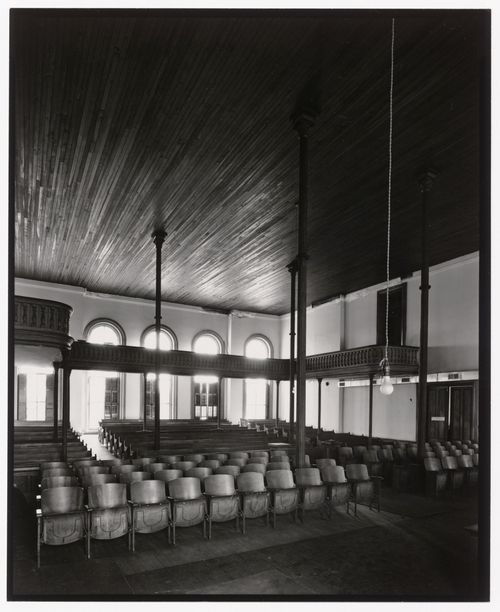
Numéro de référence:
PH1983:0361
PH1983:0361
Personnes et institutions:
Date:
printed June 1981
printed June 1981
Classification:
photographies
photographies
Date:
printed June 1981
printed June 1981
Personnes et institutions:
Classification:
photographies
photographies
Actions:
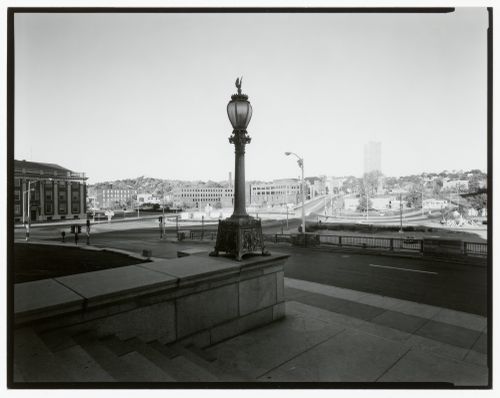
Numéro de référence:
PH1983:0378
PH1983:0378
Personnes et institutions:
Date:
1975
1975
Classification:
photographies
photographies
Date:
1975
1975
Personnes et institutions:
Classification:
photographies
photographies
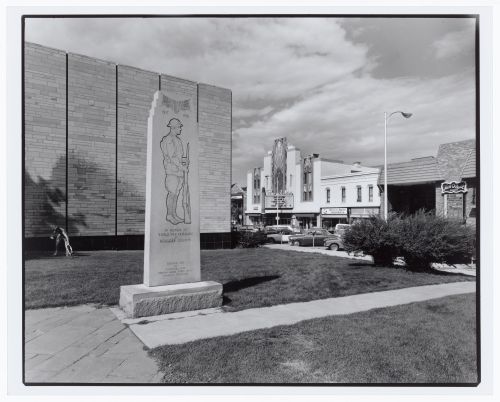
Numéro de référence:
PH1983:0383
PH1983:0383
Personnes et institutions:
Date:
1975
1975
Classification:
photographies
photographies
Date:
1975
1975
Personnes et institutions:
Classification:
photographies
photographies
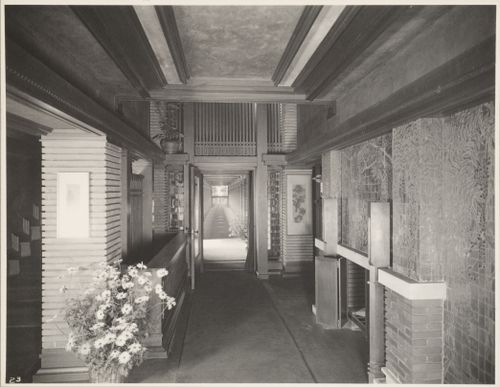
Actions:
Numéro de référence:
PH1983:0204
PH1983:0204
Personnes et institutions:
Sujet:
architecture, design d'intérieur
architecture, design d'intérieur
Date:
after 1905
after 1905
Classification:
photographies
photographies
Date:
after 1905
after 1905
Personnes et institutions:
Sujet:
architecture, design d'intérieur
architecture, design d'intérieur
Classification:
photographies
photographies
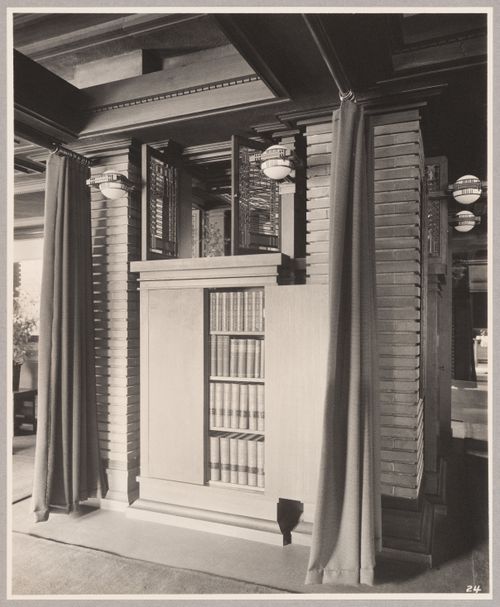
Actions:
Numéro de référence:
PH1983:0213
Description:
- There is a radiator for the heating system within the pier cluster and bookshelf between the living room and library.
PH1983:0213
Description:
- There is a radiator for the heating system within the pier cluster and bookshelf between the living room and library.
Personnes et institutions:
Sujet:
architecture, design d'intérieur
architecture, design d'intérieur
Date:
after 1905
after 1905
Titre:
Darwin D. Martin House, living room, pier cluster
Actions:
PH1983:0213
Description:
- There is a radiator for the heating system within the pier cluster and bookshelf between the living room and library.
Darwin D. Martin House, living room, pier cluster
Actions:
PH1983:0213
Description:
- There is a radiator for the heating system within the pier cluster and bookshelf between the living room and library.
Classification:
photographies
photographies
Date:
after 1905
after 1905
Personnes et institutions:
Sujet:
architecture, design d'intérieur
architecture, design d'intérieur
Classification:
photographies
photographies
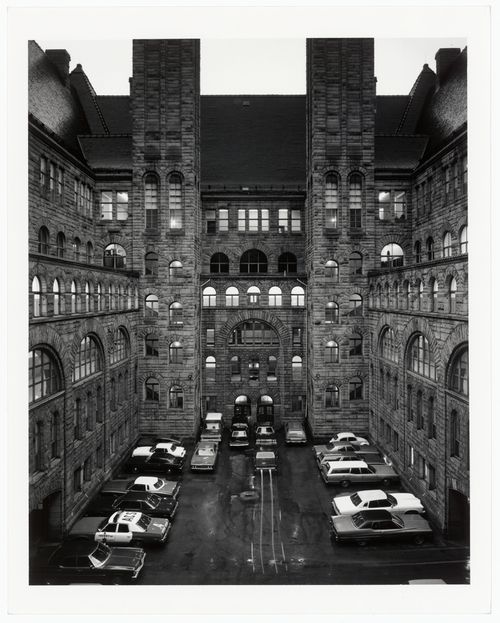
Actions:
Numéro de référence:
PH1983:0412
PH1983:0412
Personnes et institutions:
Date:
1975-1976
1975-1976
Classification:
photographies
photographies
Date:
1975-1976
1975-1976
Personnes et institutions:
Classification:
photographies
photographies
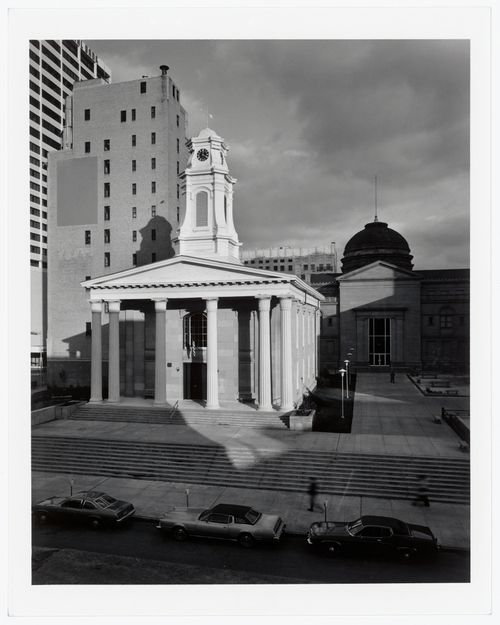
Numéro de référence:
PH1983:0413
PH1983:0413
Personnes et institutions:
Date:
1976
1976
Classification:
photographies
photographies
Date:
1976
1976
Personnes et institutions:
Classification:
photographies
photographies
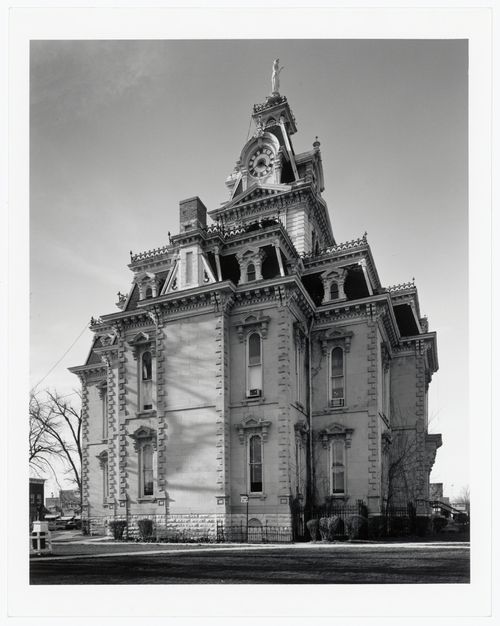
Numéro de référence:
PH1983:0414
PH1983:0414
Personnes et institutions:
Date:
1976
1976
Classification:
photographies
photographies
Date:
1976
1976
Personnes et institutions:


