


3590 Résultats
Classification:
livres
livres
Prix:
$78.00
(disponible sur commande)
Résumé:
Prefabricated construction is a hot topic in architecture these days, and for good reason. Prospective homebuilders around the world are gravitating to prefab as an environmentally responsible and cost-effective way to achieve that holiest of grails: an affordable, well-designed house. If you're hoping to jump onto this bandwagon or are just interested in what prefab(...)
$78.00
(disponible sur commande)
Résumé:
Prefabricated construction is a hot topic in architecture these days, and for good reason. Prospective homebuilders around the world are gravitating to prefab as an environmentally responsible and cost-effective way to achieve that holiest of grails: an affordable, well-designed house. If you're hoping to jump onto this bandwagon or are just interested in what prefab(...)
Sujet:
Architecture préfabriquée
Architecture préfabriquée
Publication:
février 2006, New York
février 2006, New York
Titre:
Prefab prototypes : site-specific design for offsite construction
Actions:
Prix:
$78.00
(disponible sur commande)
Résumé:
Prefabricated construction is a hot topic in architecture these days, and for good reason. Prospective homebuilders around the world are gravitating to prefab as an environmentally responsible and cost-effective way to achieve that holiest of grails: an affordable, well-designed house. If you're hoping to jump onto this bandwagon or are just interested in what prefab building really entails, "Prefab prototypes" is required reading. While other prefab books on the market show what can be done, dangling pretty pictures of affordable homes before your starry eyes, "Prefab prototypes" takes you to the next step — it shows you how. Architects Mark Anderson and Peter Anderson have been working with prefab buildings for more than fifteen years. With "Prefab prototypes", they break prefab down into six systems, from most flexible to most complicated — panelized wood framing, sandwich paneling, steel framing, timber framing, concrete systems, and modular systems. Each chapter delves into the benefits and drawbacks of its respective method, and features detailed plans, sections, and photographs of projects they've completed that use each of these systems. The resulting book is both a lush depiction of their prefab output as well as an in-depth analysis that will prepare you for taking the plunge into prefab building.
Prefab prototypes : site-specific design for offsite construction
Actions:
Prix:
$78.00
(disponible sur commande)
Résumé:
Prefabricated construction is a hot topic in architecture these days, and for good reason. Prospective homebuilders around the world are gravitating to prefab as an environmentally responsible and cost-effective way to achieve that holiest of grails: an affordable, well-designed house. If you're hoping to jump onto this bandwagon or are just interested in what prefab building really entails, "Prefab prototypes" is required reading. While other prefab books on the market show what can be done, dangling pretty pictures of affordable homes before your starry eyes, "Prefab prototypes" takes you to the next step — it shows you how. Architects Mark Anderson and Peter Anderson have been working with prefab buildings for more than fifteen years. With "Prefab prototypes", they break prefab down into six systems, from most flexible to most complicated — panelized wood framing, sandwich paneling, steel framing, timber framing, concrete systems, and modular systems. Each chapter delves into the benefits and drawbacks of its respective method, and features detailed plans, sections, and photographs of projects they've completed that use each of these systems. The resulting book is both a lush depiction of their prefab output as well as an in-depth analysis that will prepare you for taking the plunge into prefab building.
Classification:
livres
livres
Publication:
février 2006, New York
février 2006, New York
Sujet:
Architecture préfabriquée
Architecture préfabriquée
Classification:
vidéo
vidéo
Actions:
Prix:
$18.95
(disponible sur commande)
Résumé:
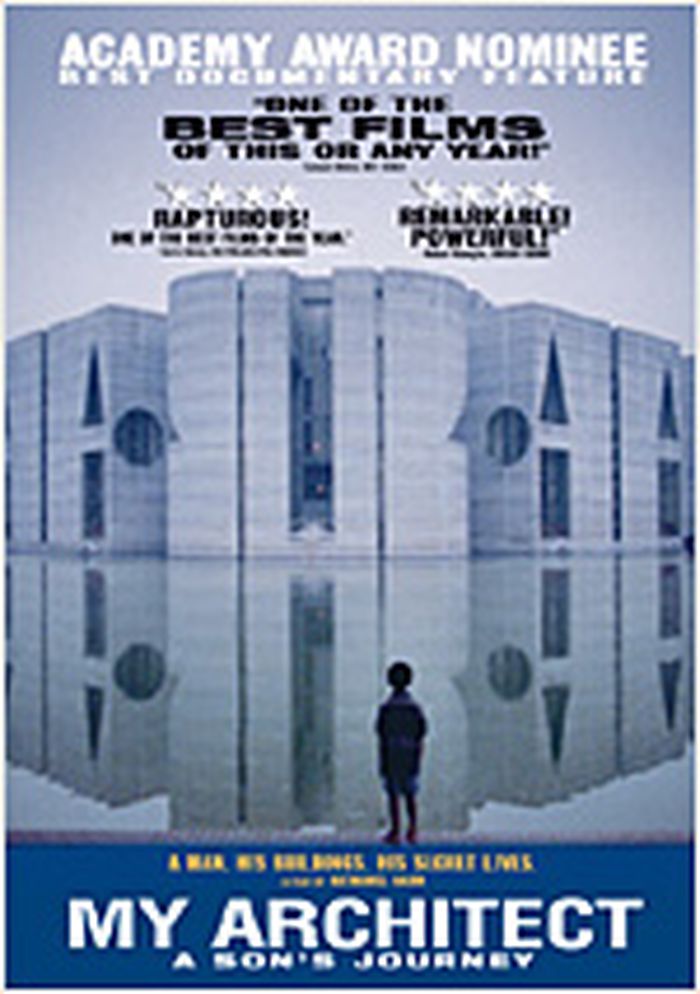
Available in dvd format only.2003, USA, 116 minutes. "My architect" is a tale of love and art, betrayal and forgiveness - in which the illegitimate son of a legendary artist undertakes a five-year, worldwide exploration to understand his long-dead father. Louis I. Kahn, who died in 1974, is considered by many architectural historians to have been the most important(...)
$18.95
(disponible sur commande)
Résumé:
Available in dvd format only.2003, USA, 116 minutes. "My architect" is a tale of love and art, betrayal and forgiveness - in which the illegitimate son of a legendary artist undertakes a five-year, worldwide exploration to understand his long-dead father. Louis I. Kahn, who died in 1974, is considered by many architectural historians to have been the most important(...)
Titre:
My architect : a son's journey
Actions:
Prix:
$18.95
(disponible sur commande)
Résumé:
Available in dvd format only.2003, USA, 116 minutes. "My architect" is a tale of love and art, betrayal and forgiveness - in which the illegitimate son of a legendary artist undertakes a five-year, worldwide exploration to understand his long-dead father. Louis I. Kahn, who died in 1974, is considered by many architectural historians to have been the most important architect of the second half of the twentieth century. A Jewish immigrant who overcame poverty and the effects of a devastating childhood accident, Kahn created a handful of intensely powerful and spiritual buildings - geometric compositions of brick, concrete and light - which, in the words of one critic, 'change your life.' While Kahn's artistic legacy was an uncompromising search for truth and clarity, his personal life was filled with secrets and chaos: He died, bankrupt and unidentified, in the men's room in Penn Station, New York, leaving behind three families - one with his wife of many years and two with women with whom he'd had long-term affairs. In My Architect, the child of one of these extra-marital relationships, Kahn's only son Nathaniel, sets out on an epic journey to reconcile the life and work of this mysterious, contradictory man.
My architect : a son's journey
Actions:
Prix:
$18.95
(disponible sur commande)
Résumé:
Available in dvd format only.2003, USA, 116 minutes. "My architect" is a tale of love and art, betrayal and forgiveness - in which the illegitimate son of a legendary artist undertakes a five-year, worldwide exploration to understand his long-dead father. Louis I. Kahn, who died in 1974, is considered by many architectural historians to have been the most important architect of the second half of the twentieth century. A Jewish immigrant who overcame poverty and the effects of a devastating childhood accident, Kahn created a handful of intensely powerful and spiritual buildings - geometric compositions of brick, concrete and light - which, in the words of one critic, 'change your life.' While Kahn's artistic legacy was an uncompromising search for truth and clarity, his personal life was filled with secrets and chaos: He died, bankrupt and unidentified, in the men's room in Penn Station, New York, leaving behind three families - one with his wife of many years and two with women with whom he'd had long-term affairs. In My Architect, the child of one of these extra-marital relationships, Kahn's only son Nathaniel, sets out on an epic journey to reconcile the life and work of this mysterious, contradictory man.
Classification:
vidéo
vidéo
Publication:
janvier 1900
janvier 1900
Sujet:
DVD vidéo
DVD vidéo
Classification:
livres
livres

Titre:
The world : who wants it?
The world : who wants it?
Actions:
Prix:
$24.50
(disponible sur commande)
Résumé:
"The World: Who Wants It?" proposes a concrete plan, albeit satirical, for re-establishing world peace. Set in the near present, the $100 billion that has been pledged by the United States to address the world's wrongs is used to advocate consumptive restraint and to seek new American Values, thus lessening the fury of the Third World against America's apparent wastage,(...)
$24.50
(disponible sur commande)
Résumé:
"The World: Who Wants It?" proposes a concrete plan, albeit satirical, for re-establishing world peace. Set in the near present, the $100 billion that has been pledged by the United States to address the world's wrongs is used to advocate consumptive restraint and to seek new American Values, thus lessening the fury of the Third World against America's apparent wastage,(...)
Titre:
The world : who wants it?
Actions:
Prix:
$24.50
(disponible sur commande)
Résumé:
"The World: Who Wants It?" proposes a concrete plan, albeit satirical, for re-establishing world peace. Set in the near present, the $100 billion that has been pledged by the United States to address the world's wrongs is used to advocate consumptive restraint and to seek new American Values, thus lessening the fury of the Third World against America's apparent wastage, misuse of resources, vice, and militaristic bombast. In this vision of a new world order, International policy largely focuses on the rebuilding of the city of Jerusalem so as to accommodate all the hope and aspirations of the three Abrahamic faiths, Christianity, Islam, and Judaism. The starting point for Ben Nicholson's restructuring of the world is that what was remarkable about the World Trade Center is that its given name purported to suggest that the building was the center of world trade. When the towers were removed they took along with them a myriad of links and responsibilities that course throughout the globe, touching every aspect of life. It is ultimately immaterial what the shape and size of the rebuilt World Trade Center will be, unless the whole world is simultaneously rethought and restructured along with the reconstruction. What would the new world order be?
The world : who wants it?
Actions:
Prix:
$24.50
(disponible sur commande)
Résumé:
"The World: Who Wants It?" proposes a concrete plan, albeit satirical, for re-establishing world peace. Set in the near present, the $100 billion that has been pledged by the United States to address the world's wrongs is used to advocate consumptive restraint and to seek new American Values, thus lessening the fury of the Third World against America's apparent wastage, misuse of resources, vice, and militaristic bombast. In this vision of a new world order, International policy largely focuses on the rebuilding of the city of Jerusalem so as to accommodate all the hope and aspirations of the three Abrahamic faiths, Christianity, Islam, and Judaism. The starting point for Ben Nicholson's restructuring of the world is that what was remarkable about the World Trade Center is that its given name purported to suggest that the building was the center of world trade. When the towers were removed they took along with them a myriad of links and responsibilities that course throughout the globe, touching every aspect of life. It is ultimately immaterial what the shape and size of the rebuilt World Trade Center will be, unless the whole world is simultaneously rethought and restructured along with the reconstruction. What would the new world order be?
Classification:
livres
livres
Publication:
mars 2004, London
mars 2004, London
Sujet:
Théorie de l’architecture
Théorie de l’architecture
Classification:
livres
livres
Actions:
Prix:
$72.99
(disponible sur commande)
Résumé:
The Barbican Estate is one of the most berated and beloved architectural projects in London. Taking over 20 years to complete from its inception in 1963, it was widely condemned in the 1980s for its acreage of relentless concrete and lack of clear entrances. Since then, however, it has inspired passion and enthusiasm from residents and visitors alike. With its penthouses(...)
$72.99
(disponible sur commande)
Résumé:
The Barbican Estate is one of the most berated and beloved architectural projects in London. Taking over 20 years to complete from its inception in 1963, it was widely condemned in the 1980s for its acreage of relentless concrete and lack of clear entrances. Since then, however, it has inspired passion and enthusiasm from residents and visitors alike. With its penthouses(...)
Titre:
Barbican : penthouse over the city
Actions:
Prix:
$72.99
(disponible sur commande)
Résumé:
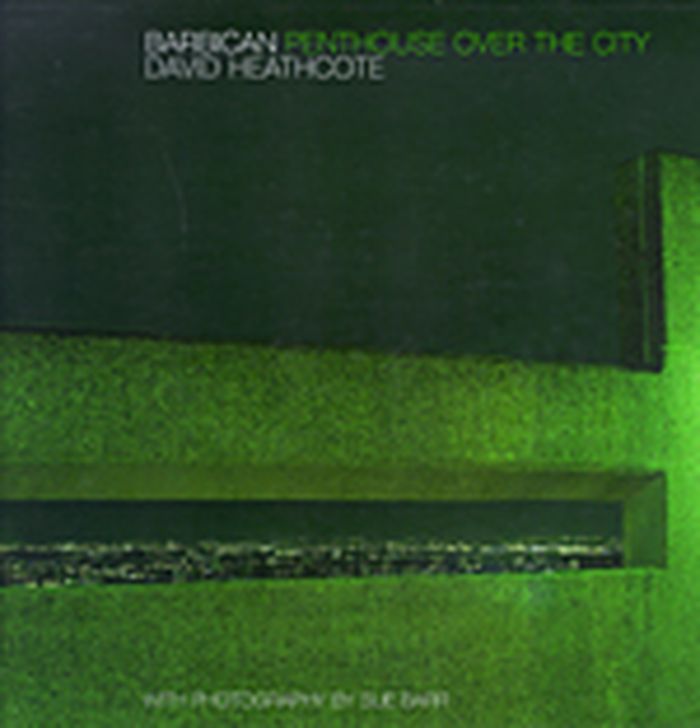
The Barbican Estate is one of the most berated and beloved architectural projects in London. Taking over 20 years to complete from its inception in 1963, it was widely condemned in the 1980s for its acreage of relentless concrete and lack of clear entrances. Since then, however, it has inspired passion and enthusiasm from residents and visitors alike. With its penthouses and tower apartments, it provided one of the earliest prototypes for loft living in England. Located close to the City and Clerkenwell, it is now one of the most desirable addresses for politicians, financiers, creative professionals and media figures alike. In the book, the author, David Heathcote traces the development of the Barbican from pre-war planning to present day. Built on the largest blitzed site in the City of London, it was conceived as a new Belgravia to bring the professional classes back to the heart of the City. The project overcame all sorts of difficulties, from the challenges of London's geology to the economic problems that beset Britain in the 1960s and 1970s. The final scheme involved the construction of the highest apartments in Europe, with elements derived from the elegant squares of Georgian London , contemporary architects like Le Corbusier and Scharoun, and the Baroque architecture and gardens of Italy.
Barbican : penthouse over the city
Actions:
Prix:
$72.99
(disponible sur commande)
Résumé:
The Barbican Estate is one of the most berated and beloved architectural projects in London. Taking over 20 years to complete from its inception in 1963, it was widely condemned in the 1980s for its acreage of relentless concrete and lack of clear entrances. Since then, however, it has inspired passion and enthusiasm from residents and visitors alike. With its penthouses and tower apartments, it provided one of the earliest prototypes for loft living in England. Located close to the City and Clerkenwell, it is now one of the most desirable addresses for politicians, financiers, creative professionals and media figures alike. In the book, the author, David Heathcote traces the development of the Barbican from pre-war planning to present day. Built on the largest blitzed site in the City of London, it was conceived as a new Belgravia to bring the professional classes back to the heart of the City. The project overcame all sorts of difficulties, from the challenges of London's geology to the economic problems that beset Britain in the 1960s and 1970s. The final scheme involved the construction of the highest apartments in Europe, with elements derived from the elegant squares of Georgian London , contemporary architects like Le Corbusier and Scharoun, and the Baroque architecture and gardens of Italy.
Classification:
livres
livres
Publication:
août 2004, Chichester
août 2004, Chichester
Sujet:
Architecture résidentielle
Architecture résidentielle
Classification:
livres
livres
Actions:
Prix:
$26.95
(disponible en magasin)
Résumé:
Following Greenhouse Studies, Philippe Weisbecker's attention was drawn to other architectural structures, the ones visible on the outer walls of early 20th century industrial buildings. They are made of steel or concrete beams assembled together and holding an apparatus of bricks and mortar. Even though these structures may appear very similar for their overall shape,(...)
$26.95
(disponible en magasin)
Résumé:
Following Greenhouse Studies, Philippe Weisbecker's attention was drawn to other architectural structures, the ones visible on the outer walls of early 20th century industrial buildings. They are made of steel or concrete beams assembled together and holding an apparatus of bricks and mortar. Even though these structures may appear very similar for their overall shape,(...)
Titre:
Philippe Weisbecker: Structure series
Actions:
Prix:
$26.95
(disponible en magasin)
Résumé:
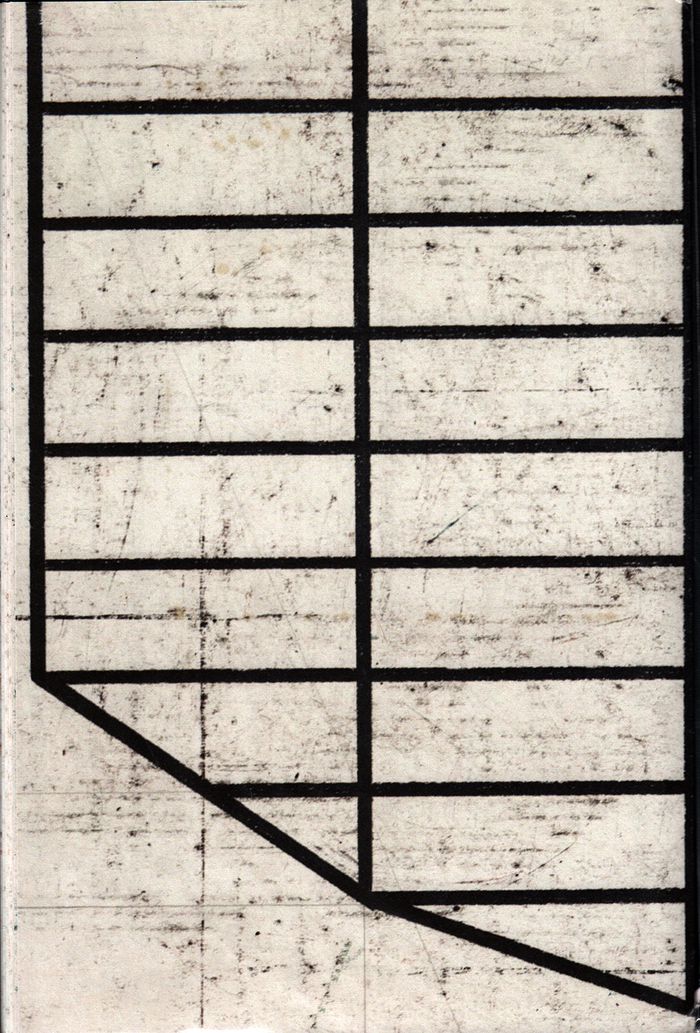
Following Greenhouse Studies, Philippe Weisbecker's attention was drawn to other architectural structures, the ones visible on the outer walls of early 20th century industrial buildings. They are made of steel or concrete beams assembled together and holding an apparatus of bricks and mortar. Even though these structures may appear very similar for their overall shape, they differ greatly in order to ensure the weight distribution necessary to the stability of the edifice. The present portfolio is a sampler of some various structural beam combinations. It can be viewed as a book, spread by spread, or pinned on the wall, according to taste, the way a kid might stack up building blocks. Born in 1942, Weisbecker studied interior design in Paris. By 1968 he moved to New York. First working as a draftsman in an architectural firm, he started a career as an illustrator at the age of 30. His work has been published in major american publications such as the New York Times, Time magazine and The New Yorker among others. In the late 90's he shifted gradually from commissioned work to his own original production which he is now showing in galeries worldwide. Moving back to France in 2006, he is now sharing his time between Paris and Barcelona.
Philippe Weisbecker: Structure series
Actions:
Prix:
$26.95
(disponible en magasin)
Résumé:
Following Greenhouse Studies, Philippe Weisbecker's attention was drawn to other architectural structures, the ones visible on the outer walls of early 20th century industrial buildings. They are made of steel or concrete beams assembled together and holding an apparatus of bricks and mortar. Even though these structures may appear very similar for their overall shape, they differ greatly in order to ensure the weight distribution necessary to the stability of the edifice. The present portfolio is a sampler of some various structural beam combinations. It can be viewed as a book, spread by spread, or pinned on the wall, according to taste, the way a kid might stack up building blocks. Born in 1942, Weisbecker studied interior design in Paris. By 1968 he moved to New York. First working as a draftsman in an architectural firm, he started a career as an illustrator at the age of 30. His work has been published in major american publications such as the New York Times, Time magazine and The New Yorker among others. In the late 90's he shifted gradually from commissioned work to his own original production which he is now showing in galeries worldwide. Moving back to France in 2006, he is now sharing his time between Paris and Barcelona.
Classification:
livres
livres
Publication:
août 2015
août 2015
Classification:
livres
livres
Actions:
Prix:
$39.95
(disponible sur commande)
Résumé:
The five physical senses of seeing, hearing, smelling, tasting and touching have been held to underpin the complexity of human experience ever since Aristotle first theorised about how they worked. Classical and scholastic philosophy up to the time of the European Enlightenment relegated their operations to its margins, viewing them as at best a distraction from higher(...)
$39.95
(disponible sur commande)
Résumé:
The five physical senses of seeing, hearing, smelling, tasting and touching have been held to underpin the complexity of human experience ever since Aristotle first theorised about how they worked. Classical and scholastic philosophy up to the time of the European Enlightenment relegated their operations to its margins, viewing them as at best a distraction from higher(...)
Titre:
In the realm of the senses: a materialist theory of seeing and feeling
Actions:
Prix:
$39.95
(disponible sur commande)
Résumé:
The five physical senses of seeing, hearing, smelling, tasting and touching have been held to underpin the complexity of human experience ever since Aristotle first theorised about how they worked. Classical and scholastic philosophy up to the time of the European Enlightenment relegated their operations to its margins, viewing them as at best a distraction from higher thinking, and at worst a positive deception. Paradoxically, what one could not objectively know, the products of the mind, were accorded precedence over the concrete. From the Romantic era onwards, the senses moved to the centre of speculative thought, and the various dialectical currents of philosophy after Hegel made them interdependent with the intellectual function, which was held to derive most or all of its authority from them. This tendency has continued down to the sensualist, hedonist and anti-intellectual currents of our own day. In this theoretical consideration of what has been done to the senses in modern experience, Stuart Walton subjects the life of the senses to a further materialist turn, one that refuses a spiritualisation of the material realm, to which contemporary discourses of the body have often fallen prey, while at the same time preserving sensuality from being delivered once again to a sterile idealism.
In the realm of the senses: a materialist theory of seeing and feeling
Actions:
Prix:
$39.95
(disponible sur commande)
Résumé:
The five physical senses of seeing, hearing, smelling, tasting and touching have been held to underpin the complexity of human experience ever since Aristotle first theorised about how they worked. Classical and scholastic philosophy up to the time of the European Enlightenment relegated their operations to its margins, viewing them as at best a distraction from higher thinking, and at worst a positive deception. Paradoxically, what one could not objectively know, the products of the mind, were accorded precedence over the concrete. From the Romantic era onwards, the senses moved to the centre of speculative thought, and the various dialectical currents of philosophy after Hegel made them interdependent with the intellectual function, which was held to derive most or all of its authority from them. This tendency has continued down to the sensualist, hedonist and anti-intellectual currents of our own day. In this theoretical consideration of what has been done to the senses in modern experience, Stuart Walton subjects the life of the senses to a further materialist turn, one that refuses a spiritualisation of the material realm, to which contemporary discourses of the body have often fallen prey, while at the same time preserving sensuality from being delivered once again to a sterile idealism.
Classification:
livres
livres
Publication:
mars 2016
mars 2016
Sujet:
Théorie/ philosophie
Théorie/ philosophie
Classification:
périodiques
périodiques
Actions:
Prix:
$32.95
(disponible en magasin)
Résumé:
ome places or epochs are identified with certain colours: Siena for example, which lent its name to yellowish-brown pig-ments, or the Habsburg era with its Imperial yellow. Tel Aviv, has its White City – a UNESCO World Heritage site designed by Jewish architects who studied at the Bauhaus. White is the colour identified with the Modern Movement, of course, but the(...)
$32.95
(disponible en magasin)
Résumé:
ome places or epochs are identified with certain colours: Siena for example, which lent its name to yellowish-brown pig-ments, or the Habsburg era with its Imperial yellow. Tel Aviv, has its White City – a UNESCO World Heritage site designed by Jewish architects who studied at the Bauhaus. White is the colour identified with the Modern Movement, of course, but the(...)
Titre:
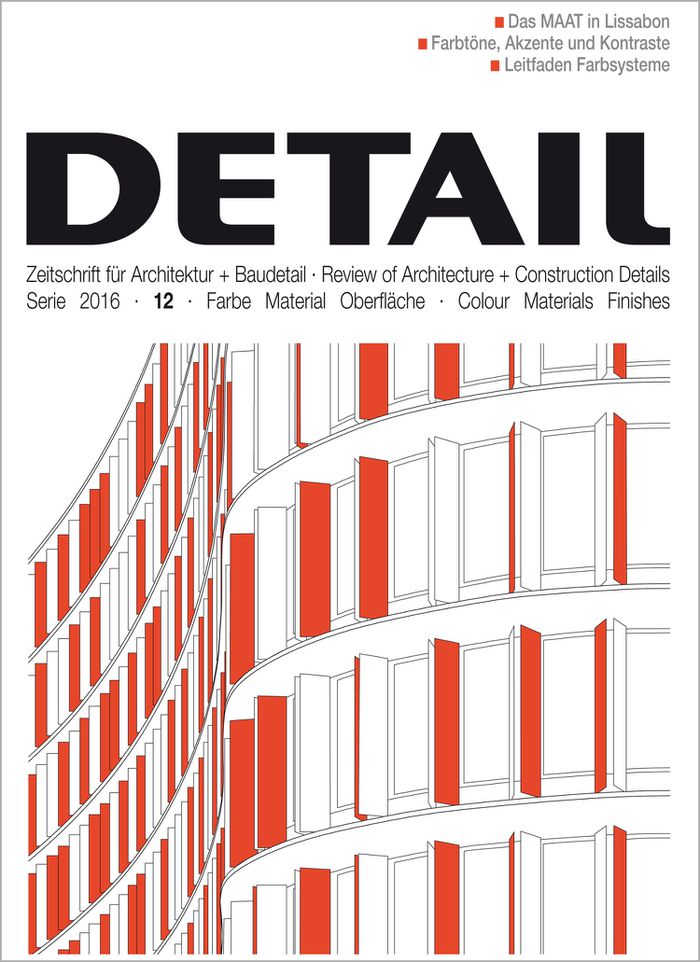
Detail 12 2016 : colour materials finishes
Actions:
Prix:
$32.95
(disponible en magasin)
Résumé:
ome places or epochs are identified with certain colours: Siena for example, which lent its name to yellowish-brown pig-ments, or the Habsburg era with its Imperial yellow. Tel Aviv, has its White City – a UNESCO World Heritage site designed by Jewish architects who studied at the Bauhaus. White is the colour identified with the Modern Movement, of course, but the coloured interiors of the masters’ houses in Dessau by Walter Gropius show that not everything was reduced to that hue. There are probably just as many colour theories as there are colour tones; but the streets in our towns and cities are rarely characterized by a consistent colour scheme. In this respect, the materials and their surface finishes play a dominant role. In our December issue, we present various architectural concepts that focus on the effects of colour. For example, the Sparren-burg Visitors’ Centre in Bielefeld with its tamped concrete facades enters into a dialogue with the historical surroundings, while the polychrome glazing of Sauerbruch Hutton’s office building in London forms a deliberate counterpoint to the urban environment. As one can see, architecture has to come to terms with colour. There is no such thing as neutrality.
Detail 12 2016 : colour materials finishes
Actions:
Prix:
$32.95
(disponible en magasin)
Résumé:
ome places or epochs are identified with certain colours: Siena for example, which lent its name to yellowish-brown pig-ments, or the Habsburg era with its Imperial yellow. Tel Aviv, has its White City – a UNESCO World Heritage site designed by Jewish architects who studied at the Bauhaus. White is the colour identified with the Modern Movement, of course, but the coloured interiors of the masters’ houses in Dessau by Walter Gropius show that not everything was reduced to that hue. There are probably just as many colour theories as there are colour tones; but the streets in our towns and cities are rarely characterized by a consistent colour scheme. In this respect, the materials and their surface finishes play a dominant role. In our December issue, we present various architectural concepts that focus on the effects of colour. For example, the Sparren-burg Visitors’ Centre in Bielefeld with its tamped concrete facades enters into a dialogue with the historical surroundings, while the polychrome glazing of Sauerbruch Hutton’s office building in London forms a deliberate counterpoint to the urban environment. As one can see, architecture has to come to terms with colour. There is no such thing as neutrality.
Classification:
périodiques
périodiques
Publication:
décembre 2016
décembre 2016
Sujet:
Revues
Revues
Classification:
livres
livres
Actions:
Prix:
$93.95
(disponible en magasin)
Résumé:
Bernd and Hilla Becher's photography can be considered conceptual art, typological study, and topological documentation. Their work can be linked to the Neue Sachlichkeit movement of the 1920s and to such masters of German photography as Karl Blossfeldt, August Sander, and Albert Renger-Patzsch. Their photographs documenting the architecture of industrial structures,(...)
$93.95
(disponible en magasin)
Résumé:
Bernd and Hilla Becher's photography can be considered conceptual art, typological study, and topological documentation. Their work can be linked to the Neue Sachlichkeit movement of the 1920s and to such masters of German photography as Karl Blossfeldt, August Sander, and Albert Renger-Patzsch. Their photographs documenting the architecture of industrial structures,(...)
Titre:
Bernd & Hilla Becher : cooling towers
Actions:
Prix:
$93.95
(disponible en magasin)
Résumé:
Bernd and Hilla Becher's photography can be considered conceptual art, typological study, and topological documentation. Their work can be linked to the Neue Sachlichkeit movement of the 1920s and to such masters of German photography as Karl Blossfeldt, August Sander, and Albert Renger-Patzsch. Their photographs documenting the architecture of industrial structures, taken over the course of forty years, make up the most important body of work to be found in independent objective photography. This volume adds cooling towers to a list of photographic projects that includes book-length studies of water towers, blast furnaces, gas tanks, mineheads, and frame houses. Since the end of the nineteenth century, cooling towers have formed a striking part of electricity and steel works. The first cooling towers were wood-clad structures at coal mines; more recent examples are the steel or concrete constructions seen at nuclear power stations. The simplicity of these forms and their hermetically sealed external skins create an impressive, monumental effect. The Bechers have been photographing cooling towers since the 1960s. This volume contains 236 photographs of cooling towers - in all their different shapes and structural forms - from Belgium, England, France, Germany, Holland, and the United States, and includes a short text by the Bechers.
Bernd & Hilla Becher : cooling towers
Actions:
Prix:
$93.95
(disponible en magasin)
Résumé:
Bernd and Hilla Becher's photography can be considered conceptual art, typological study, and topological documentation. Their work can be linked to the Neue Sachlichkeit movement of the 1920s and to such masters of German photography as Karl Blossfeldt, August Sander, and Albert Renger-Patzsch. Their photographs documenting the architecture of industrial structures, taken over the course of forty years, make up the most important body of work to be found in independent objective photography. This volume adds cooling towers to a list of photographic projects that includes book-length studies of water towers, blast furnaces, gas tanks, mineheads, and frame houses. Since the end of the nineteenth century, cooling towers have formed a striking part of electricity and steel works. The first cooling towers were wood-clad structures at coal mines; more recent examples are the steel or concrete constructions seen at nuclear power stations. The simplicity of these forms and their hermetically sealed external skins create an impressive, monumental effect. The Bechers have been photographing cooling towers since the 1960s. This volume contains 236 photographs of cooling towers - in all their different shapes and structural forms - from Belgium, England, France, Germany, Holland, and the United States, and includes a short text by the Bechers.
Classification:
livres
livres
Publication:
mars 2006, Cambridge,Mass.
mars 2006, Cambridge,Mass.
Sujet:
Monographies photo
Monographies photo
Classification:
livres
livres
Prix:
$33.00
(disponible sur commande)
Résumé:
Architecture, we like to believe, is an elevated art form that shapes the world as it pleases. Four Walls and a Roof challenges this notion, presenting a candid account of what it is really like to work as an architect. Drawing on his own tragicomic experiences in the field, Reinier de Graaf reveals the world of contemporary architecture in vivid snapshots: from suburban(...)
$33.00
(disponible sur commande)
Résumé:
Architecture, we like to believe, is an elevated art form that shapes the world as it pleases. Four Walls and a Roof challenges this notion, presenting a candid account of what it is really like to work as an architect. Drawing on his own tragicomic experiences in the field, Reinier de Graaf reveals the world of contemporary architecture in vivid snapshots: from suburban(...)
Titre:
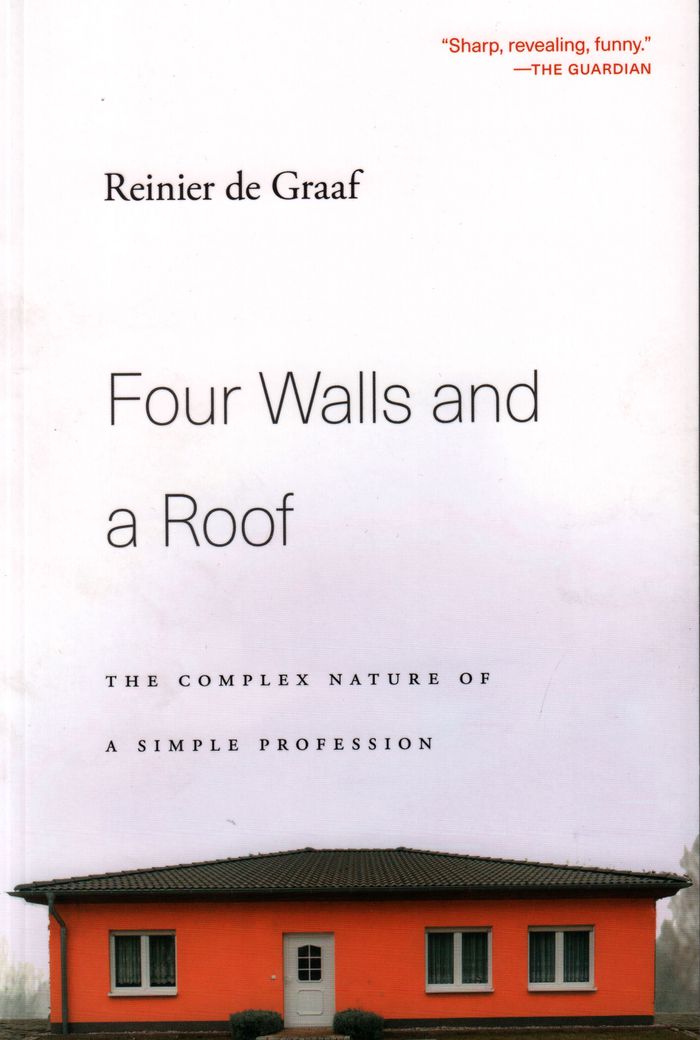
Four walls and a roof: the complex nature of a simple profession
Actions:
Prix:
$33.00
(disponible sur commande)
Résumé:
Architecture, we like to believe, is an elevated art form that shapes the world as it pleases. Four Walls and a Roof challenges this notion, presenting a candid account of what it is really like to work as an architect. Drawing on his own tragicomic experiences in the field, Reinier de Graaf reveals the world of contemporary architecture in vivid snapshots: from suburban New York to the rubble of northern Iraq, from the corridors of wealth in London, Moscow, and Dubai to garbage-strewn wastelands that represent the demolished hopes of postwar social housing. We meet oligarchs determined to translate ambitions into concrete and steel, developers for whom architecture is mere investment, and the layers of politicians, bureaucrats, consultants, and mysterious hangers-on who lie between any architectural idea and the chance of its execution. Four Walls and a Roof tells the story of a profession buffeted by external forces that determine—at least as much as individual inspiration—what architects design. Perhaps the most important myth debunked is success itself. To achieve anything, architects must serve the powers they strive to critique, finding themselves in a perpetual conflict of interest. Together, architects, developers, politicians, and consultants form an improvised world of contest and compromise that none alone can control.
Four walls and a roof: the complex nature of a simple profession
Actions:
Prix:
$33.00
(disponible sur commande)
Résumé:
Architecture, we like to believe, is an elevated art form that shapes the world as it pleases. Four Walls and a Roof challenges this notion, presenting a candid account of what it is really like to work as an architect. Drawing on his own tragicomic experiences in the field, Reinier de Graaf reveals the world of contemporary architecture in vivid snapshots: from suburban New York to the rubble of northern Iraq, from the corridors of wealth in London, Moscow, and Dubai to garbage-strewn wastelands that represent the demolished hopes of postwar social housing. We meet oligarchs determined to translate ambitions into concrete and steel, developers for whom architecture is mere investment, and the layers of politicians, bureaucrats, consultants, and mysterious hangers-on who lie between any architectural idea and the chance of its execution. Four Walls and a Roof tells the story of a profession buffeted by external forces that determine—at least as much as individual inspiration—what architects design. Perhaps the most important myth debunked is success itself. To achieve anything, architects must serve the powers they strive to critique, finding themselves in a perpetual conflict of interest. Together, architects, developers, politicians, and consultants form an improvised world of contest and compromise that none alone can control.
Classification:
livres
livres
Publication:
octobre 2019
octobre 2019
Sujet:
Théorie de l’architecture
Théorie de l’architecture
Classification:
livres
livres
Titre:
Kengo Kuma: Topography
Kengo Kuma: Topography
Actions:
Prix:
$100.00
(disponible en magasin)
Résumé:
Kengo Kuma is a globally acclaimed Japanese architect whose prodigious output possesses an inherent respect and value of materials and environment, often creating a harmonious balance between building and landscape. He masterfully engages both architectural experimentation and traditional Japanese design with twenty-first-century technology, resulting in highly advanced(...)
$100.00
(disponible en magasin)
Résumé:
Kengo Kuma is a globally acclaimed Japanese architect whose prodigious output possesses an inherent respect and value of materials and environment, often creating a harmonious balance between building and landscape. He masterfully engages both architectural experimentation and traditional Japanese design with twenty-first-century technology, resulting in highly advanced(...)
Titre:
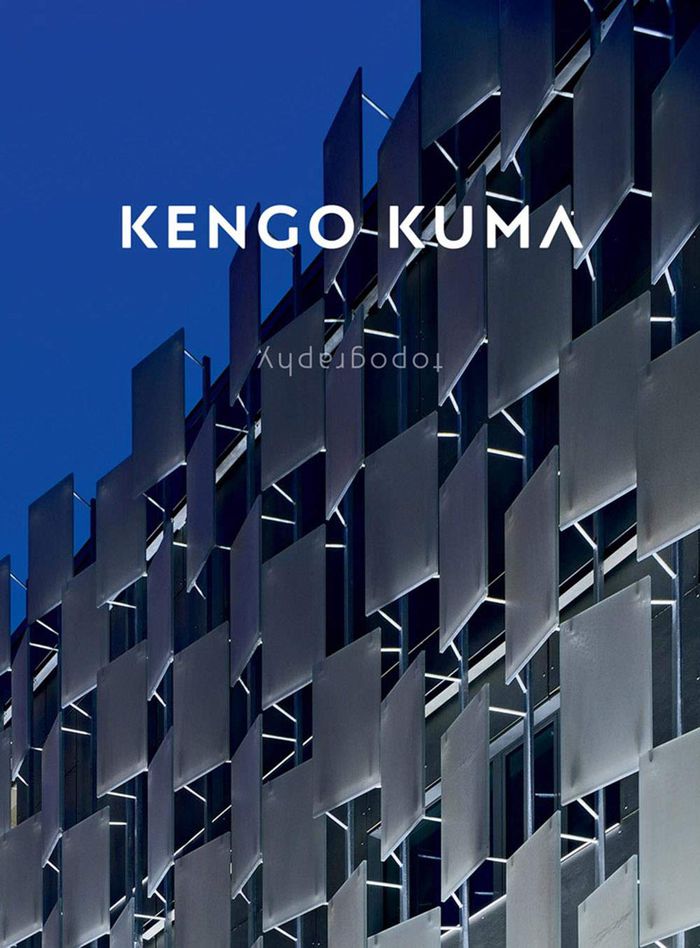
Kengo Kuma: Topography
Actions:
Prix:
$100.00
(disponible en magasin)
Résumé:
Kengo Kuma is a globally acclaimed Japanese architect whose prodigious output possesses an inherent respect and value of materials and environment, often creating a harmonious balance between building and landscape. He masterfully engages both architectural experimentation and traditional Japanese design with twenty-first-century technology, resulting in highly advanced yet beautifully simple, gentle, human-scaled buildings. Often ranked among other esteemed architects, such as Shigeru Ban, Tadao Ando, Kazuyo Sejima, or Kenzo Tange, Kuma is always in search of new materials to replace concrete and steel, and seeks a new approach for architecture in a post-industrial society, fusing interior and exterior realms to make spaces that create a calming and tranquil atmosphere. Known for his prolific writing, Kuma is constantly re-engaging with different aspects of the architectural discipline, whether it be construction or representation in order to give further progress to his ideas. This volume showcases close to forty high-profile works by Kengo Kuma & Associates (based in Tokyo and Paris), focusing on some of his most recognised works, including the Asakusa Culture and Tourism Center in Tokyo, the Mont Blanc Base Camp project, the Great Bamboo Wall, as well as progress for the design for Tokyo's main stadium for the 2020 Olympic Games.
Kengo Kuma: Topography
Actions:
Prix:
$100.00
(disponible en magasin)
Résumé:
Kengo Kuma is a globally acclaimed Japanese architect whose prodigious output possesses an inherent respect and value of materials and environment, often creating a harmonious balance between building and landscape. He masterfully engages both architectural experimentation and traditional Japanese design with twenty-first-century technology, resulting in highly advanced yet beautifully simple, gentle, human-scaled buildings. Often ranked among other esteemed architects, such as Shigeru Ban, Tadao Ando, Kazuyo Sejima, or Kenzo Tange, Kuma is always in search of new materials to replace concrete and steel, and seeks a new approach for architecture in a post-industrial society, fusing interior and exterior realms to make spaces that create a calming and tranquil atmosphere. Known for his prolific writing, Kuma is constantly re-engaging with different aspects of the architectural discipline, whether it be construction or representation in order to give further progress to his ideas. This volume showcases close to forty high-profile works by Kengo Kuma & Associates (based in Tokyo and Paris), focusing on some of his most recognised works, including the Asakusa Culture and Tourism Center in Tokyo, the Mont Blanc Base Camp project, the Great Bamboo Wall, as well as progress for the design for Tokyo's main stadium for the 2020 Olympic Games.
Classification:
livres
livres
Publication:
mars 2021
mars 2021
Sujet:
Architecture, monographies
Architecture, monographies


