


10696 Résultats
Classification:
documents textuels, graphique
documents textuels, graphique
Numéro de référence:
DR1995:0321:001-001
Description:
material that relates to proposed new theatre for Bubble Theatre Co. Ltd. including correspondence, design programmes, specifications, meeting notes, office memoranda, design notes, pamphlet, promotional material, theatre programme, grant applications documents, clippings, trade brochure, trade catalogue, balloon, and promotional sticker
DR1995:0321:001-001
Description:
material that relates to proposed new theatre for Bubble Theatre Co. Ltd. including correspondence, design programmes, specifications, meeting notes, office memoranda, design notes, pamphlet, promotional material, theatre programme, grant applications documents, clippings, trade brochure, trade catalogue, balloon, and promotional sticker
Personnes et institutions:
Date:
1975-1977
1975-1977
Titre:
Material that relates to proposed new theatre for Bubble Theatre Co. Ltd. including correspondence
Actions:
DR1995:0321:001-001
Description:
material that relates to proposed new theatre for Bubble Theatre Co. Ltd. including correspondence, design programmes, specifications, meeting notes, office memoranda, design notes, pamphlet, promotional material, theatre programme, grant applications documents, clippings, trade brochure, trade catalogue, balloon, and promotional sticker
Material that relates to proposed new theatre for Bubble Theatre Co. Ltd. including correspondence
Actions:
DR1995:0321:001-001
Description:
material that relates to proposed new theatre for Bubble Theatre Co. Ltd. including correspondence, design programmes, specifications, meeting notes, office memoranda, design notes, pamphlet, promotional material, theatre programme, grant applications documents, clippings, trade brochure, trade catalogue, balloon, and promotional sticker
Classification:
documents textuels, graphique
documents textuels, graphique
Date:
1975-1977
1975-1977
Personnes et institutions:
Classification:
photographies
photographies
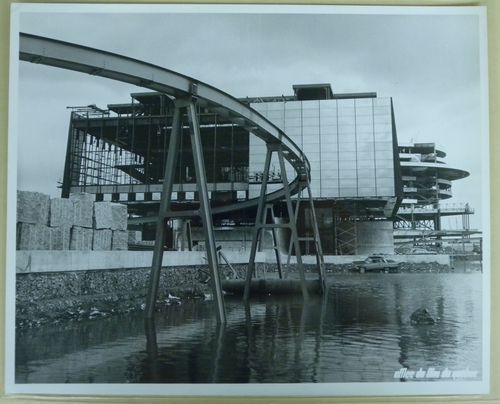
Numéro de référence:
ARCH252421
ARCH252421
Personnes et institutions:
Date:
1965-1966
1965-1966
Classification:
photographies
photographies
Date:
1965-1966
1965-1966
Personnes et institutions:
Classification:
photographies
photographies
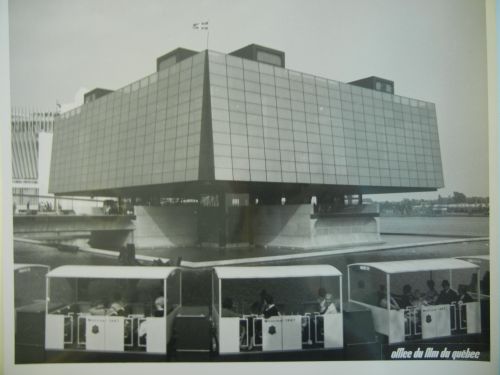
Numéro de référence:
ARCH260605
ARCH260605
Personnes et institutions:
Date:
1967
1967
Classification:
photographies
photographies
Date:
1967
1967
Personnes et institutions:
Classification:
photographies
photographies
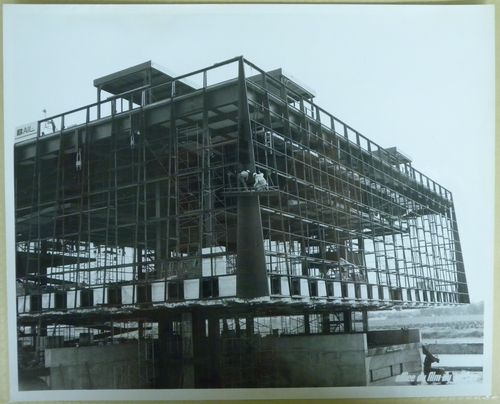
Numéro de référence:
ARCH255800
ARCH255800
Personnes et institutions:
Date:
1965-1966
1965-1966
Classification:
photographies
photographies
Date:
1965-1966
1965-1966
Personnes et institutions:
Classification:
photographies
photographies
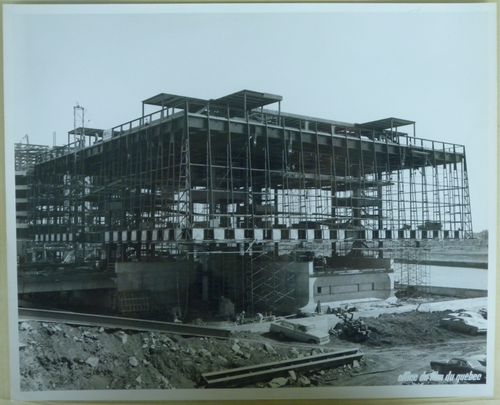
Numéro de référence:
ARCH255802
ARCH255802
Personnes et institutions:
Date:
1965-1966
1965-1966
Classification:
photographies
photographies
Date:
1965-1966
1965-1966
Personnes et institutions:
Classification:
photographies
photographies
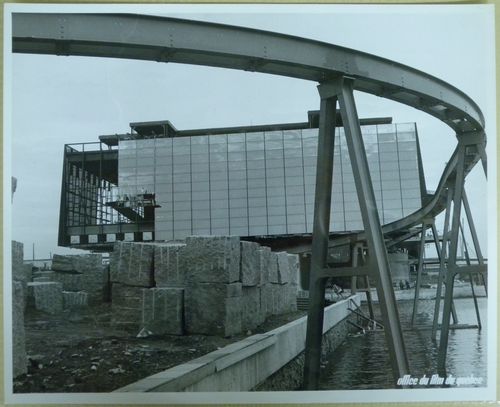
Numéro de référence:
ARCH255869
ARCH255869
Personnes et institutions:
Date:
1965-1966
1965-1966
Classification:
photographies
photographies
Date:
1965-1966
1965-1966
Personnes et institutions:
Classification:
photographies
photographies
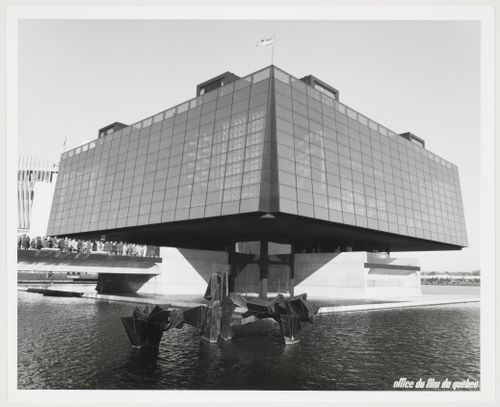
Numéro de référence:
ARCH250437
ARCH250437
Personnes et institutions:
Date:
1967
1967
Classification:
photographies
photographies
Date:
1967
1967
Personnes et institutions:
Classification:
dessins, documents textuels
dessins, documents textuels
Numéro de référence:
DR1995:0236:1260-1380
Description:
maintenance schedule, meeting notes, correspondence, planning application forms, building permits, office memoranda, drawing lists, construction schedules, notes on site visits, clipping, contract document, questionnaires and responses, estimates, notes, drawings, sketches, claim documents, invoices, financial records, change orders, and bid documents
DR1995:0236:1260-1380
Description:
maintenance schedule, meeting notes, correspondence, planning application forms, building permits, office memoranda, drawing lists, construction schedules, notes on site visits, clipping, contract document, questionnaires and responses, estimates, notes, drawings, sketches, claim documents, invoices, financial records, change orders, and bid documents
Personnes et institutions:
Titre:
Maintenance schedule, meeting notes, correspondence
Actions:
DR1995:0236:1260-1380
Description:
maintenance schedule, meeting notes, correspondence, planning application forms, building permits, office memoranda, drawing lists, construction schedules, notes on site visits, clipping, contract document, questionnaires and responses, estimates, notes, drawings, sketches, claim documents, invoices, financial records, change orders, and bid documents
Maintenance schedule, meeting notes, correspondence
Actions:
DR1995:0236:1260-1380
Description:
maintenance schedule, meeting notes, correspondence, planning application forms, building permits, office memoranda, drawing lists, construction schedules, notes on site visits, clipping, contract document, questionnaires and responses, estimates, notes, drawings, sketches, claim documents, invoices, financial records, change orders, and bid documents
Classification:
dessins, documents textuels
dessins, documents textuels
Personnes et institutions:
Niveau de description archivistique:
Projet
Projet
Numéro de référence:
AP013.S1.D26
Description:
File documents an executed project for an office and factory building in Montréal, Québec on 1015 Saint Alexander Street for Lewis Glover Reed. Material in this file was produced between 1912 and 1913. File contains a survey drawing, preliminary drawings, working drawings, detail drawings, and mechanical drawings.
AP013.S1.D26
Description:
File documents an executed project for an office and factory building in Montréal, Québec on 1015 Saint Alexander Street for Lewis Glover Reed. Material in this file was produced between 1912 and 1913. File contains a survey drawing, preliminary drawings, working drawings, detail drawings, and mechanical drawings.
Personnes et institutions:
Date:
1912-1913
1912-1913
Titre:
Read Building, Montréal, Québec
Actions:
AP013.S1.D26
Description:
File documents an executed project for an office and factory building in Montréal, Québec on 1015 Saint Alexander Street for Lewis Glover Reed. Material in this file was produced between 1912 and 1913. File contains a survey drawing, preliminary drawings, working drawings, detail drawings, and mechanical drawings.
Read Building, Montréal, Québec
Actions:
AP013.S1.D26
Description:
File documents an executed project for an office and factory building in Montréal, Québec on 1015 Saint Alexander Street for Lewis Glover Reed. Material in this file was produced between 1912 and 1913. File contains a survey drawing, preliminary drawings, working drawings, detail drawings, and mechanical drawings.
Niveau de description archivistique:
Project
Project
Date:
1912-1913
1912-1913
Personnes et institutions:
Niveau de description archivistique:
Projet
Projet
Numéro de référence:
AP142.S1.D200
Description:
File documents an unexecuted project for an office, commercial and residential building complex in Turin, Italy. Material in this file was produced in 1990 and 1991. File contains design development drawings and presentation drawings. File also contains textual records, including sketches, drawings, labels for drawings, and notes.
AP142.S1.D200
Description:
File documents an unexecuted project for an office, commercial and residential building complex in Turin, Italy. Material in this file was produced in 1990 and 1991. File contains design development drawings and presentation drawings. File also contains textual records, including sketches, drawings, labels for drawings, and notes.
Personnes et institutions:
Date:
1990-1991
1990-1991
Titre:
Edificio per uffici, corso Vercelli, Torino
Actions:
AP142.S1.D200
Description:
File documents an unexecuted project for an office, commercial and residential building complex in Turin, Italy. Material in this file was produced in 1990 and 1991. File contains design development drawings and presentation drawings. File also contains textual records, including sketches, drawings, labels for drawings, and notes.
Edificio per uffici, corso Vercelli, Torino
Actions:
AP142.S1.D200
Description:
File documents an unexecuted project for an office, commercial and residential building complex in Turin, Italy. Material in this file was produced in 1990 and 1991. File contains design development drawings and presentation drawings. File also contains textual records, including sketches, drawings, labels for drawings, and notes.
Niveau de description archivistique:
File 200
File 200
Date:
1990-1991
1990-1991
Personnes et institutions:


