


17853 Résultats
Titre:
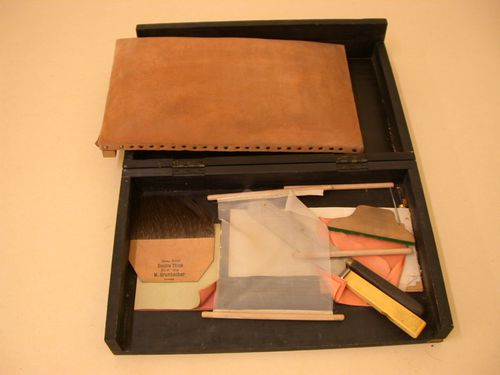
Outils pour la reliure d'art
Outils pour la reliure d'art
Numéro de référence:
ARCH250606
Description:
1 coussin à or / gold cushion; 1 couteau à or (manche noir) / gold knive; 1 palette à dorer ("peigne" pour ramasser les feuilles d'or) / gilder's tip; cahiers d'or en feuilles / gold leaves; couchoirs à or; 1 couteau (de cuisine?, manche jaune) manufacturé par Butler (Sheffild, England); dans un boîtier / case
ARCH250606
Description:
1 coussin à or / gold cushion; 1 couteau à or (manche noir) / gold knive; 1 palette à dorer ("peigne" pour ramasser les feuilles d'or) / gilder's tip; cahiers d'or en feuilles / gold leaves; couchoirs à or; 1 couteau (de cuisine?, manche jaune) manufacturé par Butler (Sheffild, England); dans un boîtier / case
Personnes et institutions:
Date:
n.d.
n.d.
Titre:
Outils pour la reliure d'art
Actions:
ARCH250606
Description:
1 coussin à or / gold cushion; 1 couteau à or (manche noir) / gold knive; 1 palette à dorer ("peigne" pour ramasser les feuilles d'or) / gilder's tip; cahiers d'or en feuilles / gold leaves; couchoirs à or; 1 couteau (de cuisine?, manche jaune) manufacturé par Butler (Sheffild, England); dans un boîtier / case
Outils pour la reliure d'art
Actions:
ARCH250606
Description:
1 coussin à or / gold cushion; 1 couteau à or (manche noir) / gold knive; 1 palette à dorer ("peigne" pour ramasser les feuilles d'or) / gilder's tip; cahiers d'or en feuilles / gold leaves; couchoirs à or; 1 couteau (de cuisine?, manche jaune) manufacturé par Butler (Sheffild, England); dans un boîtier / case
Date:
n.d.
n.d.
Personnes et institutions:
Niveau de description archivistique:
Projet
Projet
Titre:
Button Hole
Button Hole
Numéro de référence:
AP144.S2.D19
Description:
File documents an unexecuted proposal for a house entitled Button Hole, in Glutton, Derbyshire, England, for Eleanor Bron. House was intended to be built mostly of wood and "capable of continuous carving and whittling by its occupants" (Price, Cedric. 'Schemes', 21). Some material in this file was published in the catalogue for a 1981 exhibition at Waddington Galleries, London. Material in this file was produced in 1981. File contains conceptual drawings, and photographic material.
AP144.S2.D19
Description:
File documents an unexecuted proposal for a house entitled Button Hole, in Glutton, Derbyshire, England, for Eleanor Bron. House was intended to be built mostly of wood and "capable of continuous carving and whittling by its occupants" (Price, Cedric. 'Schemes', 21). Some material in this file was published in the catalogue for a 1981 exhibition at Waddington Galleries, London. Material in this file was produced in 1981. File contains conceptual drawings, and photographic material.
Personnes et institutions:
Date:
[1981]
[1981]
Titre:
Button Hole
Actions:
AP144.S2.D19
Description:
File documents an unexecuted proposal for a house entitled Button Hole, in Glutton, Derbyshire, England, for Eleanor Bron. House was intended to be built mostly of wood and "capable of continuous carving and whittling by its occupants" (Price, Cedric. 'Schemes', 21). Some material in this file was published in the catalogue for a 1981 exhibition at Waddington Galleries, London. Material in this file was produced in 1981. File contains conceptual drawings, and photographic material.
Button Hole
Actions:
AP144.S2.D19
Description:
File documents an unexecuted proposal for a house entitled Button Hole, in Glutton, Derbyshire, England, for Eleanor Bron. House was intended to be built mostly of wood and "capable of continuous carving and whittling by its occupants" (Price, Cedric. 'Schemes', 21). Some material in this file was published in the catalogue for a 1981 exhibition at Waddington Galleries, London. Material in this file was produced in 1981. File contains conceptual drawings, and photographic material.
Niveau de description archivistique:
File 19
File 19
Date:
[1981]
[1981]
Personnes et institutions:
Niveau de description archivistique:
Projet
Projet
Titre:
Barking Flyover
Barking Flyover
Numéro de référence:
AP144.S2.D57
Description:
File documents an unexecuted proposal for a temporary ramp and overpass located at Mover's Lane roundabout in Barking, Essex, England, United Kingdom for a Ministry of Transport competition. Drawings include conceptual sketches for the portable structural system, sections showing assembly, and a site plan, longitudinal section, and plan showing sewer, water, and gas mains. Material in this file was produced between 1964 and 1965. File contains conceptual drawings and textual records.
AP144.S2.D57
Description:
File documents an unexecuted proposal for a temporary ramp and overpass located at Mover's Lane roundabout in Barking, Essex, England, United Kingdom for a Ministry of Transport competition. Drawings include conceptual sketches for the portable structural system, sections showing assembly, and a site plan, longitudinal section, and plan showing sewer, water, and gas mains. Material in this file was produced between 1964 and 1965. File contains conceptual drawings and textual records.
Personnes et institutions:
Date:
1964-1965
1964-1965
Titre:
Barking Flyover
Actions:
AP144.S2.D57
Description:
File documents an unexecuted proposal for a temporary ramp and overpass located at Mover's Lane roundabout in Barking, Essex, England, United Kingdom for a Ministry of Transport competition. Drawings include conceptual sketches for the portable structural system, sections showing assembly, and a site plan, longitudinal section, and plan showing sewer, water, and gas mains. Material in this file was produced between 1964 and 1965. File contains conceptual drawings and textual records.
Barking Flyover
Actions:
AP144.S2.D57
Description:
File documents an unexecuted proposal for a temporary ramp and overpass located at Mover's Lane roundabout in Barking, Essex, England, United Kingdom for a Ministry of Transport competition. Drawings include conceptual sketches for the portable structural system, sections showing assembly, and a site plan, longitudinal section, and plan showing sewer, water, and gas mains. Material in this file was produced between 1964 and 1965. File contains conceptual drawings and textual records.
Niveau de description archivistique:
File 57
File 57
Date:
1964-1965
1964-1965
Personnes et institutions:
Titre:
Outils pour la reliure d'art
Outils pour la reliure d'art
Numéro de référence:
ARCH285379
Description:
1 coussin à or / gold cushion; 1 couteau à or (manche noir) / gold knive; 1 palette à dorer ("peigne" pour ramasser les feuilles d'or) / gilder's tip; cahiers d'or en feuilles / gold leaves; couchoirs à or; 1 couteau (de cuisine?, manche jaune) manufacturé par Butler (Sheffild, England); dans un boîtier / case
ARCH285379
Description:
1 coussin à or / gold cushion; 1 couteau à or (manche noir) / gold knive; 1 palette à dorer ("peigne" pour ramasser les feuilles d'or) / gilder's tip; cahiers d'or en feuilles / gold leaves; couchoirs à or; 1 couteau (de cuisine?, manche jaune) manufacturé par Butler (Sheffild, England); dans un boîtier / case
Personnes et institutions:
Date:
n.d.
n.d.
Titre:
Outils pour la reliure d'art
Actions:
ARCH285379
Description:
1 coussin à or / gold cushion; 1 couteau à or (manche noir) / gold knive; 1 palette à dorer ("peigne" pour ramasser les feuilles d'or) / gilder's tip; cahiers d'or en feuilles / gold leaves; couchoirs à or; 1 couteau (de cuisine?, manche jaune) manufacturé par Butler (Sheffild, England); dans un boîtier / case
Outils pour la reliure d'art
Actions:
ARCH285379
Description:
1 coussin à or / gold cushion; 1 couteau à or (manche noir) / gold knive; 1 palette à dorer ("peigne" pour ramasser les feuilles d'or) / gilder's tip; cahiers d'or en feuilles / gold leaves; couchoirs à or; 1 couteau (de cuisine?, manche jaune) manufacturé par Butler (Sheffild, England); dans un boîtier / case
Date:
n.d.
n.d.
Personnes et institutions:
Niveau de description archivistique:
Sous-série
Sous-série
Titre:
Architectural projects
Architectural projects
Numéro de référence:
AP140.S2.SS1
Description:
Sub-series documents competition entries and projects by James Stirling, and by the successive firms of James Stirling; Stirling and Gowan; James Stirling and Partner; James Stirling, Michael Wilford, and Associates; Michael Wilford and Partners; and Michael Wilford GmbH. Several projects were carried out in association with other architects, including Léon Krier, Walter Nägeli, and the firms of Giancarlo de Carlo and of Marlies Hentrup Norbert Heyer. A majority of projects were designed for London, England and other locations in England and Scotland, Germany and the United States. Other projects were designed for Italy, Iran, Japan, France, Algeria, Spain, Netherlands, Kenya, Qatar, Canada, Singapore and Switzerland. Material in this sub-series was produced between 1951 and probably 2004. The publication drawings for Stirling's projects were often drawn by Leon Krier, Russell Bevington, or Ulrich Schaad ('British Architecture Today', 1991). Sub-series contains reference drawings, conceptual and design development drawings, publication and presentation drawings and panels, and working drawings. It also contains photographic materials, textual records, models and artefacts.
AP140.S2.SS1
Description:
Sub-series documents competition entries and projects by James Stirling, and by the successive firms of James Stirling; Stirling and Gowan; James Stirling and Partner; James Stirling, Michael Wilford, and Associates; Michael Wilford and Partners; and Michael Wilford GmbH. Several projects were carried out in association with other architects, including Léon Krier, Walter Nägeli, and the firms of Giancarlo de Carlo and of Marlies Hentrup Norbert Heyer. A majority of projects were designed for London, England and other locations in England and Scotland, Germany and the United States. Other projects were designed for Italy, Iran, Japan, France, Algeria, Spain, Netherlands, Kenya, Qatar, Canada, Singapore and Switzerland. Material in this sub-series was produced between 1951 and probably 2004. The publication drawings for Stirling's projects were often drawn by Leon Krier, Russell Bevington, or Ulrich Schaad ('British Architecture Today', 1991). Sub-series contains reference drawings, conceptual and design development drawings, publication and presentation drawings and panels, and working drawings. It also contains photographic materials, textual records, models and artefacts.
Personnes et institutions:
Date:
1951-2004
1951-2004
Titre:
Architectural projects
Actions:
AP140.S2.SS1
Description:
Sub-series documents competition entries and projects by James Stirling, and by the successive firms of James Stirling; Stirling and Gowan; James Stirling and Partner; James Stirling, Michael Wilford, and Associates; Michael Wilford and Partners; and Michael Wilford GmbH. Several projects were carried out in association with other architects, including Léon Krier, Walter Nägeli, and the firms of Giancarlo de Carlo and of Marlies Hentrup Norbert Heyer. A majority of projects were designed for London, England and other locations in England and Scotland, Germany and the United States. Other projects were designed for Italy, Iran, Japan, France, Algeria, Spain, Netherlands, Kenya, Qatar, Canada, Singapore and Switzerland. Material in this sub-series was produced between 1951 and probably 2004. The publication drawings for Stirling's projects were often drawn by Leon Krier, Russell Bevington, or Ulrich Schaad ('British Architecture Today', 1991). Sub-series contains reference drawings, conceptual and design development drawings, publication and presentation drawings and panels, and working drawings. It also contains photographic materials, textual records, models and artefacts.
Architectural projects
Actions:
AP140.S2.SS1
Description:
Sub-series documents competition entries and projects by James Stirling, and by the successive firms of James Stirling; Stirling and Gowan; James Stirling and Partner; James Stirling, Michael Wilford, and Associates; Michael Wilford and Partners; and Michael Wilford GmbH. Several projects were carried out in association with other architects, including Léon Krier, Walter Nägeli, and the firms of Giancarlo de Carlo and of Marlies Hentrup Norbert Heyer. A majority of projects were designed for London, England and other locations in England and Scotland, Germany and the United States. Other projects were designed for Italy, Iran, Japan, France, Algeria, Spain, Netherlands, Kenya, Qatar, Canada, Singapore and Switzerland. Material in this sub-series was produced between 1951 and probably 2004. The publication drawings for Stirling's projects were often drawn by Leon Krier, Russell Bevington, or Ulrich Schaad ('British Architecture Today', 1991). Sub-series contains reference drawings, conceptual and design development drawings, publication and presentation drawings and panels, and working drawings. It also contains photographic materials, textual records, models and artefacts.
Niveau de description archivistique:
Sub-Series 1
Sub-Series 1
Date:
1951-2004
1951-2004
Personnes et institutions:
Niveau de description archivistique:
Projet
Projet
Titre:
Anglia
Anglia
Numéro de référence:
AP144.S2.D148
Description:
File documents an unexecuted project for an office building for British Railways, possibly intended to serve as headquarters for their operations in the East Anglia region of England. The project was possibly intended to be built near or as a part or extension of the railway station proposed in the Strate (2) project (AP144.S2.D147). Material in this file was produced in 1962, 1971, 1985 and 1988. File contains conceptual drawings, reference drawings, models, and photographic materials.
AP144.S2.D148
Description:
File documents an unexecuted project for an office building for British Railways, possibly intended to serve as headquarters for their operations in the East Anglia region of England. The project was possibly intended to be built near or as a part or extension of the railway station proposed in the Strate (2) project (AP144.S2.D147). Material in this file was produced in 1962, 1971, 1985 and 1988. File contains conceptual drawings, reference drawings, models, and photographic materials.
Personnes et institutions:
Date:
1988
1988
Titre:
Anglia
Actions:
AP144.S2.D148
Description:
File documents an unexecuted project for an office building for British Railways, possibly intended to serve as headquarters for their operations in the East Anglia region of England. The project was possibly intended to be built near or as a part or extension of the railway station proposed in the Strate (2) project (AP144.S2.D147). Material in this file was produced in 1962, 1971, 1985 and 1988. File contains conceptual drawings, reference drawings, models, and photographic materials.
Anglia
Actions:
AP144.S2.D148
Description:
File documents an unexecuted project for an office building for British Railways, possibly intended to serve as headquarters for their operations in the East Anglia region of England. The project was possibly intended to be built near or as a part or extension of the railway station proposed in the Strate (2) project (AP144.S2.D147). Material in this file was produced in 1962, 1971, 1985 and 1988. File contains conceptual drawings, reference drawings, models, and photographic materials.
Niveau de description archivistique:
File 148
File 148
Date:
1988
1988
Personnes et institutions:
Niveau de description archivistique:
Projet
Projet
Titre:
Pop-Up Parliament, London
Pop-Up Parliament, London
Numéro de référence:
AP144.S2.D9
Description:
File documents a proposal to replace the existing Palace of Westminster with new Parliament buildings in London, England. Conceptual sketches and thumbnails, some with annotations, show preliminary proposals for a multi-functional and flexible building. Diagrammatic sections, plans and site plans show the relationship between the various building zones and functions within the context of Parliament Square. Material in this file was produced in 1965. File contains conceptual drawings and a presentation drawing.
AP144.S2.D9
Description:
File documents a proposal to replace the existing Palace of Westminster with new Parliament buildings in London, England. Conceptual sketches and thumbnails, some with annotations, show preliminary proposals for a multi-functional and flexible building. Diagrammatic sections, plans and site plans show the relationship between the various building zones and functions within the context of Parliament Square. Material in this file was produced in 1965. File contains conceptual drawings and a presentation drawing.
Personnes et institutions:
Date:
[1965]
[1965]
Titre:
Pop-Up Parliament, London
Actions:
AP144.S2.D9
Description:
File documents a proposal to replace the existing Palace of Westminster with new Parliament buildings in London, England. Conceptual sketches and thumbnails, some with annotations, show preliminary proposals for a multi-functional and flexible building. Diagrammatic sections, plans and site plans show the relationship between the various building zones and functions within the context of Parliament Square. Material in this file was produced in 1965. File contains conceptual drawings and a presentation drawing.
Pop-Up Parliament, London
Actions:
AP144.S2.D9
Description:
File documents a proposal to replace the existing Palace of Westminster with new Parliament buildings in London, England. Conceptual sketches and thumbnails, some with annotations, show preliminary proposals for a multi-functional and flexible building. Diagrammatic sections, plans and site plans show the relationship between the various building zones and functions within the context of Parliament Square. Material in this file was produced in 1965. File contains conceptual drawings and a presentation drawing.
Niveau de description archivistique:
File 9
File 9
Date:
[1965]
[1965]
Personnes et institutions:
Niveau de description archivistique:
Projet
Projet
Numéro de référence:
AP144.S2.D16
Description:
File documents the project Theory of Centrality (East Anglia), England. Undated drawings are of a regional map of East Anglia showing existing transportation networks and towns, as well as additions, possibly of a secondary transportation network, nodal points between towns, and other regional development. Further research is required to establish the scope of this project. Material in this file was probably produced between 1960 and 1985. File contains reference and conceptual drawings.
AP144.S2.D16
Description:
File documents the project Theory of Centrality (East Anglia), England. Undated drawings are of a regional map of East Anglia showing existing transportation networks and towns, as well as additions, possibly of a secondary transportation network, nodal points between towns, and other regional development. Further research is required to establish the scope of this project. Material in this file was probably produced between 1960 and 1985. File contains reference and conceptual drawings.
Personnes et institutions:
Date:
[1960?-1985?]
[1960?-1985?]
Titre:
Theory of Centrality (East Anglia)
Actions:
AP144.S2.D16
Description:
File documents the project Theory of Centrality (East Anglia), England. Undated drawings are of a regional map of East Anglia showing existing transportation networks and towns, as well as additions, possibly of a secondary transportation network, nodal points between towns, and other regional development. Further research is required to establish the scope of this project. Material in this file was probably produced between 1960 and 1985. File contains reference and conceptual drawings.
Theory of Centrality (East Anglia)
Actions:
AP144.S2.D16
Description:
File documents the project Theory of Centrality (East Anglia), England. Undated drawings are of a regional map of East Anglia showing existing transportation networks and towns, as well as additions, possibly of a secondary transportation network, nodal points between towns, and other regional development. Further research is required to establish the scope of this project. Material in this file was probably produced between 1960 and 1985. File contains reference and conceptual drawings.
Niveau de description archivistique:
File 16
File 16
Date:
[1960?-1985?]
[1960?-1985?]
Personnes et institutions:
Niveau de description archivistique:
Projet
Projet
Titre:
Doubletake
Doubletake
Numéro de référence:
AP142.S2.D12
Description:
File documents an exhibition titled 'Doubletake - Collective Memory & Current Art' that was first held 20 February to 20 April 1992 at the Hayward Gallery, London, England and then held 8 January to 28 February 1993 at Kunsthalle Wien, Vienna, Austria. Material in this file was produced in 1992 and 1993. File contains photographs, design development drawings, presentation drawings, and record drawings. File also contains textual records, including correspondence and clippings.
AP142.S2.D12
Description:
File documents an exhibition titled 'Doubletake - Collective Memory & Current Art' that was first held 20 February to 20 April 1992 at the Hayward Gallery, London, England and then held 8 January to 28 February 1993 at Kunsthalle Wien, Vienna, Austria. Material in this file was produced in 1992 and 1993. File contains photographs, design development drawings, presentation drawings, and record drawings. File also contains textual records, including correspondence and clippings.
Personnes et institutions:
Date:
1992-1993
1992-1993
Titre:
Doubletake
Actions:
AP142.S2.D12
Description:
File documents an exhibition titled 'Doubletake - Collective Memory & Current Art' that was first held 20 February to 20 April 1992 at the Hayward Gallery, London, England and then held 8 January to 28 February 1993 at Kunsthalle Wien, Vienna, Austria. Material in this file was produced in 1992 and 1993. File contains photographs, design development drawings, presentation drawings, and record drawings. File also contains textual records, including correspondence and clippings.
Doubletake
Actions:
AP142.S2.D12
Description:
File documents an exhibition titled 'Doubletake - Collective Memory & Current Art' that was first held 20 February to 20 April 1992 at the Hayward Gallery, London, England and then held 8 January to 28 February 1993 at Kunsthalle Wien, Vienna, Austria. Material in this file was produced in 1992 and 1993. File contains photographs, design development drawings, presentation drawings, and record drawings. File also contains textual records, including correspondence and clippings.
Niveau de description archivistique:
File 12
File 12
Date:
1992-1993
1992-1993
Personnes et institutions:
Niveau de description archivistique:
Projet
Projet
Numéro de référence:
AP140.S2.SS3.D10
Description:
File documents the participation of the office of James Stirling, Michael Wilford, and Associates to the New Architecture: Foster, Rogers, Stirling exhibition at the Royal Academy of Arts, in London, England, United Kingdom. Material in this file was produced between 1984 and 1987. File contains design development and working drawings for exhibition layout. File also contains textual records, including reprographic copies of drawings, correspondence, minutes, clippings, and some slides and photographs of exhibition models.
AP140.S2.SS3.D10
Description:
File documents the participation of the office of James Stirling, Michael Wilford, and Associates to the New Architecture: Foster, Rogers, Stirling exhibition at the Royal Academy of Arts, in London, England, United Kingdom. Material in this file was produced between 1984 and 1987. File contains design development and working drawings for exhibition layout. File also contains textual records, including reprographic copies of drawings, correspondence, minutes, clippings, and some slides and photographs of exhibition models.
Personnes et institutions:
Date:
1984-1987, predominant 1986
1984-1987, predominant 1986
Titre:
New Architecture: Foster, Rogers, Stirling, Royal Academy of Arts
Actions:
AP140.S2.SS3.D10
Description:
File documents the participation of the office of James Stirling, Michael Wilford, and Associates to the New Architecture: Foster, Rogers, Stirling exhibition at the Royal Academy of Arts, in London, England, United Kingdom. Material in this file was produced between 1984 and 1987. File contains design development and working drawings for exhibition layout. File also contains textual records, including reprographic copies of drawings, correspondence, minutes, clippings, and some slides and photographs of exhibition models.
New Architecture: Foster, Rogers, Stirling, Royal Academy of Arts
Actions:
AP140.S2.SS3.D10
Description:
File documents the participation of the office of James Stirling, Michael Wilford, and Associates to the New Architecture: Foster, Rogers, Stirling exhibition at the Royal Academy of Arts, in London, England, United Kingdom. Material in this file was produced between 1984 and 1987. File contains design development and working drawings for exhibition layout. File also contains textual records, including reprographic copies of drawings, correspondence, minutes, clippings, and some slides and photographs of exhibition models.
Niveau de description archivistique:
File 10
File 10
Date:
1984-1987, predominant 1986
1984-1987, predominant 1986
Personnes et institutions:


